2440 Bromsgrove Road
Mississauga (Clarkson), Ontario L5J4J7
MLS # W14141558
Property Details
Type
Basement Apartment
Beds
3
Baths
2
Status
For Rent
More homes like this
About this property
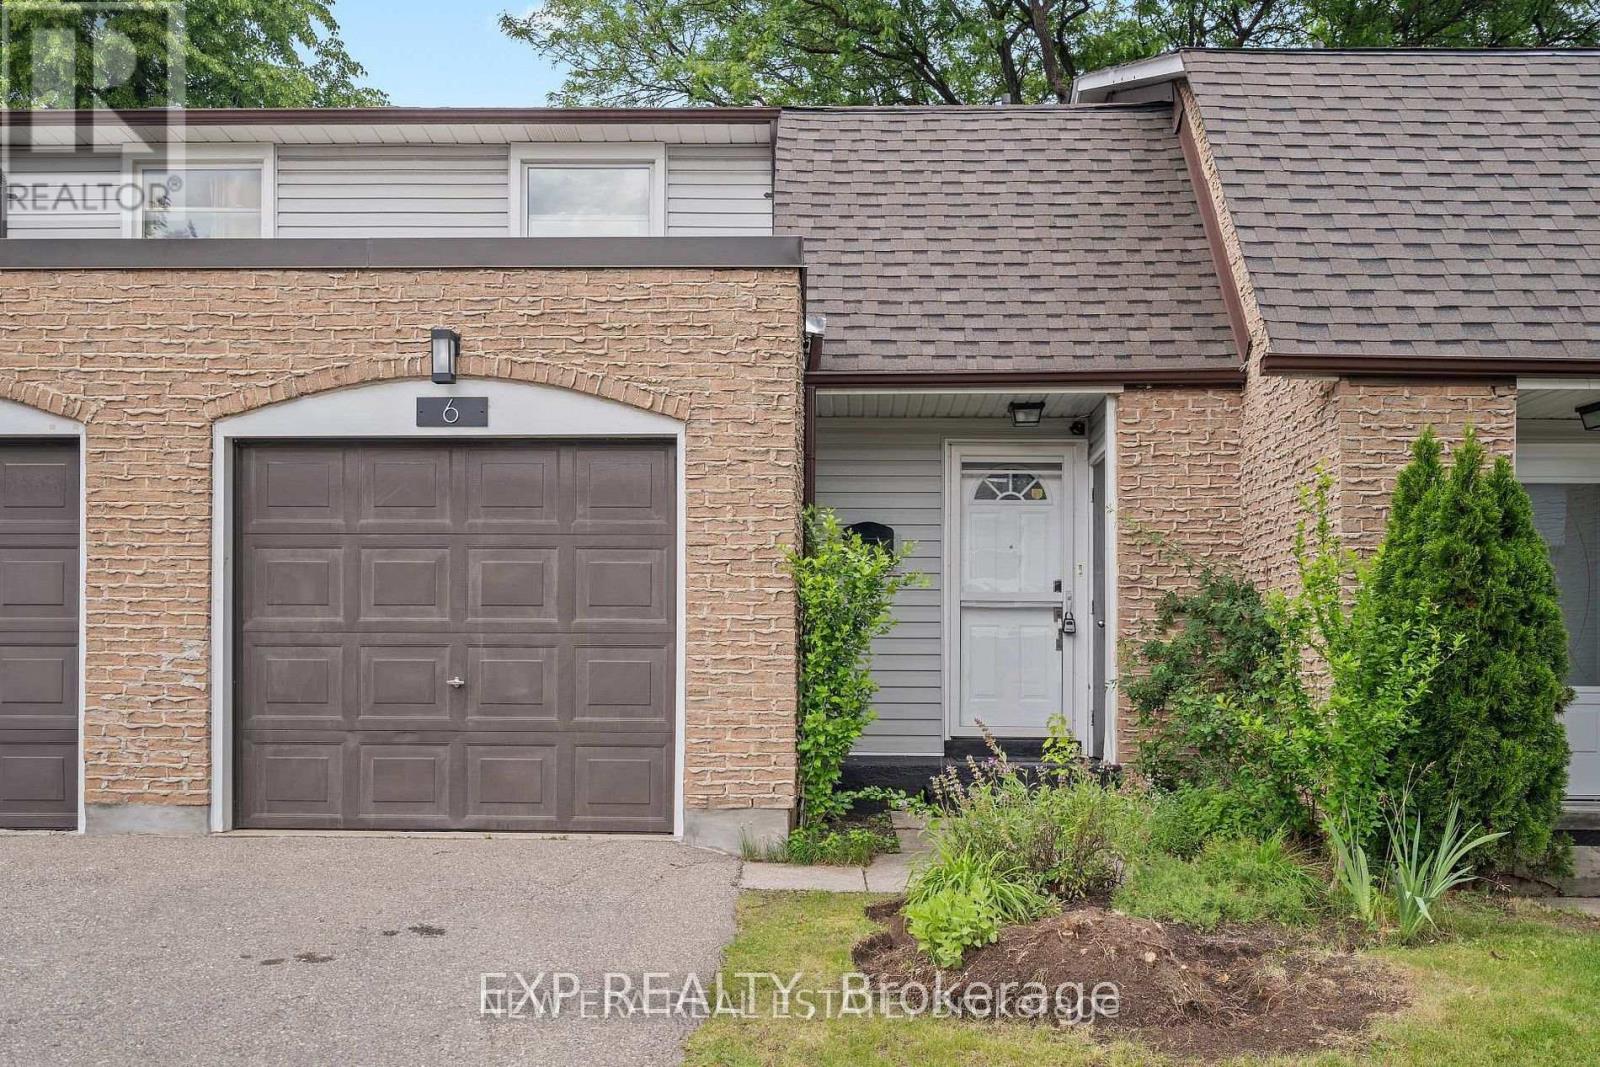
Stylish, Spacious & Move-In Ready in the Heart of Clarkson! Welcome to 2440 Bromsgrove Road, Unit 6, where modern updates meet everyday convenience! This beautifully renovated 3-bedroom, 2-storey condo townhouse offers 1,308 sq. ft. of bright, thoughtfully designed living space in one of Mississauga's most desirable communities. Step inside and fall in love with the fresh, contemporary finishes, striking open staircase, and inviting layout. The stunning updated kitchen features brand-new appliances, sleek cabinetry, generous pantry storage, and plenty of space to cook, gather, and entertain. The sun-filled, open-concept living and dining area flows effortlessly to your own private, fully fenced backyard, perfect for summer BBQs, morning coffee, or simply unwinding. Upstairs, discover three spacious bedrooms, beautiful birch hardwood flooring, a generous primary bedroom with walk-in closet, and a stylishly renovated 4-piece bathroom. Need extra space? The finished lower level delivers a fantastic recreation room, ideal for movie nights, a home office, or a cozy retreat. Enjoy the added convenience of garage access, extra storage, and a dedicated laundry area. Location? It doesn't get much better! Just a short walk to Clarkson GO Station, minutes to the QEW, and steps from the scenic Nine Creeks Trail. Parks, schools, shopping, restaurants, and the Clarkson Community Centre are all close by. Whether you're commuting, working from home, or simply looking for a beautiful place to call home, this one checks all the boxes! Freshly updated, perfectly located, and ready for you to move right in. Welcome home!
Rent Affordability
Affordability guide
Enter income
A common guideline is keeping rent near 30% of gross monthly income. This is an estimate only.
Rooms
| Room | Level | Dimensions |
|---|---|---|
| Living room | Main level | 5.8 x 3.27 |
| Dining room | Main level | 2.71 x 2.87 |
| Kitchen | Main level | 3.45 x 2.64 |
| Primary Bedroom | Second level | 5.05 x 3.12 |
| Bedroom 2 | Second level | 3.63 x 2.59 |
| Bedroom 3 | Second level | 3.07 x 3.5 |
| Recreational, Games room | Basement | 4.47 x 5.96 |
| Laundry room | Basement | 3.55 x 2.08 |
Facts & Location
Interior Size
1,308 sq ft
Parking
2 spaces
Listing data
Listing information is provided for personal, non-commercial use and should be independently verified before making real estate decisions.
Last refreshed: Nov 2, 2026 10:00 PM
Explore nearby searches
SEO-friendly searches for this area, property type, and nearby neighbourhoods.
Similar Properties
More nearby listings that may fit the same search.
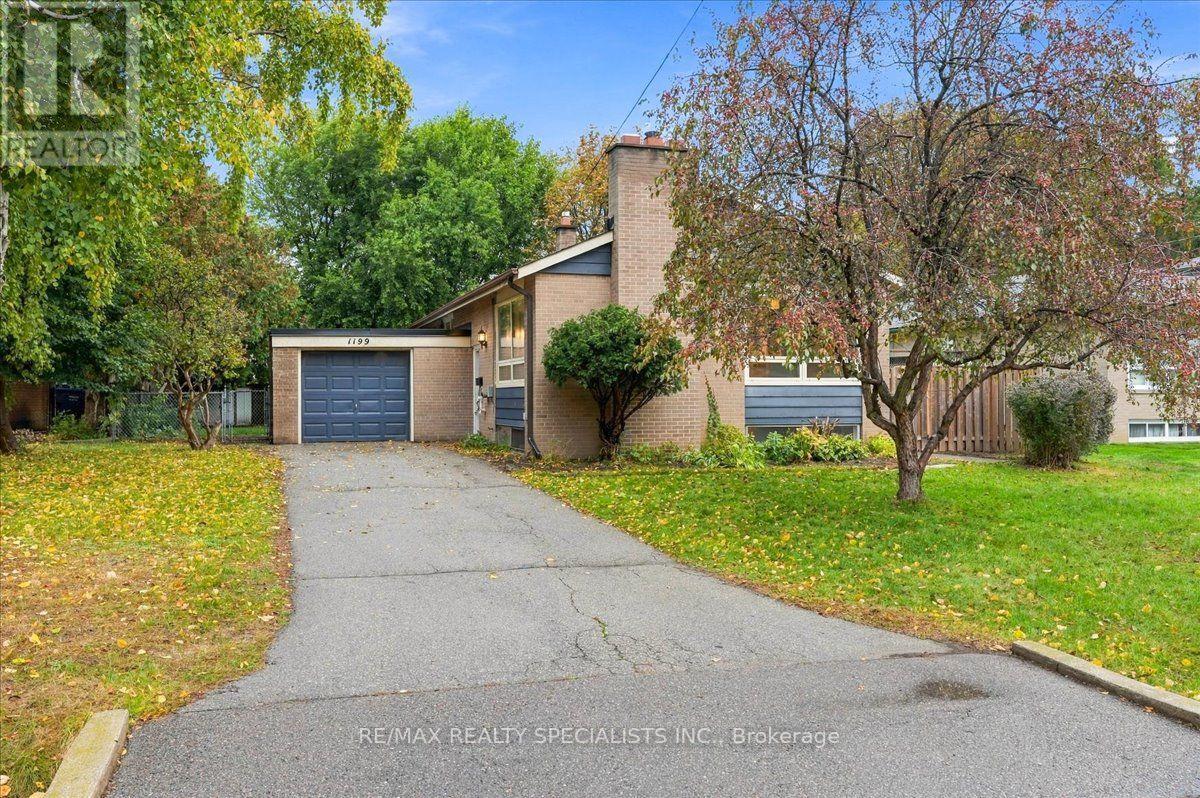
$3,700/mo
1199 Whittington Road
Mississauga (Clarkson) · MLS # W14092746
3 bed · 2 bath
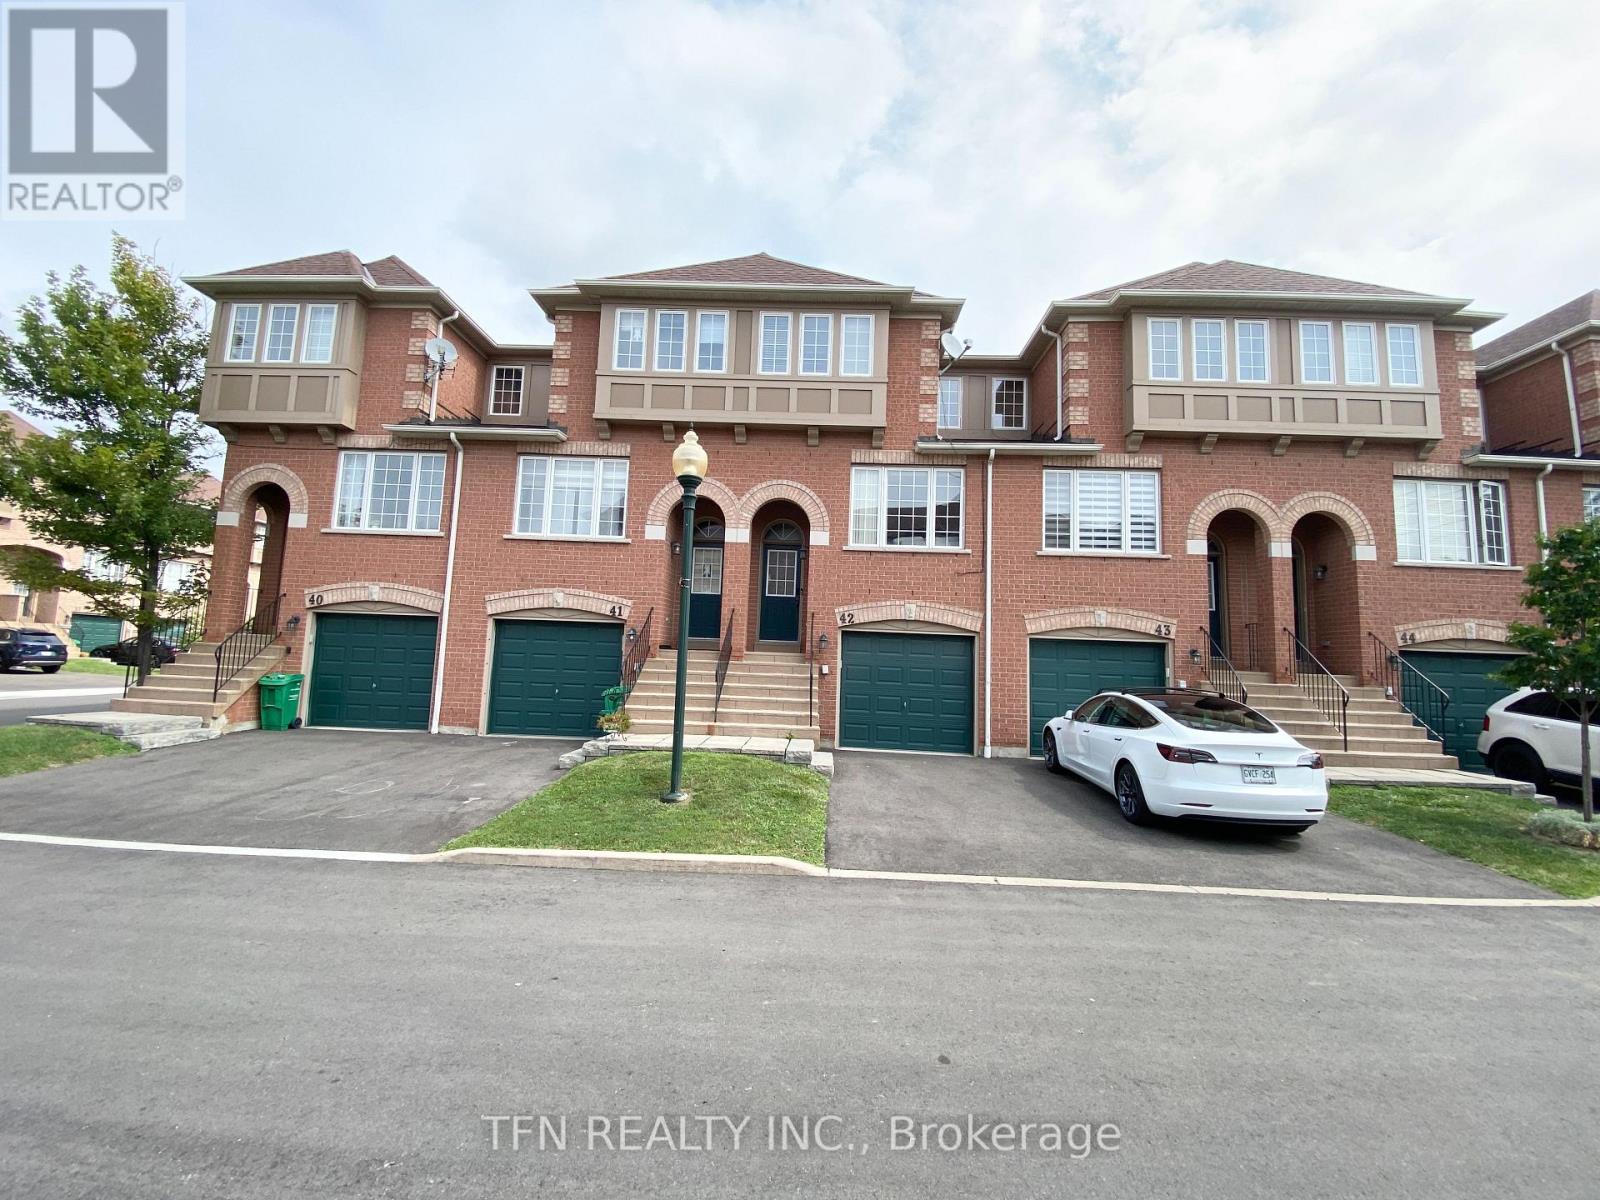
$850/mo
3020 Cedarglen Gate
Mississauga (Erindale) · MLS # W14119590
1 bed · 2 bath
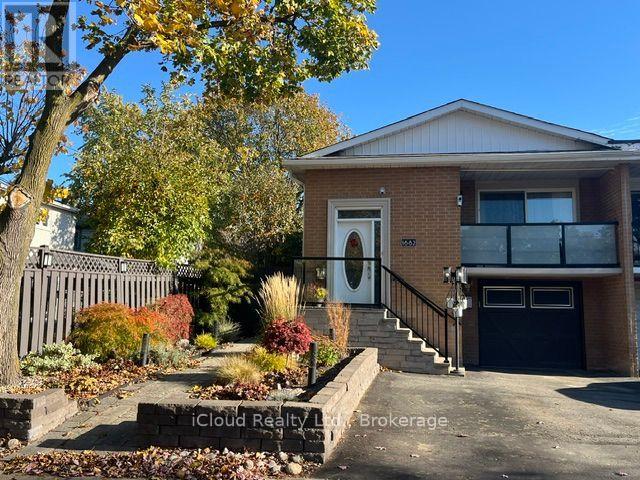
$2,700/mo
1682 Corkstone Glace
Mississauga (Rathwood) · MLS # W14139210
2 bed · 1 bath