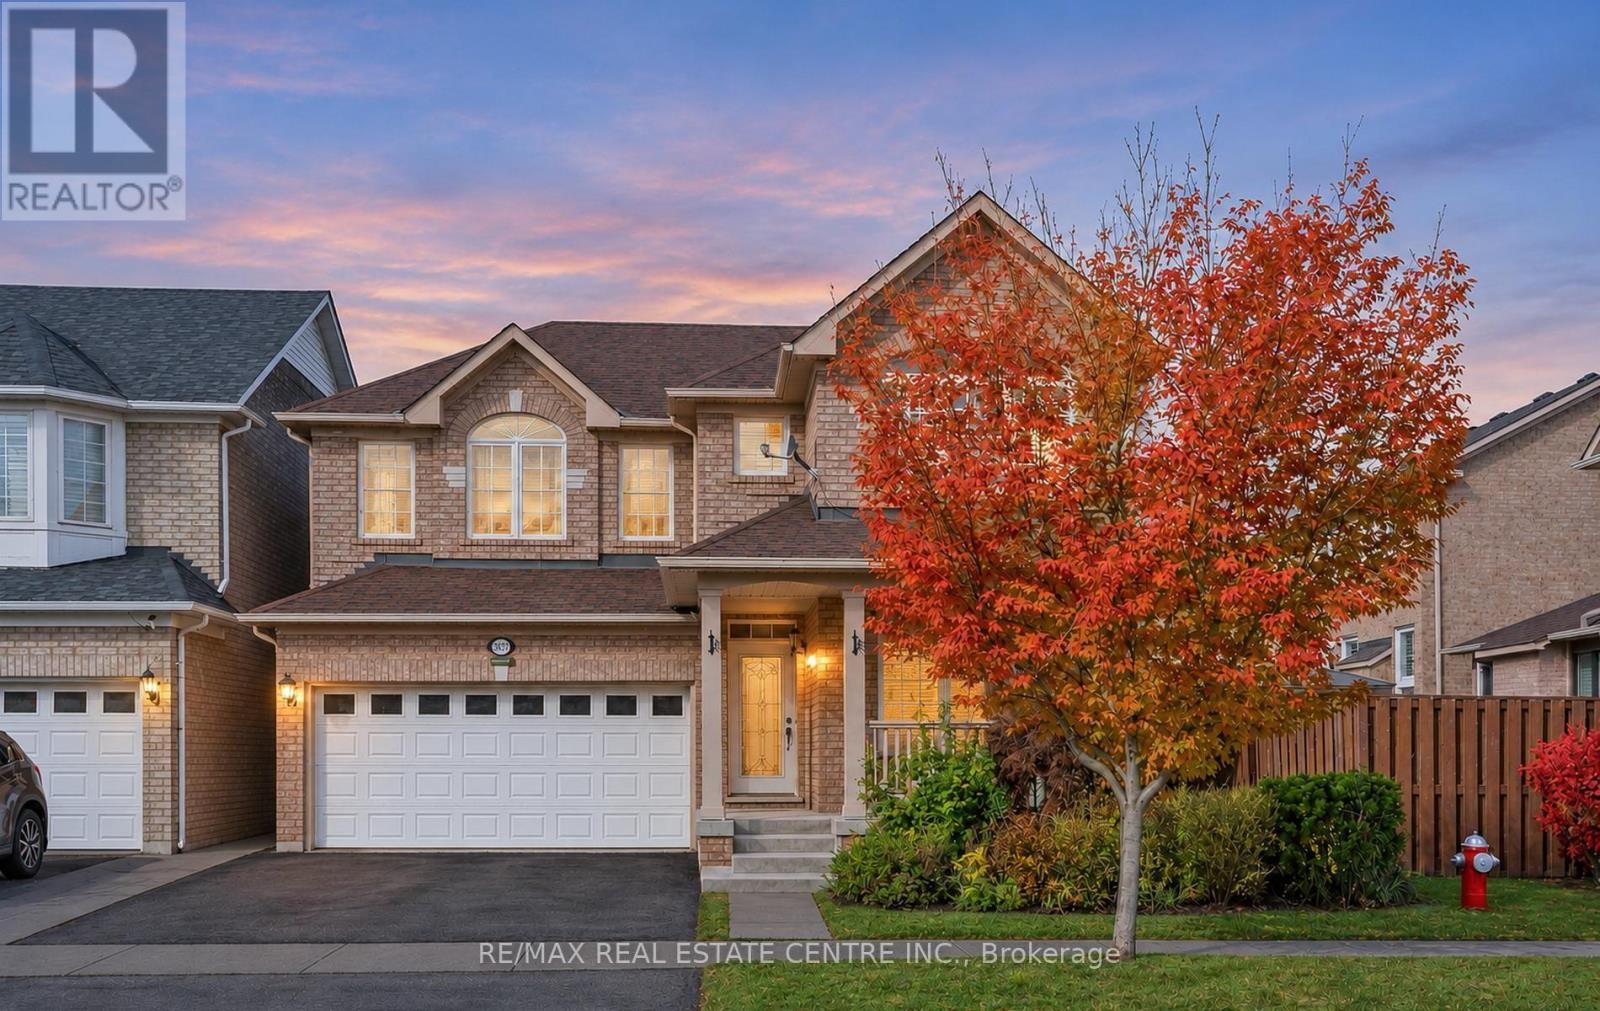
Videos & Virtual Tours
Open available video, 3D tour, or virtual-tour media for this listing.
3837 Deepwood Heights
Mississauga (Churchill Meadows), Ontario L5M6M4
MLS # W14140978
Property Details
Type
Detached
Beds
5
Baths
4
Status
For Sale
More homes like this
About this property
Your dream home awaits-this stunning detached property redefines modern living. Fully renovated, it features a legal second dwelling unit (built in 2020), offering exceptional flexibility for multi-generational families, investors, or buyers seeking rental income to help offset mortgage costs. Enjoy a carpet-free interior with hardwood flooring throughout the main and upper levels, and durable laminate flooring in the basement. The open-concept kitchen showcases a center island, granite countertops, Tumbled Marble Backsplash Backsplash, and stainless steel appliances(installed in 2018). Bathrooms are elegantly finished with granite vanities, complemented by ambient pot lights, Crown Mounding and stylish California shutters throughout the home. Major upgrades include a heat pump, furnace, and a tankless water heater (2024), all owned by the seller. The home also features separate laundry facilities for both upper and lower units, enhancing convenience and privacy. A perfect blend of comfort, style, and investment potential-this home truly has it
Mortgage Estimate
Estimated monthly payment
Calculating…
Estimate only. Taxes, insurance, condo fees, and lender terms are not included.
Monthly costs to verify
Property taxes: about $665/month based on listed annual taxes.
Estimate only. Confirm taxes, condo/maintenance fees, insurance, utilities, and lender terms before making decisions.
Rooms
| Room | Level | Dimensions |
|---|---|---|
| Kitchen | Main level | 3.05 x 2.54 |
| Living room | Basement | 4.4 x 3.61 |
| Eating area | Main level | 3.05 x 2.9 |
| Family room | Main level | 4.72 x 3.81 |
| Living room | Main level | 6.1 x 4.7 |
| Dining room | Main level | 6.1 x 4.7 |
| Primary Bedroom | Second level | 5.18 x 4.01 |
| Bedroom 2 | Second level | 5.18 x 3.35 |
| Bedroom 3 | Second level | 4.11 x 3.35 |
| Bedroom | Basement | 3.25 x 3.1 |
| Bedroom | Basement | 3.61 x 3.05 |
Facts & Location
Parking
4 spaces
Lot Size
41 x 85.3 FT
Annual Taxes
$7,981
Listing data
Listing information is provided for personal, non-commercial use and should be independently verified before making real estate decisions.
Last refreshed: Nov 3, 2026 3:17 AM
Explore nearby searches
SEO-friendly searches for this area, property type, and nearby neighbourhoods.
Similar Properties
More nearby listings that may fit the same search.
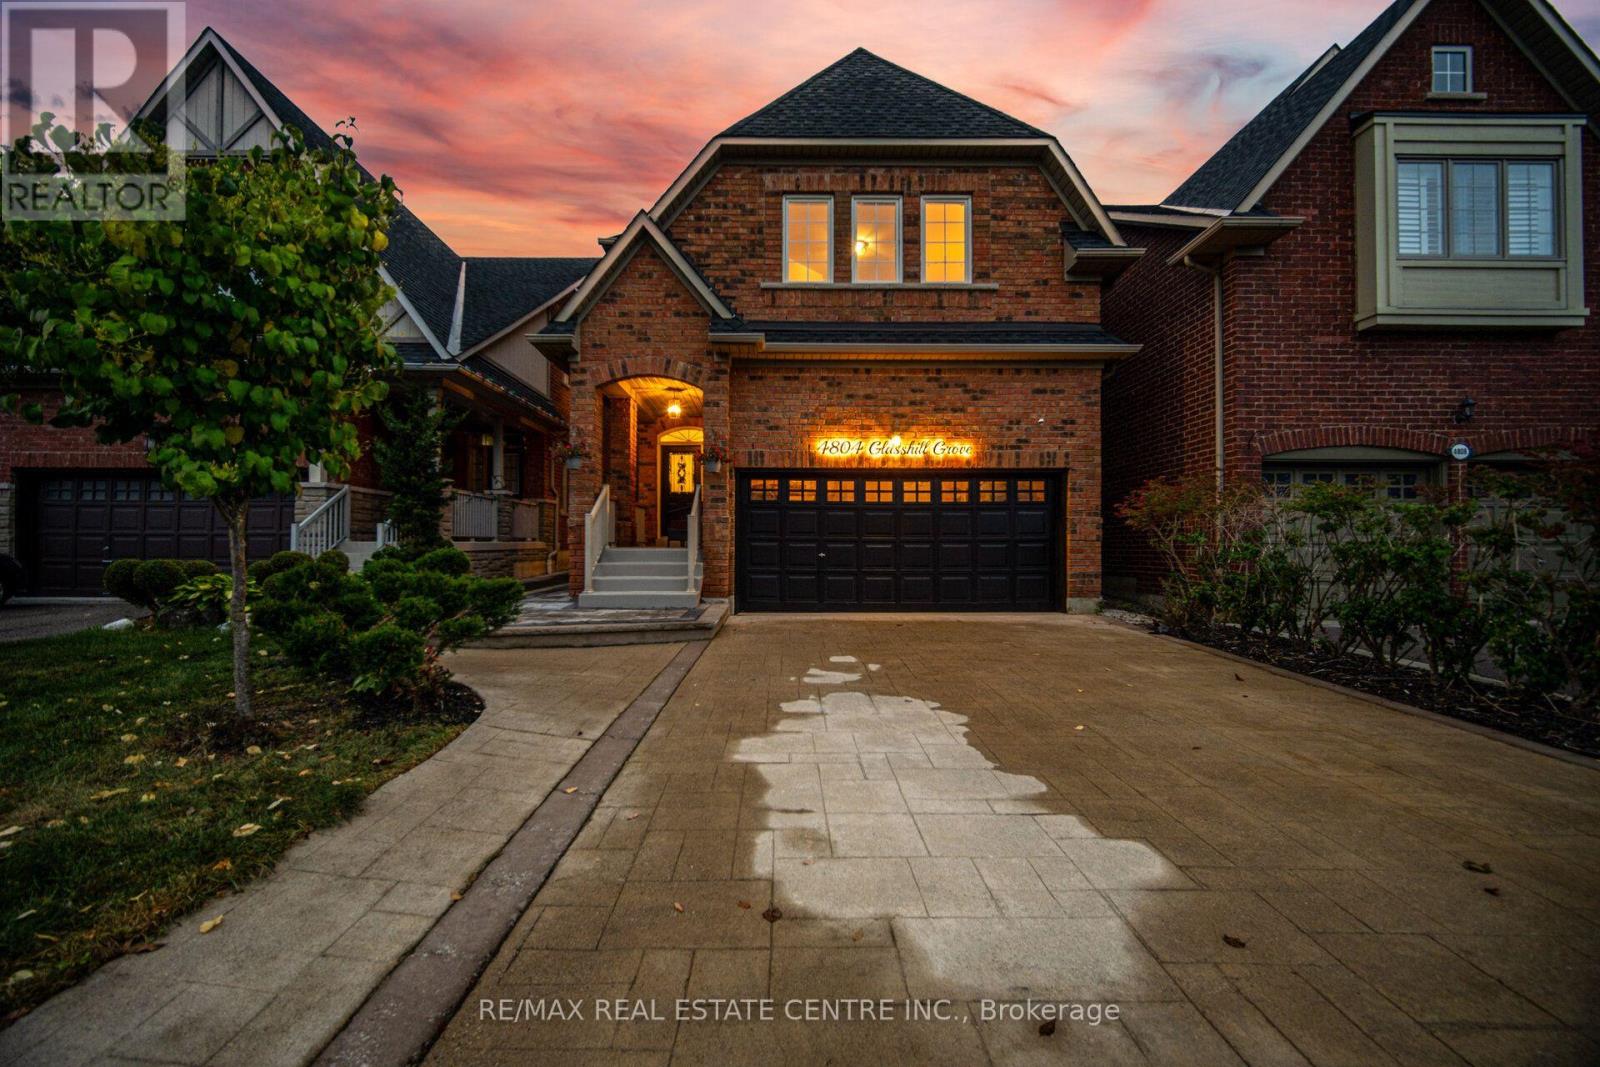
$1,279,000
4804 Glasshill Grove
Mississauga (Churchill Meadows) · MLS # W14030562
4 bed · 3 bath
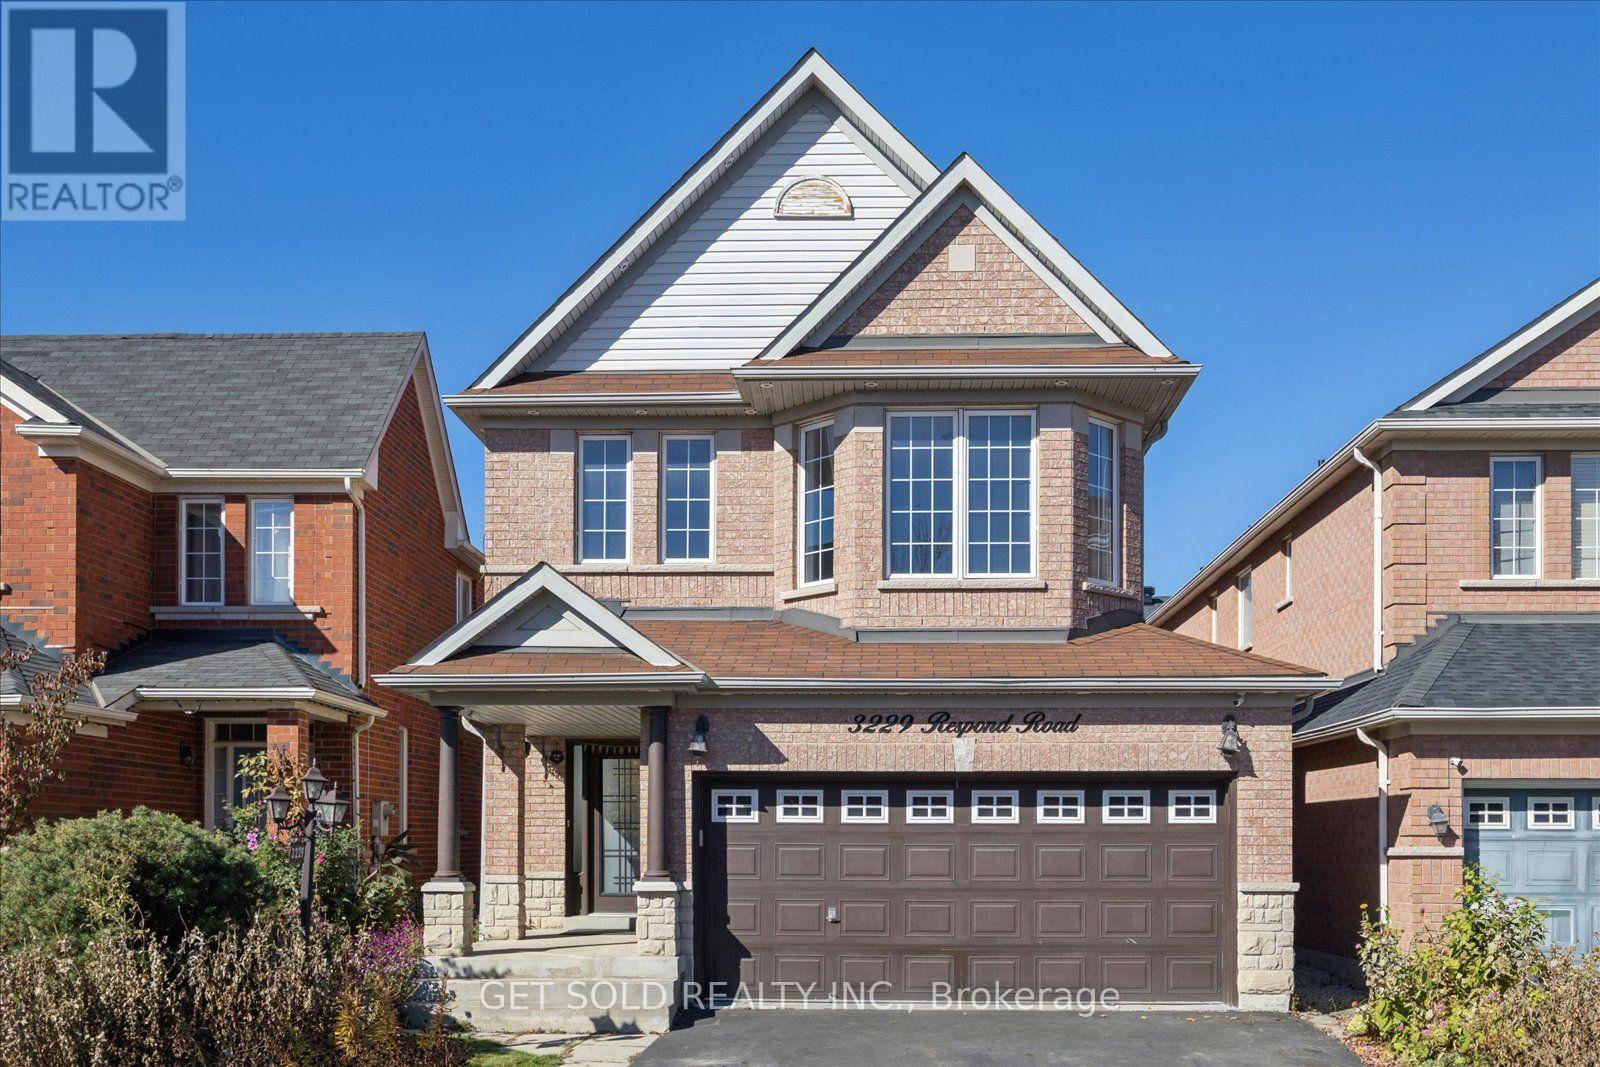
$1,289,000
3229 Respond Road
Mississauga (Churchill Meadows) · MLS # W14102752
4 bed · 4 bath
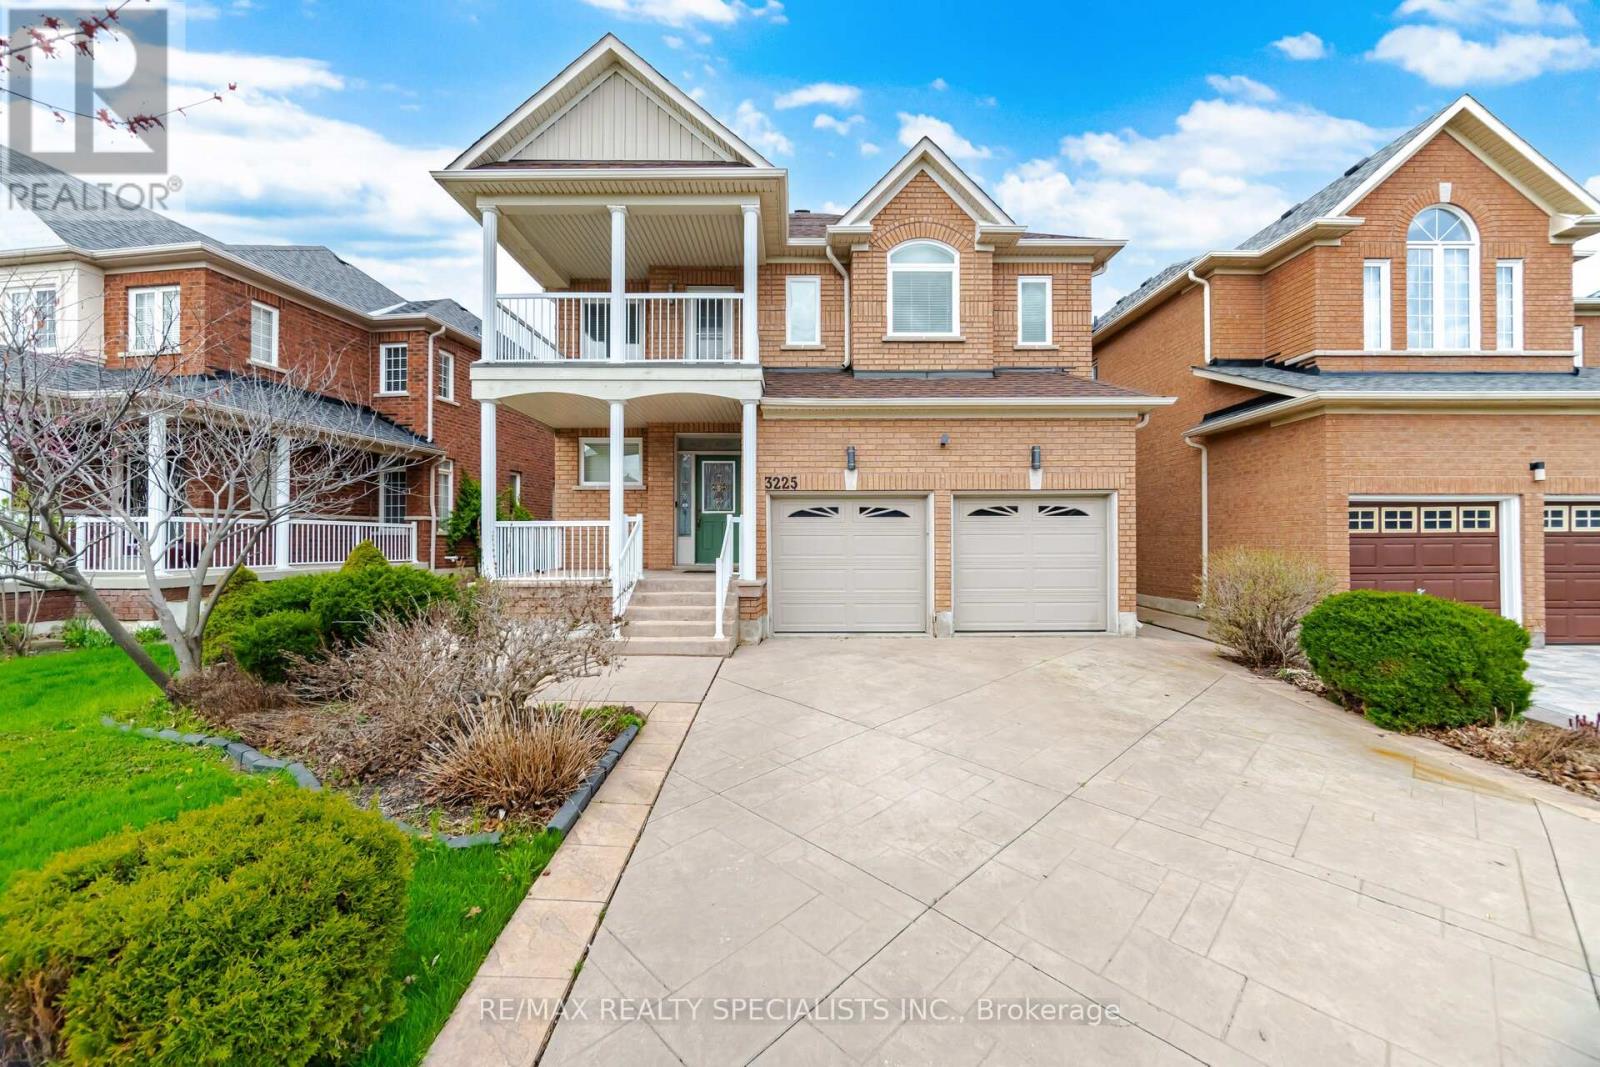
$1,298,808
3225 Escada Drive
Mississauga (Churchill Meadows) · MLS # W13852144
4 bed · 4 bath