Videos & Virtual Tours
Open available video, 3D tour, or virtual-tour media for this listing.
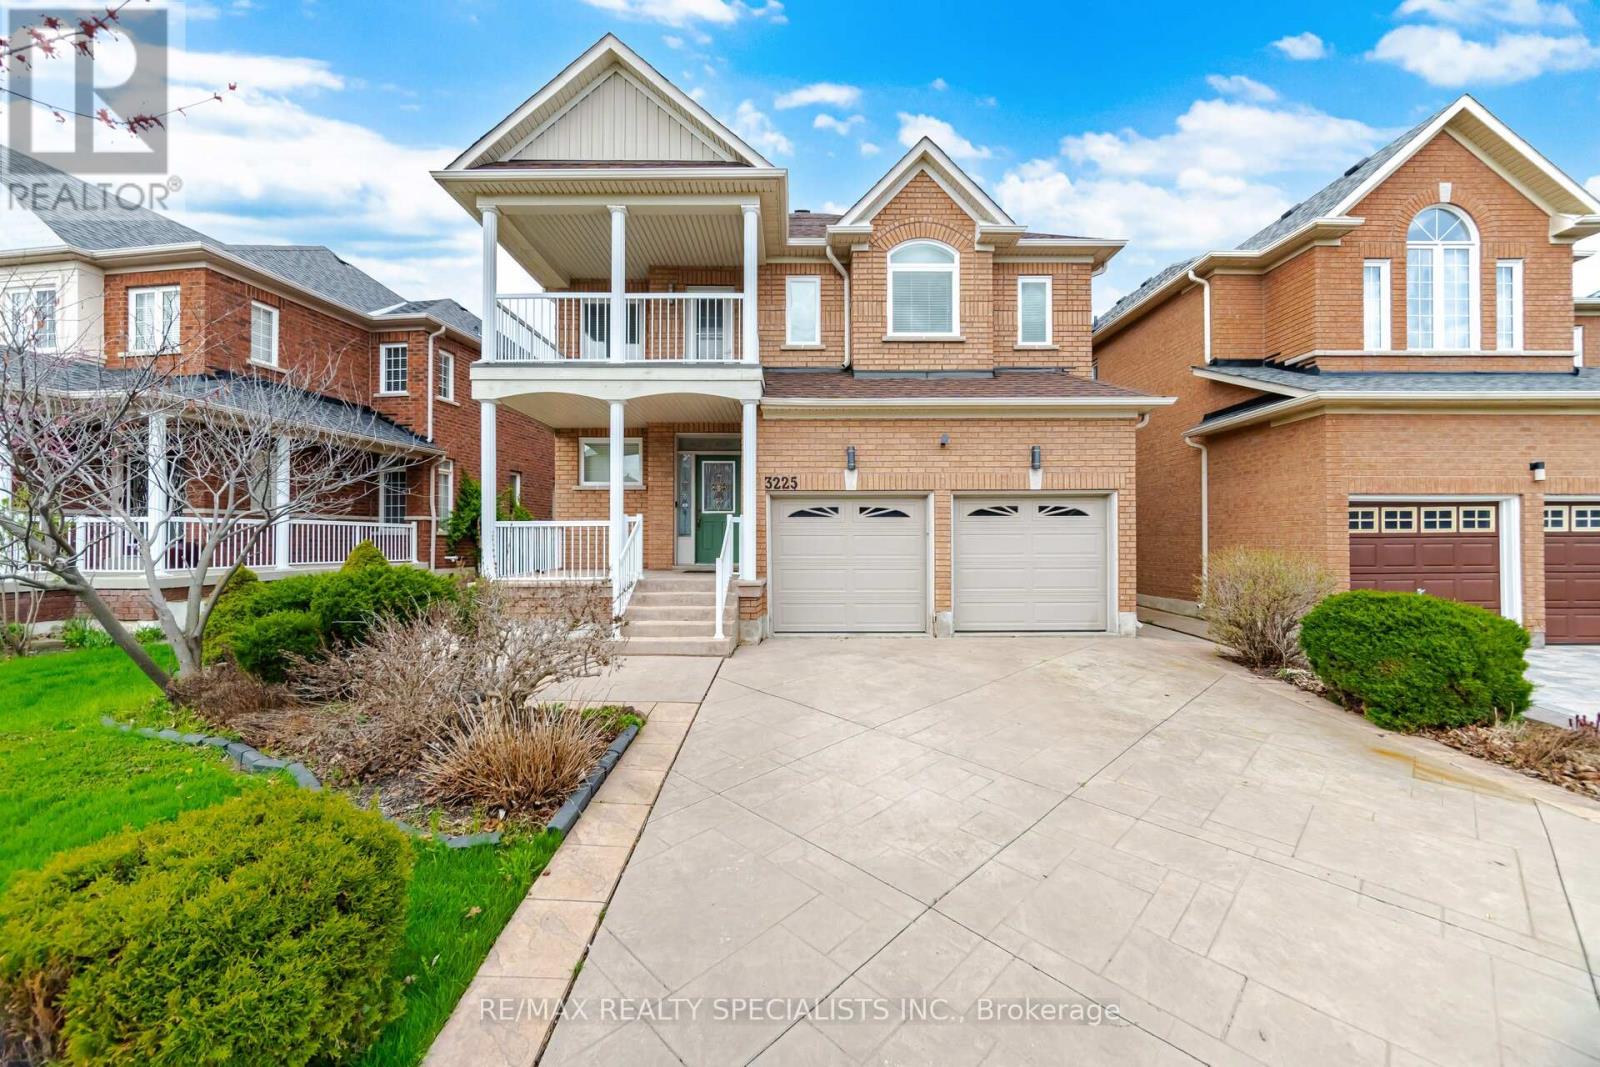
3225 Escada Drive
Mississauga (Churchill Meadows), Ontario L5M7V6
MLS # W13852144
Property Details
Type
Detached
Beds
4
Baths
4
Status
For Sale
More homes like this
About this property
Welcome to this beautifully maintained family home in the highly sought-after Churchill Meadows community! Freshly painted and thoughtfully designed, this inviting residence offers 4 spacious bedrooms, 3.5 bathrooms and a functional layout ideal for growing families. The kitchen features quartz countertops, ample cabinetry and a bright breakfast area with a walkout to the private backyard patio and garden-perfect for summer BBQs and outdoor dining. The sun-filled family room overlooks the backyard and features custom built-in shelving, while a double-sided gas fireplace creates a warm connection to the separate living room. A formal dining room provides the perfect setting for family dinners and special occasions. Convenient main-floor laundry offers direct garage access. Upstairs, the spacious primary suite features a walk-in closet and luxurious 5-piece ensuite, while 3 additional generous bedrooms provide plenty of space for the whole family. Step out onto the second-floor balcony to enjoy your morning coffee or unwind at the end of the day. The fully finished basement extends the living space with a large recreation room and stylish wet bar-ideal for entertaining, movie nights or a games area. Ideally located within walking distance to schools, parks and scenic trails, and just minutes to shopping, restaurants, hospitals, transit and major highways. A wonderful opportunity to enjoy spacious family living in the heart of Churchill Meadows!
Mortgage Estimate
Estimated monthly payment
Calculating…
Estimate only. Taxes, insurance, condo fees, and lender terms are not included.
Monthly costs to verify
Property taxes: about $645/month based on listed annual taxes.
Estimate only. Confirm taxes, condo/maintenance fees, insurance, utilities, and lender terms before making decisions.
Rooms
| Room | Level | Dimensions |
|---|---|---|
| Living room | Main level | 3.47 x 4.16 |
| Laundry room | Main level | 3.29 x 1.64 |
| Dining room | Main level | 4.08 x 3.24 |
| Kitchen | Main level | 3.28 x 4.04 |
| Eating area | Main level | 3 x 4.04 |
| Family room | Main level | 3.26 x 5.04 |
| Primary Bedroom | Second level | 6.58 x 4.04 |
| Bedroom 2 | Second level | 2.67 x 4.34 |
| Bedroom 3 | Second level | 3.49 x 3.38 |
| Bedroom 4 | Second level | 3.69 x 4.5 |
| Recreational, Games room | Basement | 6.3 x 8.78 |
Facts & Location
Parking
4 spaces
Lot Size
46 x 109.9 FT
Annual Taxes
$7,744
Listing data
Listing information is provided for personal, non-commercial use and should be independently verified before making real estate decisions.
Last refreshed: Oct 25, 2026 3:16 AM
Explore nearby searches
SEO-friendly searches for this area, property type, and nearby neighbourhoods.
Similar Properties
More nearby listings that may fit the same search.
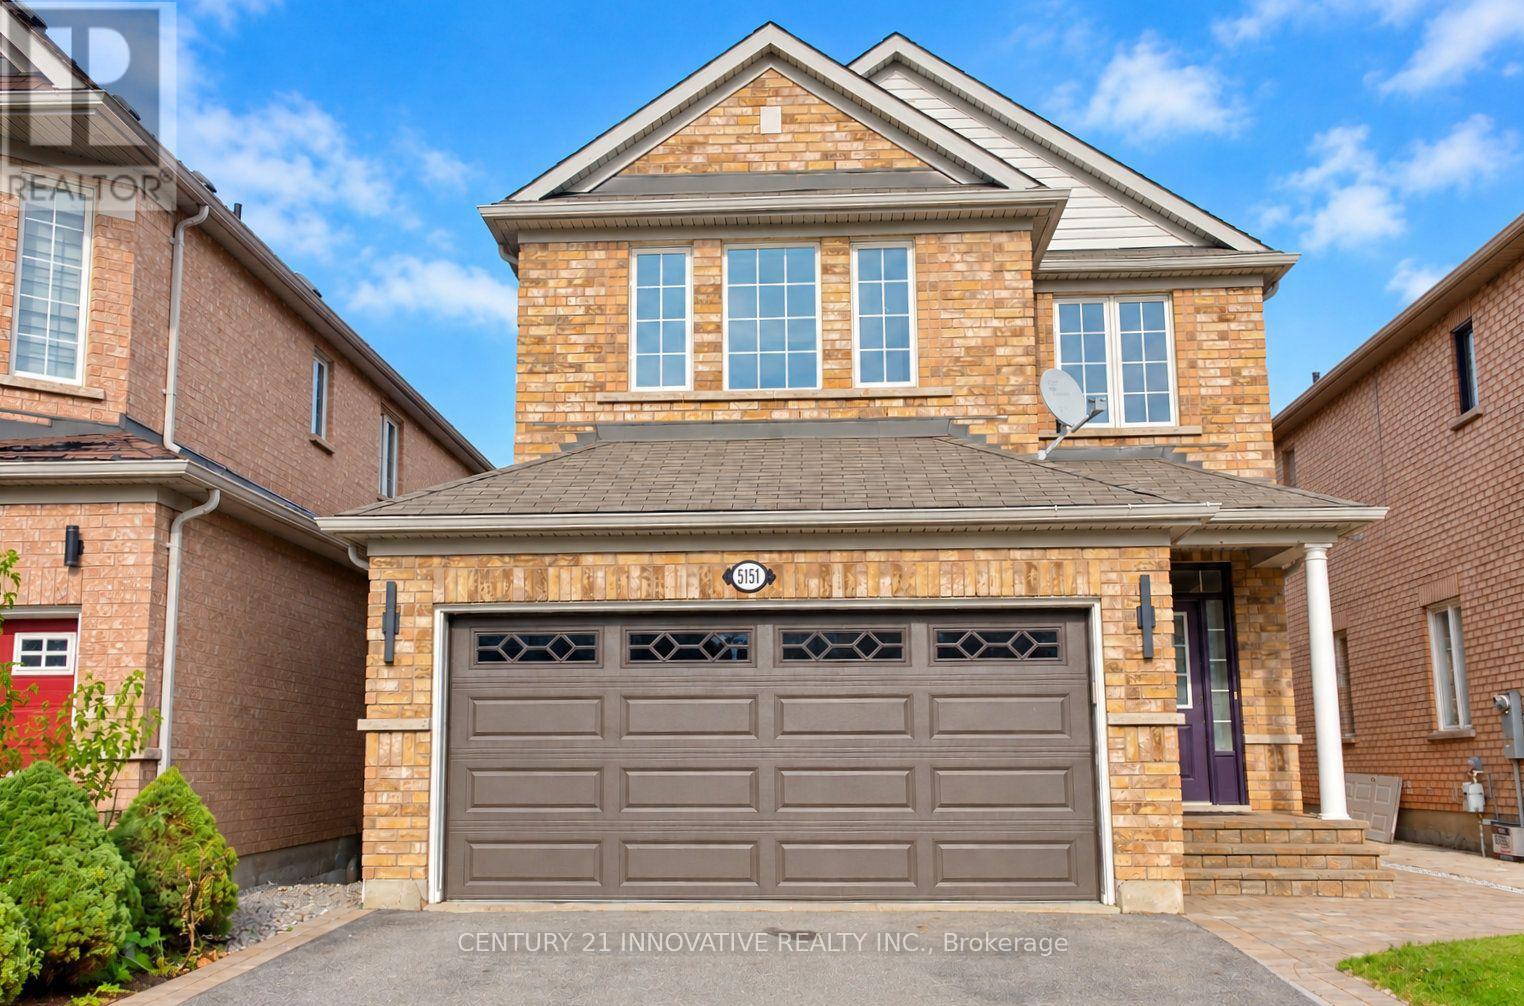
$1,299,999
5151 Oscar Peterson Boulevard
Mississauga (Churchill Meadows) · MLS # W13886370
5 bed · 4 bath
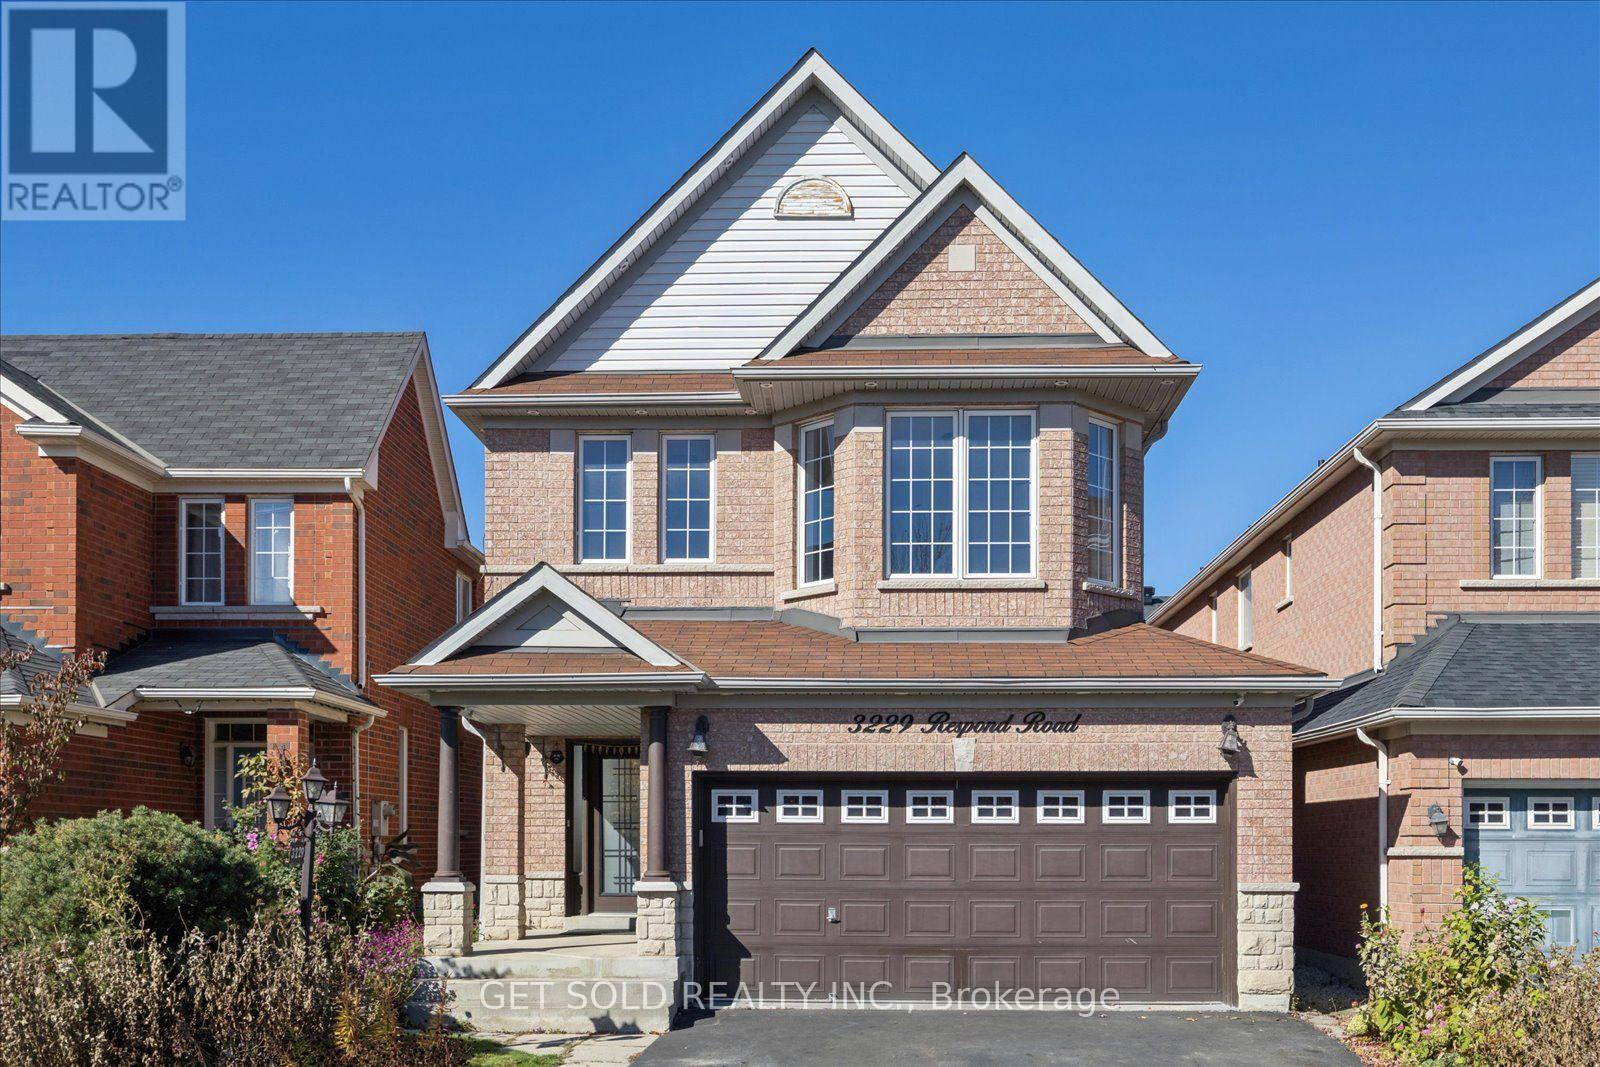
$1,289,000
3229 Respond Road
Mississauga (Churchill Meadows) · MLS # W14102752
4 bed · 4 bath
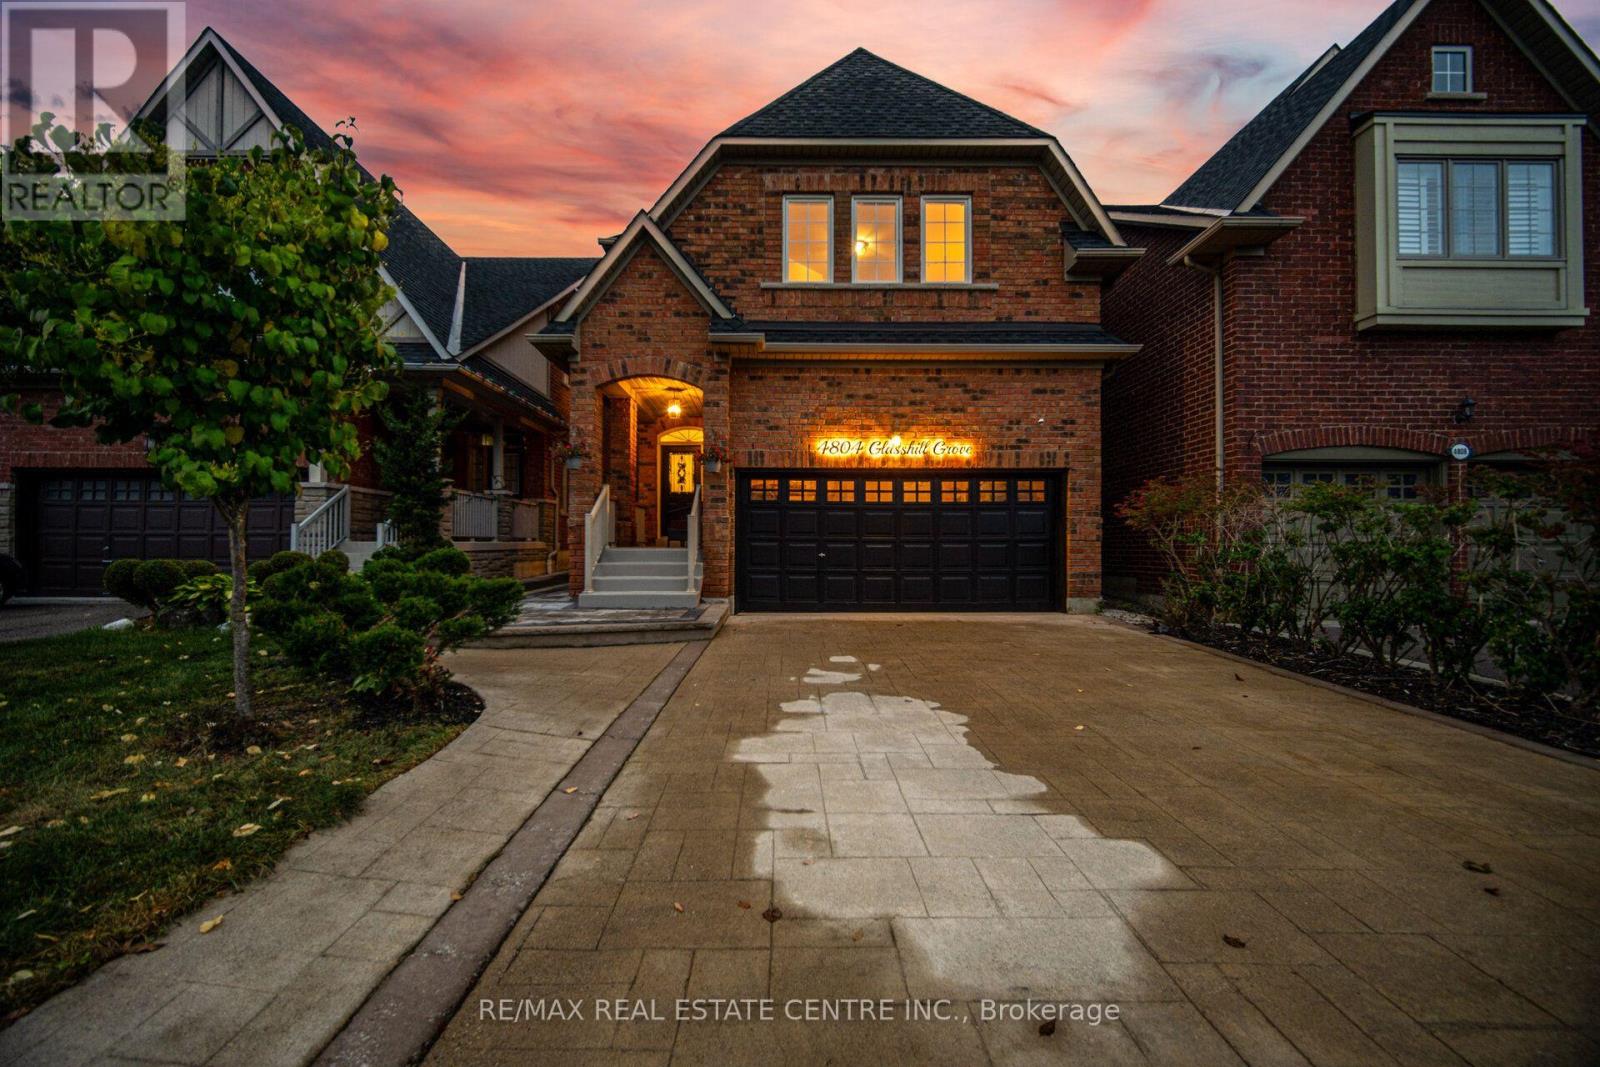
$1,279,000
4804 Glasshill Grove
Mississauga (Churchill Meadows) · MLS # W14030562
4 bed · 3 bath