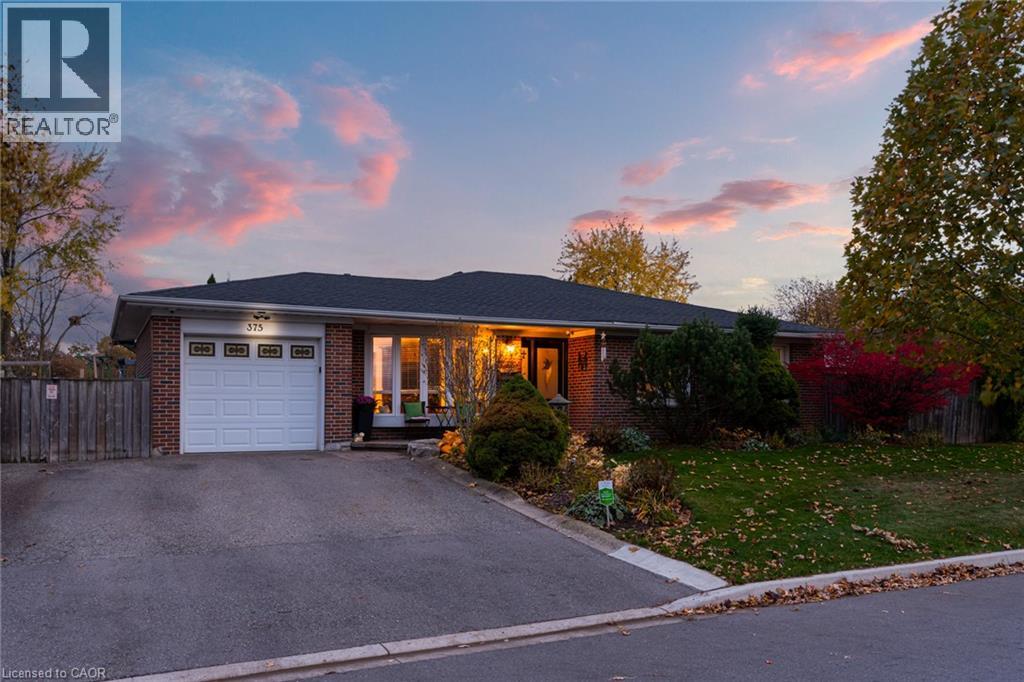
375 BARTLEY BULL Parkway
Brampton, Ontario L6W2M1
MLS # 40875792
Property Details
Type
Detached
Beds
5
Baths
2
Status
For Sale
More homes like this
About this property
A one-of-a-kind gem in Brampton! This lovely, move-in-ready family home sits on a wide lot with two landscaped, fully fenced side yards offering exceptional space to relax, play, and entertain. Walk out from the dining room to a wood deck, a vegetable garden, children’s playground area, and a workshop/shed. The other walkout from the primary bedroom takes you to the hot tub, large sitting area, and garden. Both yards are connected by interlocking patio bricks. Inside, hardwood floors flow throughout the main level, complemented by upgraded trim and crown moulding. A large bay window fills the living room with natural light, while an electric fireplace adds warmth and charm. The dining room features a coffered ceiling, and the kitchen offers Corian countertops. Three spacious bedrooms and a full bathroom complete the main floor. The large finished basement features a separate entrance, full kitchen, sitting area, bathroom and two bedrooms, offering excellent potential for extended family or an in-law suite. One bedroom is spacious enough to serve as a studio, library, or music room. A generous storage area off the laundry room adds everyday convenience. A distinctive home with room for the whole family, indoors and out! Close to schools, shopping, public transportation, highways, golf course and parks.
Mortgage Estimate
Estimated monthly payment
Calculating…
Estimate only. Taxes, insurance, condo fees, and lender terms are not included.
Monthly costs to verify
Property taxes: about $518/month based on listed annual taxes.
Estimate only. Confirm taxes, condo/maintenance fees, insurance, utilities, and lender terms before making decisions.
Rooms
| Room | Level | Dimensions |
|---|---|---|
| Bedroom | Basement | 13'0'' x 14'1'' |
| 3pc Bathroom | Basement | x |
| Kitchen | Basement | 13'0'' x 14'5'' |
| Bedroom | Basement | 22'5'' x 18'2'' |
| Sitting room | Basement | 14'4'' x 13'1'' |
| Bedroom | Main level | 10'0'' x 12'4'' |
| Bedroom | Main level | 11'0'' x 14'0'' |
| Primary Bedroom | Main level | 14'6'' x 15'0'' |
| 5pc Bathroom | Main level | x |
| Kitchen | Main level | 12'3'' x 10'5'' |
| Dining room | Main level | 10'0'' x 12'0'' |
| Living room | Main level | 13'0'' x 18'0'' |
Facts & Location
Interior Size
1,365 sq ft
Parking
5 spaces
Annual Taxes
$6,219
Listing data
Listing information is provided for personal, non-commercial use and should be independently verified before making real estate decisions.
Last refreshed: Nov 4, 2026 3:19 AM
Explore nearby searches
SEO-friendly searches for this area, property type, and nearby neighbourhoods.
Similar Properties
More nearby listings that may fit the same search.
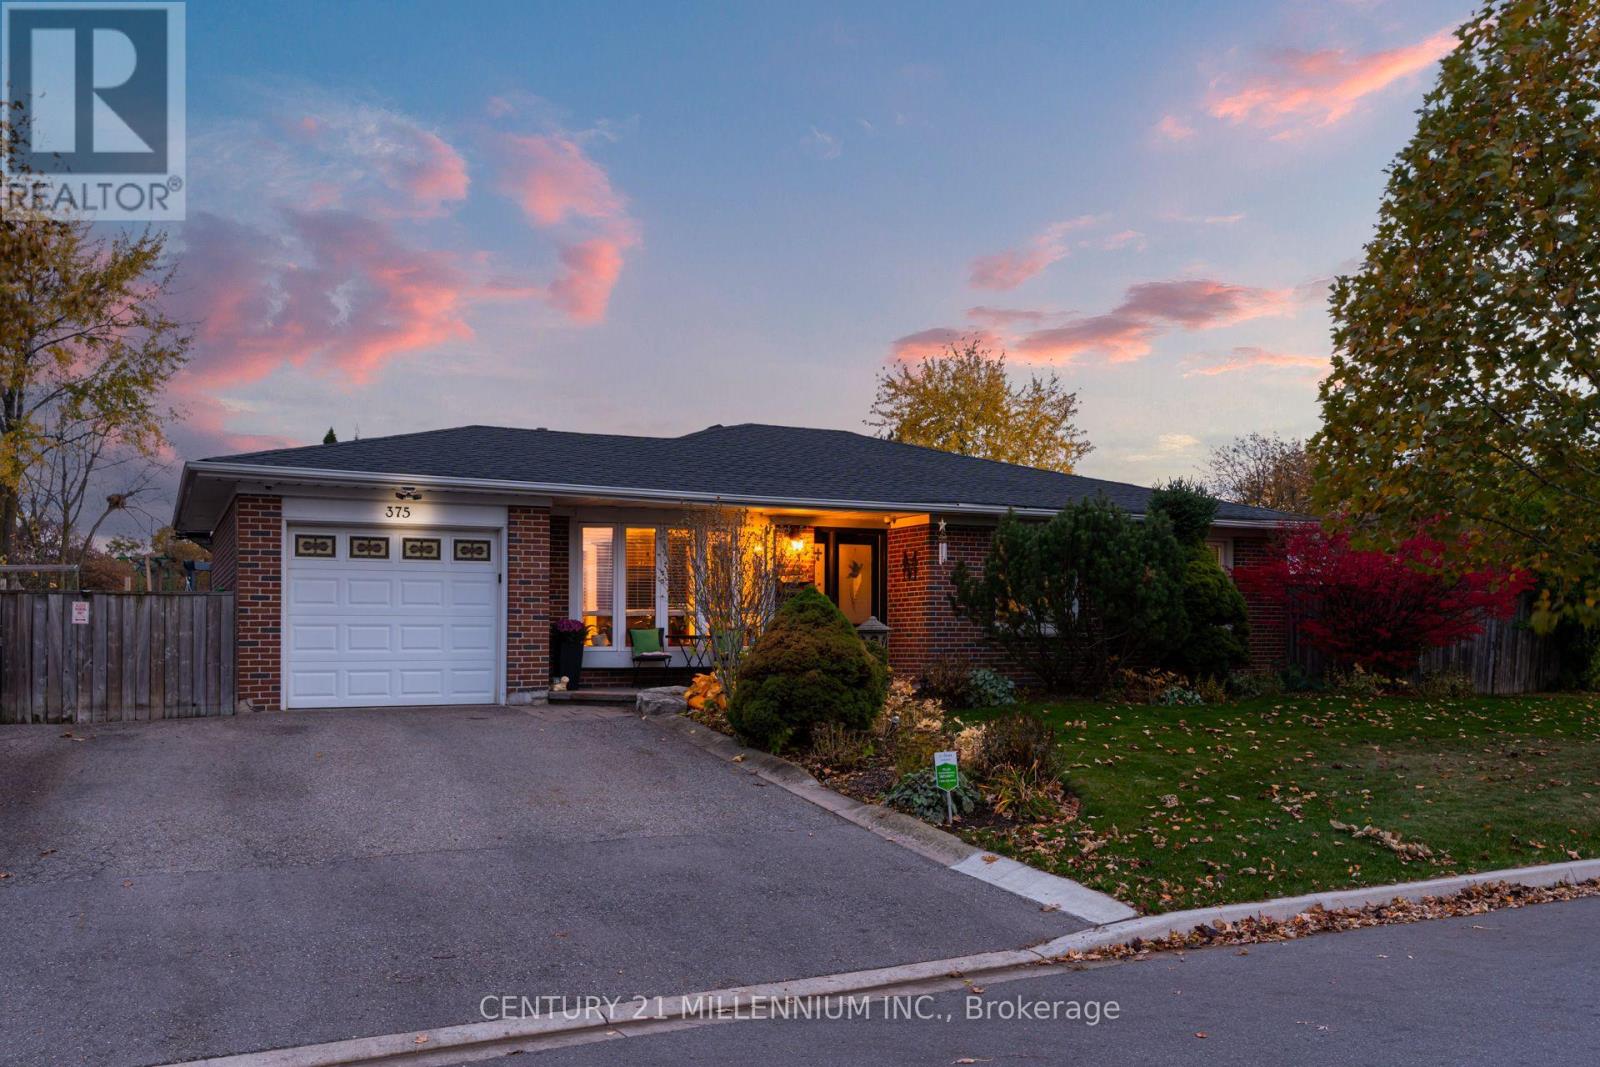
$969,000
375 Bartley Bull Parkway
Brampton (Bram East) · MLS # W14141048
4 bed · 2 bath
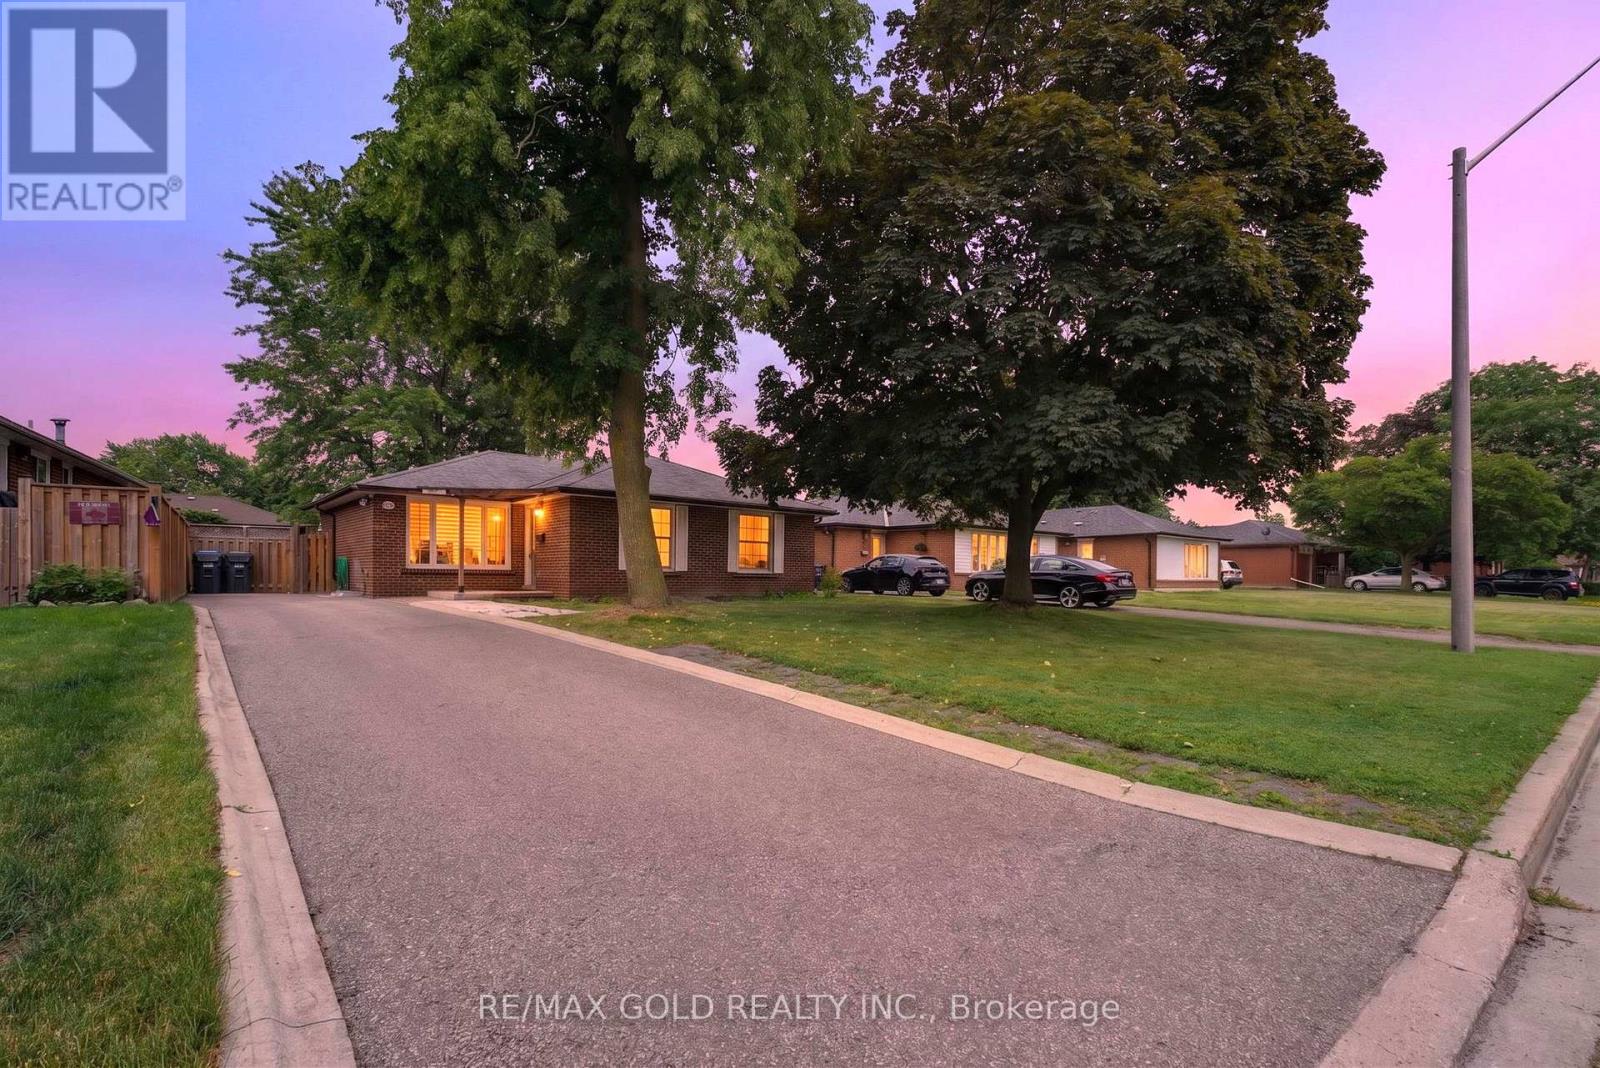
$969,000
40 Devonshire Drive
Brampton (Southgate) · MLS # W13483902
6 bed · 3 bath
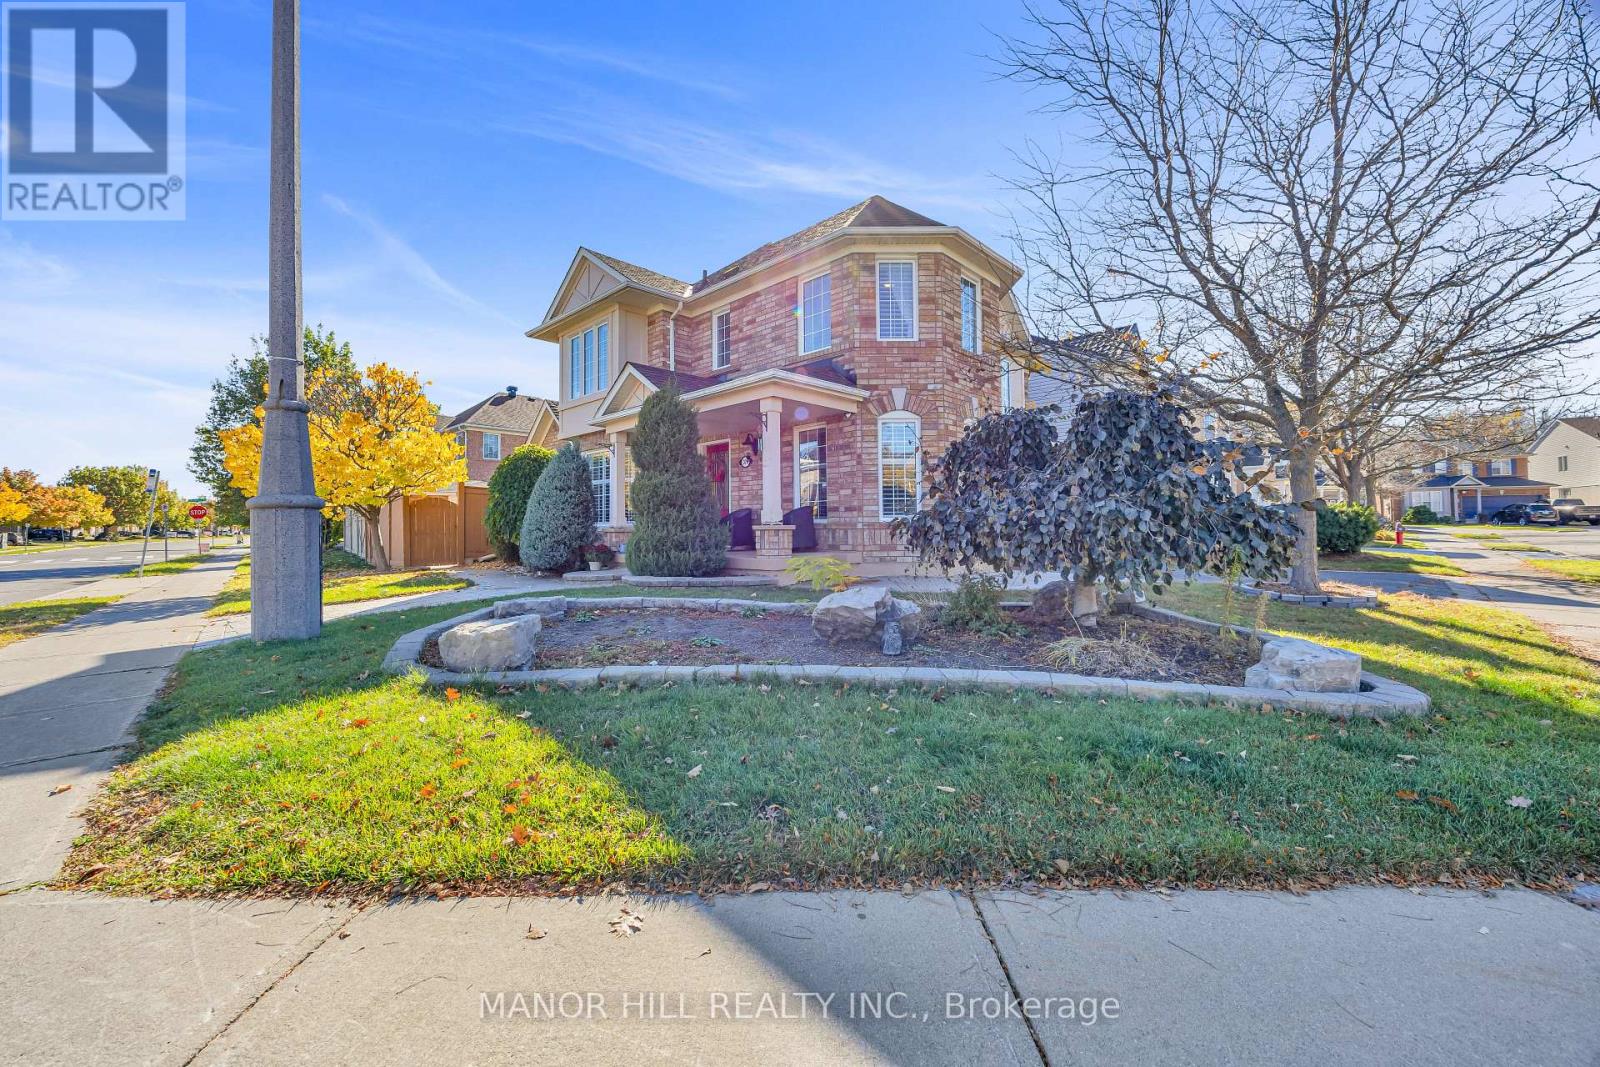
$975,000
376 Brisdale Drive
Brampton (Fletcher's Meadow) · MLS # W14137092
4 bed · 3 bath