21 Earl Street
Toronto (North St. James Town), Ontario M4Y3C8
MLS # C14140420
Property Details
Type
Condo Townhouse
Beds
2
Baths
2
Status
For Sale
More homes like this
About this property
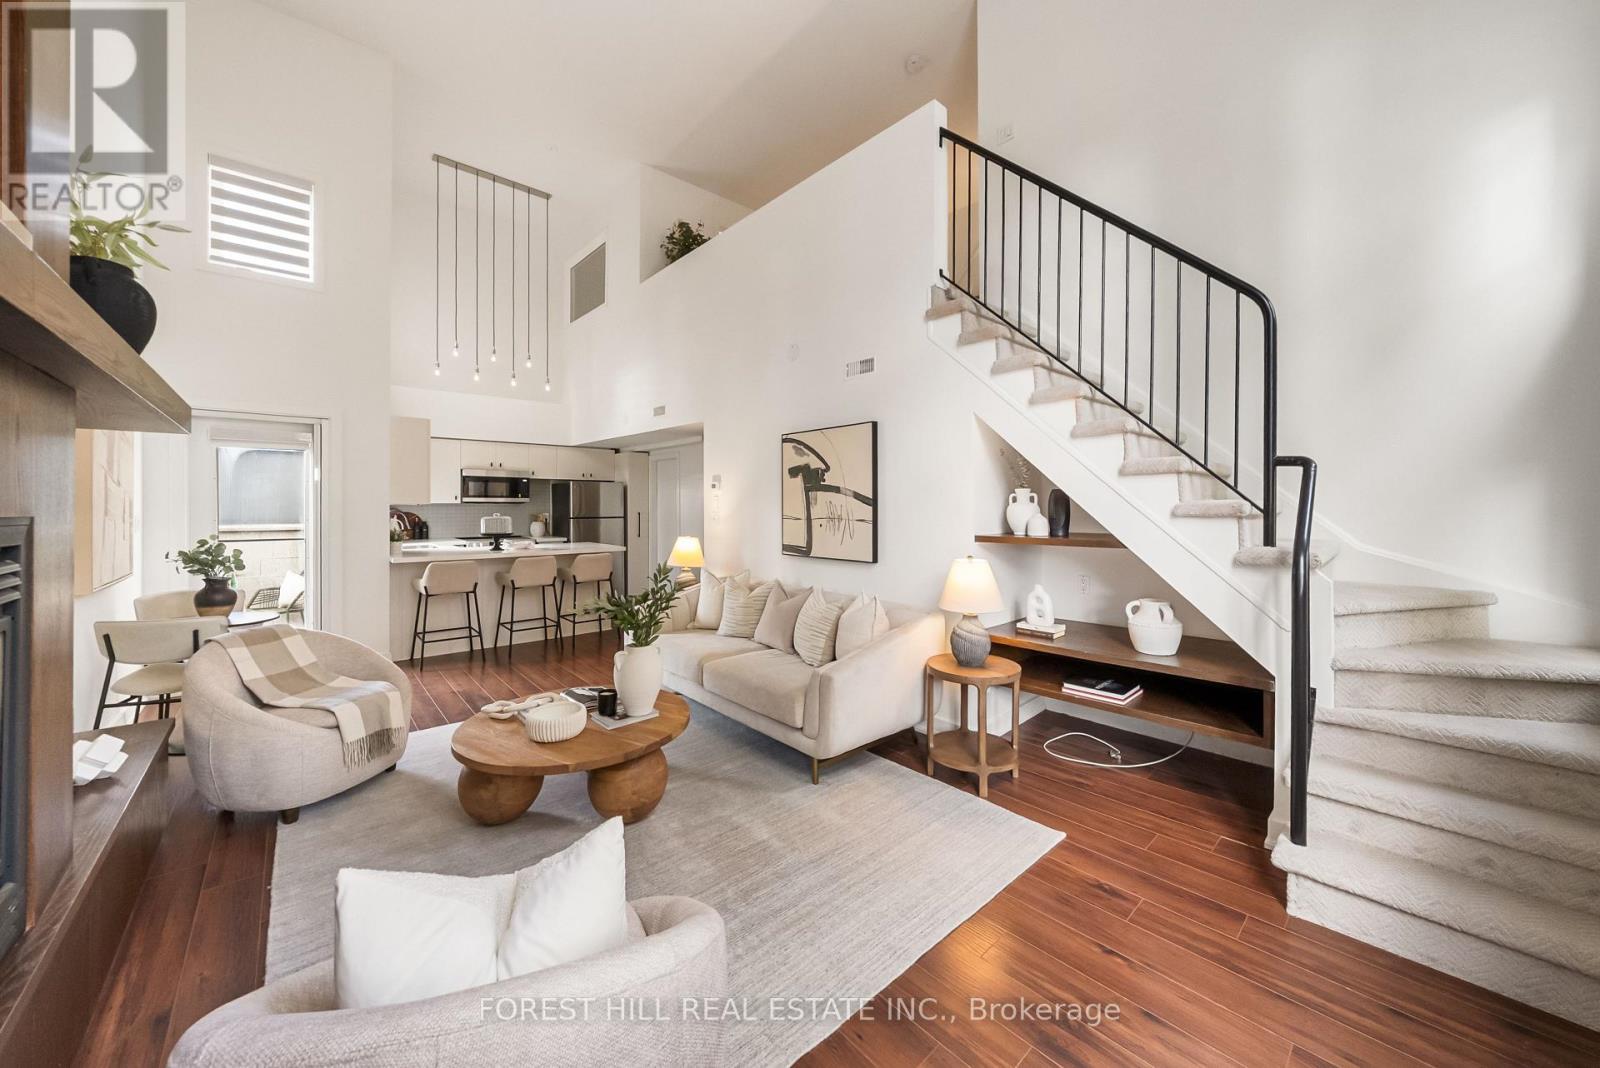
Discover a truly distinctive residence at 21 Earl Street, where dramatic loft-inspired living meets the charm and intimacy of a boutique low-rise setting. Tucked away on a quiet, tree-lined street in the heart of downtown Toronto, this beautifully upgraded 2-bedroom, 2-bathroom townhome offers an exceptional alternative to traditional condo living. Soaring 20-foot ceilings and oversized windows flood the spectacular living space with natural light, while a striking gas fireplace and dramatic mantel create an unforgettable focal point. Thoughtfully updated throughout, the home features new flooring, a beautifully renovated kitchen with quartz countertops and brand-new appliances, updated hardware and lighting, a herringbone stair runner and new window coverings. The upper-level primary retreat overlooks the living area below and features a private ensuite and walk-in closet. A second bedroom and full bathroom on the main level offer flexibility for guests or a home office. Step outside to a private balcony overlooking the treetops. Offering the perfect balance of architectural character, modern finishes and residential tranquillity, all just steps from Toronto's finest dining, shopping and entertainment. A rare opportunity to enjoy boutique downtown living in a home that is anything but ordinary.
Mortgage Estimate
Estimated monthly payment
Calculating…
Estimate only. Taxes, insurance, condo fees, and lender terms are not included.
Monthly costs to verify
Property taxes: about $327/month based on listed annual taxes.
Condo / Maintenance Fee: $1,048.00/mo
Estimate only. Confirm taxes, condo/maintenance fees, insurance, utilities, and lender terms before making decisions.
Rooms
| Room | Level | Dimensions |
|---|---|---|
| Living room | Main level | 6.48 x 3.58 |
| Dining room | Main level | 6.48 x 3.58 |
| Kitchen | Main level | 3.12 x 2.54 |
| Primary Bedroom | Second level | 3.63 x 3.3 |
| Den | Main level | 3.61 x 21.2 |
Facts & Location
Parking
1 spaces
Annual Taxes
$3,921
Condo / Maintenance Fee
$1,048.00/mo
Listing data
Listing information is provided for personal, non-commercial use and should be independently verified before making real estate decisions.
Last refreshed: Nov 2, 2026 5:30 PM
Explore nearby searches
SEO-friendly searches for this area, property type, and nearby neighbourhoods.
Similar Properties
More nearby listings that may fit the same search.
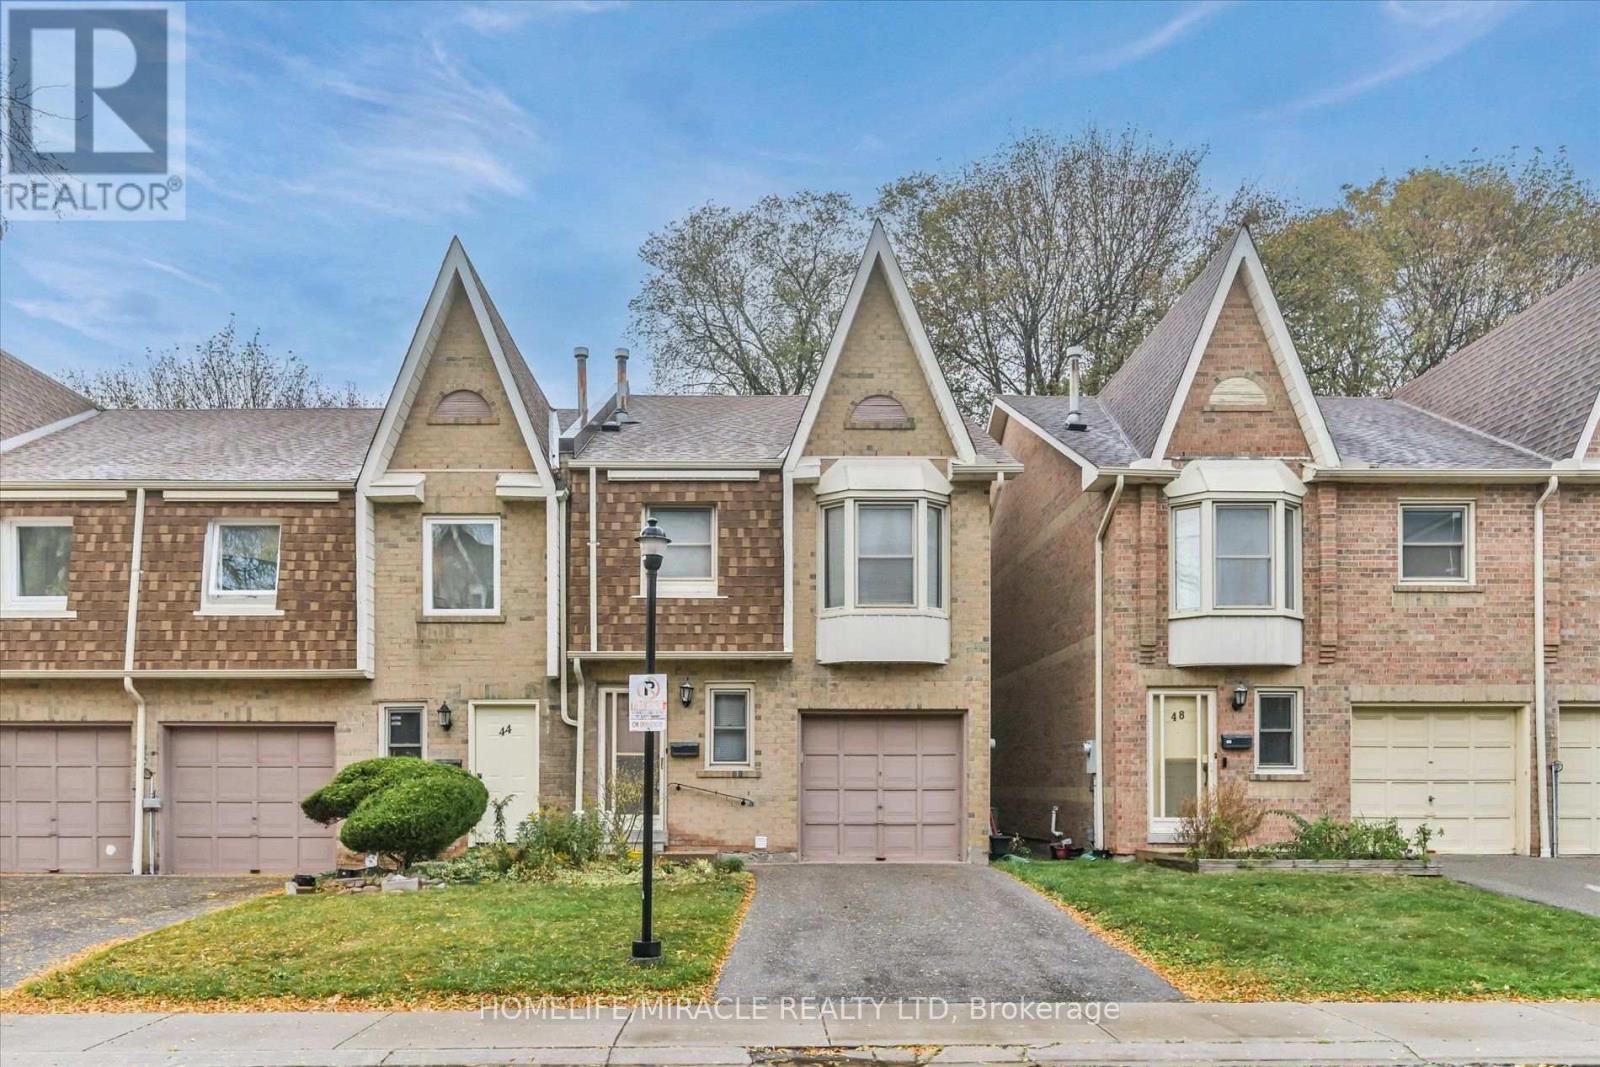
$829,000
10 Cardwell Avenue
Toronto (Agincourt South-Malvern West) · MLS # E14130986
5 bed · 4 bath

$928,000
27 Shaw Street
Toronto (Niagara) · MLS # C14140794
2 bed · 3 bath
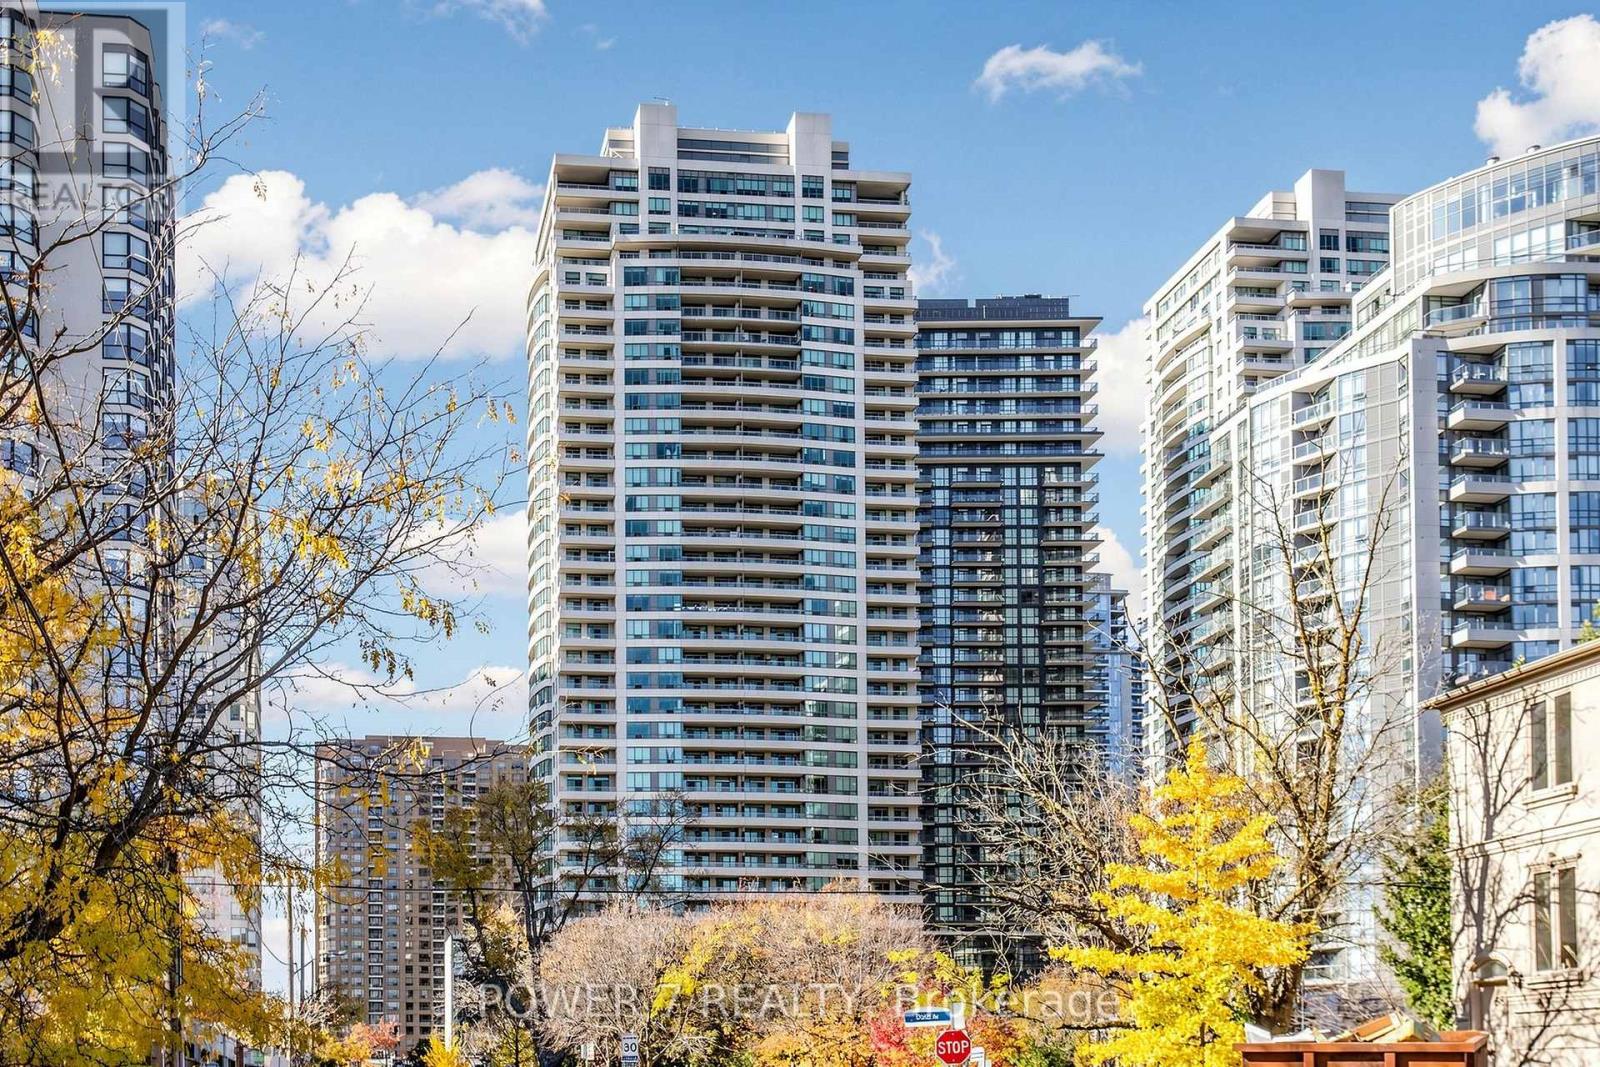
$999,000
18 Spring Garden Avenue
Toronto (Willowdale East) · MLS # C14139576
3 bed · 3 bath · 1,256 sq ft