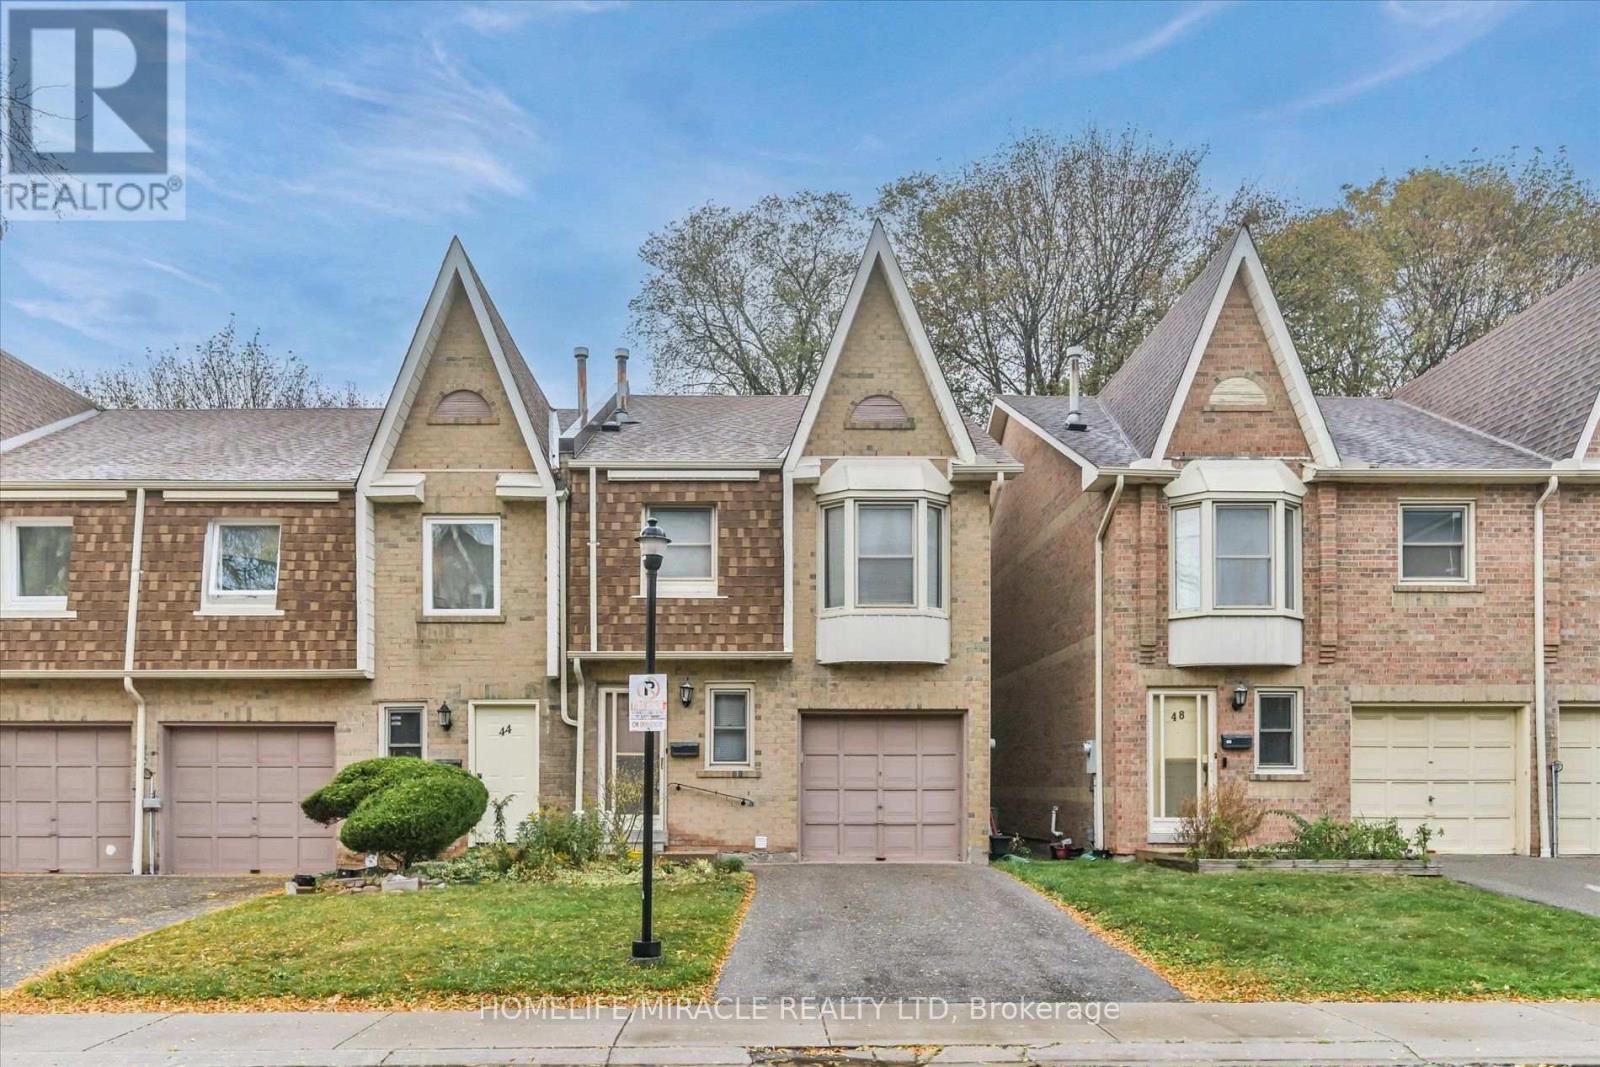
Videos & Virtual Tours
Open available video, 3D tour, or virtual-tour media for this listing.
10 Cardwell Avenue
Toronto (Agincourt South-Malvern West), Ontario M1S4Y9
MLS # E14130986
Property Details
Type
Condo Townhouse
Beds
5
Baths
4
Status
For Sale
More homes like this
About this property
Beautifully Updated End-Unit Townhouse - Perfect for a Large Family! Welcome to this spacious and well-maintained end-unit townhouse offering 3 generous bedrooms upstairs plus 2 additional bedrooms in the fully finished basement. The main level features an open-concept layout with a modern kitchen, center island, breakfast nook, stylish backsplash, pot lights throughout, and a combined living and family area. Enjoy beautiful hardwood flooring, ceramic tile finishes, a decorative fireplace, fresh paint, and newly stained stairs. Walk out to the backyard with a deck, perfect for relaxing or entertaining. Upstairs, you'll find 3 well-sized bedrooms and 2 bathrooms, including a primary bedroom with a 4-piece ensuite and large walk-in closet. The second bedroom also features a walk-in closet, while a walk-in linen closet provides extra storage. The finished basement offers 2 bedrooms, a living area, a full bathroom, and a kitchen (no stove), providing additional flexibility for extended family. Complete with a single-car garage and private driveway. Conveniently located close to schools, parks, shopping, supermarkets, banks, restaurants, Agincourt Mall, TTC, Agincourt GO Station, and Highway 401. A fantastic opportunity to own a spacious home in a convenient location. Don't miss out!
Mortgage Estimate
Estimated monthly payment
Calculating…
Estimate only. Taxes, insurance, condo fees, and lender terms are not included.
Monthly costs to verify
Property taxes: about $302/month based on listed annual taxes.
Condo / Maintenance Fee: $401.29/mo
Estimate only. Confirm taxes, condo/maintenance fees, insurance, utilities, and lender terms before making decisions.
Rooms
| Room | Level | Dimensions |
|---|---|---|
| Living room | Ground level | 3 x 6.1 |
| Kitchen | Basement | 1.83 x 2.44 |
| Family room | Ground level | 3 x 6.1 |
| Eating area | Ground level | 2.49 x 2.97 |
| Kitchen | Ground level | 2.97 x 4.47 |
| Primary Bedroom | Second level | 3.35 x 5.49 |
| Bedroom 2 | Second level | 4.22 x 2.82 |
| Bedroom 3 | Second level | 3.12 x 2.74 |
| Bedroom 4 | Basement | 3.05 x 3.56 |
| Bedroom 5 | Basement | 2.26 x 2.39 |
| Living room | Basement | 4.27 x 2.9 |
Facts & Location
Parking
2 spaces
Annual Taxes
$3,629
Condo / Maintenance Fee
$401.29/mo
Listing data
Listing information is provided for personal, non-commercial use and should be independently verified before making real estate decisions.
Last refreshed: Oct 31, 2026 4:32 AM
Explore nearby searches
SEO-friendly searches for this area, property type, and nearby neighbourhoods.
Similar Properties
More nearby listings that may fit the same search.
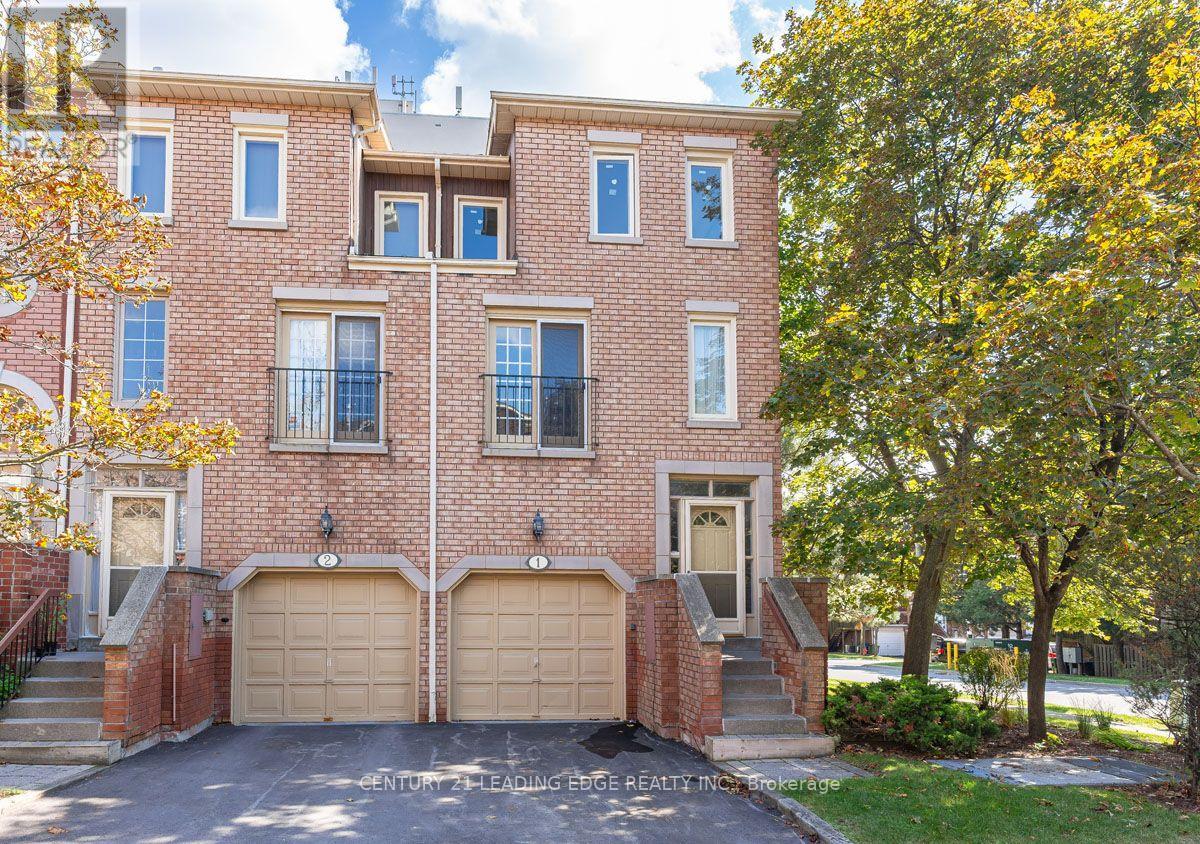
$749,000
3 Reidmount Avenue
Toronto (Agincourt South-Malvern West) · MLS # E13847378
5 bed · 4 bath · 1,800 sq ft
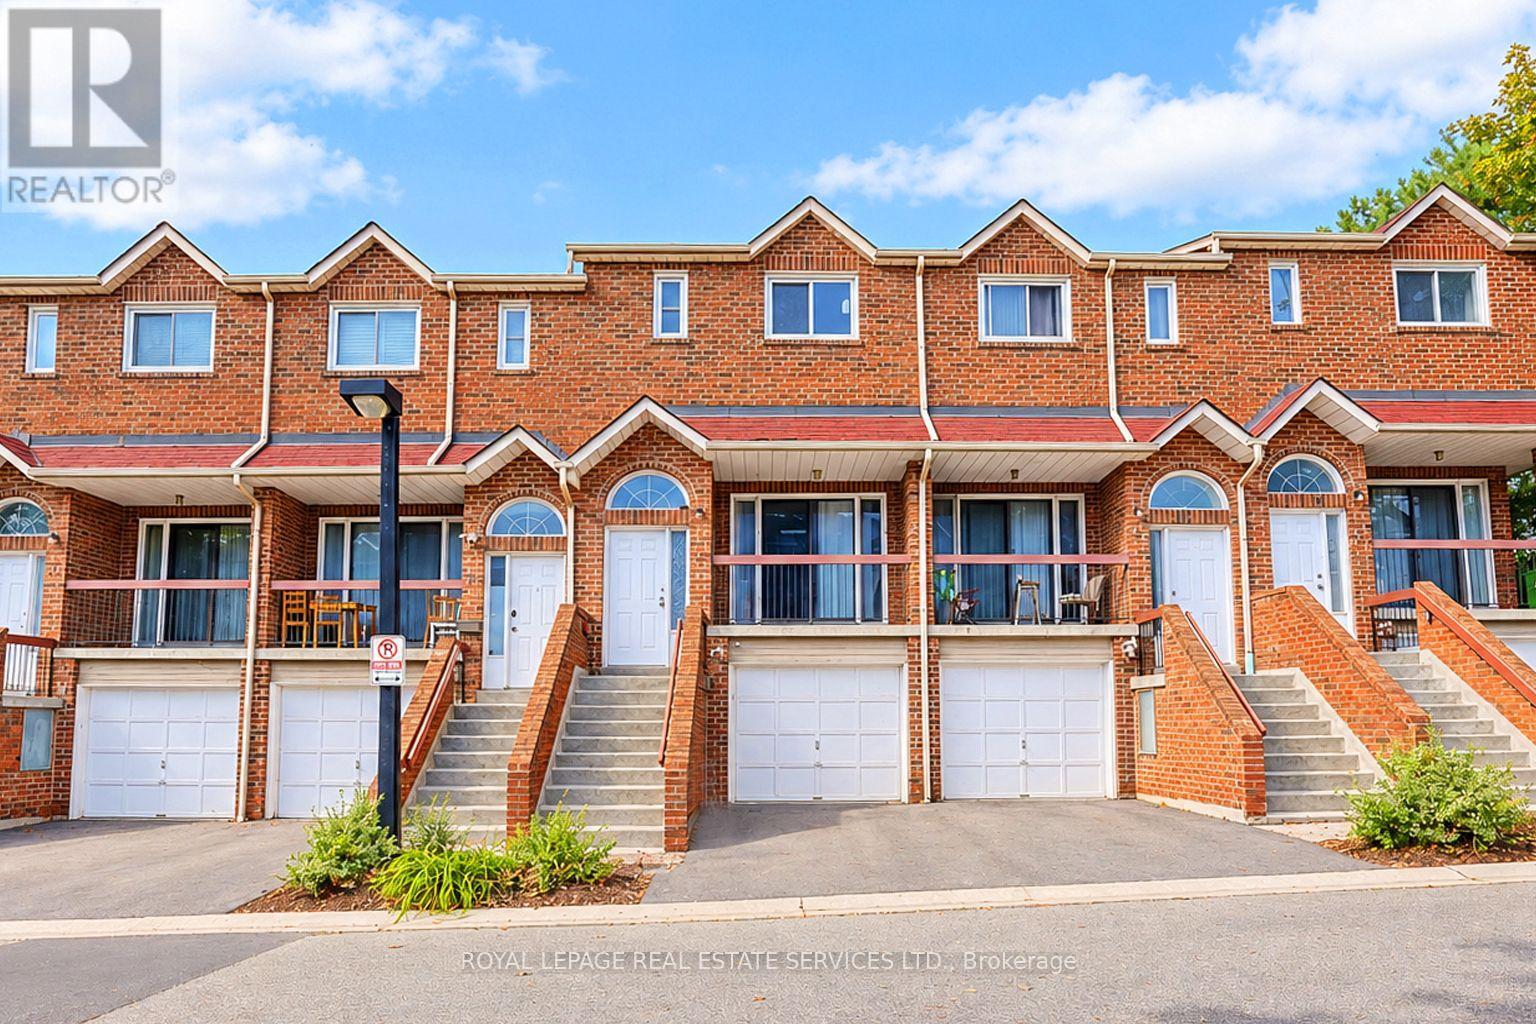
$745,000
10 Reidmount Avenue
Toronto (Agincourt South-Malvern West) · MLS # E13874972
4 bed · 3 bath
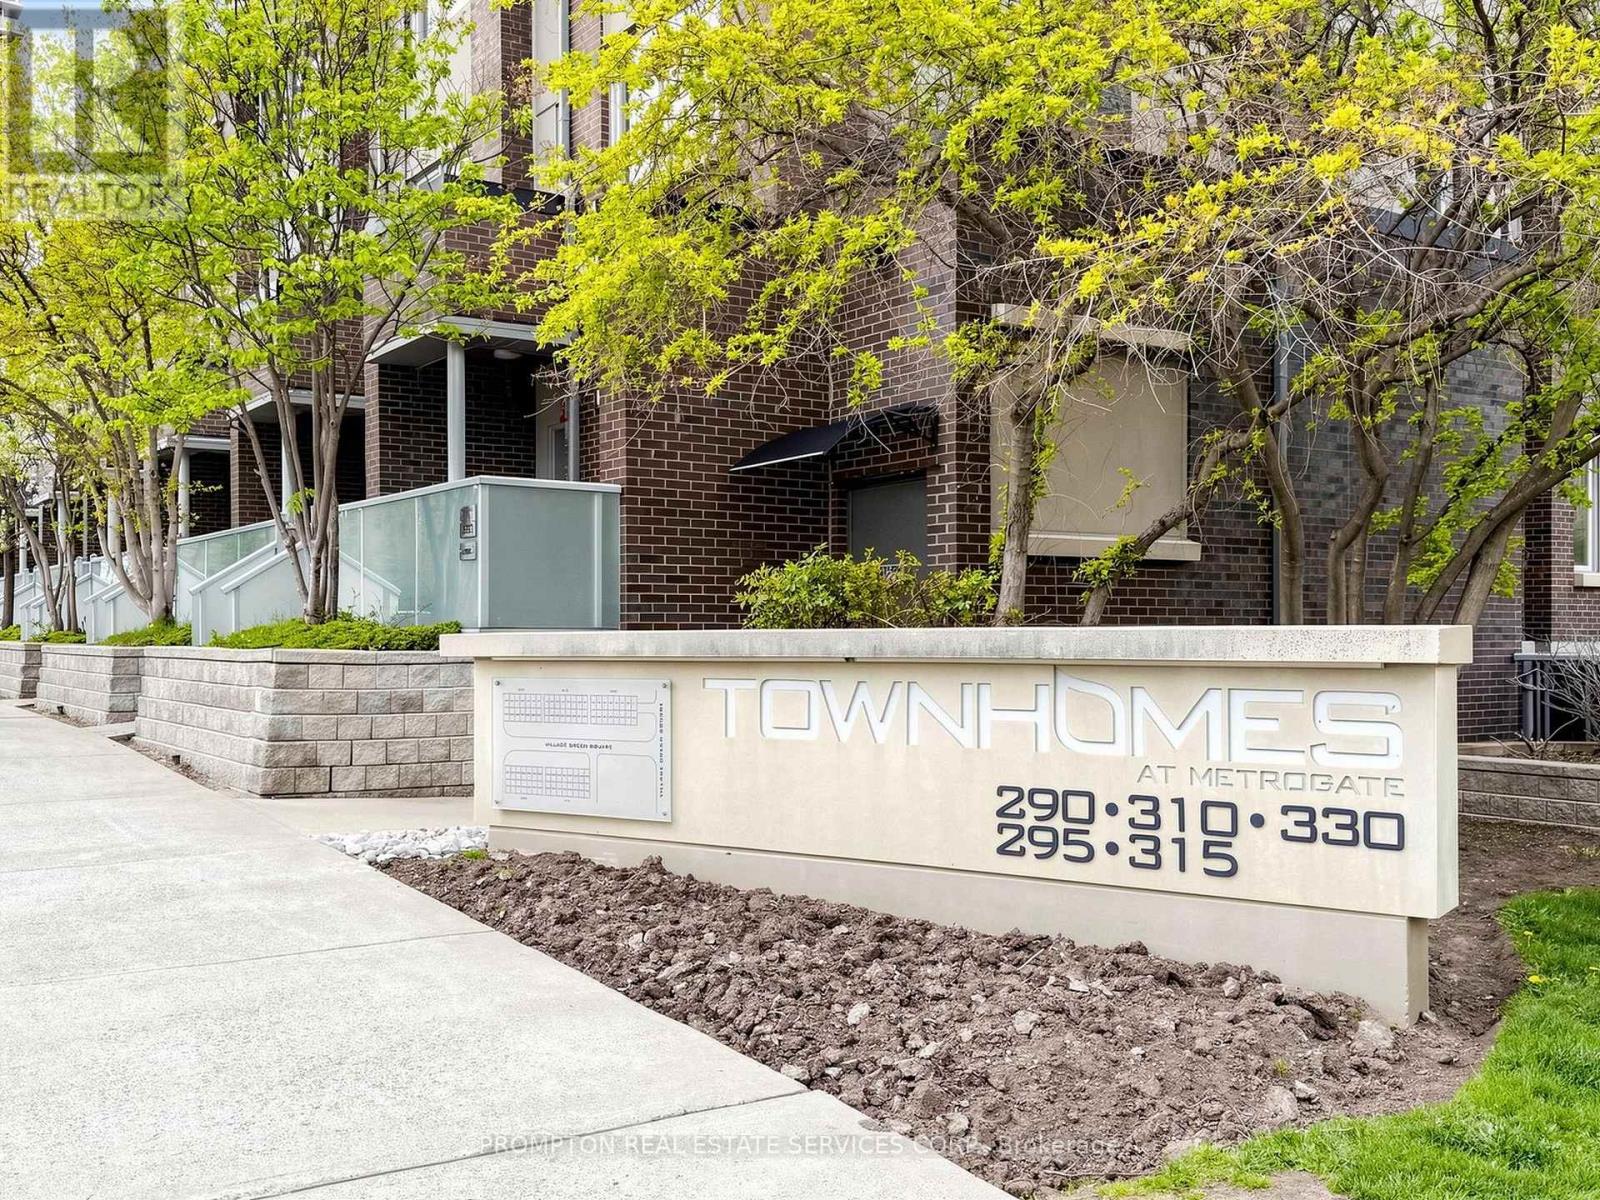
$696,000
330 Village Green Square
Toronto (Agincourt South-Malvern West) · MLS # E13877390
4 bed · 3 bath