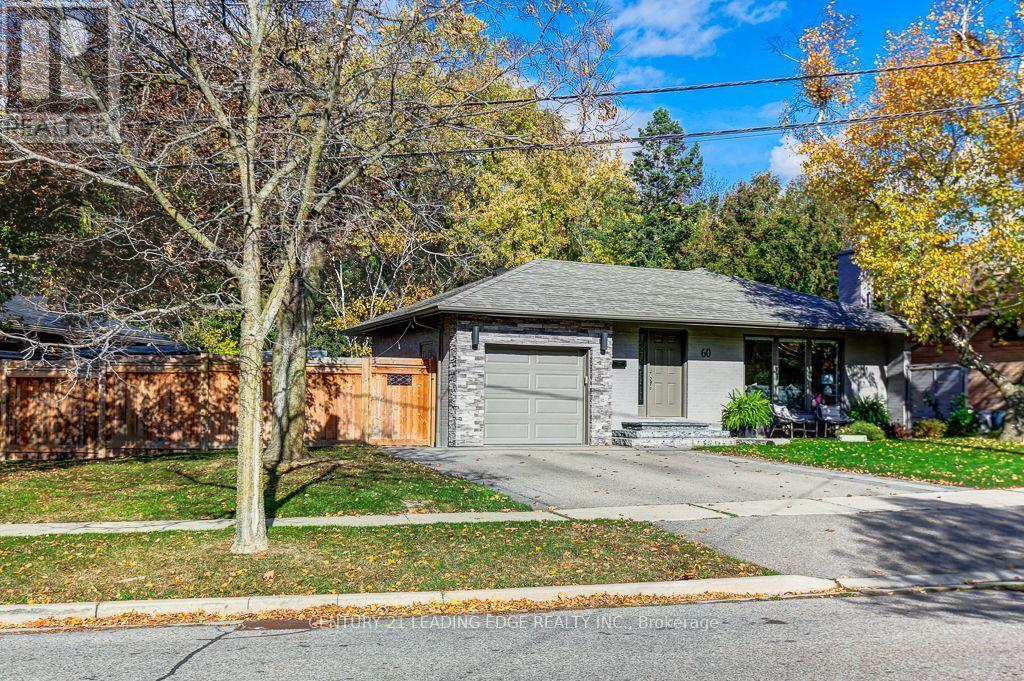
60 West Deane Park Drive
Toronto (Eringate-Centennial-West Deane), Ontario M9B2R9
MLS # W14139476
Property Details
Type
Detached
Beds
4
Baths
2
Status
For Sale
More homes like this
About this property
**ABSOLUTE SHOWSTOPPER** This Home Truly Checks ALL The Boxes. Boasting A Much Sought-After & Desirable RAVINE LOT With A Huge & Fully-Fenced Yard, Backing On To The Dense & Mature Tree Canopy of West Deane Park, Providing A Wonderful Backdrop Of Unobstructed Nature. Meticulously Renovated Family Home. Thoughtfully Upgraded Throughout. Main Floor Features A Spacious Living Area, Gas Fireplace, Large Dining Room, Stunning Kitchen With High-End Appliances. A Very Inviting Space For Everyday Living And Entertaining. Three Comfortable Bedrooms And A Beautifully Updated 5-Piece Bathroom Complete The Main Floor Layout. The Impressively Finished Basement Adds Valuable Living Space, Loads Of Ingenious Storage Solutions, Custom Built-In Cabinetry, An Additional Guest Bedroom (currently used as a gym), 3-Piece Bathroom, Laundry Room, Wet Bar, & A Ground-Level Walk-Out To The Backyard. Now For The Garage; Fully Insulated, Fully Drywalled, Fully Tiled (yes, the floor Is tiled), Custom Wall-Mounted Jackshaft Garage Door Opener & A Custom Powered Attic-Hatch For Additional Storage - Truly One-Of-Kind. Outside, Enjoy An Enormous Private Backyard With Extensive Hardscape Upgrades, Garden Shed, 6x6 Post Fence, Patio Stones, Sprinkler System, Basement Walk-Out & RAVINE LOT!
Mortgage Estimate
Estimated monthly payment
Calculating…
Estimate only. Taxes, insurance, condo fees, and lender terms are not included.
Monthly costs to verify
Property taxes: about $510/month based on listed annual taxes.
Estimate only. Confirm taxes, condo/maintenance fees, insurance, utilities, and lender terms before making decisions.
Rooms
| Room | Level | Dimensions |
|---|---|---|
| Living room | Main level | 5.57 x 3.39 |
| Other | Basement | 2.68 x 2.85 |
| Utility room | Basement | 3.39 x 3.6 |
| Dining room | Main level | 3.72 x 3.03 |
| Kitchen | Main level | 4.38 x 3.96 |
| Primary Bedroom | Main level | 3.06 x 3.8 |
| Bedroom 2 | Main level | 3.72 x 2.71 |
| Bedroom 3 | Main level | 2.65 x 3.3 |
| Recreational, Games room | Basement | 4.83 x 7.97 |
| Sitting room | Basement | 3.58 x 5.53 |
| Bedroom | Basement | 3.26 x 3.54 |
| Laundry room | Basement | 4.38 x 3.96 |
Facts & Location
Parking
3 spaces
Lot Size
66.6 x 159.5 FT
Annual Taxes
$6,115
Listing data
Listing information is provided for personal, non-commercial use and should be independently verified before making real estate decisions.
Last refreshed: Nov 3, 2026 1:00 PM
Explore nearby searches
SEO-friendly searches for this area, property type, and nearby neighbourhoods.
Similar Properties
More nearby listings that may fit the same search.
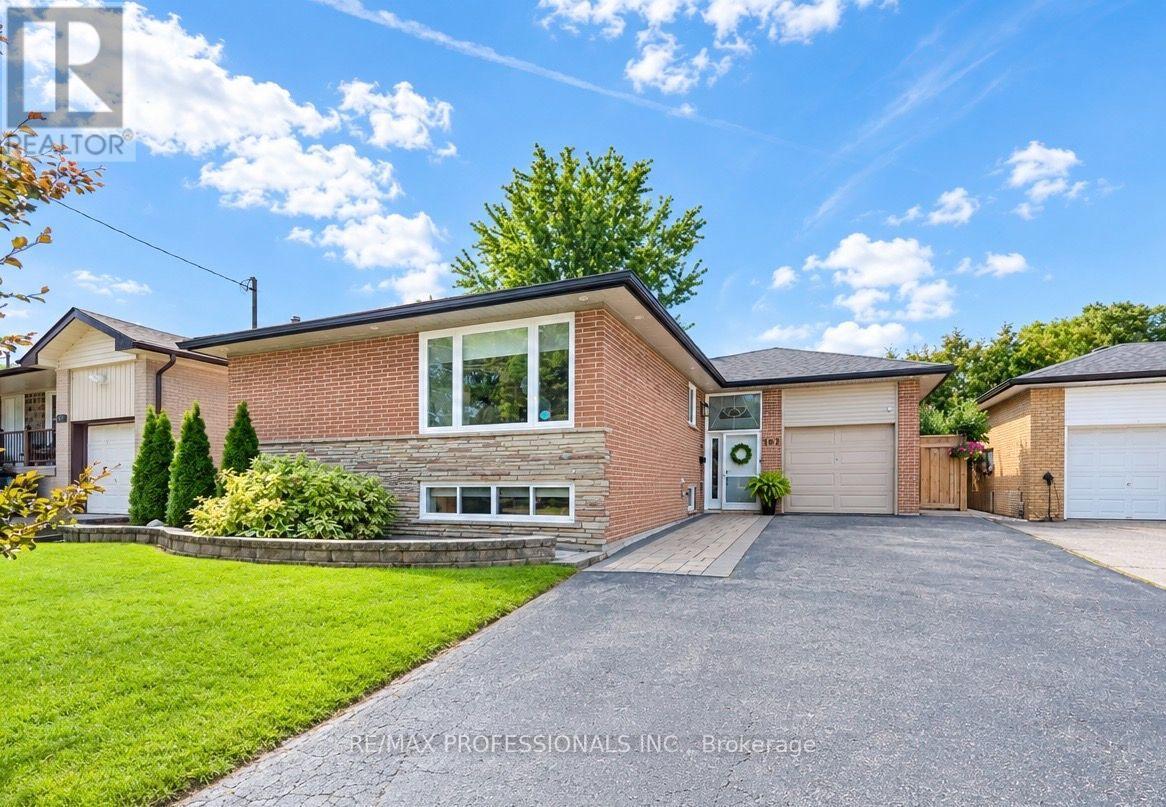
$1,399,900
103 West Deane Park Drive
Toronto (Eringate-Centennial-West Deane) · MLS # W13823780
5 bed · 2 bath
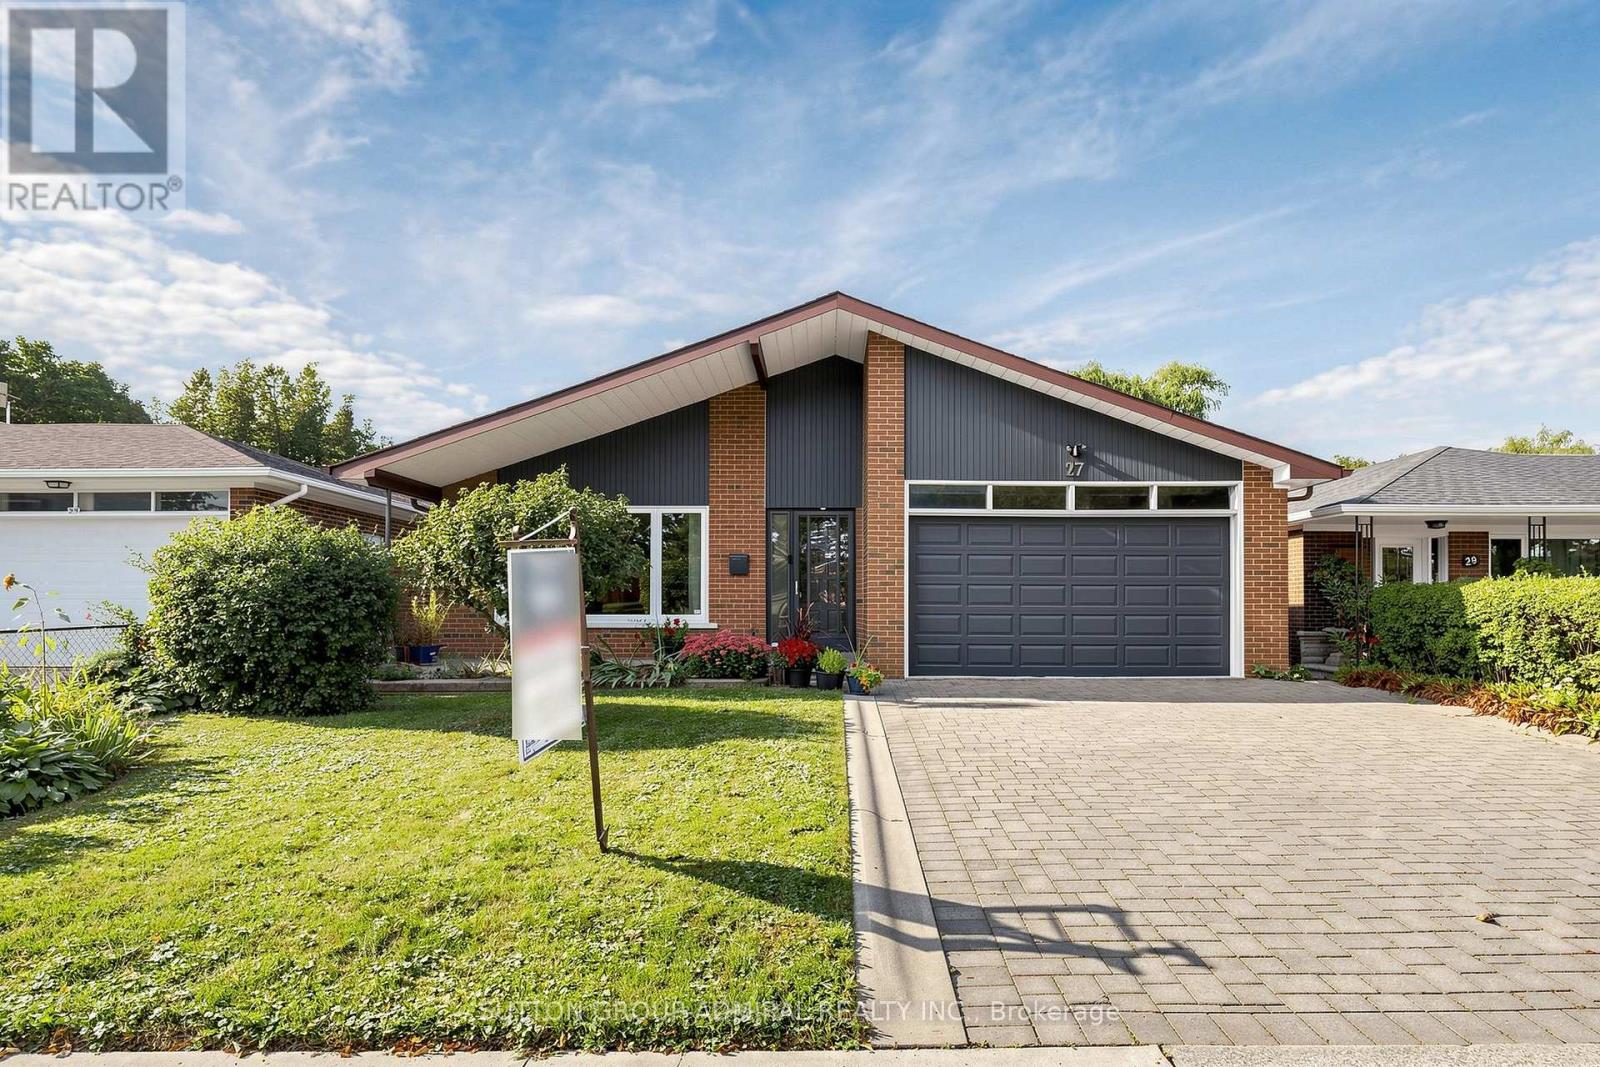
$1,399,800
27 Warlingham Court
Toronto (Eringate-Centennial-West Deane) · MLS # W13787032
4 bed · 2 bath · 2,600 sq ft
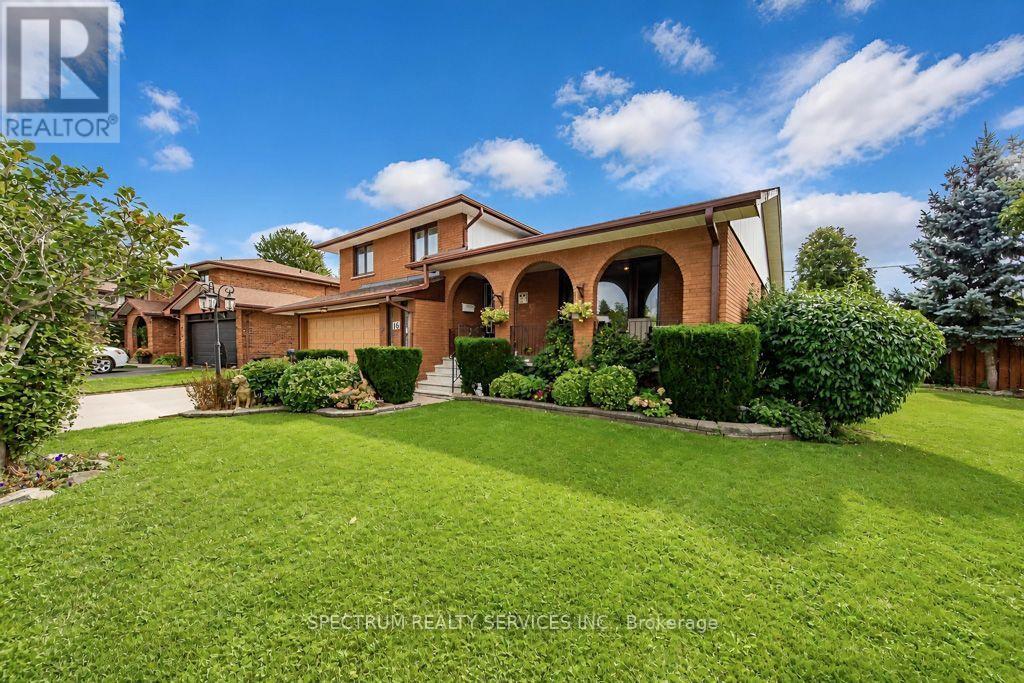
$1,375,000
16 Burin Court
Toronto (Eringate-Centennial-West Deane) · MLS # W13825468
3 bed · 3 bath