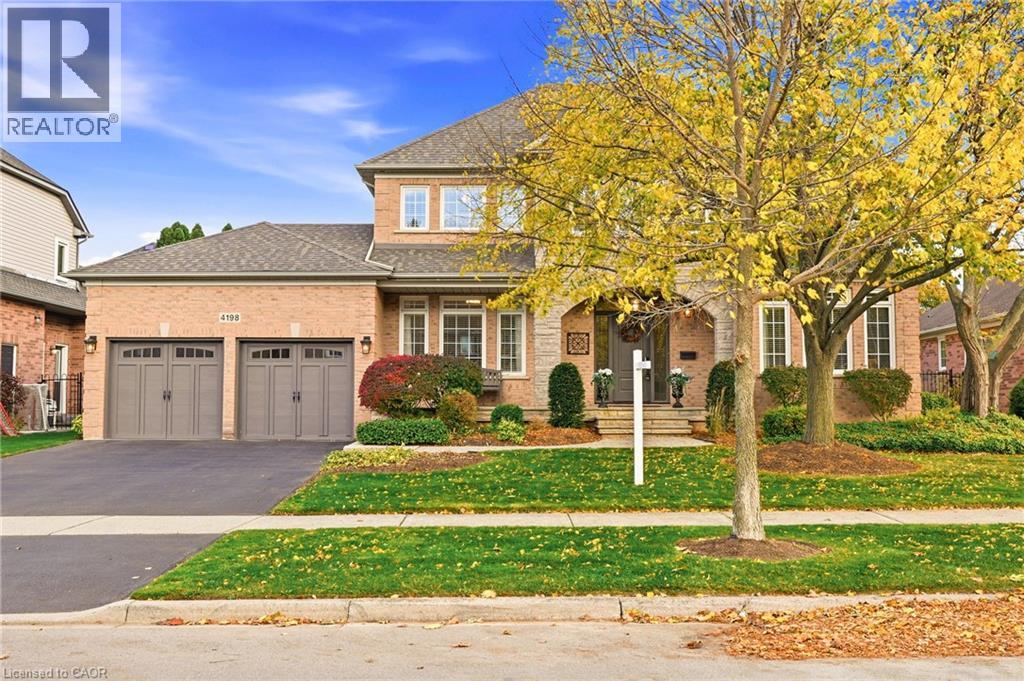
4198 ARBOURFIELD Drive
Burlington, Ontario L7M4A5
MLS # 40874380
Property Details
Type
Detached
Beds
4
Baths
4
Status
For Sale
More homes like this
About this property
Proudly presenting 4198 Arbourfield Dr, Burlington, a truly exemplary Millcroft family home. From the moment you arrive, the pride of ownership is evident in this extremely well-maintained, 4-bedroom executive residence. The main living space is bathed in natural light, showcasing an open-concept dine-in kitchen that flows into a spectacular family room featuring dramatic vaulted ceilings. Host elegant gatherings in the intimate formal dining room or share stories & memories around the kitchen island. Work from home in the stately main-floor office, which is completely removed from the main living areas. Upstairs features generously sized bedrooms, large bathrooms, and a highly private primary retreat complete with a spa-like ensuite The family room overlooks a beautifully landscaped, private backyard complete with a sparkling in-ground pool and golf course views. The fully finished basement serves as the ultimate multi-purpose getaway, whether you need a media room, rec-room for entertaining, or a home gym that accommodates your lifestyle. A private double-wide driveway & garage offer ample parking and storage. Travel is just minutes from all the shopping and amenities North Burlington offers, yet this perfectly situated Arbourfield location will keep you well-rooted for years to come.
Mortgage Estimate
Estimated monthly payment
Calculating…
Estimate only. Taxes, insurance, condo fees, and lender terms are not included.
Monthly costs to verify
Property taxes: about $959/month based on listed annual taxes.
Estimate only. Confirm taxes, condo/maintenance fees, insurance, utilities, and lender terms before making decisions.
Rooms
| Room | Level | Dimensions |
|---|---|---|
| Utility room | Basement | 11'11'' x 15'2'' |
| Cold room | Basement | 5'4'' x 25'3'' |
| Storage | Basement | 10'6'' x 16'9'' |
| 3pc Bathroom | Basement | x |
| Gym | Basement | 12'7'' x 15'8'' |
| Recreation room | Basement | 31'5'' x 35'10'' |
| 5pc Bathroom | Second level | x |
| Bedroom | Second level | 11'10'' x 13'2'' |
| Bedroom | Second level | 11'9'' x 12'0'' |
| Bedroom | Second level | 11'10'' x 14'1'' |
| 5pc Ensuite bath | Second level | 12'0'' x 18'2'' |
| Primary Bedroom | Second level | 16'4'' x 22'4'' |
| 2pc Bathroom | Main level | x |
| Laundry room | Main level | 5'11'' x 12'9'' |
| Living room | Main level | 11'1'' x 16'0'' |
| Dining room | Main level | 11'10'' x 13'5'' |
| Kitchen | Main level | 9'7'' x 12'10'' |
| Breakfast | Main level | 12'6'' x 16'0'' |
| Family room | Main level | 16'1'' x 16'2'' |
| Office | Main level | 12'0'' x 15'0'' |
Facts & Location
Interior Size
4,738 sq ft
Parking
4 spaces
Annual Taxes
$11,513
Year Built
1996
Listing data
Listing information is provided for personal, non-commercial use and should be independently verified before making real estate decisions.
Last refreshed: Nov 9, 2026 11:45 AM
Explore nearby searches
SEO-friendly searches for this area, property type, and nearby neighbourhoods.
Similar Properties
More nearby listings that may fit the same search.
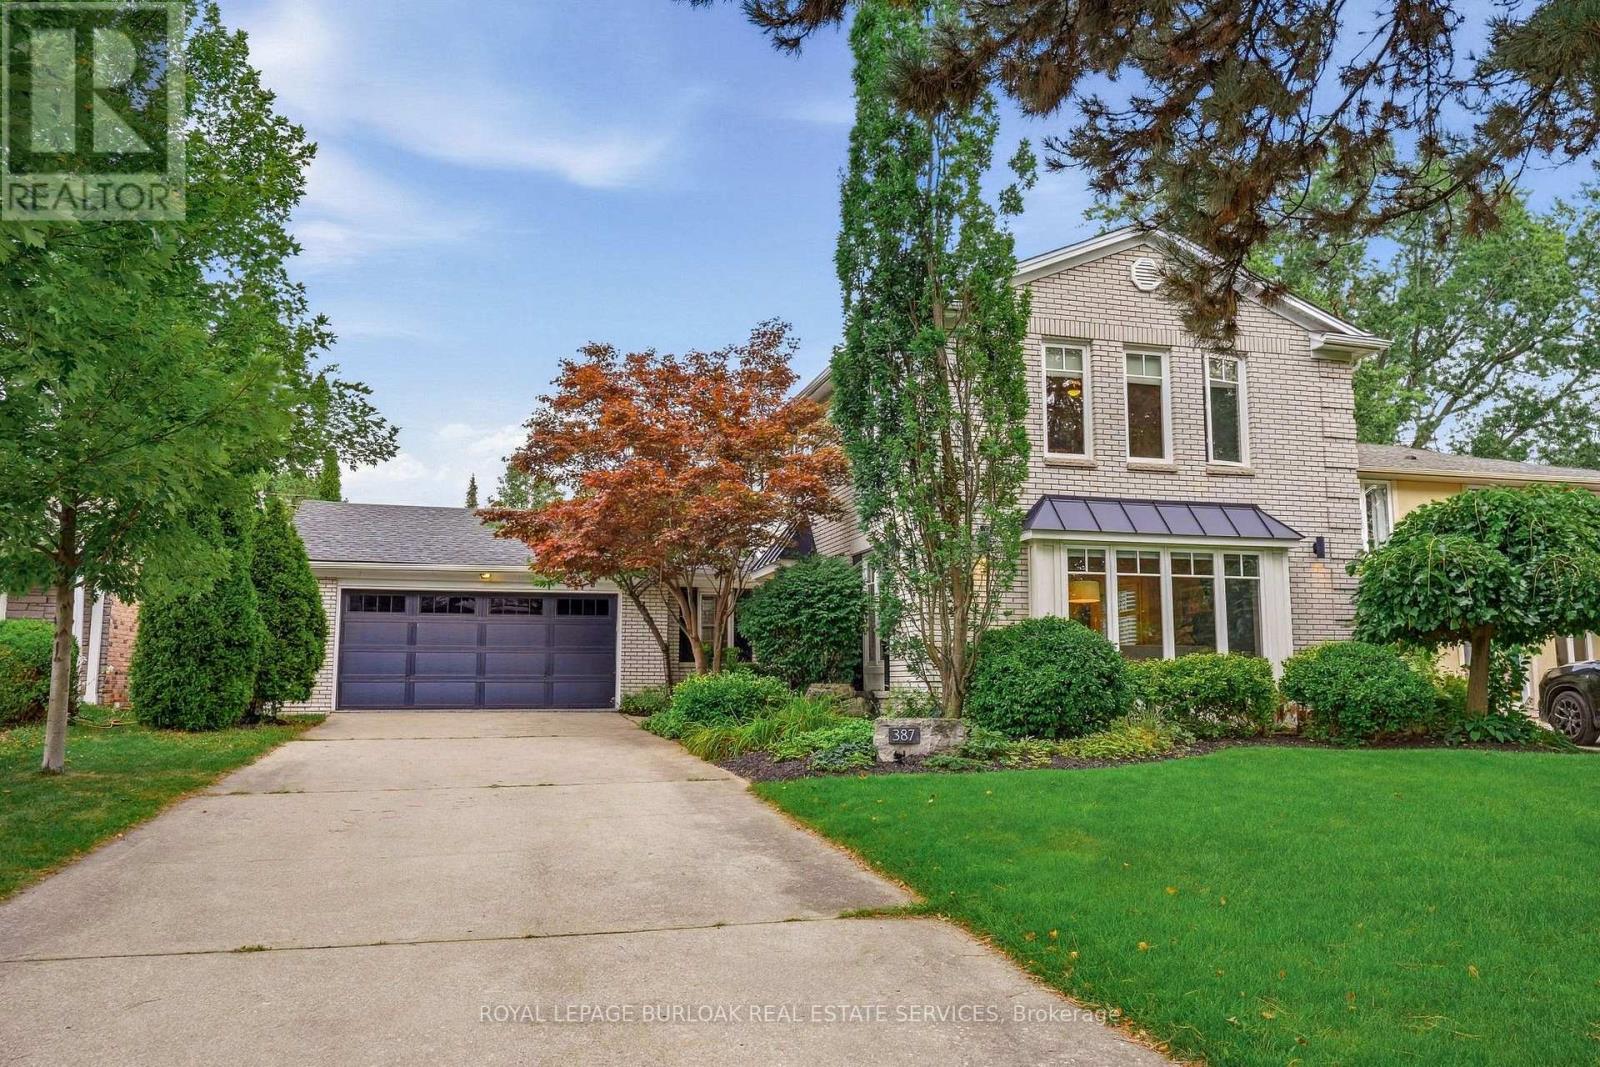
$2,099,999
387 Valanna Crescent
Burlington (Shoreacres) · MLS # W13795836
5 bed · 4 bath
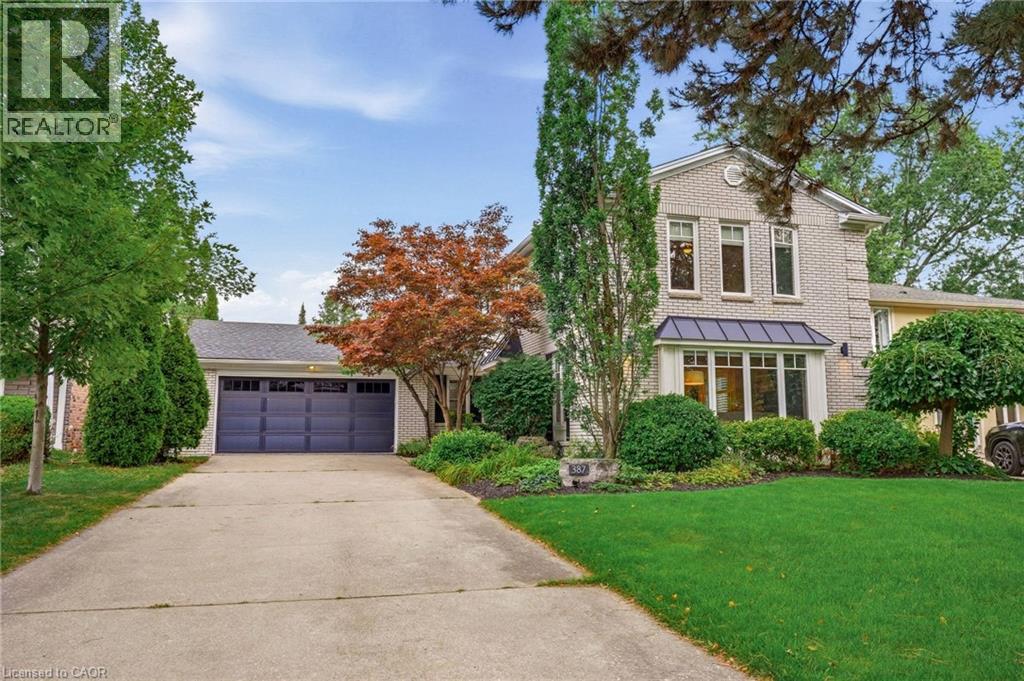
$2,099,999
387 VALANNA Crescent
Burlington · MLS # 40864084
5 bed · 4 bath · 2,891 sq ft
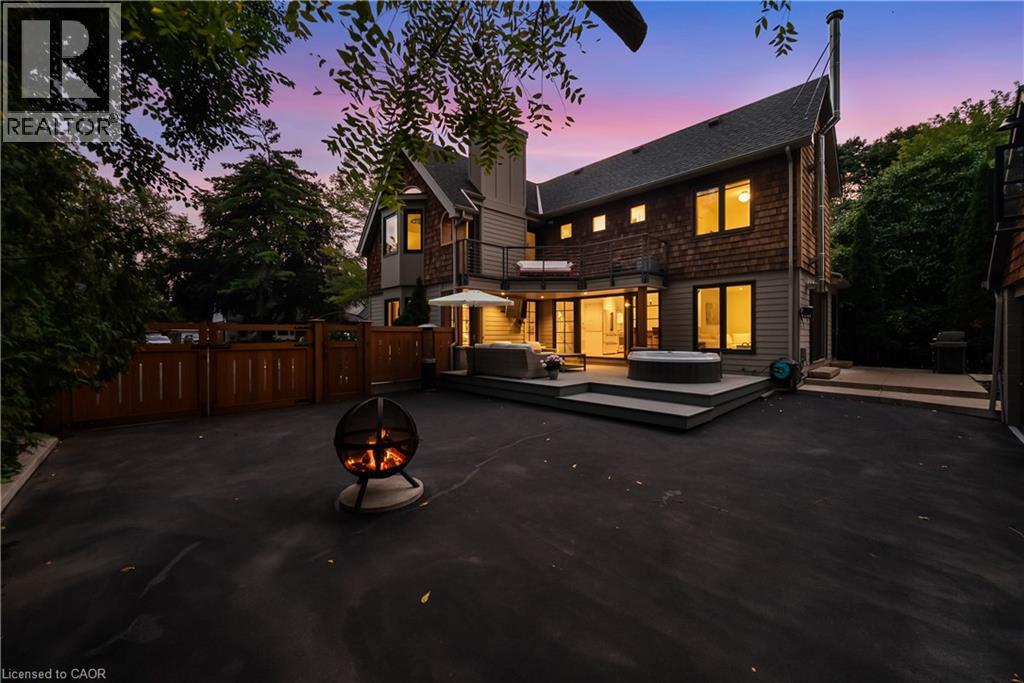
$2,089,900
423 SMITH Avenue
Burlington · MLS # 40863364
3 bed · 3 bath · 2,146 sq ft