Videos & Virtual Tours
Open available video, 3D tour, or virtual-tour media for this listing.
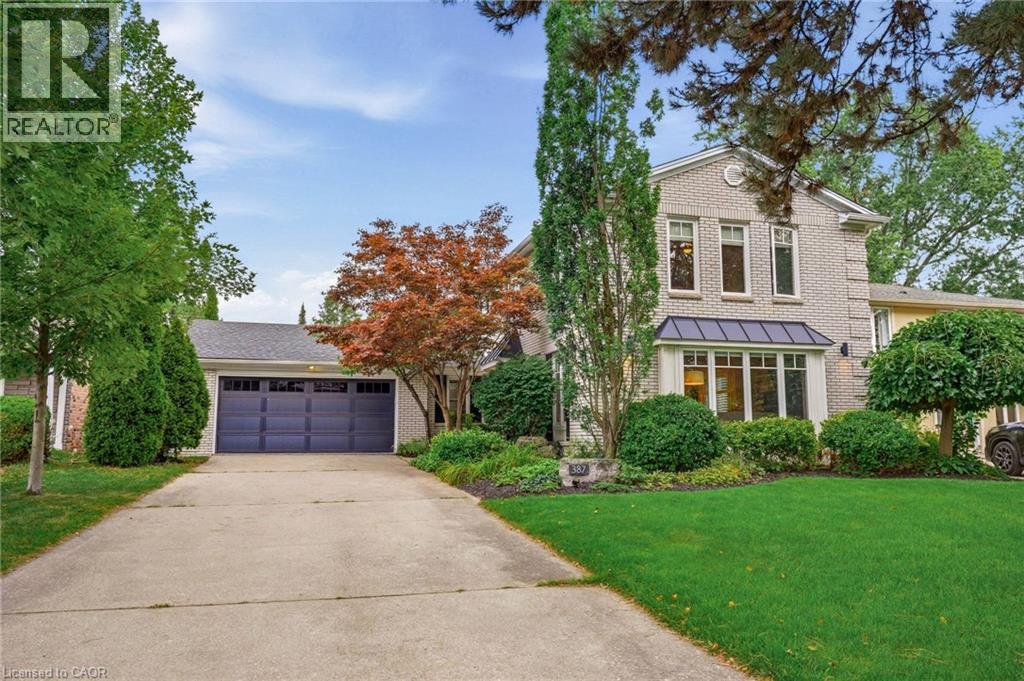
387 VALANNA Crescent
Burlington, Ontario L7L2K7
MLS # 40864084
Property Details
Type
Detached
Beds
5
Baths
4
Status
For Sale
More homes like this
About this property
Welcome to 387 Valanna Crescent, a beautiful, updated 2-storey home located on a quiet, family-friendly street in the highly sought-after Shoreacres neighborhood, situated in South Burlington and the Nelson High School district. The bright and spacious main level features hardwood flooring, large windows, custom mill-work and an inviting living room with a gas fireplace. The updated kitchen features stainless steel appliances, quartz countertops, abundant cabinetry and a large center island, perfect for everyday living and entertaining. A main-level laundry/mudroom offers excellent storage and direct access to the backyard and pool. Upstairs, the spacious primary retreat features extensive custom built-ins and a charming window seat, along with well-sized bedrooms and updated bathrooms. The private backyard is a true highlight with mature landscaping, an inground pool, expansive patio space and a covered outdoor lounge, creating the perfect setting for summer entertaining. The fully finished lower level offers a large recreation/media room with a second gas fireplace, built-in speakers, home office space, an additional bedroom and a modern 3-piece bath with a glass shower. Ideally located within walking distance to schools and just a short walk from Lake Ontario, with parks, shopping, recreation and major commuter routes nearby. A fantastic opportunity to enjoy the space, location and family-friendly lifestyle South Burlington has to offer.
Mortgage Estimate
Estimated monthly payment
Calculating…
Estimate only. Taxes, insurance, condo fees, and lender terms are not included.
Monthly costs to verify
Property taxes: about $847/month based on listed annual taxes.
Estimate only. Confirm taxes, condo/maintenance fees, insurance, utilities, and lender terms before making decisions.
Rooms
| Room | Level | Dimensions |
|---|---|---|
| Storage | Basement | 27'5'' x 13'4'' |
| 3pc Bathroom | Basement | 7'1'' x 6'4'' |
| Bedroom | Basement | 11'7'' x 16'8'' |
| Recreation room | Basement | 19'2'' x 20'6'' |
| 4pc Bathroom | Main level | 5'5'' x 10'1'' |
| Bedroom | Second level | 11'6'' x 11'10'' |
| Bedroom | Main level | 11'6'' x 8'10'' |
| Bedroom | Main level | 11'6'' x 10'9'' |
| 3pc Bathroom | Second level | 4'2'' x 10'10'' |
| Primary Bedroom | Second level | 19'8'' x 13'2'' |
| 2pc Bathroom | Main level | 3'1'' x 7'6'' |
| Laundry room | Main level | 11'9'' x 7'5'' |
| Family room | Main level | 13'2'' x 19'8'' |
| Kitchen | Main level | 8'9'' x 15'1'' |
| Dining room | Main level | 11'7'' x 11'11'' |
| Living room | Main level | 13'1'' x 19'8'' |
Facts & Location
Interior Size
2,891 sq ft
Parking
6 spaces
Annual Taxes
$10,163
Listing data
Listing information is provided for personal, non-commercial use and should be independently verified before making real estate decisions.
Last refreshed: Oct 8, 2026 3:23 AM
Explore nearby searches
SEO-friendly searches for this area, property type, and nearby neighbourhoods.
Similar Properties
More nearby listings that may fit the same search.
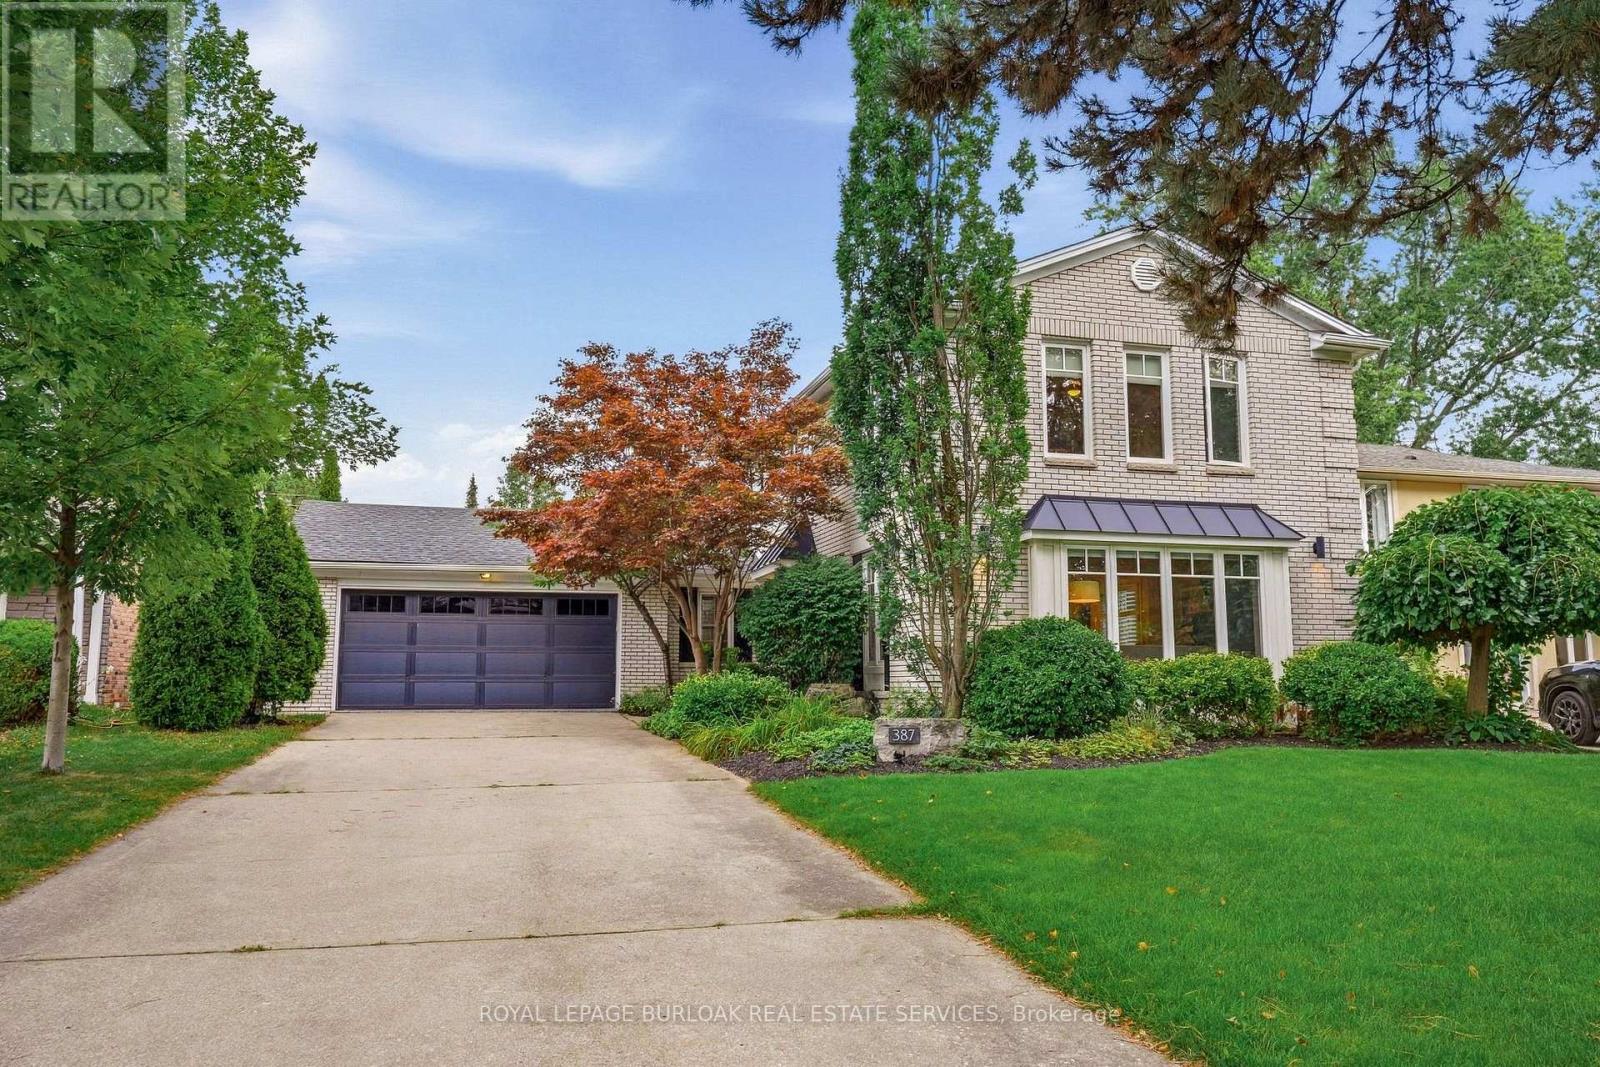
$2,099,999
387 Valanna Crescent
Burlington (Shoreacres) · MLS # W13795836
5 bed · 4 bath
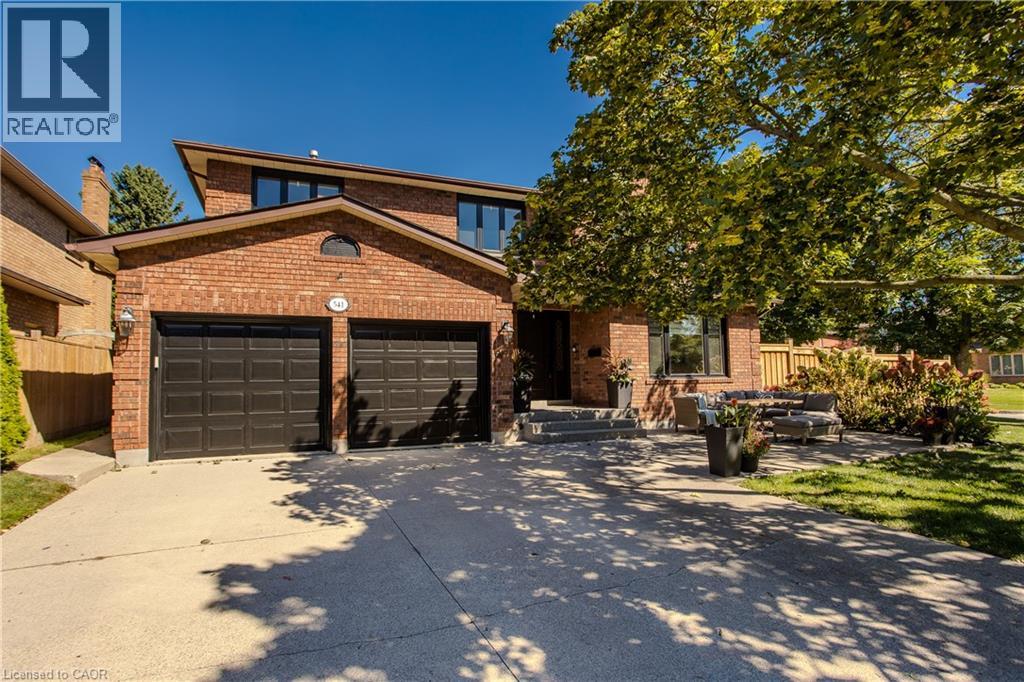
$2,095,000
541 HAMBLING Court
Burlington · MLS # 40866328
6 bed · 4 bath · 4,263 sq ft
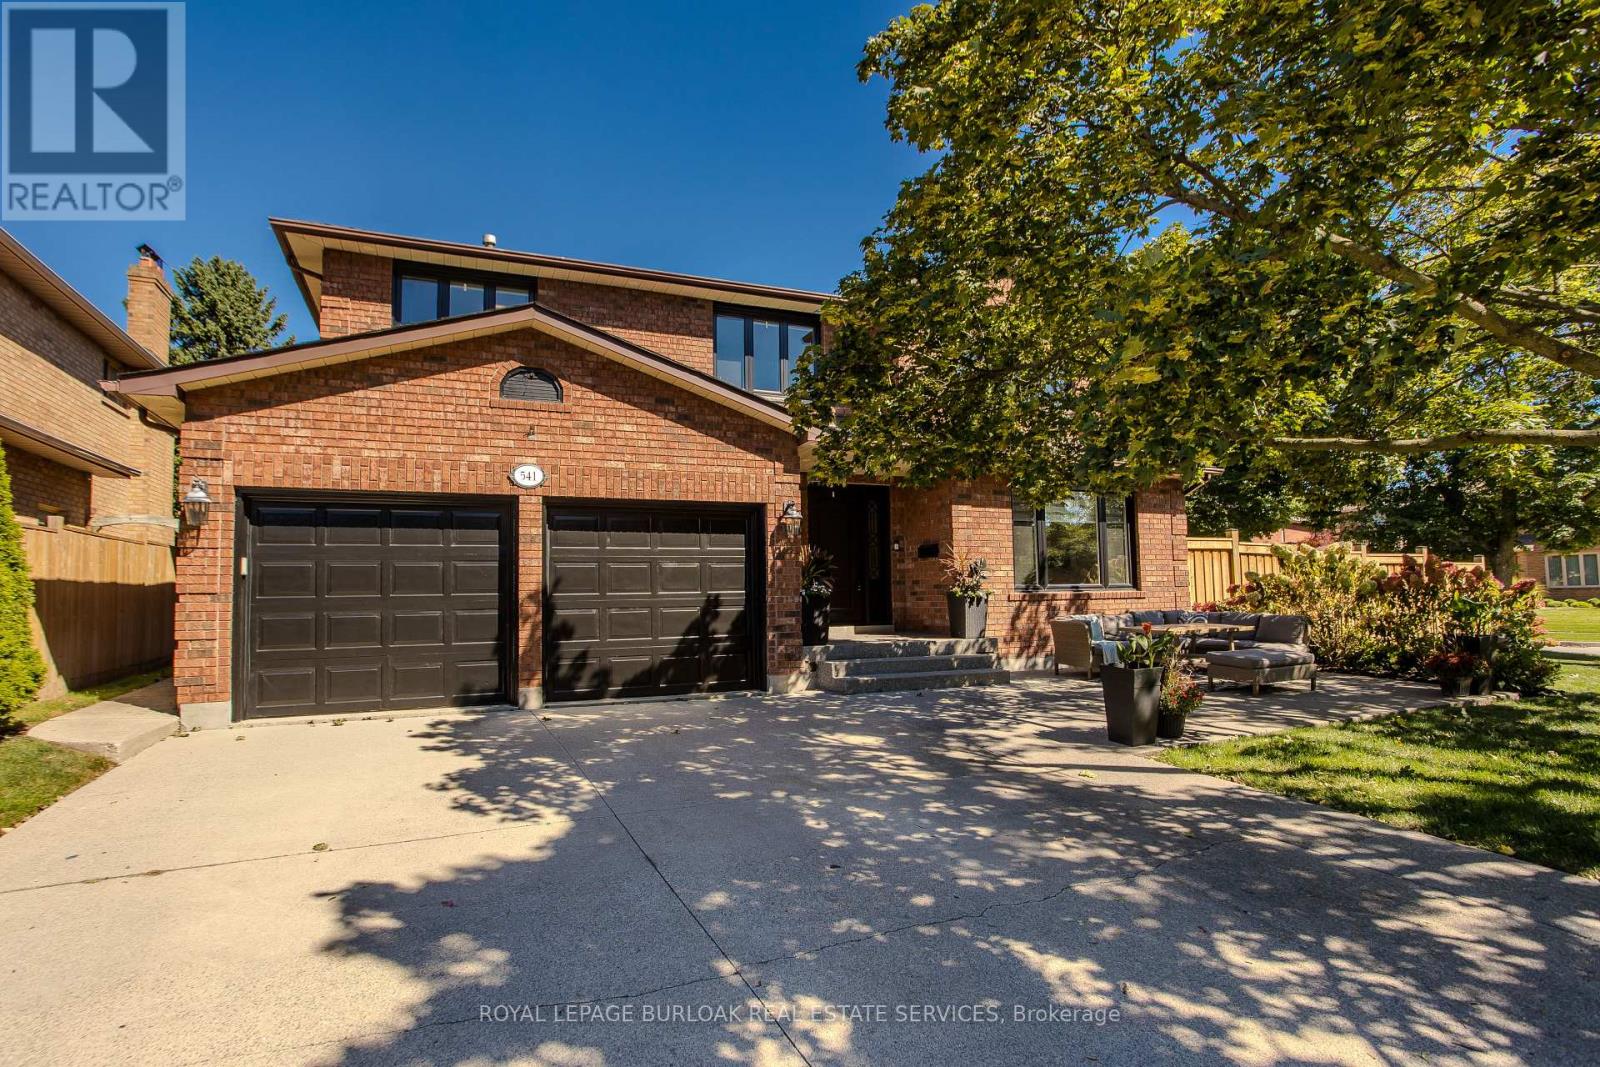
$2,095,000
541 Hambling Court
Burlington (Roseland) · MLS # W13829178
6 bed · 4 bath