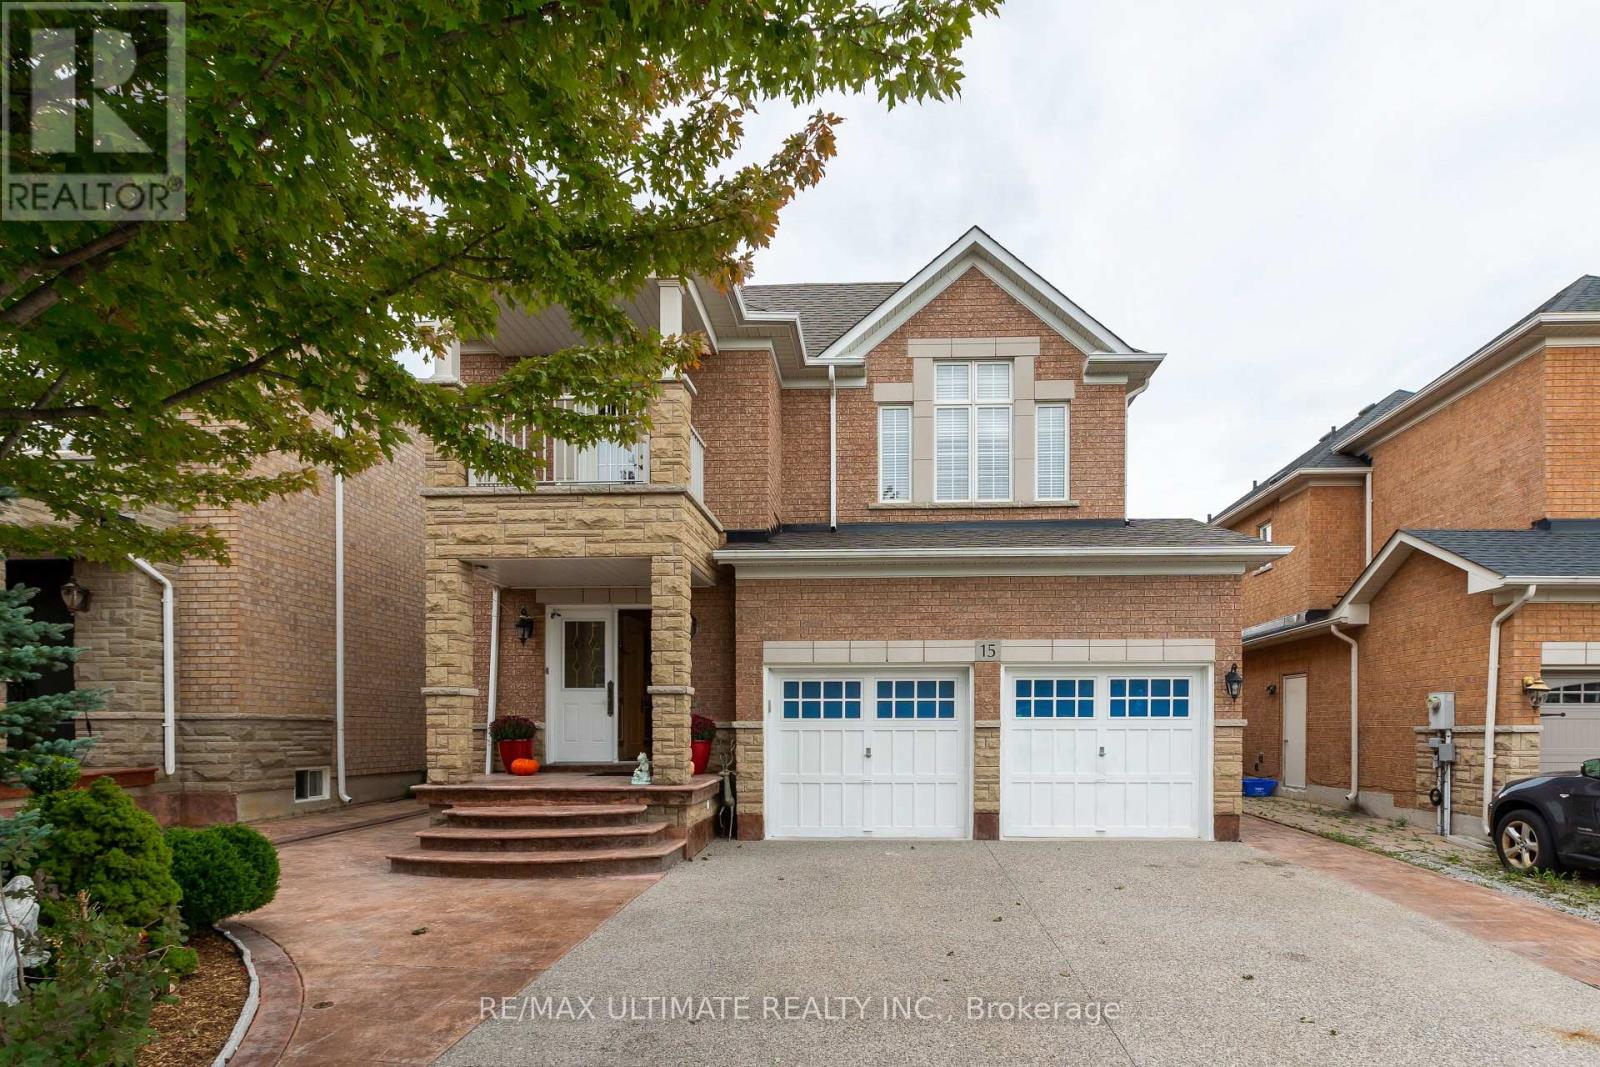
15 Ozner Crescent
Vaughan (Vellore Village), Ontario L4H0E2
MLS # N14138072
Property Details
Type
Detached
Beds
4
Baths
4
Status
For Sale
More homes like this
About this property
Stunning and spacious executive home offering over 2,500 sq ft of beautifully finished living space. Featuring 9 ft ceilings, elegant crown moulding, wainscoting, and a large welcoming foyer with a double closet, this property delivers comfort, style, and exceptional craftsmanship throughout. The inviting family room is centered around a cozy fireplace - perfect for relaxing evenings. The expansive living/dining area is designed with entertaining in mind, providing generous space for gatherings and special occasions. The well-appointed kitchen showcases a breakfast bar with granite counters, high-end stainless steel appliances, and a custom natural-stone ceramic backsplash. The adjoining dining area offers a seamless walkout to a beautifully designed backyard with stamped concrete, mature privacy, and ample space to entertain. A striking circular oak staircase leads to the second floor, where you'll find an impressive primary suite complete with a walk-in closet and a luxurious ensuite featuring a corner soaker tub and separate shower. Two additional large bedrooms share a Jack-and-Jill bathroom with a separate stall. The fourth bedroom boasts cathedral ceilings, hardwood floors, crown moulding, wainscoting, and refined wood finishes. The home also includes a separate entrance to a large basement with a rough-in for a future bathroom - offering excellent potential for customization. A double garage with direct access from the foyer and a convenient main-floor laundry room enhance everyday functionality. Situated in one of Woodbridge's most sought-after communities, this luxury home delivers upscale living at its finest. Close to major amenities, highways, and public transportation. A must-see property.
Mortgage Estimate
Estimated monthly payment
Calculating…
Estimate only. Taxes, insurance, condo fees, and lender terms are not included.
Monthly costs to verify
Property taxes: about $555/month based on listed annual taxes.
Estimate only. Confirm taxes, condo/maintenance fees, insurance, utilities, and lender terms before making decisions.
Rooms
| Room | Level | Dimensions |
|---|---|---|
| Living room | Ground level | 3.62 x 3.6 |
| Bedroom 4 | Second level | 3.35 x 3.47 |
| Other | Basement | 15.19 x 8.24 |
| Dining room | Ground level | 3.7 x 3.06 |
| Family room | Ground level | 3.61 x 5.01 |
| Kitchen | Ground level | 3.85 x 3.06 |
| Eating area | Ground level | 3.85 x 3.06 |
| Foyer | Ground level | 4.08 x 3.2 |
| Laundry room | Ground level | 1.82 x 3.01 |
| Primary Bedroom | Second level | 4.46 x 5.07 |
| Bedroom 2 | Second level | 3.71 x 4.72 |
| Bedroom 3 | Second level | 3.66 x 4.64 |
Facts & Location
Interior Size
2,500 sq ft
Parking
5 spaces
Lot Size
40 x 105 FT
Annual Taxes
$6,661
Listing data
Listing information is provided for personal, non-commercial use and should be independently verified before making real estate decisions.
Last refreshed: Nov 2, 2026 10:45 PM
Explore nearby searches
SEO-friendly searches for this area, property type, and nearby neighbourhoods.
Similar Properties
More nearby listings that may fit the same search.
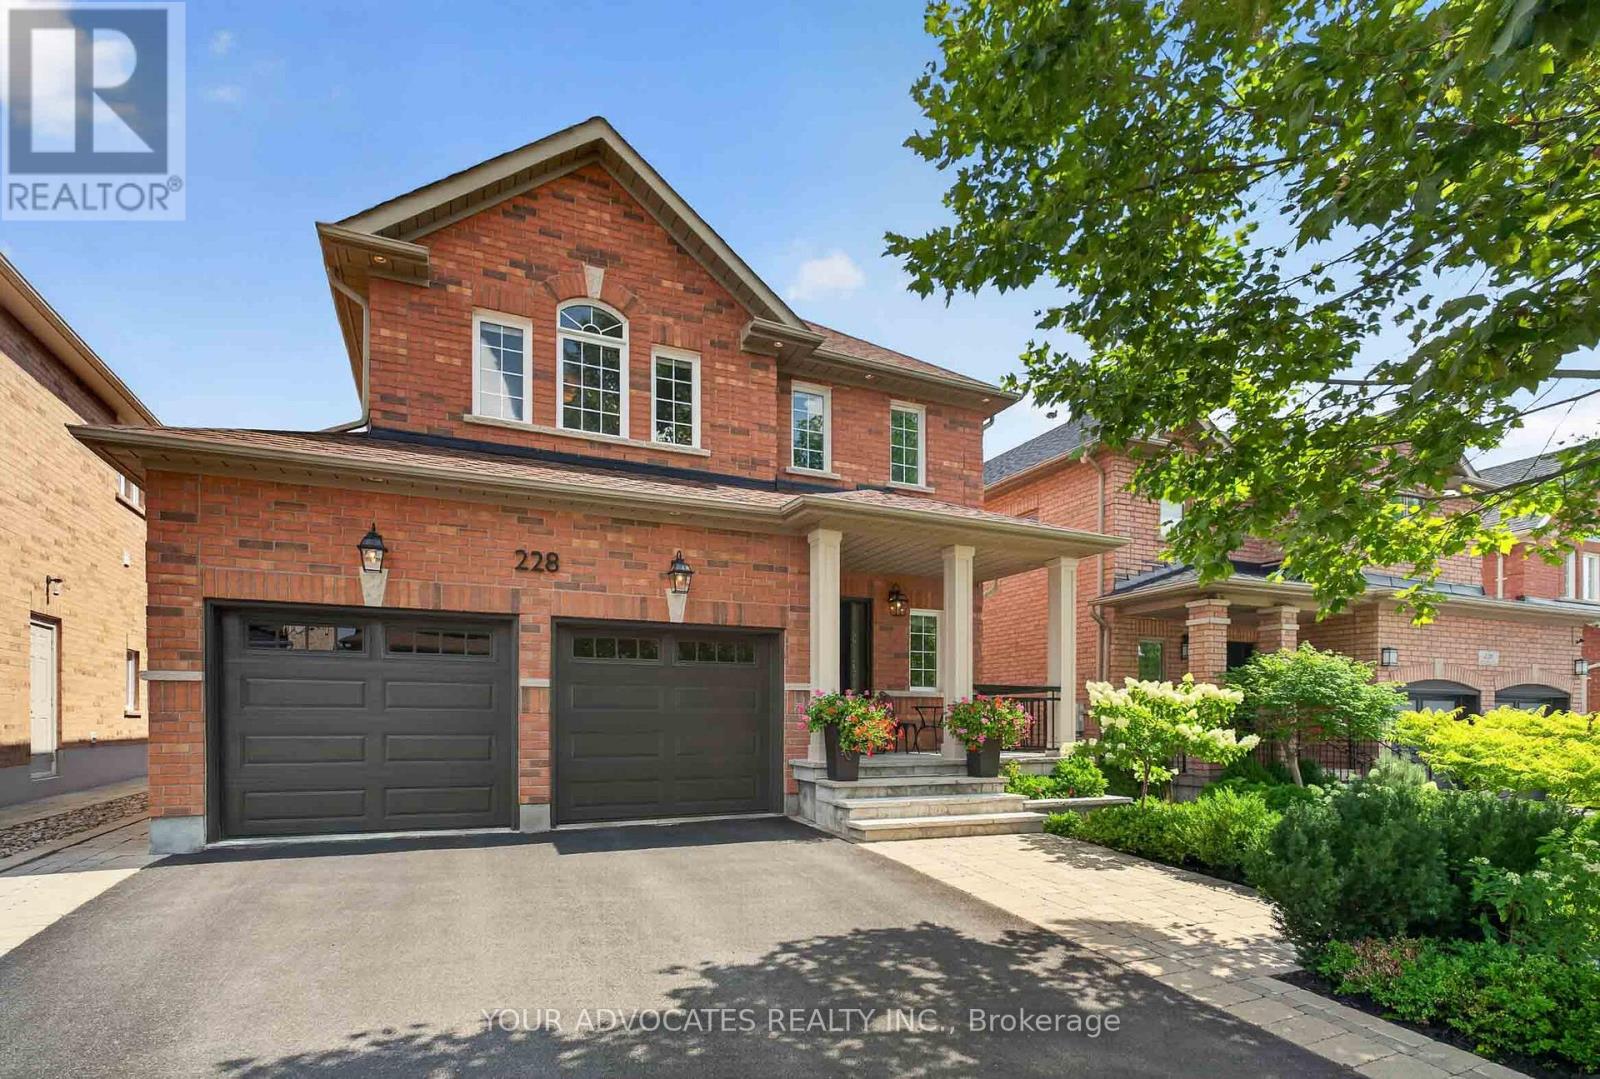
$1,499,999
228 Twin Hills Crescent
Vaughan (Vellore Village) · MLS # N13844062
4 bed · 4 bath
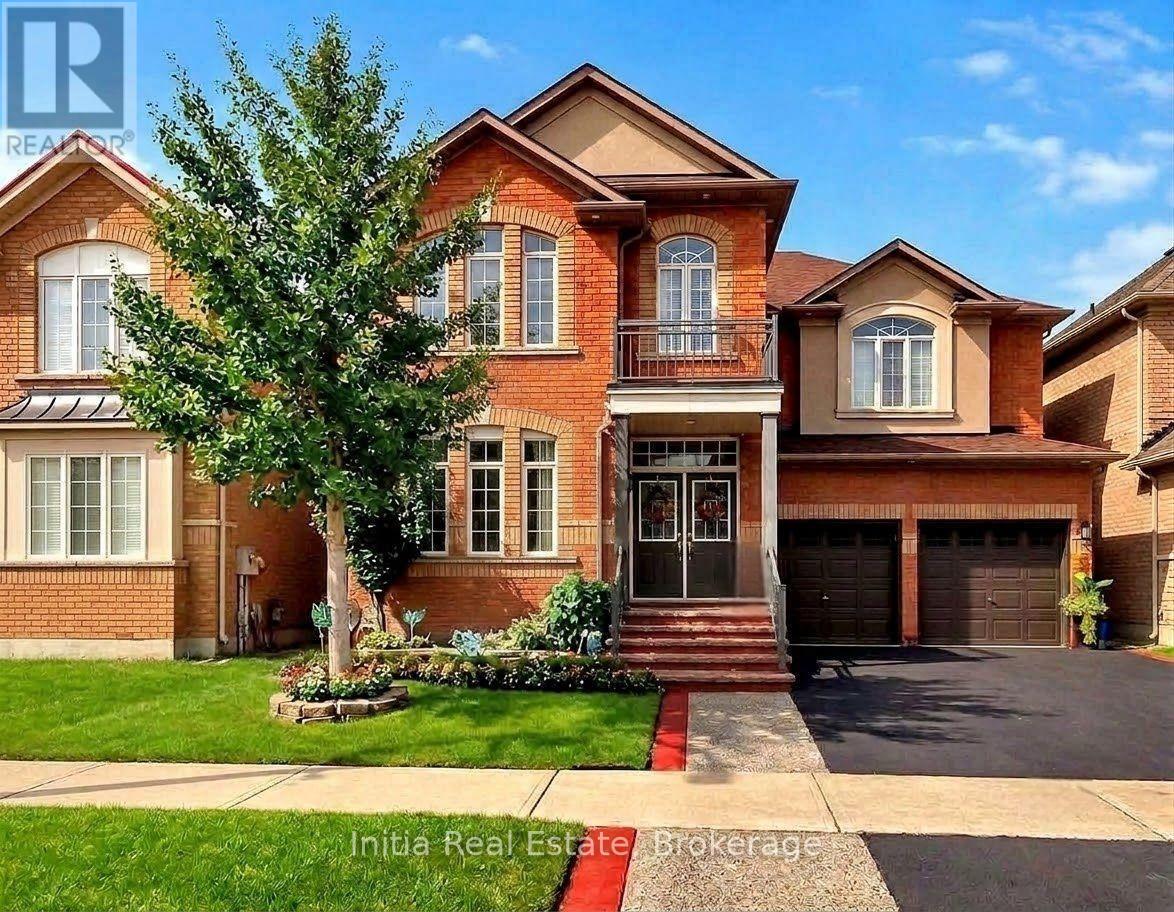
$1,500,000
278 Fossil Hill Road
Vaughan (Vellore Village) · MLS # N13790712
4 bed · 4 bath
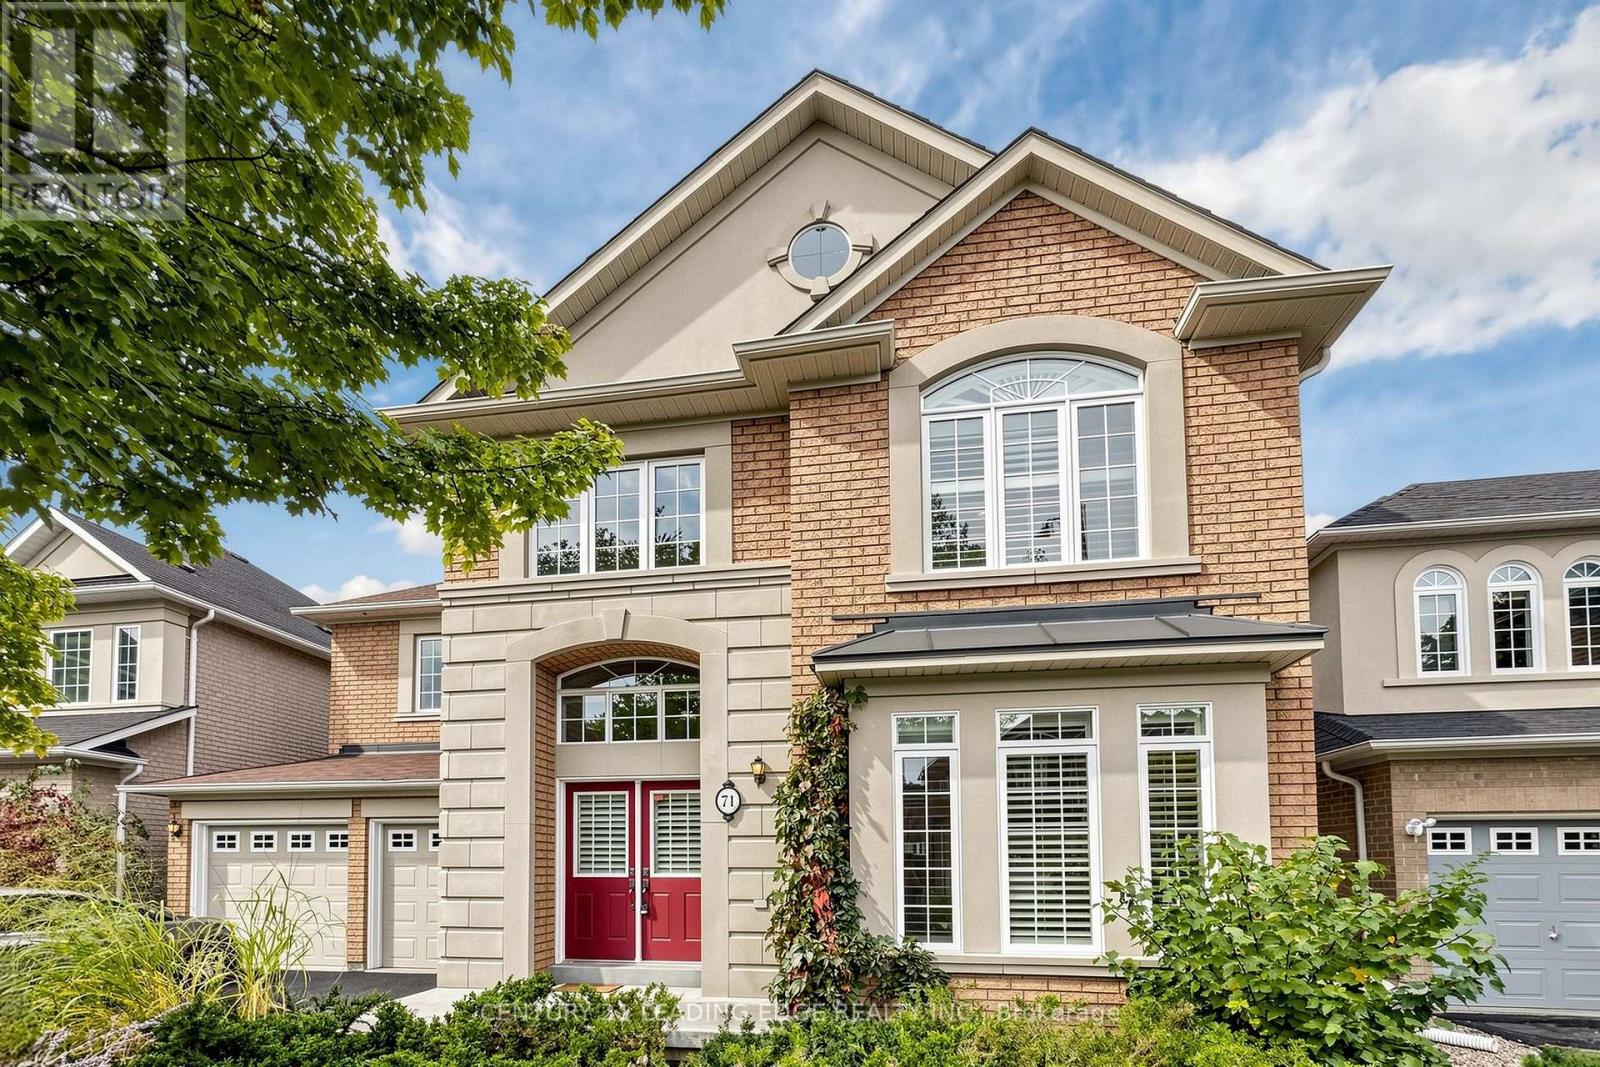
$1,499,000
71 Josephine Road
Vaughan (Vellore Village) · MLS # N13874958
4 bed · 4 bath · 3,100 sq ft