Videos & Virtual Tours
Open available video, 3D tour, or virtual-tour media for this listing.
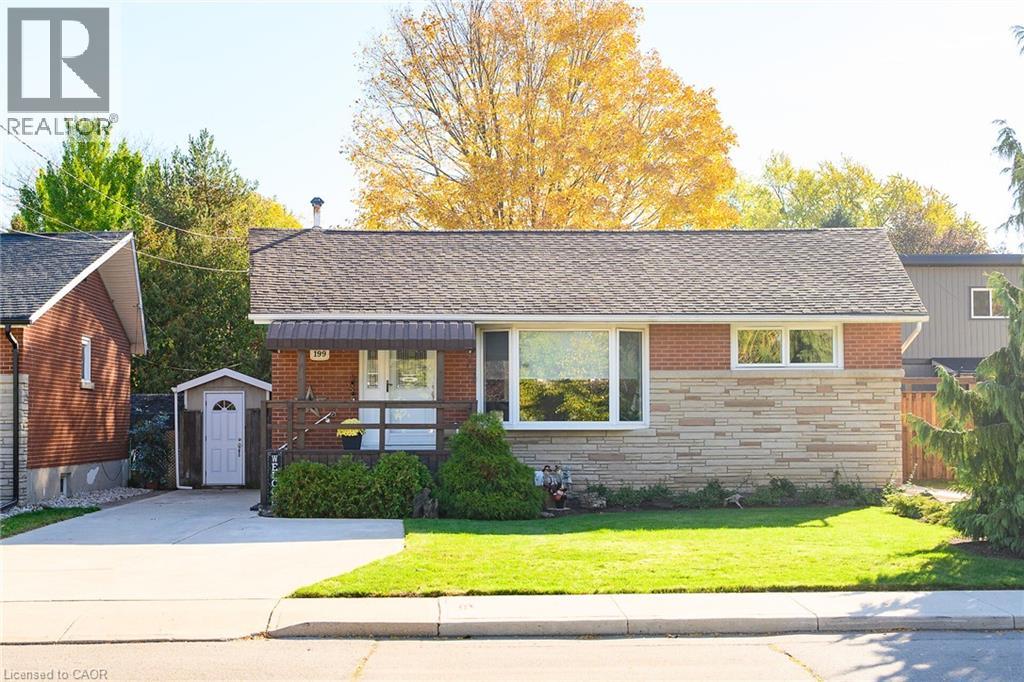
199 WEST 33RD Street
Hamilton, Ontario L9C5J4
MLS # 40873476
Property Details
Type
Detached
Beds
2
Baths
2
Status
For Sale
More homes like this
About this property
Beautifully maintained, thoughtfully updated and nestled in the sought-after Westcliffe, Hamilton Mountain neighbourhood. This charming bungalow, situated on a mature 50 x 100 ft lot, offers the perfect blend of comfort, convenience and pride of ownership! Ideally located close to schools, parks, shopping, major highways and all amenities. This inviting home features over 2200 sq ft of interior space, with an updated kitchen, renovated bathrooms and a versatile den that could easily be converted back into a third bedroom. The fully finished lower level provides exceptional additional living space, complete with a spacious recreation room, electric fireplace and wet bar, ideal for entertaining or relaxing with family and friends. The lower level also features a workshop area, cold room, laundry room and an abundance of storage space. Step outside to discover a gorgeous private backyard retreat, featuring a lovely patio surrounded by mature gardens and lush greenery, creating a peaceful setting for outdoor enjoyment. A double-wide driveway offers convenient parking. Notable updates include windows approximately 5 years old, a new furnace and central air conditioning in 2025, and a brand-new stove. A wonderful opportunity to enjoy easy bungalow living in a fantastic, well-established neighbourhood!
Mortgage Estimate
Estimated monthly payment
Calculating…
Estimate only. Taxes, insurance, condo fees, and lender terms are not included.
Monthly costs to verify
Property taxes: about $431/month based on listed annual taxes.
Estimate only. Confirm taxes, condo/maintenance fees, insurance, utilities, and lender terms before making decisions.
Rooms
| Room | Level | Dimensions |
|---|---|---|
| 3pc Bathroom | Main level | 8'0'' x 6'0'' |
| Primary Bedroom | Main level | 10'1'' x 11'6'' |
| Bedroom | Main level | 7'11'' x 11'6'' |
| Den | Main level | 8'7'' x 13'6'' |
| Kitchen | Main level | 10'0'' x 13'9'' |
| Sunroom | Main level | 13'3'' x 9'11'' |
| Living room/Dining room | Main level | 22'6'' x 13'5'' |
| Storage | Basement | 7'9'' x 13'10'' |
| Laundry room | Basement | 10'3'' x 13'11'' |
| Recreation room | Basement | 20'6'' x 28'3'' |
| 2pc Bathroom | Basement | 5'6'' x 3' |
Facts & Location
Interior Size
2,211 sq ft
Parking
3 spaces
Annual Taxes
$5,168
Year Built
1958
Listing data
Listing information is provided for personal, non-commercial use and should be independently verified before making real estate decisions.
Last refreshed: Nov 2, 2026 5:00 PM
Explore nearby searches
SEO-friendly searches for this area, property type, and nearby neighbourhoods.
Similar Properties
More nearby listings that may fit the same search.
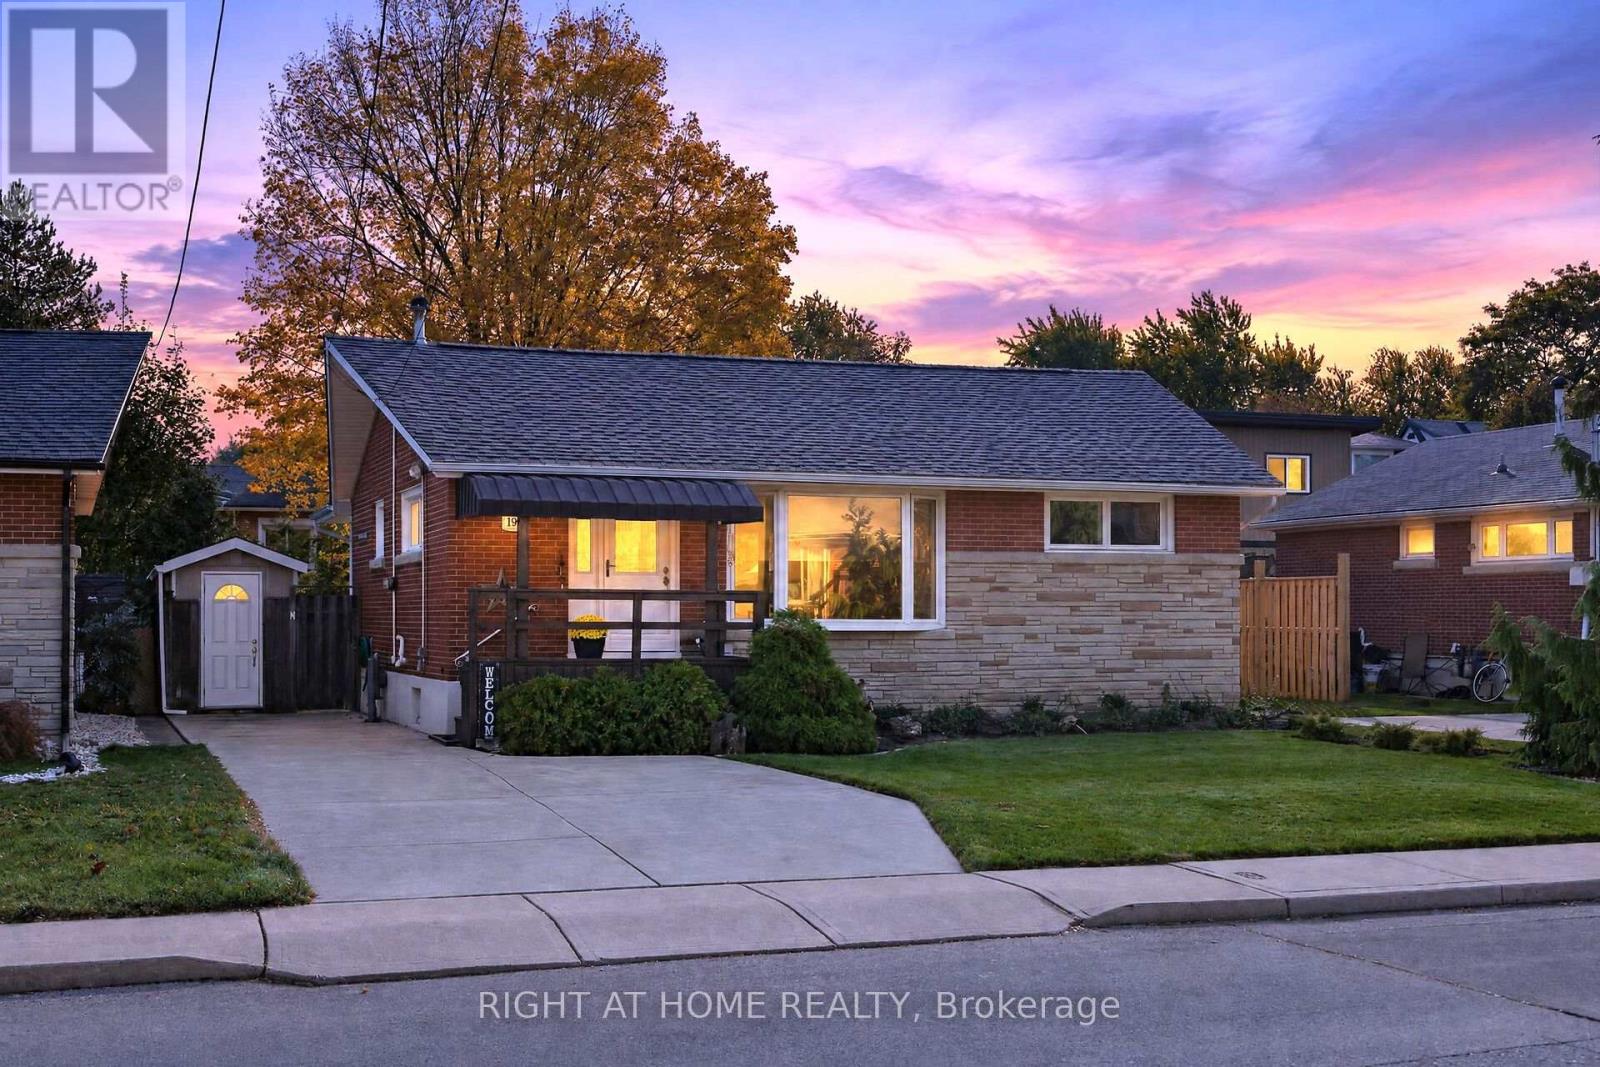
$549,900
199 West 33rd Street
Hamilton (Westcliffe) · MLS # X14138358
2 bed · 2 bath · 2,200 sq ft
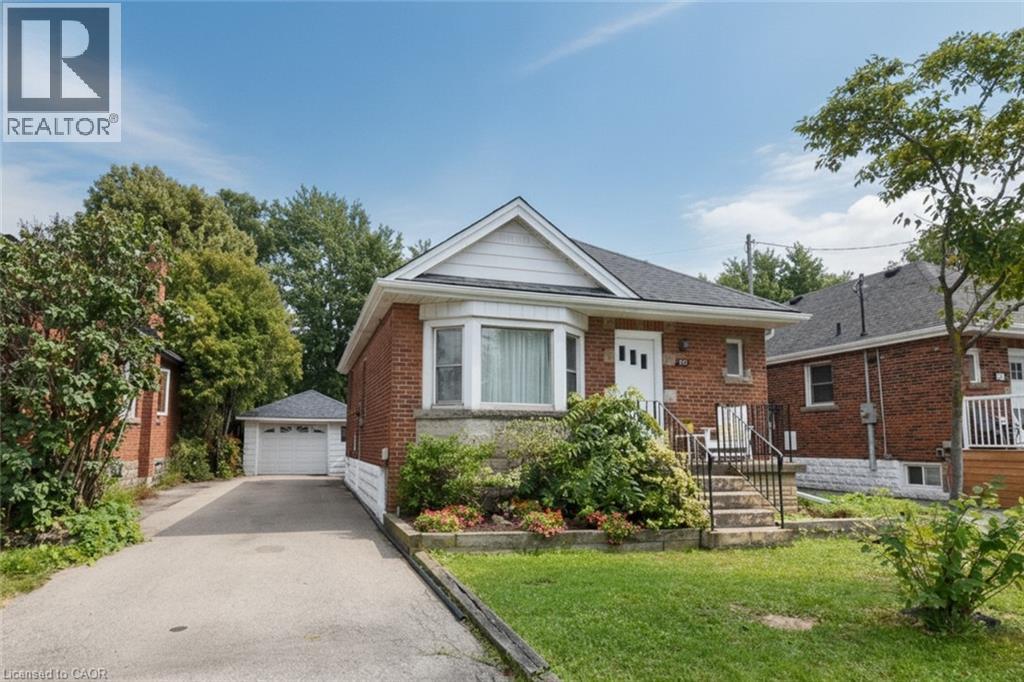
$549,900
575 UPPER WENTWORTH Street
Hamilton · MLS # 40857189
2 bed · 1 bath · 810 sq ft
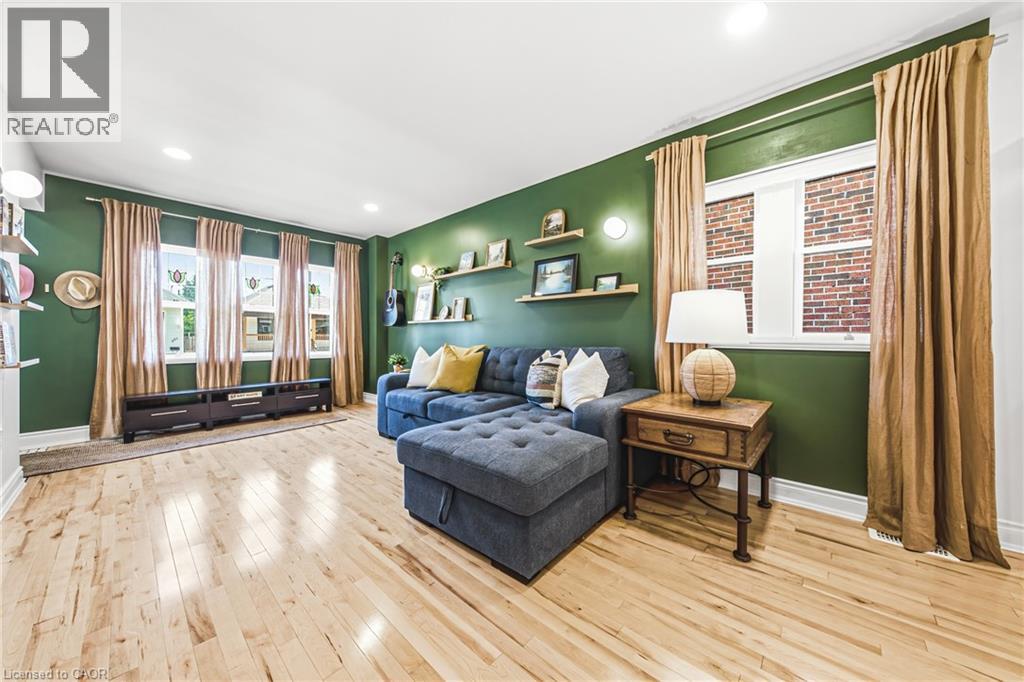
$549,900
255 WEIR Street
Hamilton · MLS # 40871134
3 bed · 2 bath · 1,224 sq ft