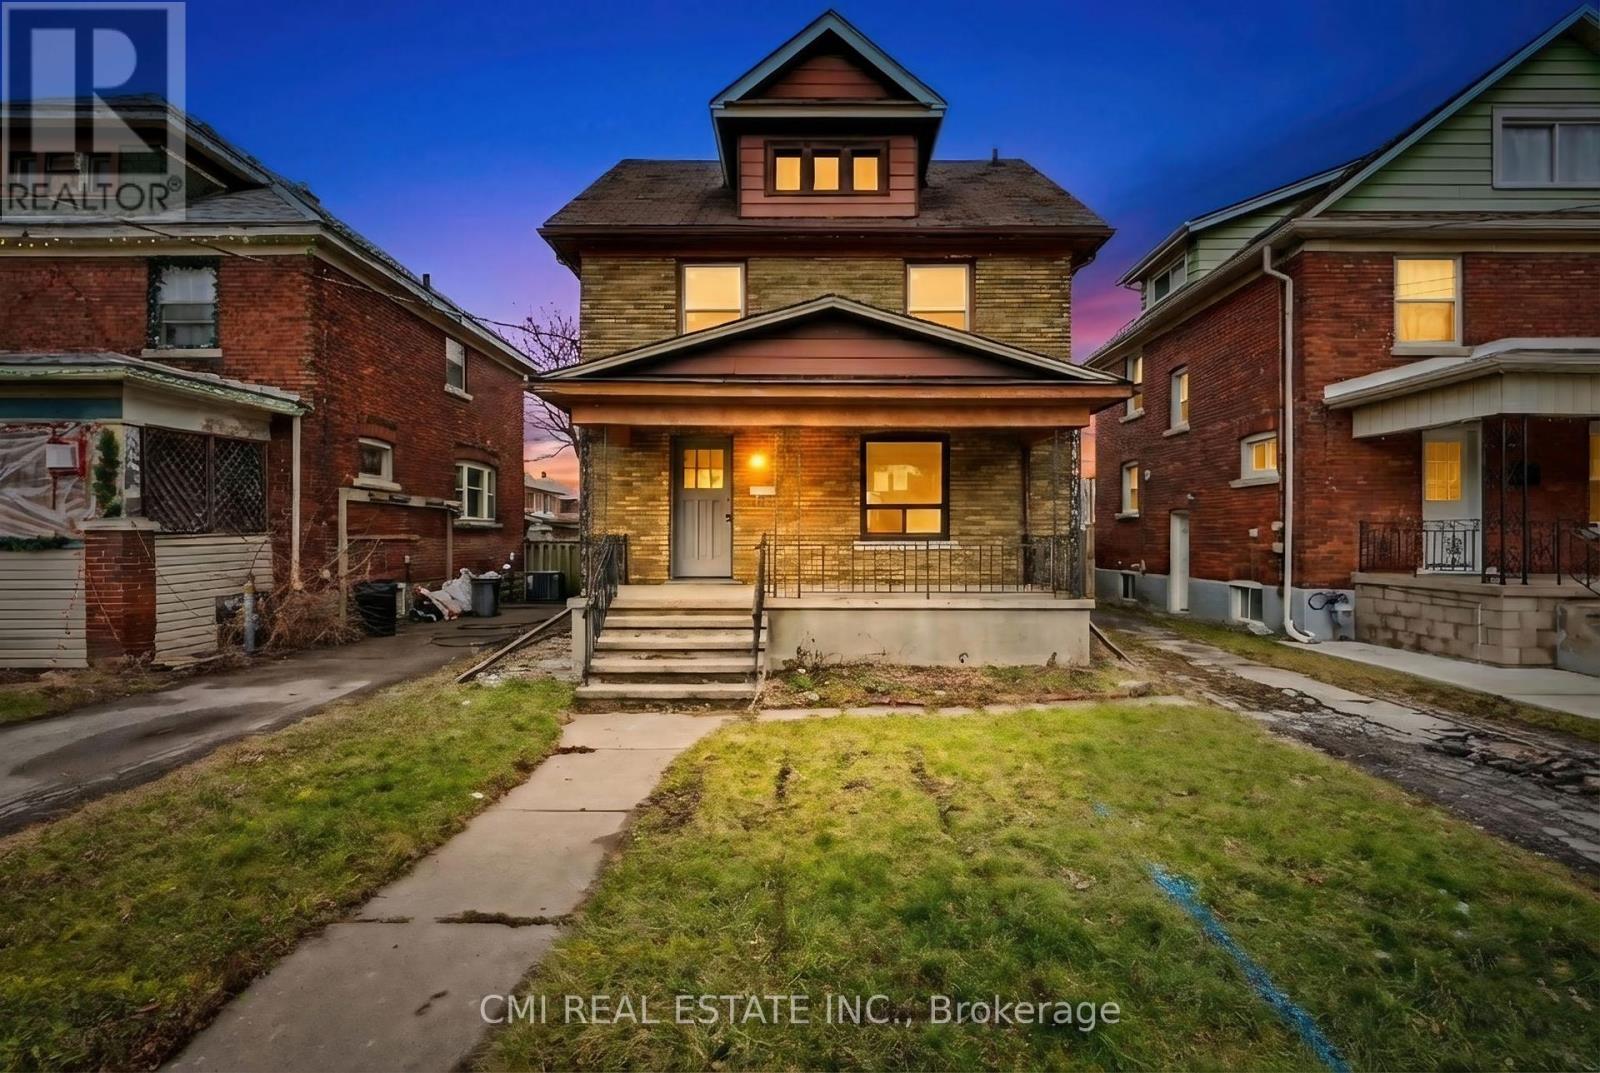
4824 Fourth Avenue
Niagara Falls (Cherrywood), Ontario L2E4P1
MLS # X13527904
Property Details
Type
Detached
Beds
7
Baths
3
Status
For Sale
More homes like this
About this property
Excellent Income Potential in Niagara Falls! Discover this expansive two-story residence situated on a quiet street in the heart of Niagara Falls. Boasting a versatile 5+2 bedroom and 3-bathroom layout, this home is perfect for large families or savvy investors. The main floor features a spacious kitchen, a formal dining room, and a bedroom, while the upper level offers four generously sized bedrooms and a 4-piece bath. The finished basement adds significant value with two additional bedrooms and a secondary living area. Step outside to a large backyard-an ideal setting for summer gatherings and outdoor activities. Located just a short distance from Maple Street Park, the world-famous Falls, and the vibrant tourist district, this home offers the perfect blend of space, comfort, and prime location
Mortgage Estimate
Estimated monthly payment
Calculating…
Estimate only. Taxes, insurance, condo fees, and lender terms are not included.
Monthly costs to verify
Property taxes: about $174/month based on listed annual taxes.
Estimate only. Confirm taxes, condo/maintenance fees, insurance, utilities, and lender terms before making decisions.
Rooms
| Room | Level | Dimensions |
|---|---|---|
| Foyer | Main level | 2.25 x 3.44 |
| Bathroom | Second level | 2.1 x 1.83 |
| Bedroom | Basement | 5.69 x 2.58 |
| Bedroom | Basement | 2.88 x 3.33 |
| Living room | Main level | 4.19 x 3.44 |
| Kitchen | Basement | 3.55 x 2.66 |
| Bathroom | Basement | 1.32 x 2.75 |
| Laundry room | Basement | 1.23 x 3.07 |
| Dining room | Main level | 3.18 x 3.26 |
| Kitchen | Main level | 3.25 x 3.28 |
| Bedroom | Main level | 3.18 x 3.31 |
| Bathroom | Main level | 1.25 x 2.67 |
| Primary Bedroom | Second level | 3.24 x 5.68 |
| Bedroom 3 | Second level | 3.17 x 5.34 |
| Bedroom 4 | Second level | 3.16 x 3.42 |
| Bedroom 5 | Second level | 2.26 x 3.42 |
Facts & Location
Parking
2 spaces
Lot Size
35 x 150 FT
Annual Taxes
$2,086
Listing data
Listing information is provided for personal, non-commercial use and should be independently verified before making real estate decisions.
Last refreshed: Nov 5, 2026 3:37 AM
Explore nearby searches
SEO-friendly searches for this area, property type, and nearby neighbourhoods.
Similar Properties
More nearby listings that may fit the same search.
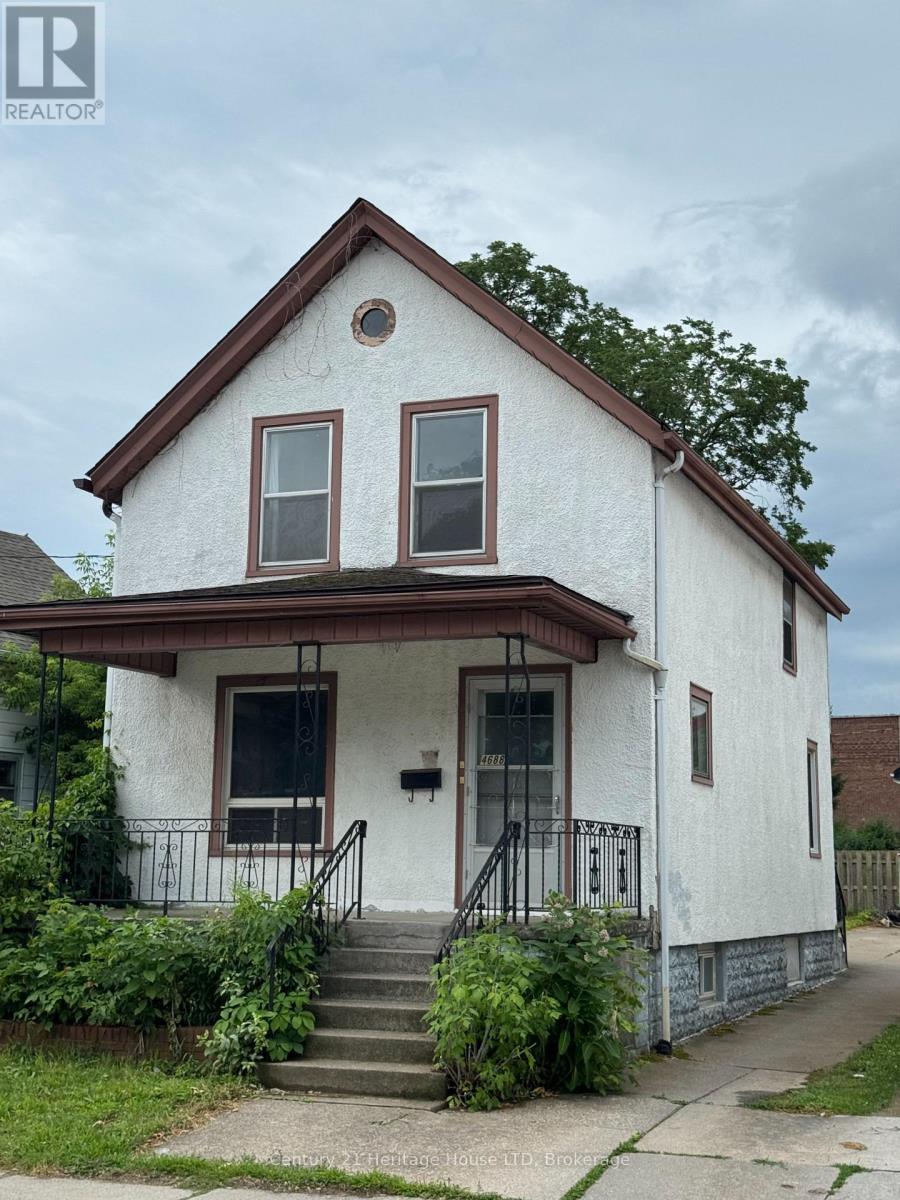
$368,800
4688 Ryerson Crescent
Niagara Falls (Downtown) · MLS # X13123614
3 bed · 2 bath
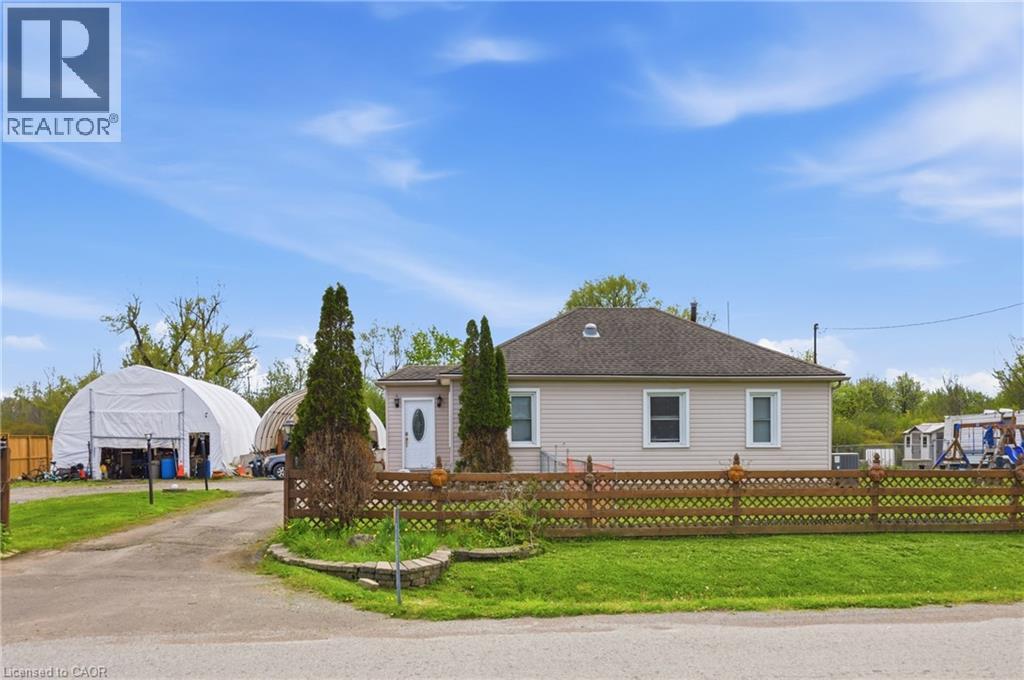
$585,000
2934 BAKER Road
Niagara Falls · MLS # 40829397
4 bed · 2 bath · 1,819 sq ft
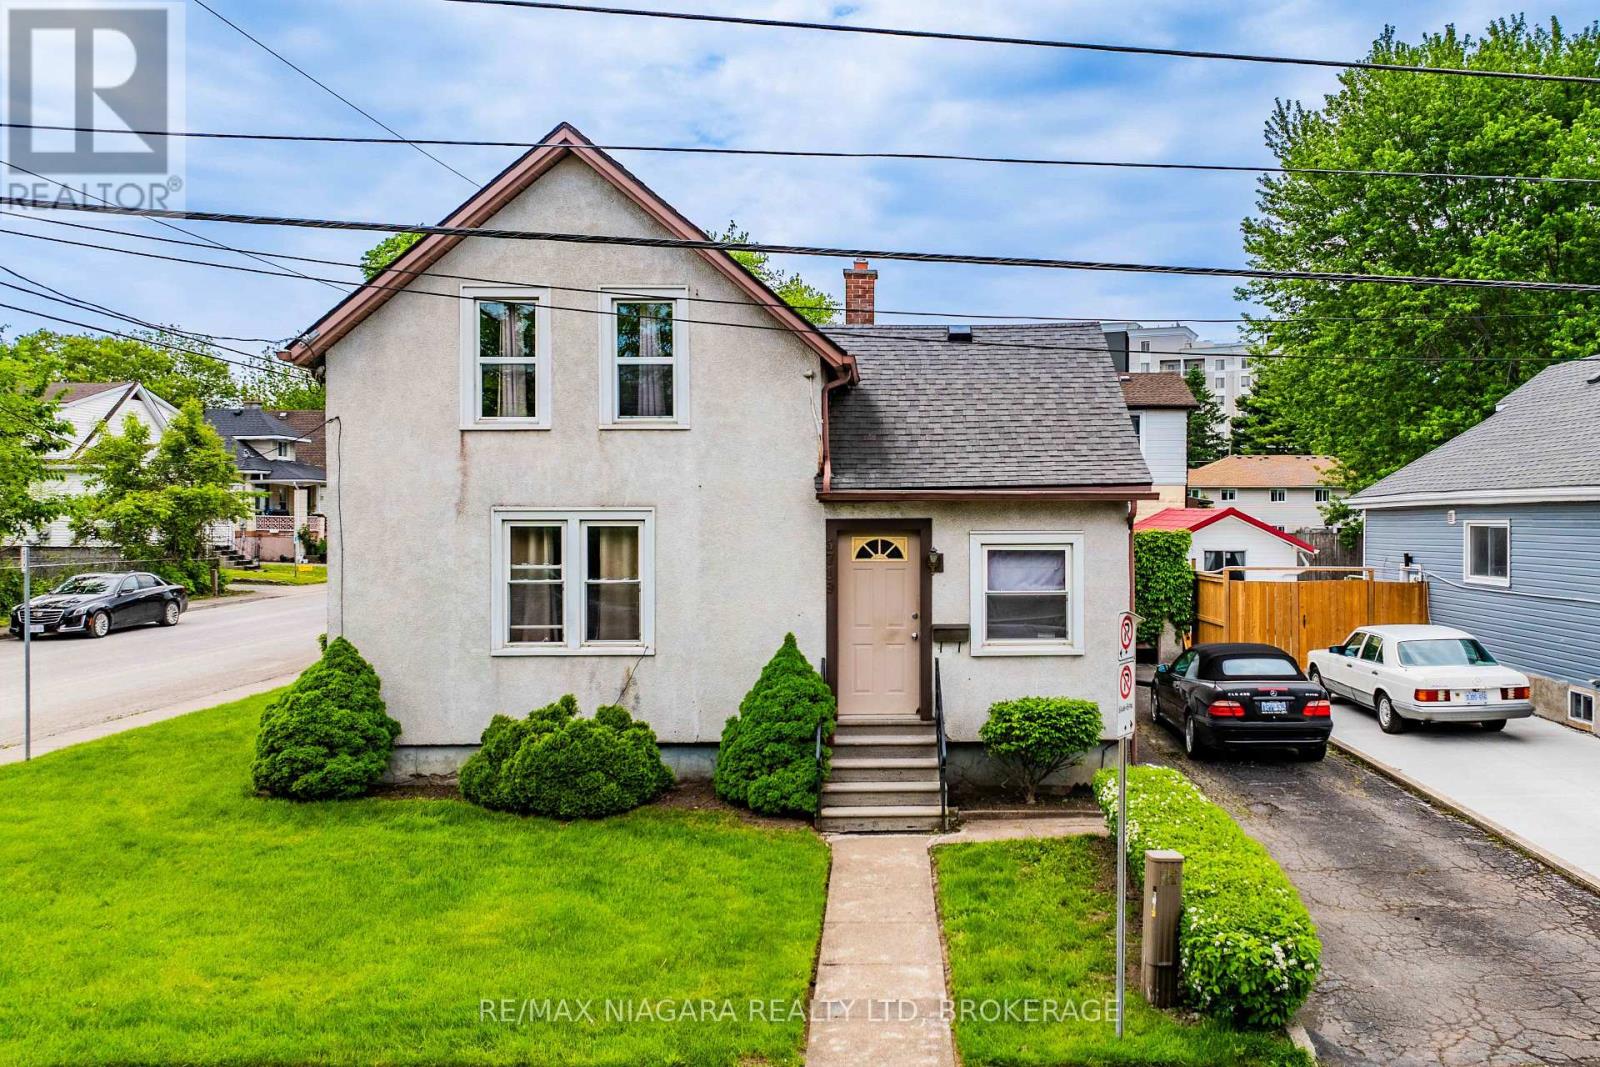
$585,000
5719 Temperance Avenue
Niagara Falls (Hospital) · MLS # X13217556
4 bed · 1 bath