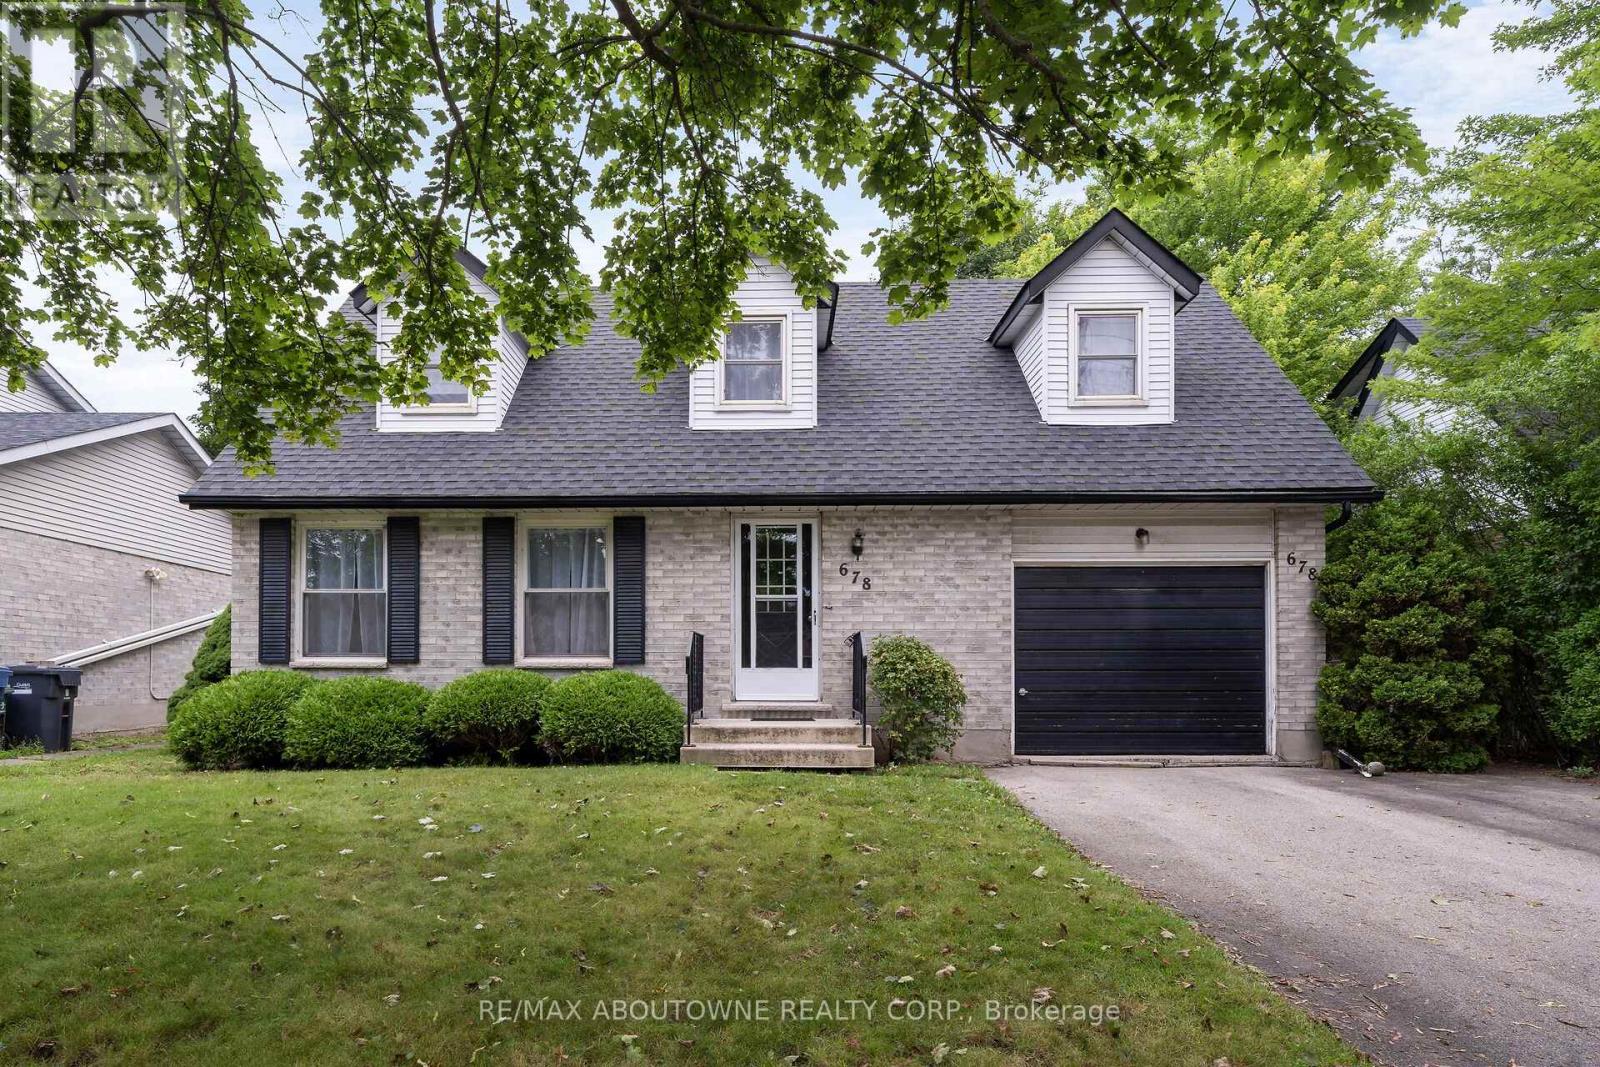
Videos & Virtual Tours
Open available video, 3D tour, or virtual-tour media for this listing.
678 Edinburgh Road
Guelph (Kortright West), Ontario N1G4H8
MLS # X13663172
Property Details
Type
Detached
Beds
3
Baths
2
Status
For Sale
More homes like this
About this property
This spacious detached home is situated in the highly sought after south end location of Guelph just minutes from the University. It offers exceptional versatility for investors, students or families alike. Freshly painted throughout and filled with natural light, Featuring three generously sized bedrooms, two bathrooms, a large separate dining room with bay window, and a spacious light filled living room. The large eat-in kitchen has a walk out to a good sized backyard. The attached garage has direct access to the home and a door to the backyard. The unfinished basement offers excellent potential to customize to suit your needs, with a bathroom rough-in already in place . This well-proportioned layout offers comfortable family living or an attractive student home. Enjoy close proximity to the University of Guelph, transit, shopping, restaurants and everyday amenities. A wonderful opportunity to secure a detached home in a location where lifestyle and investment potential come together.
Mortgage Estimate
Estimated monthly payment
Calculating…
Estimate only. Taxes, insurance, condo fees, and lender terms are not included.
Monthly costs to verify
Property taxes: about $405/month based on listed annual taxes.
Estimate only. Confirm taxes, condo/maintenance fees, insurance, utilities, and lender terms before making decisions.
Rooms
| Room | Level | Dimensions |
|---|---|---|
| Kitchen | Main level | 3.57 x 2.52 |
| Eating area | Main level | 3.57 x 2.17 |
| Dining room | Main level | 4.02 x 2.78 |
| Living room | Main level | 3.57 x 4.51 |
| Primary Bedroom | Second level | 6.55 x 3.69 |
| Bedroom 2 | Second level | 6.61 x 3.53 |
| Bedroom 3 | Second level | 2.9 x 3.41 |
| Recreational, Games room | Basement | 3.41 x 6.89 |
| Recreational, Games room | Basement | 3.35 x 7.86 |
Facts & Location
Parking
3 spaces
Lot Size
51.9 x 104.7 FT
Annual Taxes
$4,864
Listing data
Listing information is provided for personal, non-commercial use and should be independently verified before making real estate decisions.
Last refreshed: Nov 2, 2026 3:26 AM
Explore nearby searches
SEO-friendly searches for this area, property type, and nearby neighbourhoods.
Similar Properties
More nearby listings that may fit the same search.
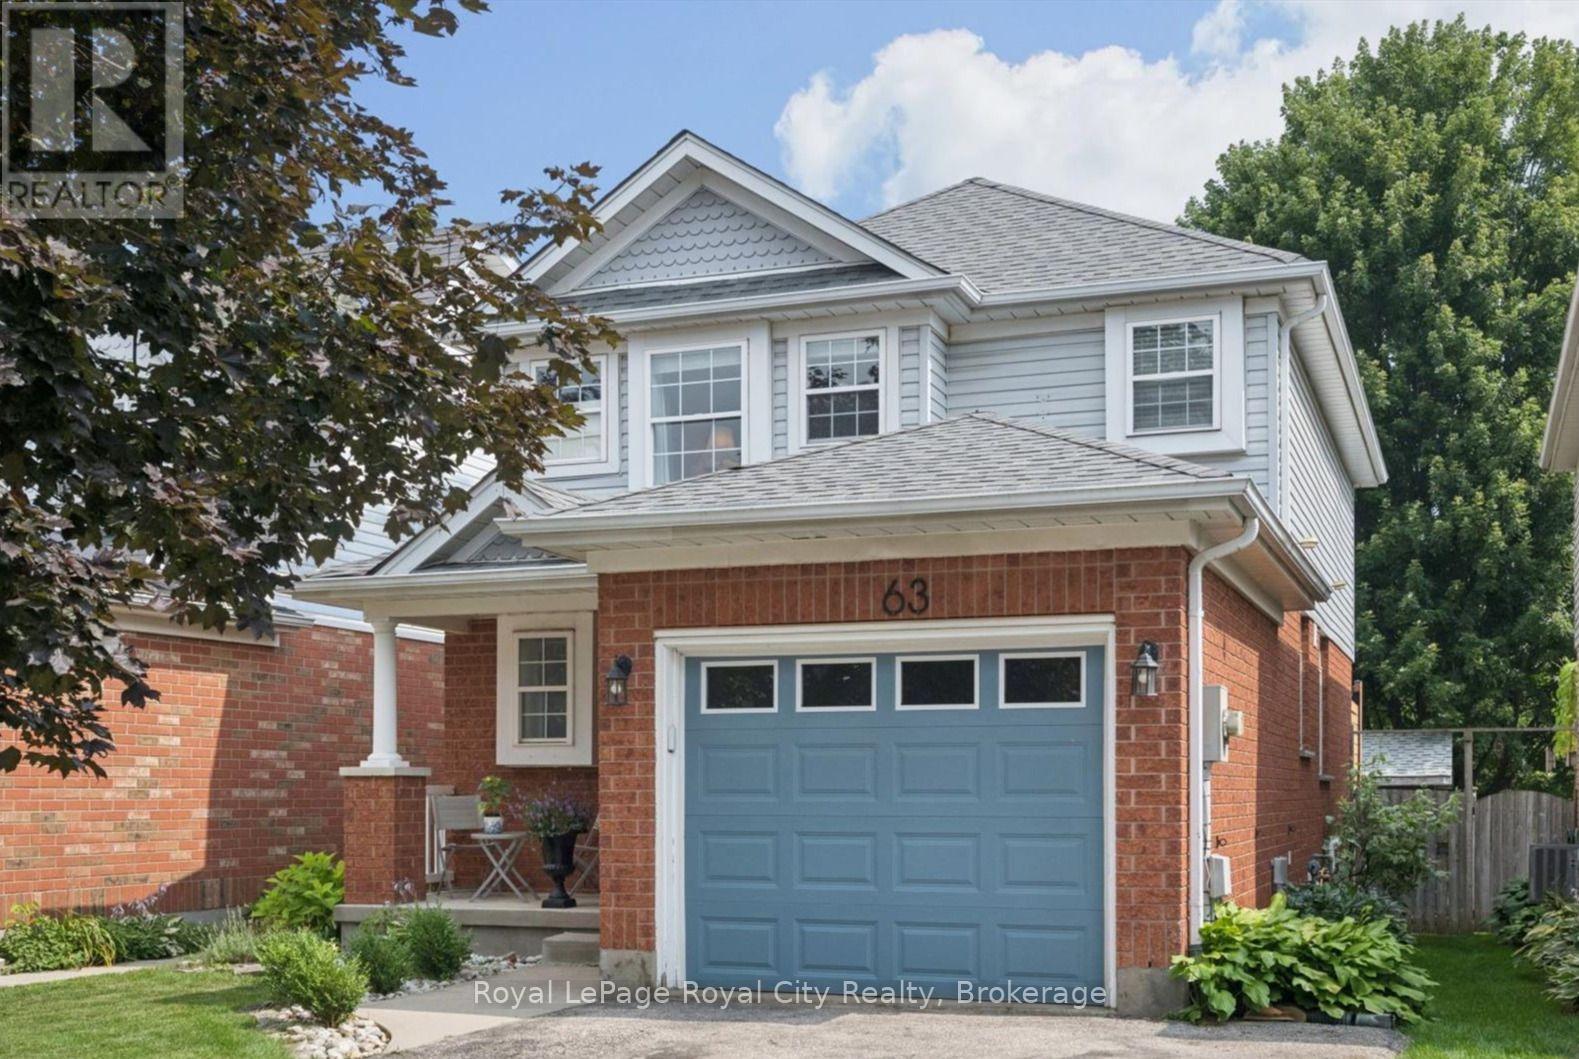
$784,900
63 STARVIEW Crescent
Guelph (Grange Road) · MLS # X13658196
3 bed · 3 bath · 1,464 sq ft
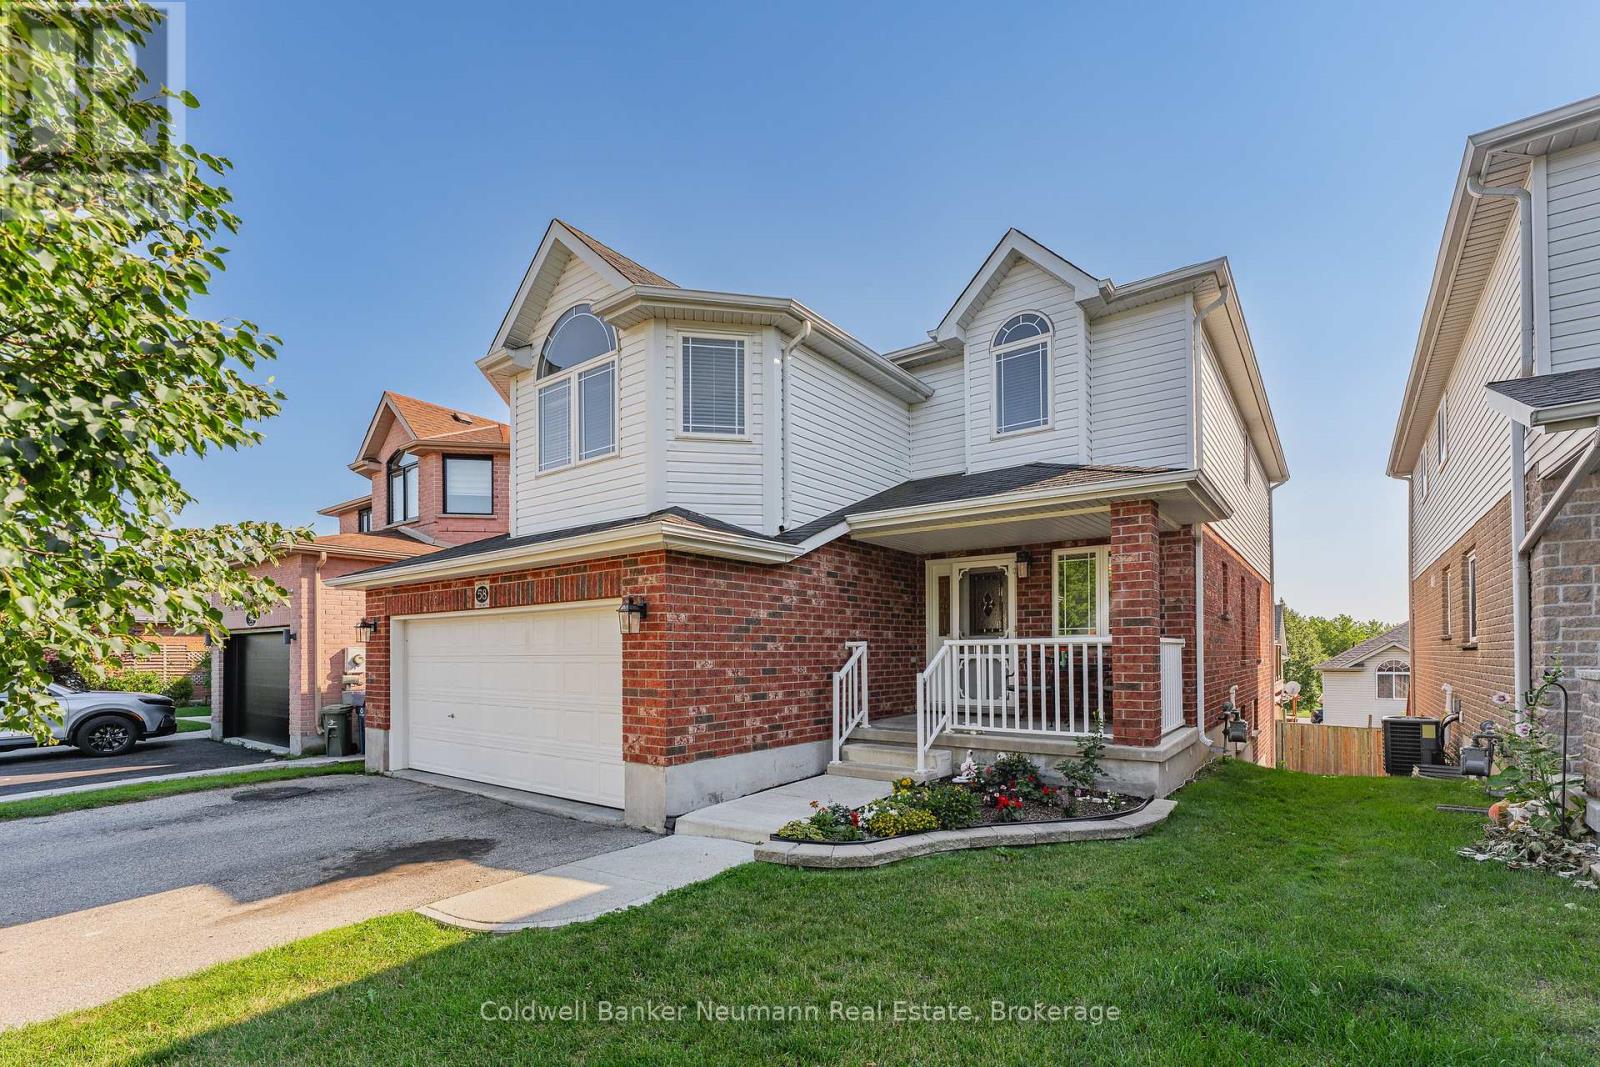
$999,900
58 Washburn Drive
Guelph (Grange Road) · MLS # X13658686
3 bed · 3 bath
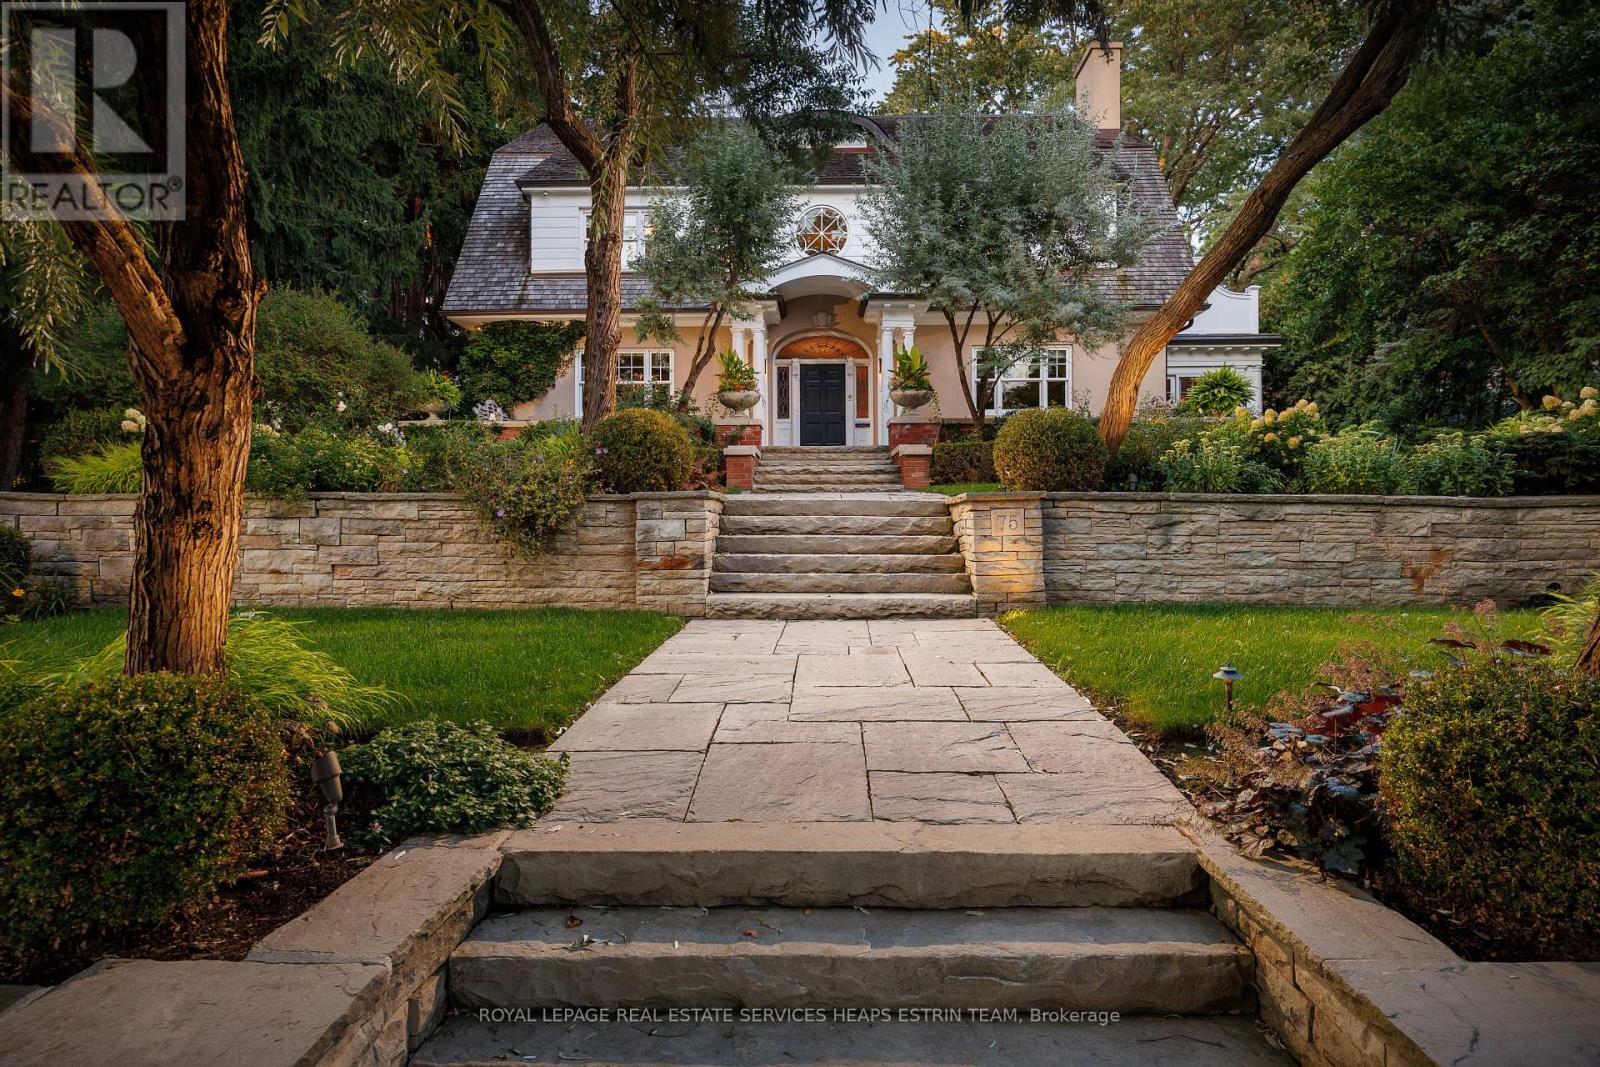
$6,995,000
75 Queen Street
Guelph (St. George's) · MLS # X13592456
5 bed · 7 bath · 8,000 sq ft