Videos & Virtual Tours
Open available video, 3D tour, or virtual-tour media for this listing.
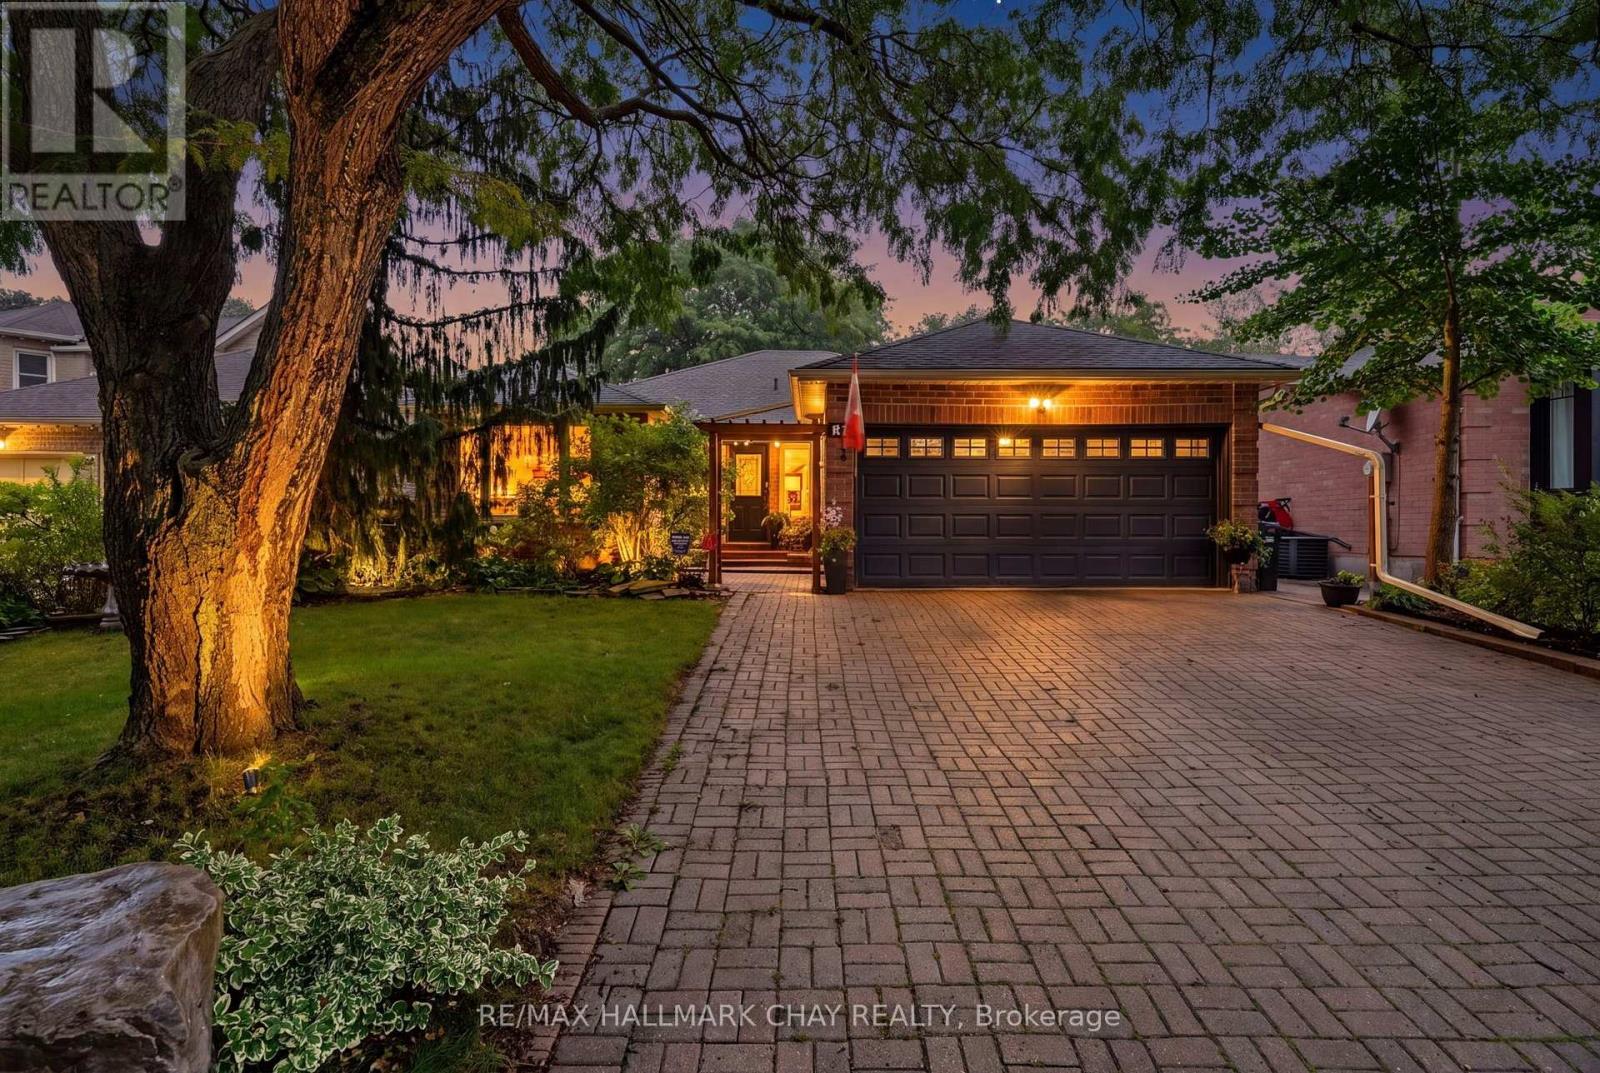
66 Hutchinson Drive
New Tecumseth (Alliston), Ontario L9R1M2
MLS # N13846676
Property Details
Type
Detached
Beds
4
Baths
3
Status
For Sale
More homes like this
About this property
Rarely Does An Opportunity Like This Come Available! 66 Hutchinson Drive Is Situated In One Of Alliston's Most Desirable Neighborhoods W/ An Exceptionally Spacious Layout, An Oversized, Mature Lot & A Peaceful, Country-Feel Setting Right In-Town!! With Almost 3,000 sq. ft. Of Finished Living Space, (1,550 sq. ft. Above Grade Plus The Finished Basement), This Home Offers Incredible Space, Potential For Growing Families, Downsizers Or Anyone Looking For THE TOTAL PACKAGE!! You Must Come & See For Yourself Why This Neighborhood Is In Such a High-Demand. Minutes To All Amenities Including; Shopping, Schools, Parks, Hospital, Restaurants & More!!! It Gets Even Better Too Because The Seller Has Invested Over $100,000 In Upgrades & Extras So The New Owner Can Enjoy More & Worry Less!! Such Improvements Include; Newer Furnace/ AC (2024), Updated Kitchen w/ Corian Tops, Updated Electrical (2022), Basement Renos (2022), New Windows, Sliding Door, Laminate Flooring & Zebra Blinds In Sunroom, Updated Main Baths ++ More!! Some More Notable Mentions Include; Harwood & Laminate Floors Throughout (NO CARPET), All Brick Exterior, Large Fully Fenced Lot, 4 Car Parking & Interlock Driveway, Large Mature Trees In Every Direction, Extensive Landscaping, 4 Season Sun Room/Solarium, Patio In Yard, New Gas F/P In Basement ++ More. Loved By It's Current Owner & Pride Of Ownership Shows 100%!! Make This Your New Home To Enjoy For Many Years To Come & Book Your Showing Today!!
Mortgage Estimate
Estimated monthly payment
Calculating…
Estimate only. Taxes, insurance, condo fees, and lender terms are not included.
Monthly costs to verify
Property taxes: about $398/month based on listed annual taxes.
Estimate only. Confirm taxes, condo/maintenance fees, insurance, utilities, and lender terms before making decisions.
Rooms
| Room | Level | Dimensions |
|---|---|---|
| Living room | Main level | 4.06 x 3.35 |
| Games room | Basement | 6.22 x 3.2 |
| Bedroom 4 | Basement | 4.35 x 2.77 |
| Family room | Main level | 5 x 3.36 |
| Kitchen | Main level | 3.35 x 2.92 |
| Eating area | Main level | 3.35 x 2.46 |
| Dining room | Main level | 3.37 x 3.15 |
| Solarium | Main level | 3.48 x 2.81 |
| Primary Bedroom | Main level | 5.1 x 3.32 |
| Bedroom 2 | Main level | 3.27 x 2.76 |
| Bedroom 3 | Main level | 3.3 x 2.74 |
| Recreational, Games room | Basement | 8.35 x 3.7 |
Facts & Location
Interior Size
3,000 sq ft
Parking
6 spaces
Lot Size
50.8 x 146.9 FT
Annual Taxes
$4,774
Listing data
Listing information is provided for personal, non-commercial use and should be independently verified before making real estate decisions.
Last refreshed: Nov 2, 2026 3:26 AM
Explore nearby searches
SEO-friendly searches for this area, property type, and nearby neighbourhoods.
Similar Properties
More nearby listings that may fit the same search.
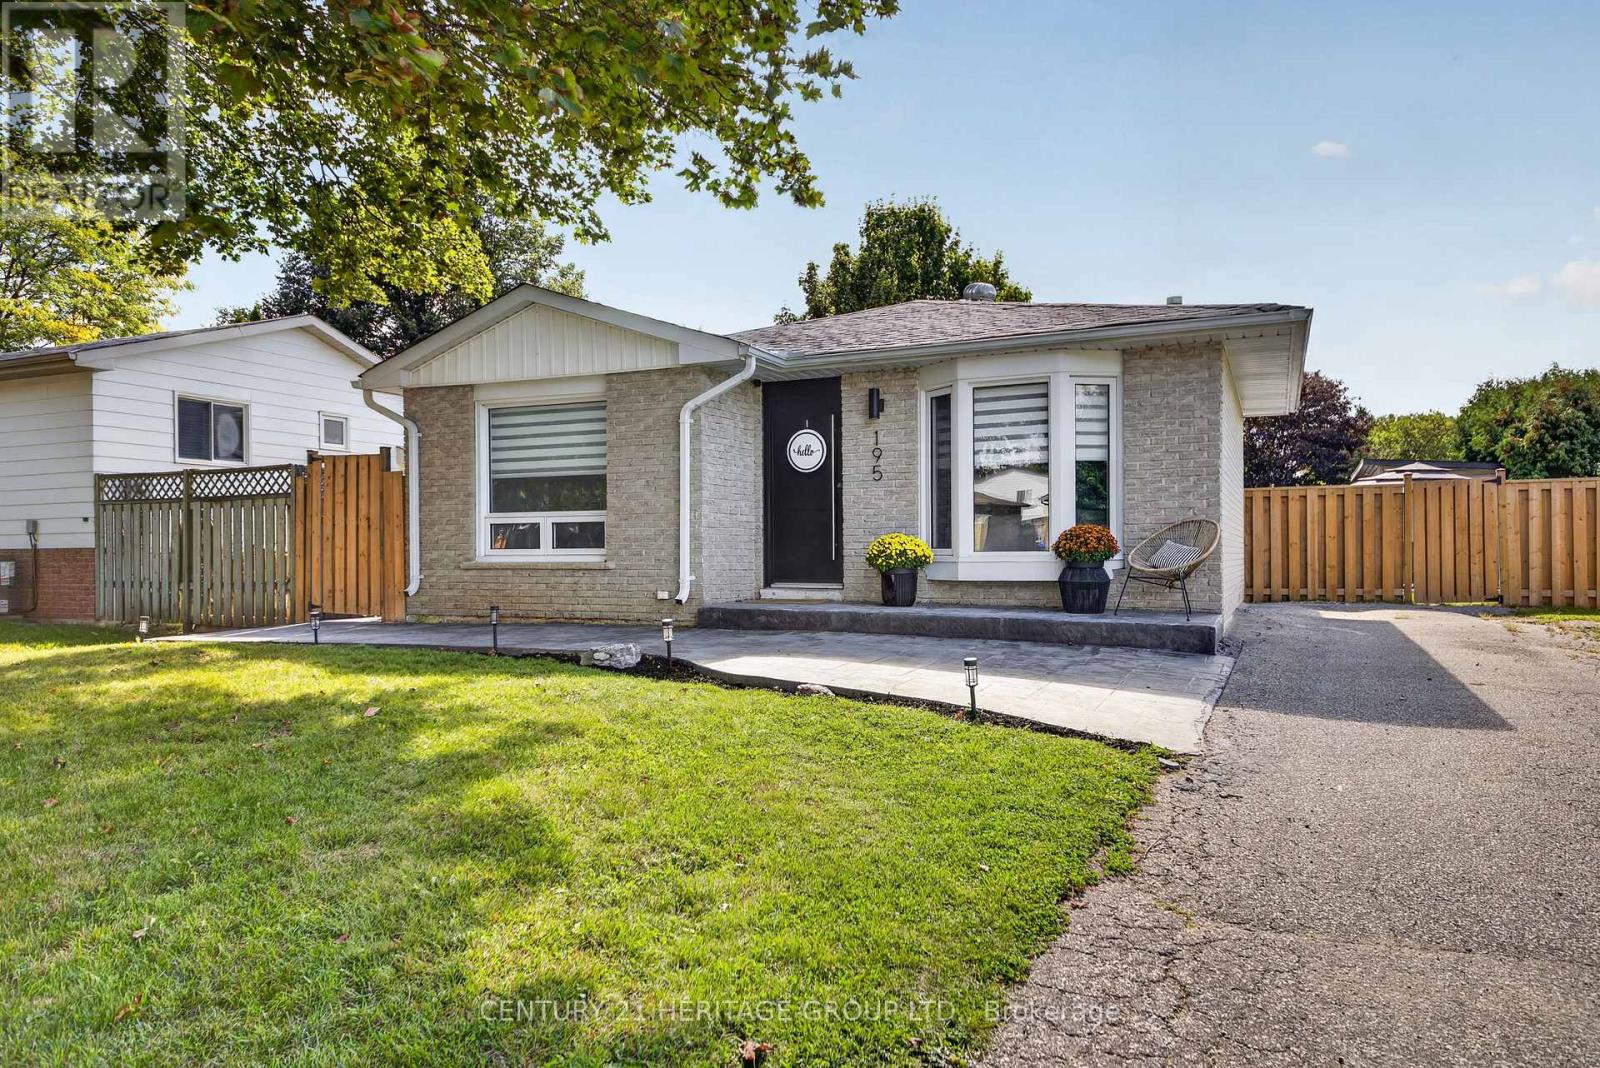
$849,888
195 Mackenzie Street
New Tecumseth (Alliston) · MLS # N13787324
3 bed · 2 bath
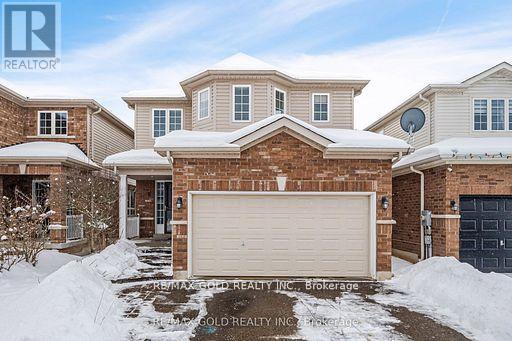
$849,999
85 Anderson Road
New Tecumseth (Alliston) · MLS # N13428386
4 bed · 4 bath

$849,000
36 Anderson Road
New Tecumseth (Alliston) · MLS # N13755048
4 bed · 3 bath