
36 Anderson Road
New Tecumseth (Alliston), Ontario L9R0A9
MLS # N13755048
Property Details
Type
Detached
Beds
4
Baths
3
Status
For Sale
More homes like this
About this property
Welcome to this stunning 4-bedroom, 3-bathroom home, perfectly situated on a spacious corner lot in the heart of Alliston! Offering the perfect blend of comfort, style, and convenience, this property is an ideal family home. As you enter, you're greeted by a bright and airy open-concept dinning room area, with large windows that allow natural light to pour in throughout the day. Additionally, the kitchen includes a eat-in area, ideal for casual dining or enjoying your morning coffee while overlooking the backyard.The main floor also has a cozy family room, ideal for unwinding after a long day, and a convenient powder room. Upstairs, you'll find four generously-sized bedrooms. The primary bedroom features a large 4-pc ensuite and walk-in closet. Step outside and discover the expansive backyard, featuring a large, flat pad designed to accommodate a 16-foot above-ground pool. It's the perfect spot for summer fun and relaxation! With plenty of space for outdoor gatherings, play, and gardening, this backyard is a true retreat. Adding to the home's appeal and peace of mind, the roof shingles, furnace, and heat pump were all replaced in 2026, providing valuable recent updates.With it's prime location in the heart of Alliston, you are just minutes away from shopping, dining, schools, parks, and all the amenities this vibrant community has to offer. Dont miss your chance to own this exceptional home in a sought-after neighbourhood!
Mortgage Estimate
Estimated monthly payment
Calculating…
Estimate only. Taxes, insurance, condo fees, and lender terms are not included.
Monthly costs to verify
Property taxes: about $389/month based on listed annual taxes.
Estimate only. Confirm taxes, condo/maintenance fees, insurance, utilities, and lender terms before making decisions.
Rooms
| Room | Level | Dimensions |
|---|---|---|
| Kitchen | Main level | 2.95 x 3.24 |
| Eating area | Main level | 2.98 x 3.24 |
| Living room | Main level | 5.12 x 3.4 |
| Dining room | Main level | 5.51 x 4.89 |
| Laundry room | Main level | 2.15 x 2.2 |
| Primary Bedroom | Second level | 5.57 x 4.57 |
| Bedroom 2 | Second level | 3.62 x 3.12 |
| Bedroom 3 | Second level | 5.29 x 3.44 |
| Bedroom 4 | Second level | 4.04 x 3.63 |
Facts & Location
Parking
6 spaces
Lot Size
44.9 x 108.6 FT
Annual Taxes
$4,673
Listing data
Listing information is provided for personal, non-commercial use and should be independently verified before making real estate decisions.
Last refreshed: Oct 8, 2026 3:25 AM
Explore nearby searches
SEO-friendly searches for this area, property type, and nearby neighbourhoods.
Similar Properties
More nearby listings that may fit the same search.
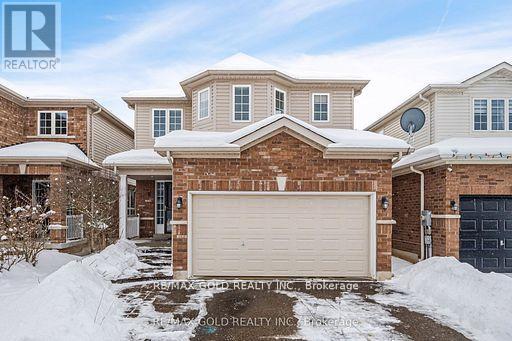
$849,999
85 Anderson Road
New Tecumseth (Alliston) · MLS # N13428386
4 bed · 4 bath
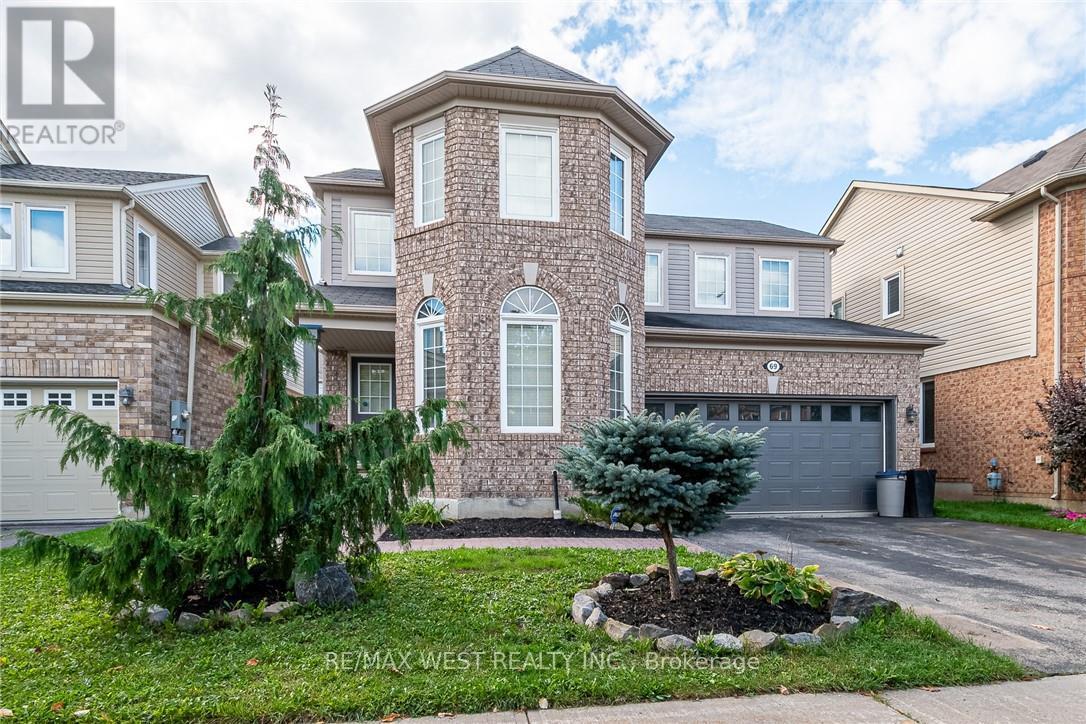
$825,000
69 Kidd Crescent
New Tecumseth (Alliston) · MLS # N13437830
3 bed · 3 bath
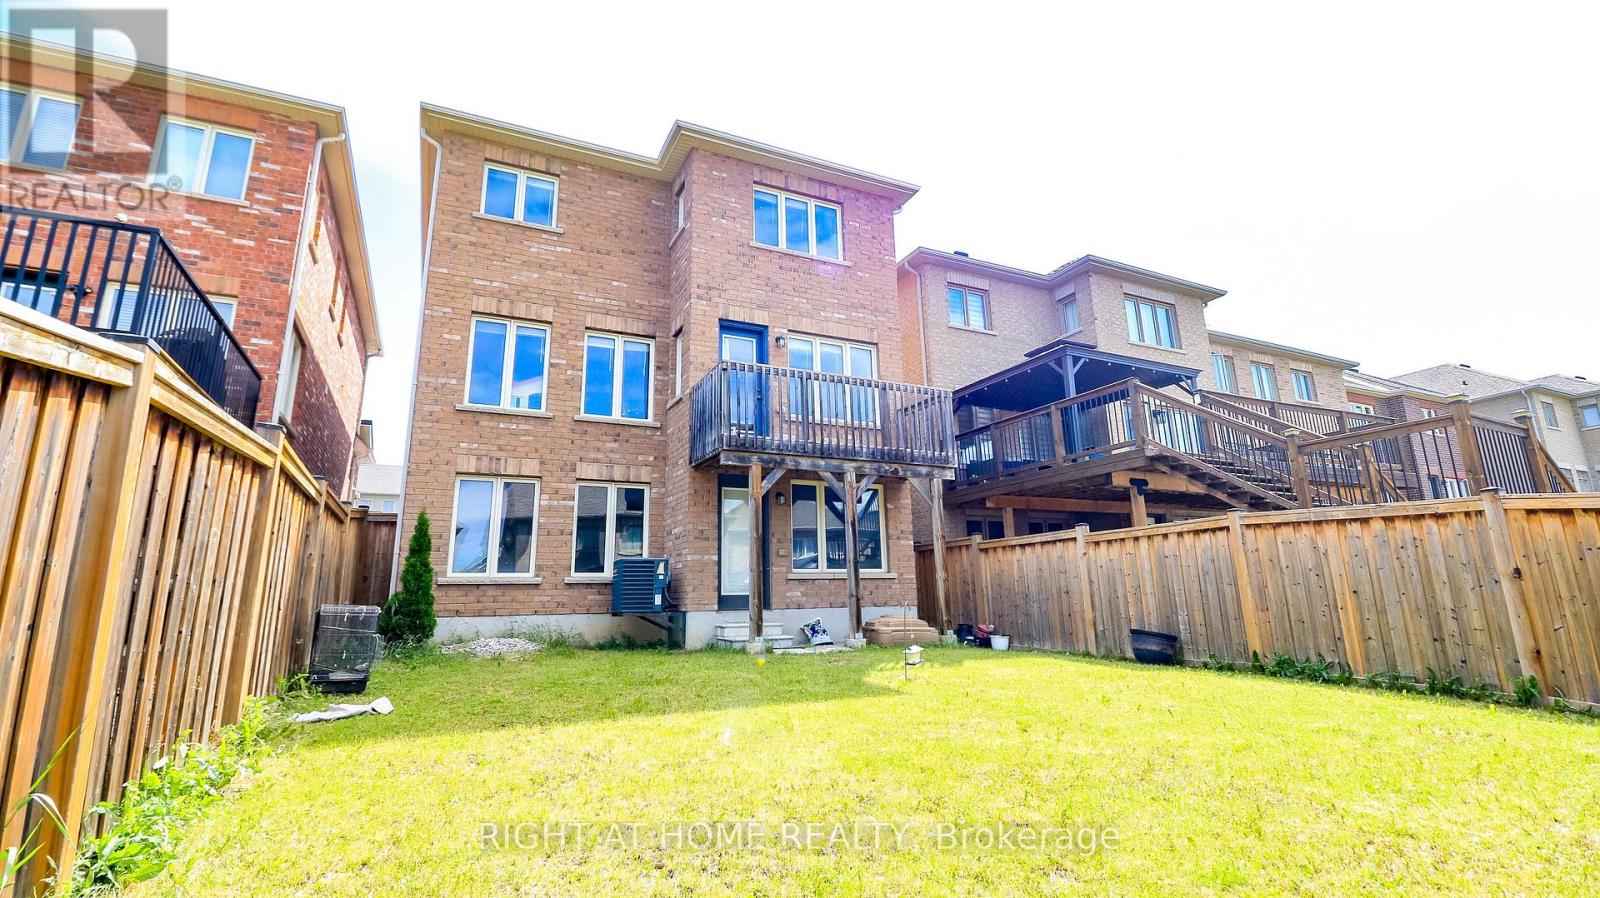
$819,000
8 Cherry Lane
New Tecumseth (Alliston) · MLS # N13472800
4 bed · 3 bath · 2,130 sq ft