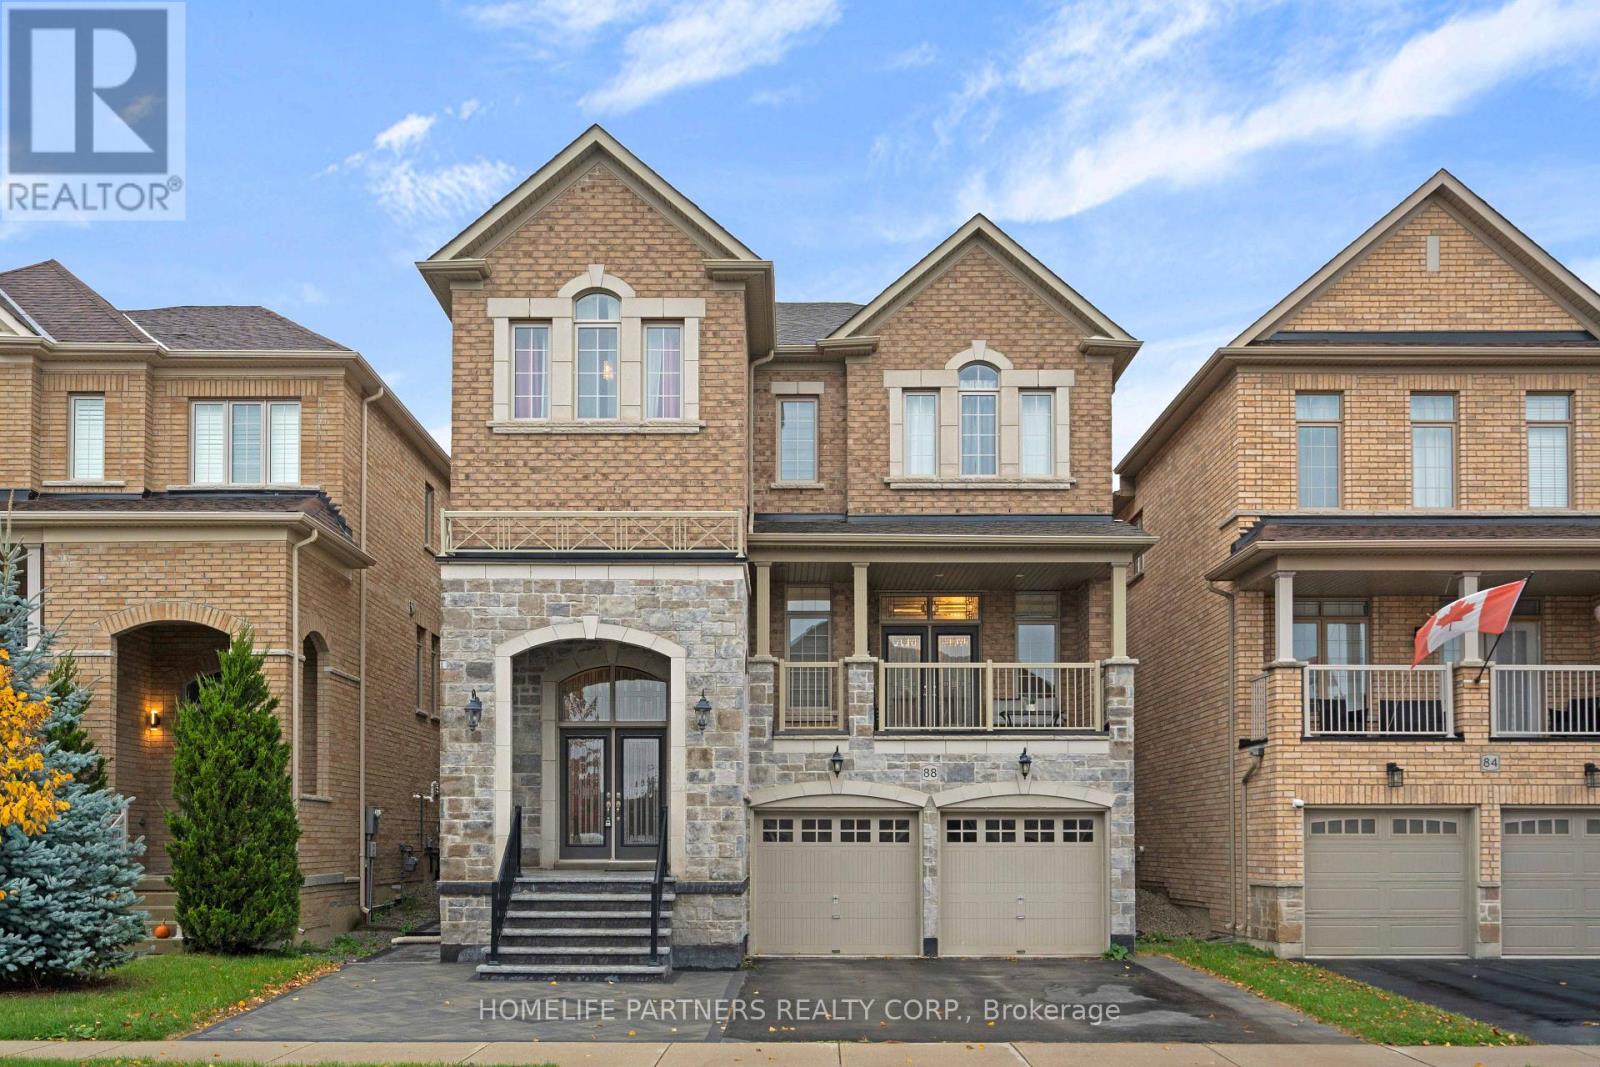
88 Inverness Way
Bradford West Gwillimbury, Ontario L3Z0W5
MLS # N14098940
Property Details
Type
Detached
Beds
4
Baths
4
Status
For Sale
More homes like this
About this property
Welcome to an impressive 3,000+ sq. ft. residence in Bradford's desirable Green Valley Estates, where generous living spaces, impressive ceiling heights, elegant finishes and exceptional backyard privacy come together to create an outstanding family home. The main floor features soaring 10-foot ceilings and upgraded hardwood flooring throughout. Generous living and entertaining spaces flow effortlessly, while a large balcony off the main-floor living area provides an inviting extension of the indoor space-perfect for morning coffee, entertaining or relaxing outdoors.The second floor features 9-foot ceilings and hardwood flooring, continuing the home's spacious and refined feel. Quality finishes are found throughout, including bathrooms featuring Onyx and granite countertops. The standout basement boasts impressive 12-foot ceilings, offering tremendous potential for a recreation area, home theatre, gym or future entertaining space.Step outside to a custom-built backyard deck and enjoy a rare sense of privacy with no homes directly behind. A custom-built shed provides additional storage and functionality. Additional features include extensive custom detailing and thoughtful upgrades throughout.Conveniently located near schools, parks, recreation, shopping, Highway 400 and Bradford GO, this exceptional home offers over 3,000 sq. ft. of space, quality finishes, impressive ceiling heights and outstanding privacy-an ideal combination for today's family lifestyle.
Mortgage Estimate
Estimated monthly payment
Calculating…
Estimate only. Taxes, insurance, condo fees, and lender terms are not included.
Monthly costs to verify
Property taxes: about $663/month based on listed annual taxes.
Estimate only. Confirm taxes, condo/maintenance fees, insurance, utilities, and lender terms before making decisions.
Rooms
| Room | Level | Dimensions |
|---|---|---|
| Living room | Main level | 3.81 x 3.66 |
| Dining room | Main level | 3.84 x 3.66 |
| Kitchen | Main level | 3.96 x 3.81 |
| Eating area | Main level | 4.27 x 3.81 |
| Family room | Main level | 4.15 x 5.18 |
| Primary Bedroom | Second level | 3.84 x 5.06 |
| Bedroom 2 | Second level | 3.54 x 3.66 |
| Bedroom 3 | Second level | 3.54 x 3.44 |
| Bedroom 4 | Second level | 3.66 x 3.35 |
Facts & Location
Interior Size
3,000 sq ft
Parking
4 spaces
Lot Size
38.1 x 112.5 FT
Annual Taxes
$7,956
Listing data
Listing information is provided for personal, non-commercial use and should be independently verified before making real estate decisions.
Last refreshed: Nov 8, 2026 3:26 AM
Explore nearby searches
SEO-friendly searches for this area, property type, and nearby neighbourhoods.
Similar Properties
More nearby listings that may fit the same search.
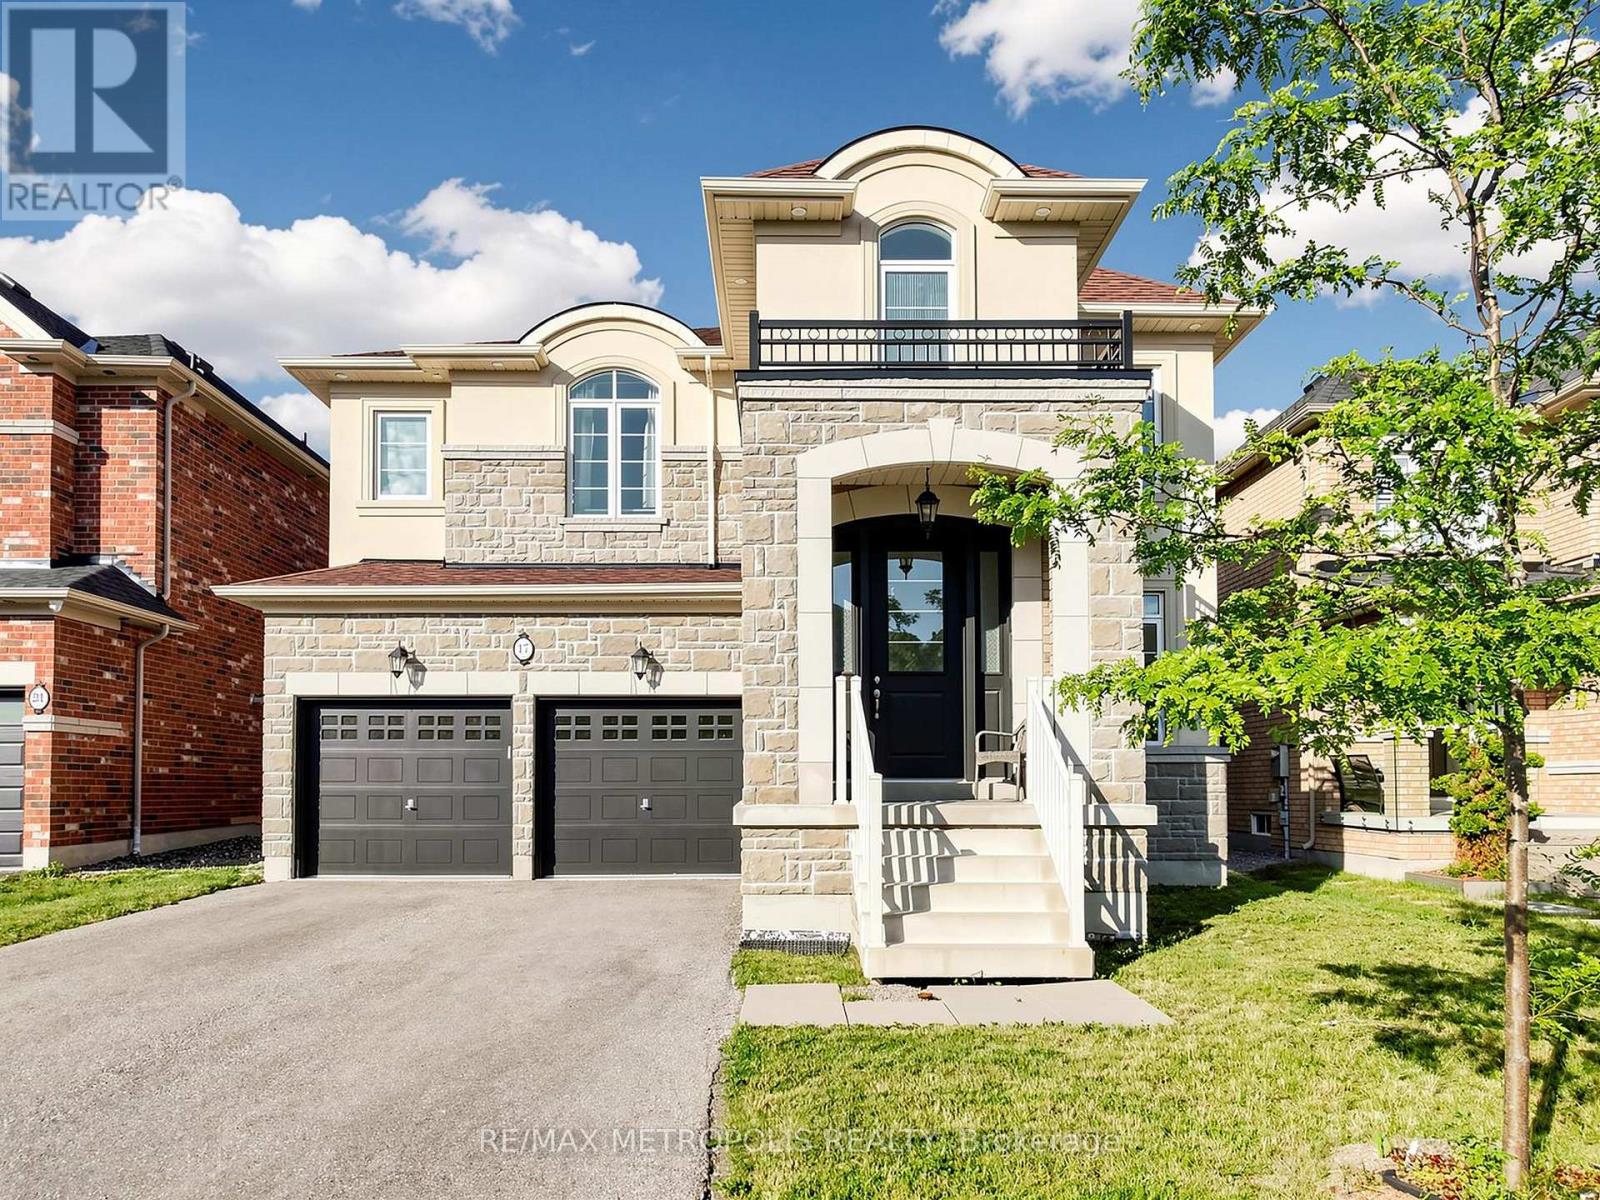
$1,349,000
17 Neilly Terrace
Bradford West Gwillimbury (Bradford) · MLS # N13562522
4 bed · 5 bath · 3,000 sq ft
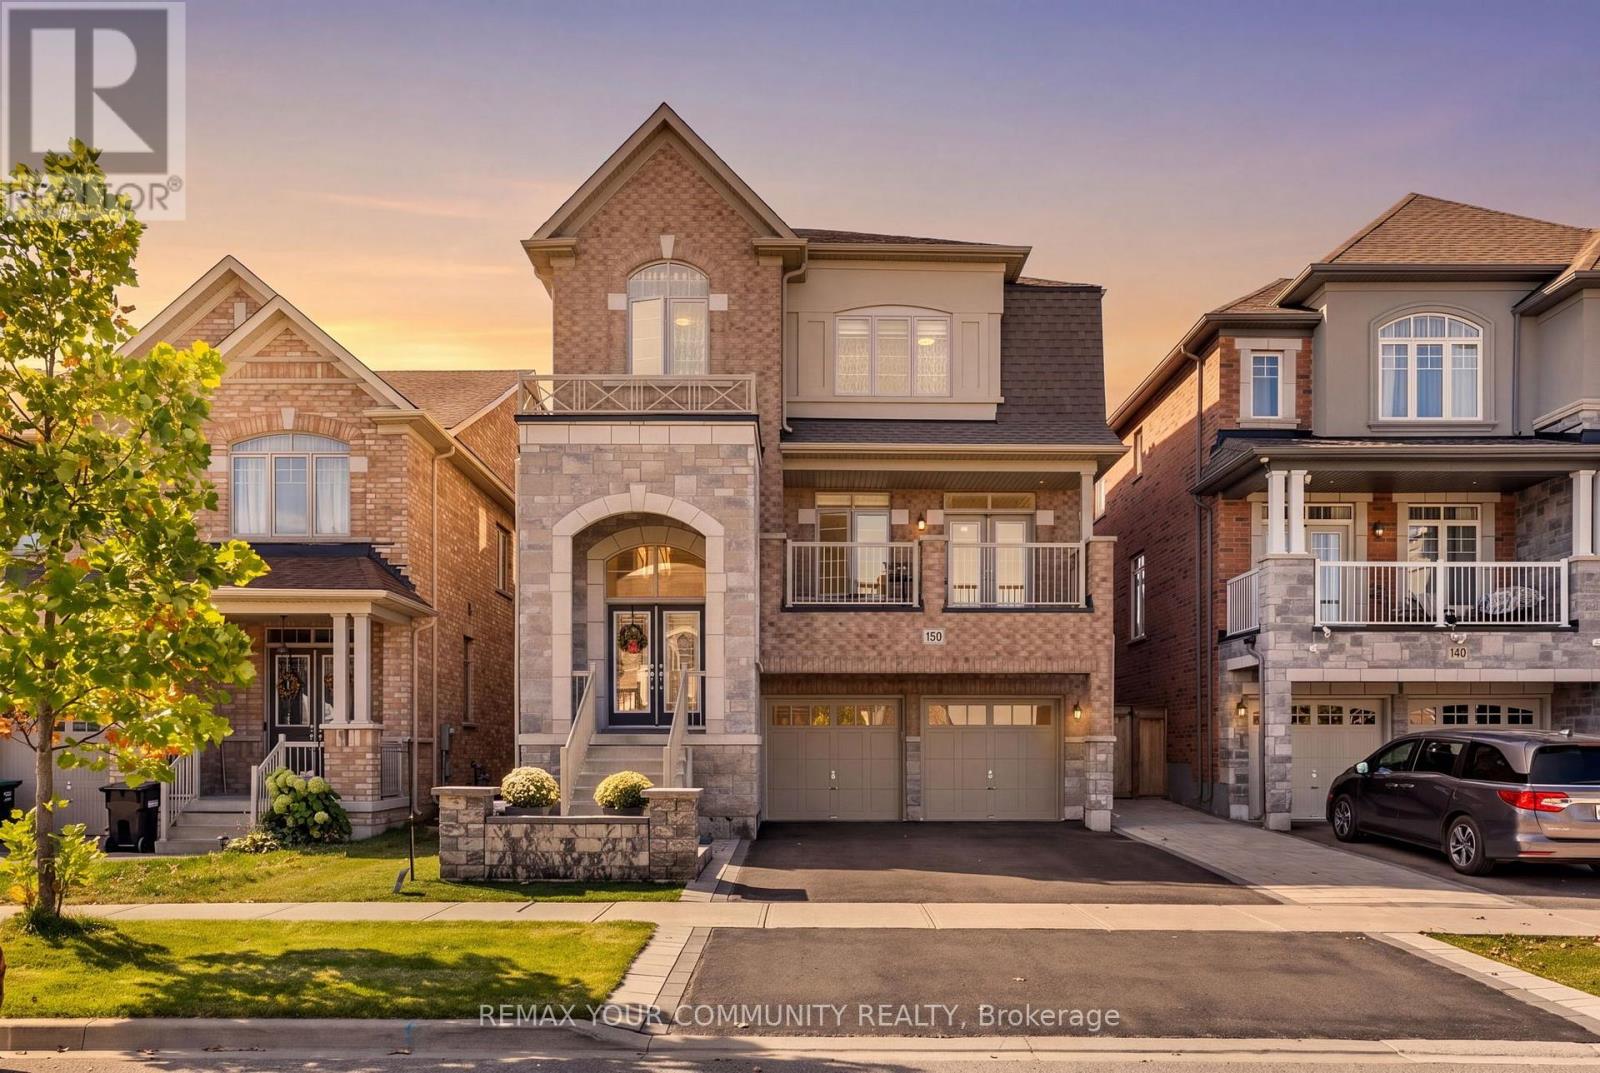
$1,350,000
150 Inverness Way
Bradford West Gwillimbury (Bradford) · MLS # N13882480
4 bed · 4 bath
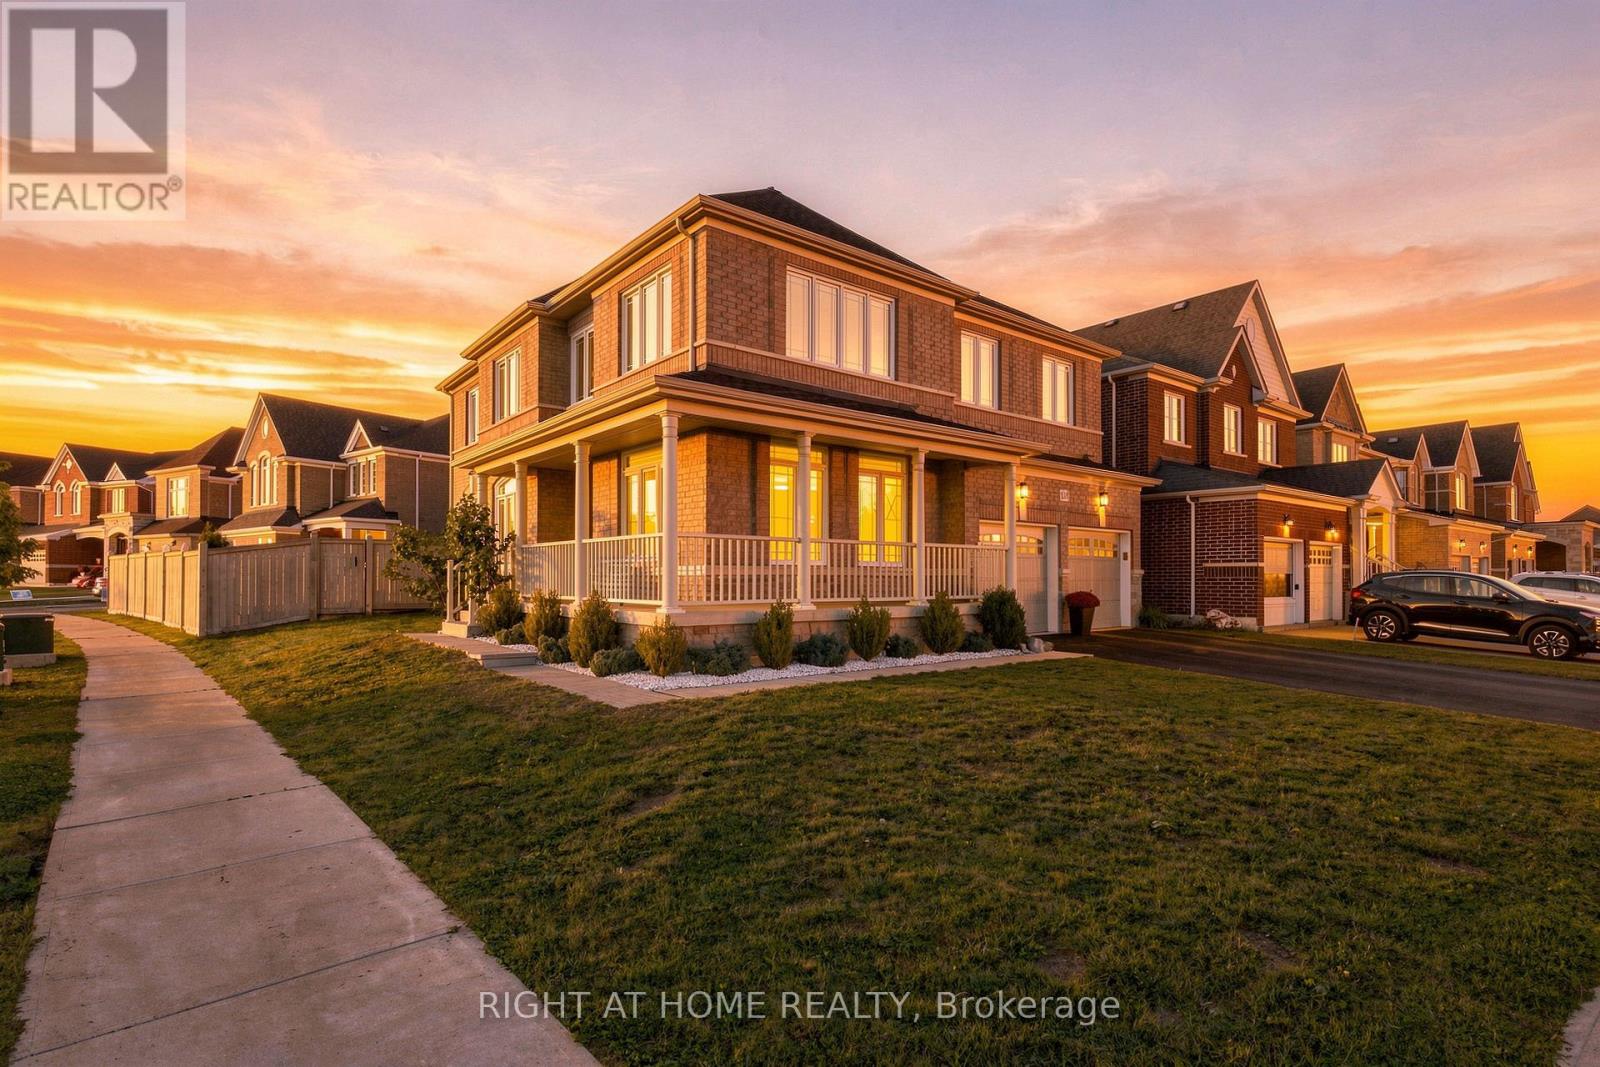
$1,329,000
218 Blue Dasher Boulevard
Bradford West Gwillimbury (Bradford) · MLS # N13865472
4 bed · 3 bath