Videos & Virtual Tours
Open available video, 3D tour, or virtual-tour media for this listing.
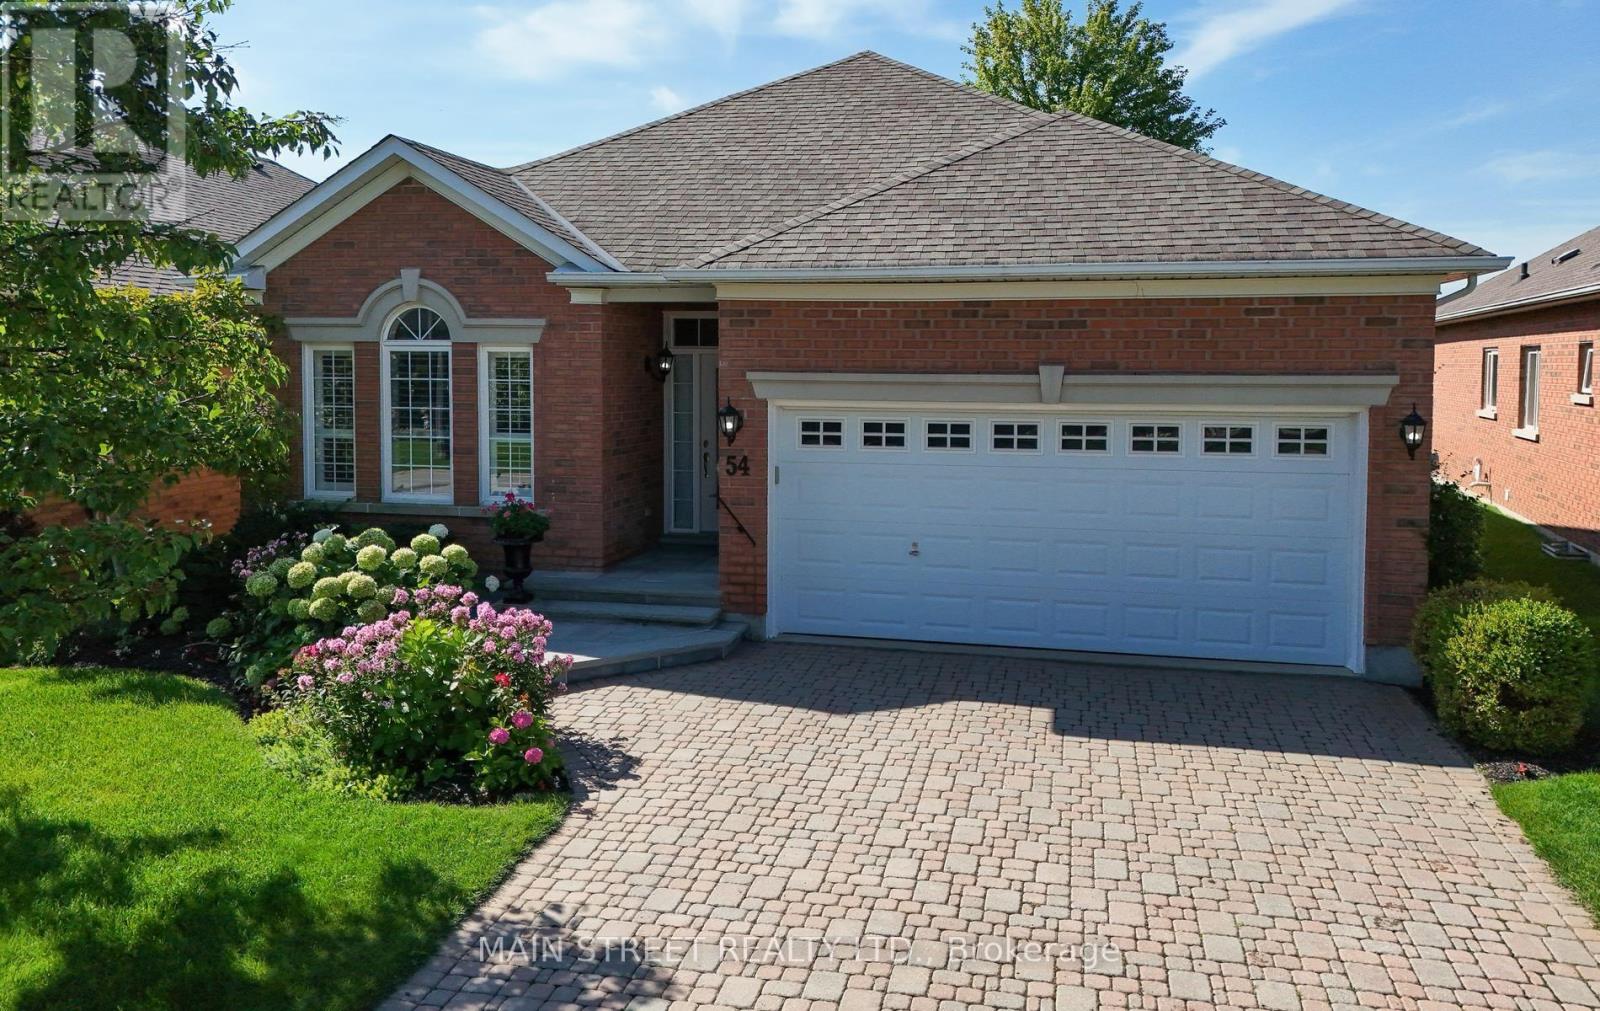
54 Couples Gallery
Whitchurch-Stouffville (Ballantrae), Ontario L4A1M6
MLS # N14108422
Property Details
Type
Detached
Beds
2
Baths
2
Status
For Sale
More homes like this
About this property
Welcome to this exceptional lifestyle living in the sought after Ballantrae Community! This beautiful bungalow offers a wonderful combination of elegant living, spectacular golf course and pond views facing south as well as an outstading open concept floor plan! This popular "Innisbrook" model has a spacious great room which is the heart of the home featuring soaring high ceilings, walkout to a private patio surrounded in gardens and breathtaking views of the fairway and pond! The large kitchen has been thoughtfully updated with quartz counters and appliances. California shutters throughout add timeless style and sophistication!! The generous primary suite enjoys peaceful views and features 2 walk-in closets and a luxurious 5 peice ensuite! The second bedroom has 3 arched windows overlooking the front of the house and stunning gardens! The large den has double french doors and can be used as a third bedroom or office or separate family room! This home also has an abundance of closet space with 2 front hall closets and a kitchen pantry/coffee bar! Maintenance fees include cable and internet, snow removal, Lawn maintenance, sprinkler system, and a recreation centre with a pool, sauna, gym, fitness, party room and so much more! In addition, this home has had many upgrades including, Roof 2017, New Stone Entryway 2026, Furnace 2024, Air conditioner 2023, Quartz counters 2021, Fridge, Stove and microwave 2023
Mortgage Estimate
Estimated monthly payment
Calculating…
Estimate only. Taxes, insurance, condo fees, and lender terms are not included.
Monthly costs to verify
Property taxes: about $491/month based on listed annual taxes.
Estimate only. Confirm taxes, condo/maintenance fees, insurance, utilities, and lender terms before making decisions.
Rooms
| Room | Level | Dimensions |
|---|---|---|
| Kitchen | Main level | 5.73 x 2.77 |
| Living room | Main level | 8.96 x 5.3 |
| Dining room | Main level | 8.96 x 5 |
| Primary Bedroom | Main level | 3.99 x 4.48 |
| Bedroom 2 | Main level | 3.5 x 3.5 |
| Den | Main level | 3.75 x 3.38 |
| Laundry room | Main level | 2.29 x 1.83 |
Facts & Location
Parking
4 spaces
Lot Size
45 x 113.3 FT
Annual Taxes
$5,893
Listing data
Listing information is provided for personal, non-commercial use and should be independently verified before making real estate decisions.
Last refreshed: Nov 7, 2026 3:01 AM
Explore nearby searches
SEO-friendly searches for this area, property type, and nearby neighbourhoods.
Similar Properties
More nearby listings that may fit the same search.
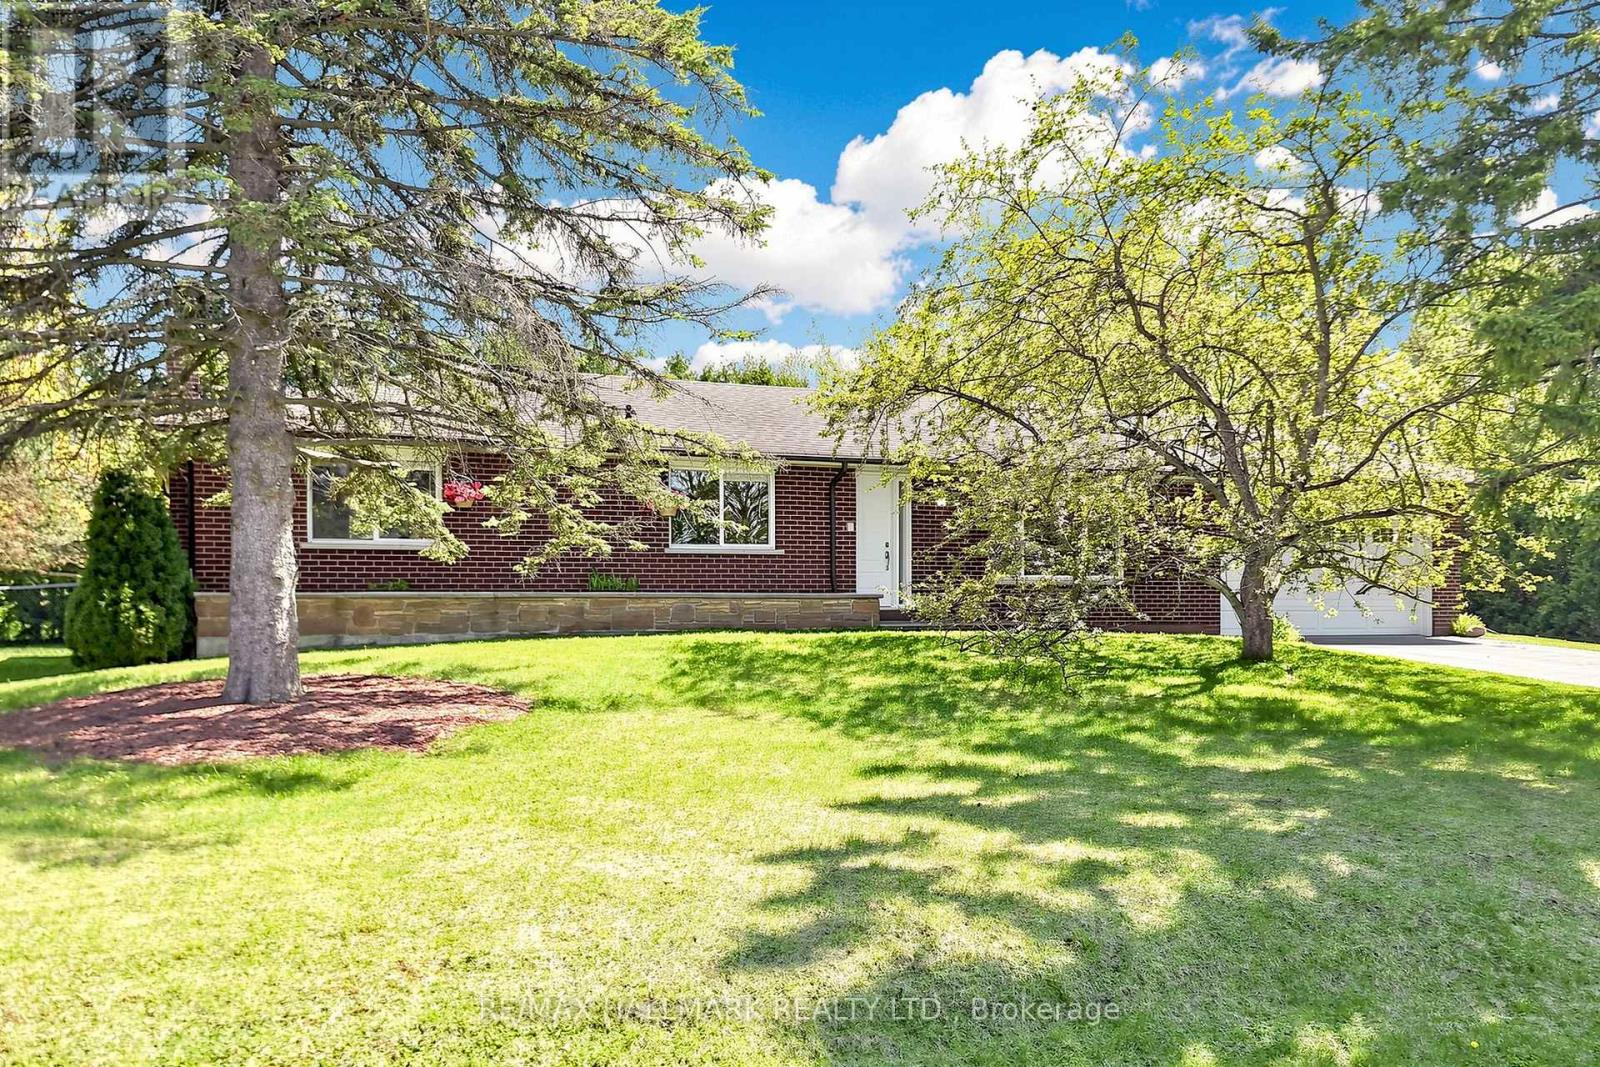
$1,099,900
20 Jasmine Crescent
Whitchurch-Stouffville (Ballantrae) · MLS # N13560632
3 bed · 2 bath · 2,400 sq ft
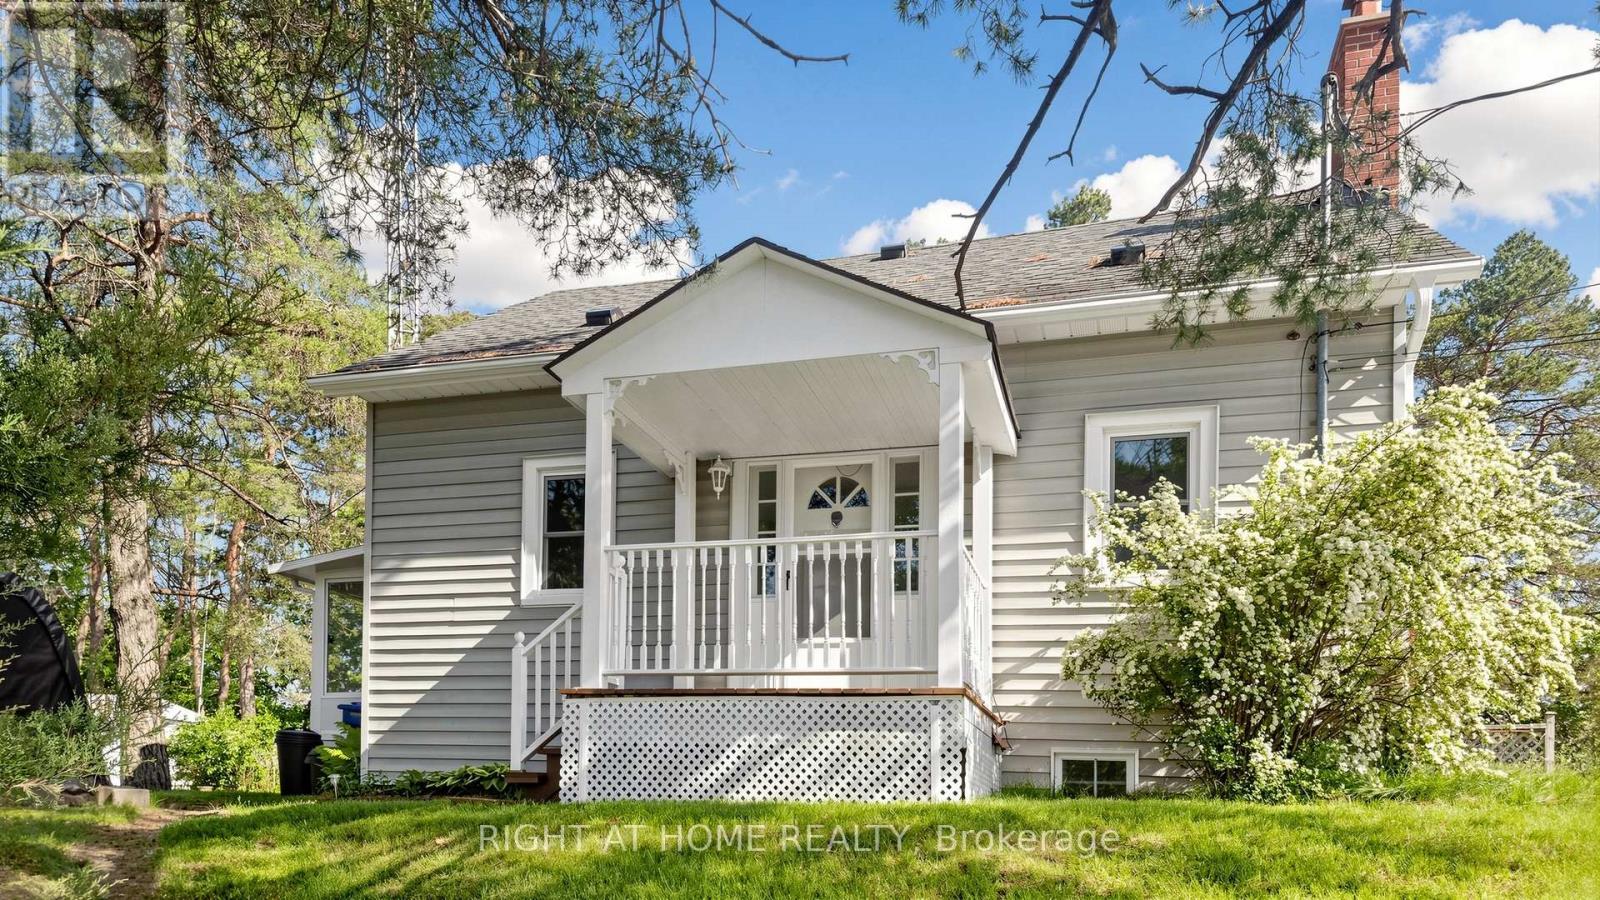
$999,000
15040 Highway 48
Whitchurch-Stouffville (Ballantrae) · MLS # N14092324
3 bed · 1 bath
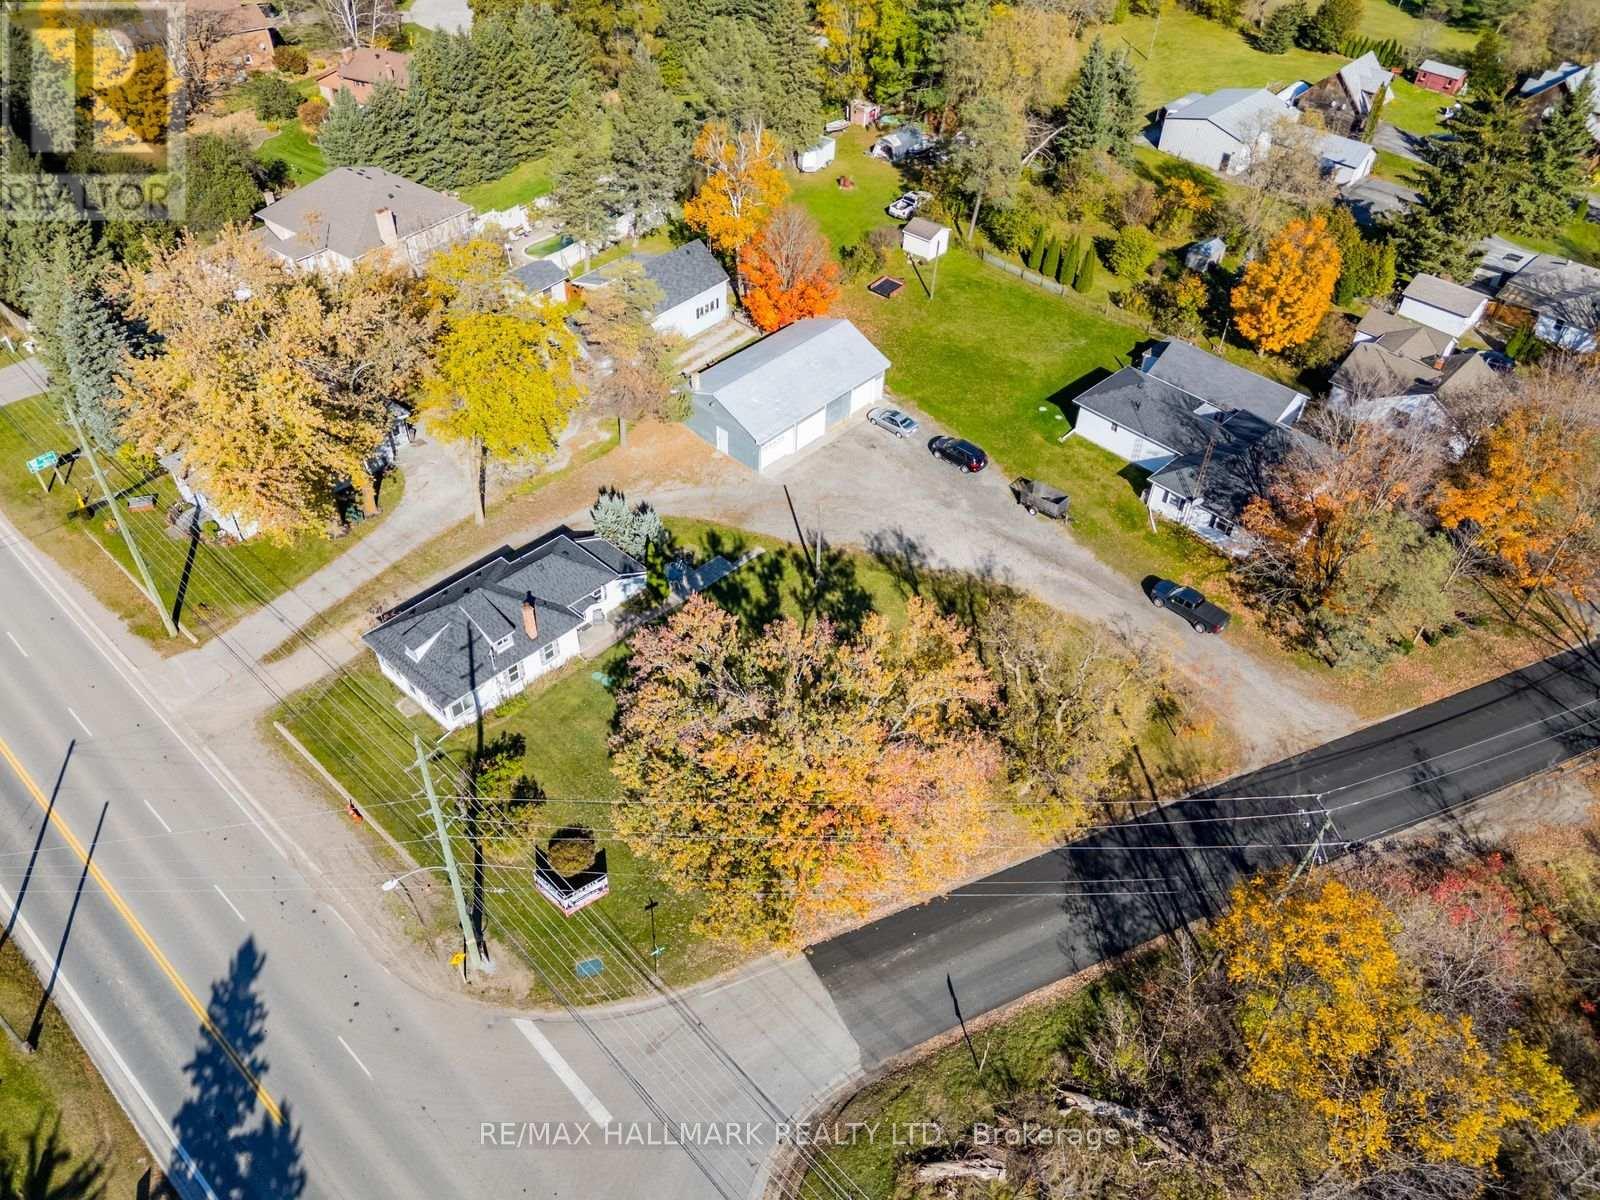
$1,249,000
15161 Highway 48 Road
Whitchurch-Stouffville (Ballantrae) · MLS # N14104922
2 bed · 1 bath