Videos & Virtual Tours
Open available video, 3D tour, or virtual-tour media for this listing.
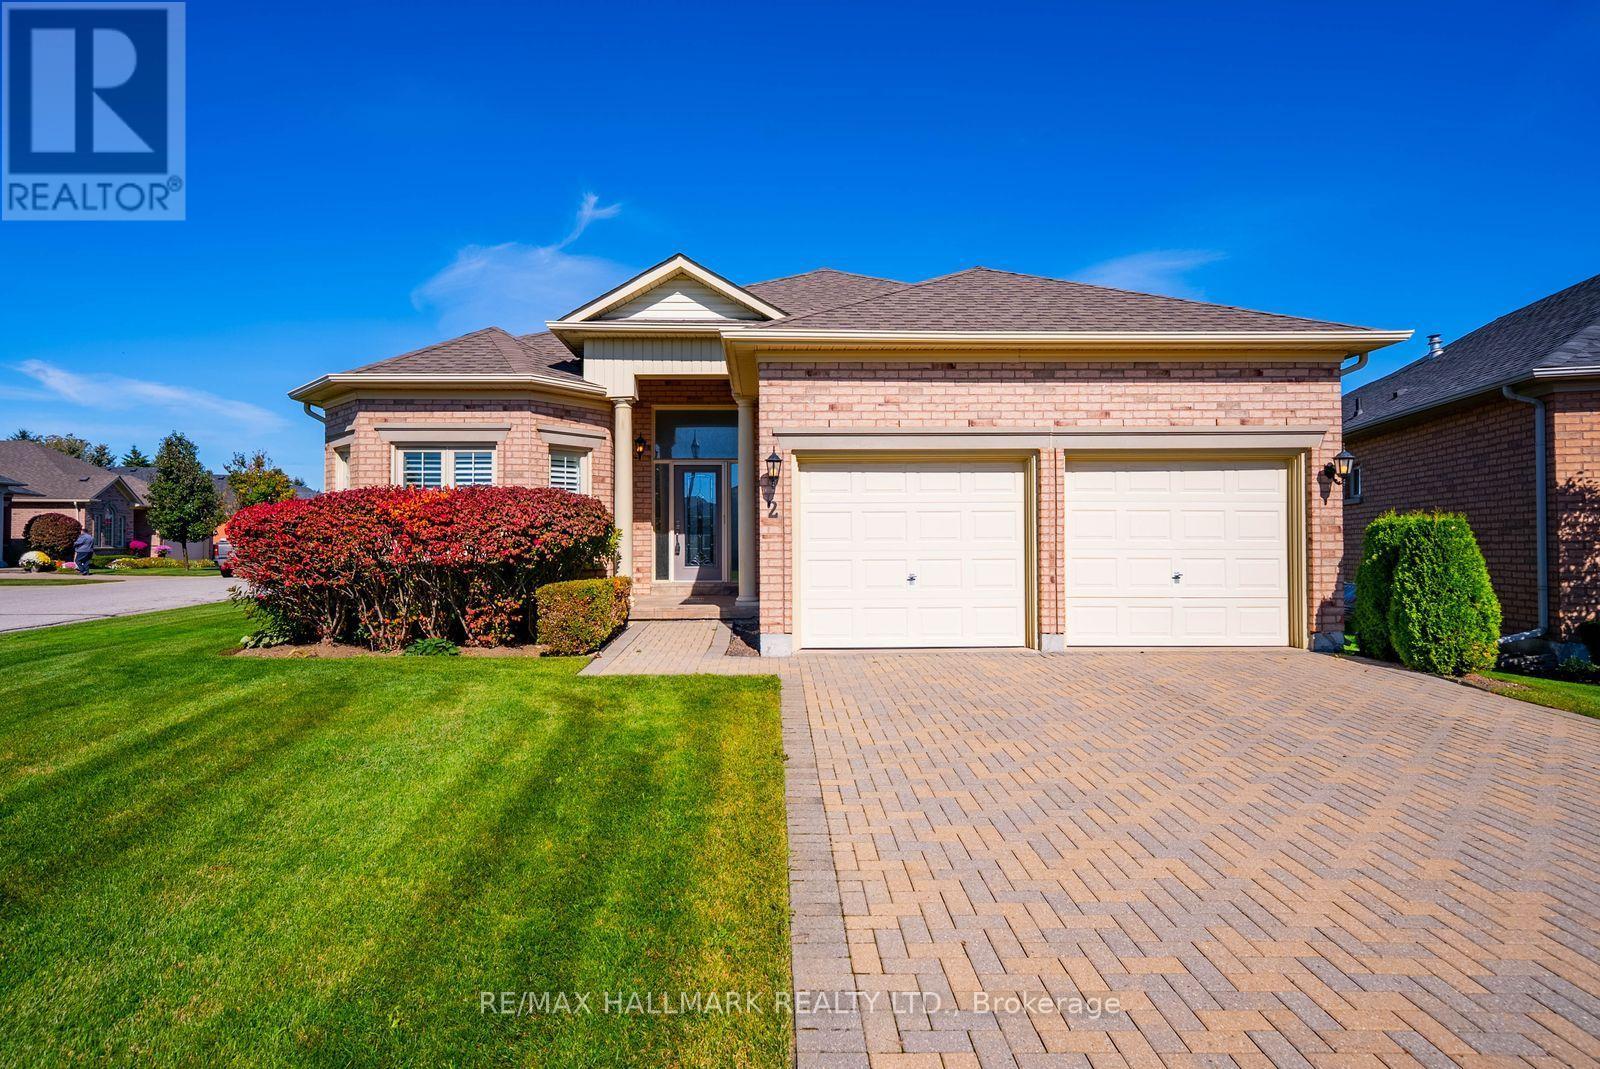
2 Lamb's Run
Whitchurch-Stouffville (Ballantrae), Ontario L4A1P7
MLS # N14083544
Property Details
Type
Detached
Beds
3
Baths
3
Status
For Sale
More homes like this
About this property
Welcome to 2 Lambs Run, nestled in the prestigious Ballantrae Golf & Country Club community! Situated on a desirable corner lot, this beautifully maintained Augusta model bungalow offers an exceptional opportunity to enjoy luxurious, maintenance-free living in a vibrant, resort-style setting. Step inside to a bright, spacious foyer leading to an impressive open-concept layout featuring soaring ceilings, hardwood flooring and an abundance of natural light. The beautifully renovated kitchen showcases elegant white cabinetry, quartz countertops, high-end appliances and a sun-filled breakfast area surrounded by windows. The inviting living room features a gas fireplace and flows seamlessly into the formal dining area, while a cozy den offers the perfect space to relax or work from home. Oversized windows overlook the expansive patio and beautifully manicured gardens, creating a picturesque setting for outdoor entertaining. The generous main-floor primary suite features two closets and a four-piece ensuite with a glass-enclosed shower and soaker tub. A bright second bedroom, additional four-piece bathroom and convenient main-floor laundry with garage access complete this level. The finished lower level offers a spacious recreation room, additional bedroom with adjoining craft room featuring built-in cabinetry, and an expansive unfinished area ideal for storage, a workshop or future living space. Enjoy the exceptional lifestyle Ballantrae Golf & Country Club has to offer, with an 18-hole golf course, clubhouse, recreation centre, indoor pool, fitness facilities, tennis courts, bocce court and a variety of organized social activities. With beautifully maintained grounds and the convenience of snow removal and lawn care, this is more than a home-it's a lifestyle! Located in Ballantrae you are a 10 minute drive to either Stouffville or Aurora and an even shorter drive to the 404 hwy.
Mortgage Estimate
Estimated monthly payment
Calculating…
Estimate only. Taxes, insurance, condo fees, and lender terms are not included.
Monthly costs to verify
Property taxes: about $511/month based on listed annual taxes.
Freehold Monthly Fee: $857.36/mo
Estimate only. Confirm taxes, condo/maintenance fees, insurance, utilities, and lender terms before making decisions.
Rooms
| Room | Level | Dimensions |
|---|---|---|
| Dining room | Main level | 4.52 x 4.75 |
| Recreational, Games room | Basement | 7.76 x 3.26 |
| Recreational, Games room | Basement | 3.98 x 4.26 |
| Other | Basement | 11.87 x 7.76 |
| Living room | Main level | 3.4 x 3.83 |
| Kitchen | Main level | 4.44 x 2.88 |
| Eating area | Main level | 3.5 x 3.8 |
| Den | Main level | 3.17 x 2.14 |
| Primary Bedroom | Main level | 4.58 x 3.81 |
| Bedroom 2 | Main level | 3.44 x 3.72 |
| Laundry room | Main level | 2.48 x 2.1 |
| Bathroom | Main level | 3.81 x 2.77 |
| Bathroom | Main level | 2.36 x 1.6 |
Facts & Location
Parking
6 spaces
Lot Size
42 x 132 FT ; Irregular
Annual Taxes
$6,132
Freehold Monthly Fee
$857.36/mo
Listing data
Listing information is provided for personal, non-commercial use and should be independently verified before making real estate decisions.
Last refreshed: Nov 7, 2026 3:01 AM
Explore nearby searches
SEO-friendly searches for this area, property type, and nearby neighbourhoods.
Similar Properties
More nearby listings that may fit the same search.
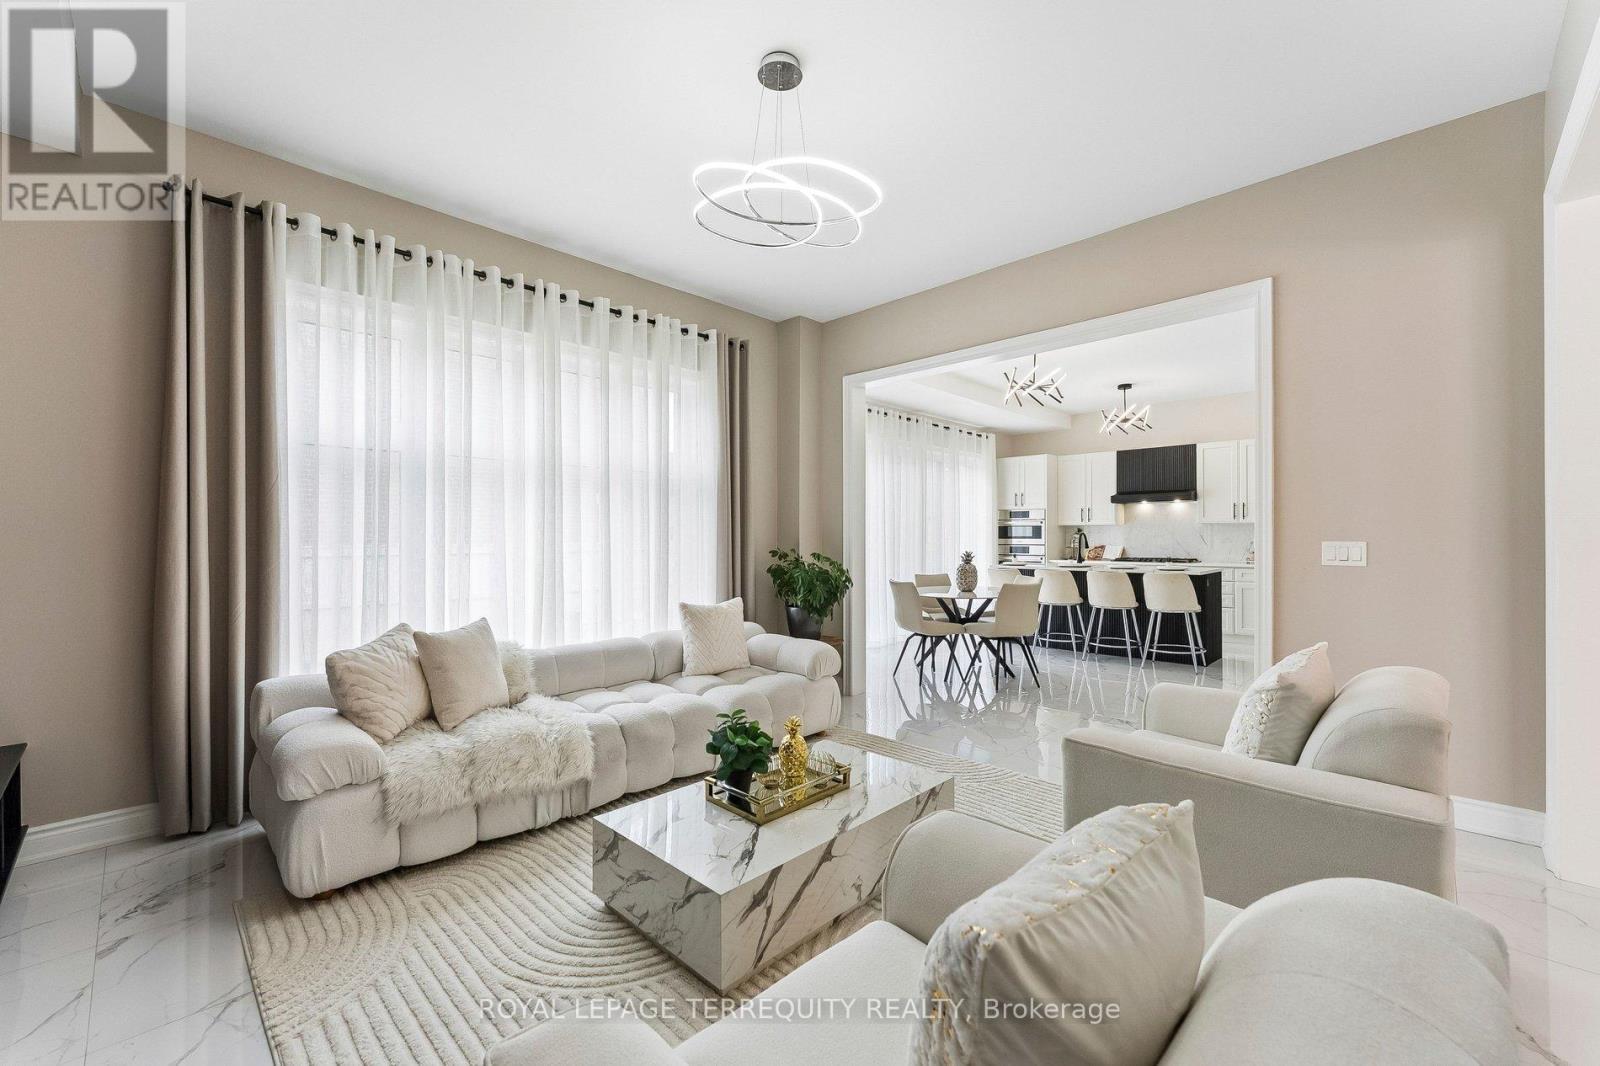
$1,199,999
7 Ballanview Court
Whitchurch-Stouffville (Ballantrae) · MLS # N14098670
4 bed · 4 bath · 2,639 sq ft
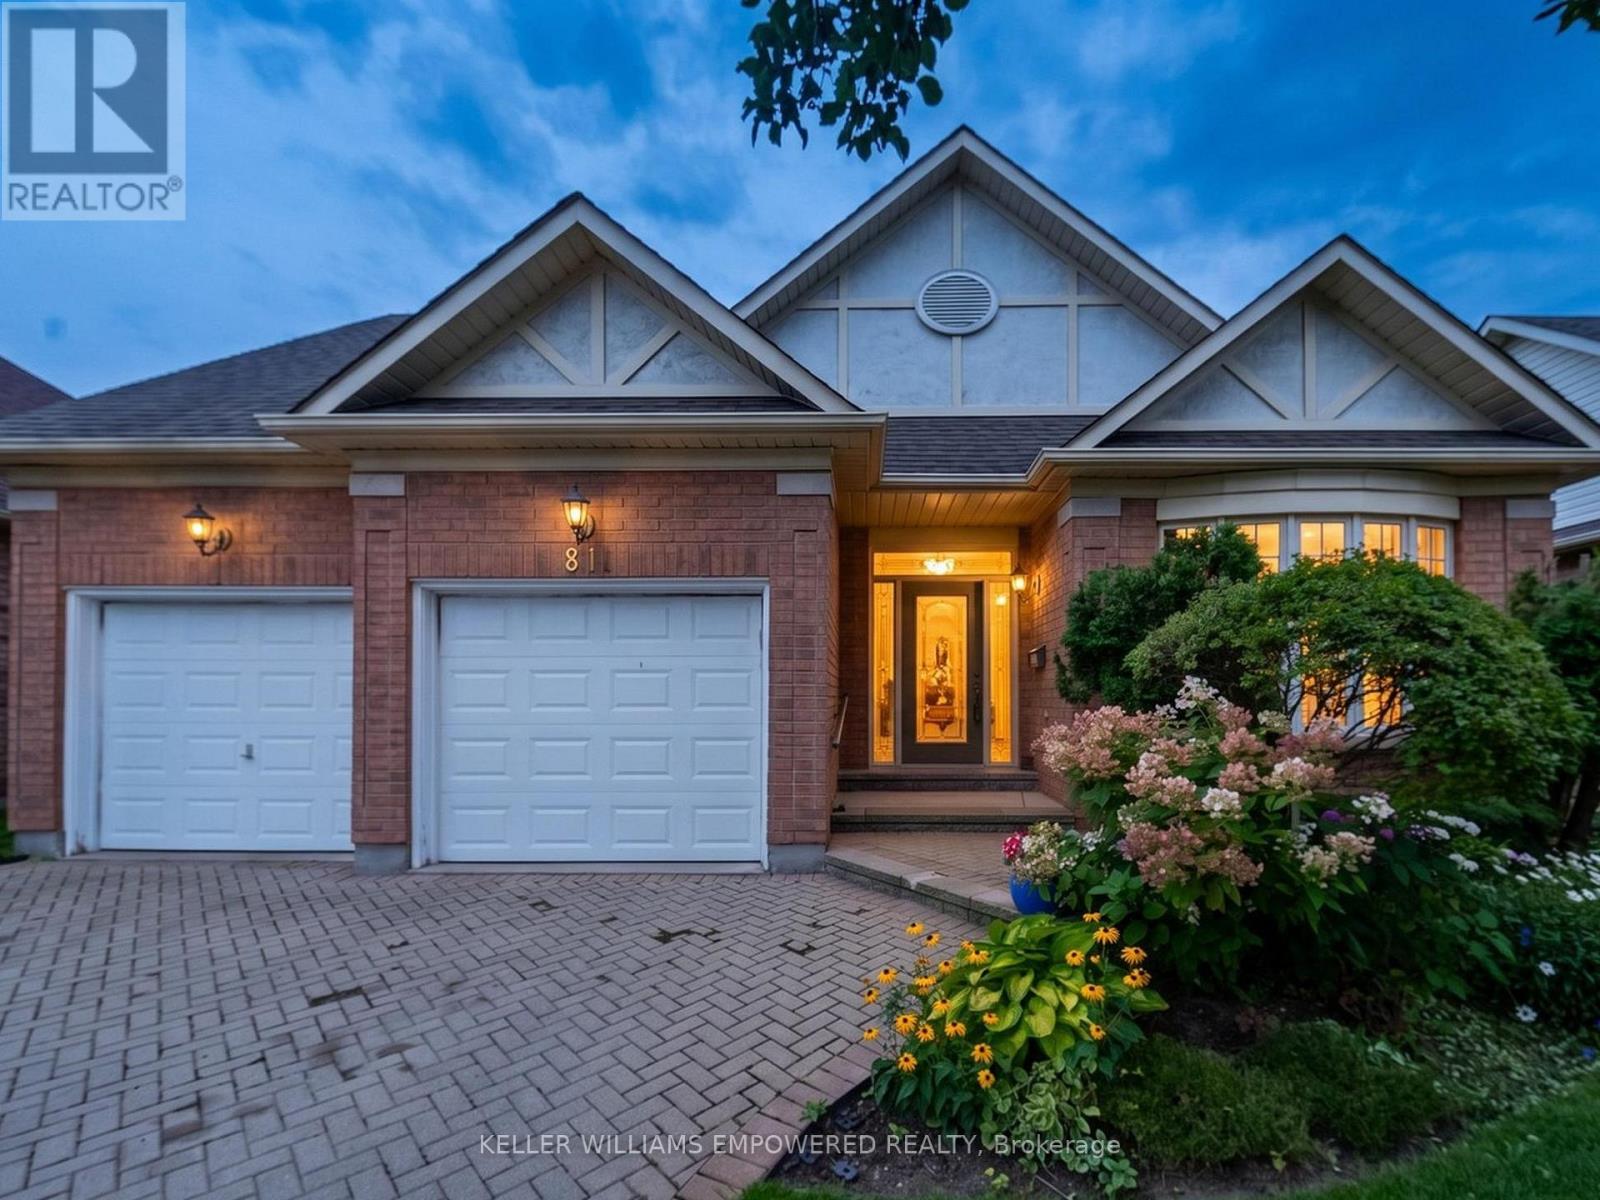
$1,375,000
81 Arnies Chance
Whitchurch-Stouffville (Ballantrae) · MLS # N13693532
2 bed · 3 bath · 2,025 sq ft
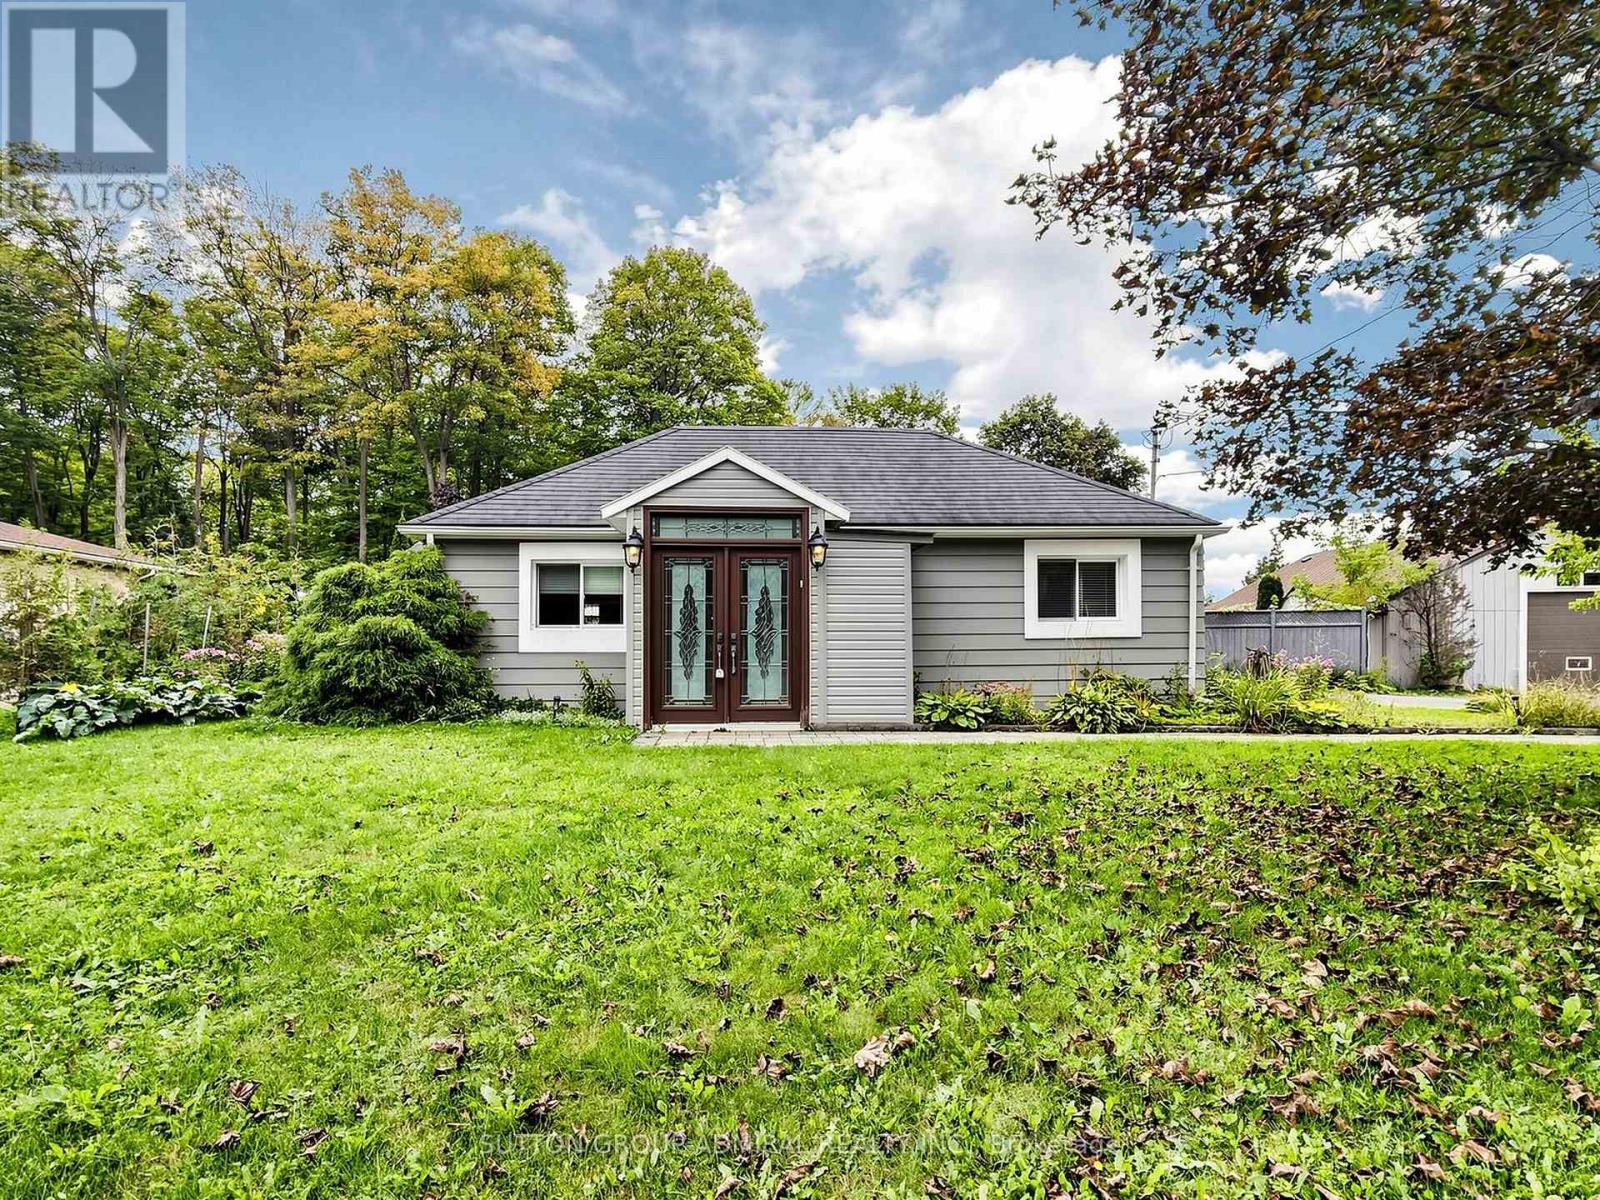
$1,150,000
4631 Aurora Road
Whitchurch-Stouffville (Ballantrae) · MLS # N13811902
4 bed · 3 bath