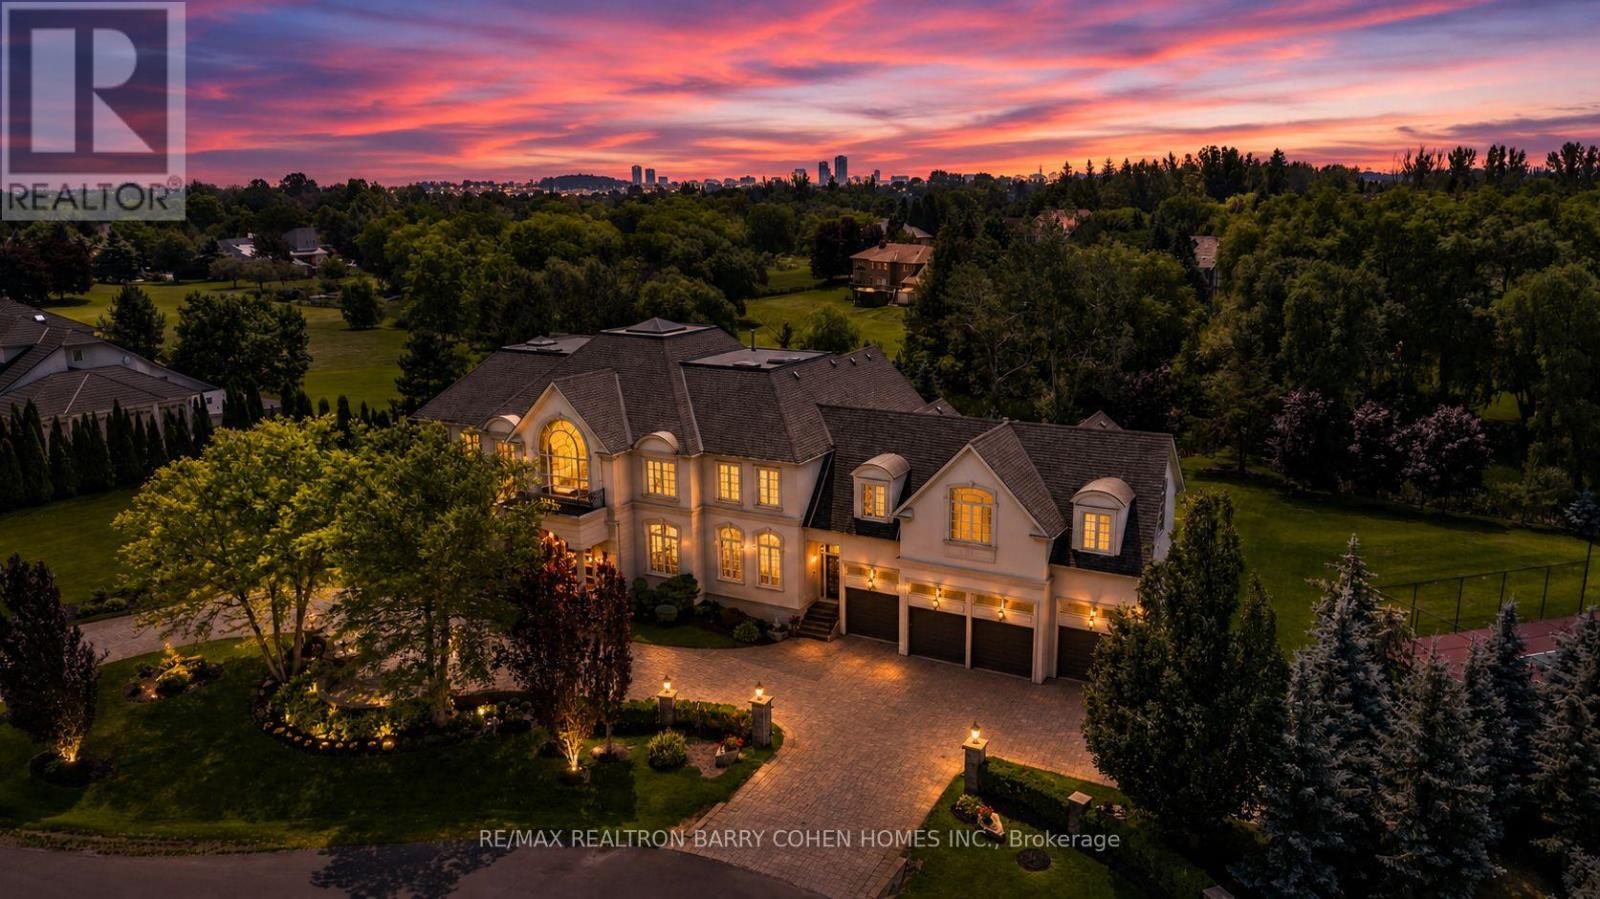
15 Sylvia Court
Markham (Devil's Elbow), Ontario L6C1B1
MLS # N13537014
Property Details
Type
Detached
Beds
6
Baths
7
Status
For Sale
More homes like this
About this property
** The Grand Palazzo Cachet ** A rare opportunity to own one of Markham's most distinguished luxury residences. Set on *1.93 acres* in prestigious *Cachet Estates*, The Grand Palazzo Cachet is an extraordinary Italian Renaissance-inspired estate offering over 15,000 square feet of luxurious living space*, timeless European elegance, exceptional craftsmanship, and unparalleled privacy. A stately arrival introduces interiors of remarkable scale and sophistication, featuring soaring ceilings, exquisite architectural detailing, custom millwork, imported finishes, and *radiant heated limestone floors throughout *. Every element has been thoughtfully designed to create an atmosphere of warmth, grandeur, and refined living. The magnificent Great Room serves as the heart of the residence, seamlessly combining an elegant living room and piano salon. Bathed in natural light, multiple French doors open onto an expansive terrace framed with elegant wrought-iron detailing, creating a seamless indoor-outdoor setting ideal for sophisticated entertaining, musical evenings, and cherished family gatherings. The home offers beautifully appointed formal entertaining spaces, inviting family areas, and a gourmet kitchen designed for both everyday living and exceptional hospitality. Luxurious bedroom suites provide comfort and privacy, while the impressive primary retreat offers a spa-inspired ensuite and refined dressing areas. The expansive walk-out lower level extends the living experience with versatile spaces for recreation, entertainment, relaxation, and multi-generational living, all opening directly to the spectacular grounds. Outside, professionally landscaped gardens, mature trees, manicured lawns, elegant terraces, and a *private tennis court* create a private European-inspired retreat rarely found in the Greater Toronto Area. Ideally located in Cachet Estates, close to renowned schools, championship golf courses, dining, shopping, and major transportation.
Mortgage Estimate
Estimated monthly payment
Calculating…
Estimate only. Taxes, insurance, condo fees, and lender terms are not included.
Monthly costs to verify
Property taxes: about $3,063/month based on listed annual taxes.
Estimate only. Confirm taxes, condo/maintenance fees, insurance, utilities, and lender terms before making decisions.
Rooms
| Room | Level | Dimensions |
|---|---|---|
| Dining room | Ground level | 5.78 x 4.96 |
| Bedroom 4 | Second level | 5.38 x 4.2 |
| Bedroom 5 | Second level | 9.4 x 5.74 |
| Bedroom | Second level | 5.81 x 5.54 |
| Kitchen | Basement | 9.24 x 5.36 |
| Exercise room | Basement | 9.24 x 5.36 |
| Recreational, Games room | Basement | 22.68 x 19.9 |
| Library | Ground level | 4.63 x 3.91 |
| Great room | Ground level | 12.46 x 12.2 |
| Family room | Ground level | 8.99 x 5.81 |
| Bedroom | Ground level | 5.21 x 4.84 |
| Kitchen | Ground level | 8.99 x 5.82 |
| Primary Bedroom | Second level | 7.8 x 5.76 |
| Den | Second level | 4.49 x 4.49 |
| Bedroom 2 | Second level | 5.49 x 4.49 |
| Bedroom 3 | Second level | 5.49 x 4.63 |
Facts & Location
Interior Size
15,000 sq ft
Parking
20 spaces
Lot Size
280.3 x 306.5 FT ; Rear Width 412.98'. West Depth 246.48'
Annual Taxes
$36,758
Listing data
Listing information is provided for personal, non-commercial use and should be independently verified before making real estate decisions.
Last refreshed: Nov 3, 2026 2:45 AM
Explore nearby searches
SEO-friendly searches for this area, property type, and nearby neighbourhoods.
Similar Properties
More nearby listings that may fit the same search.
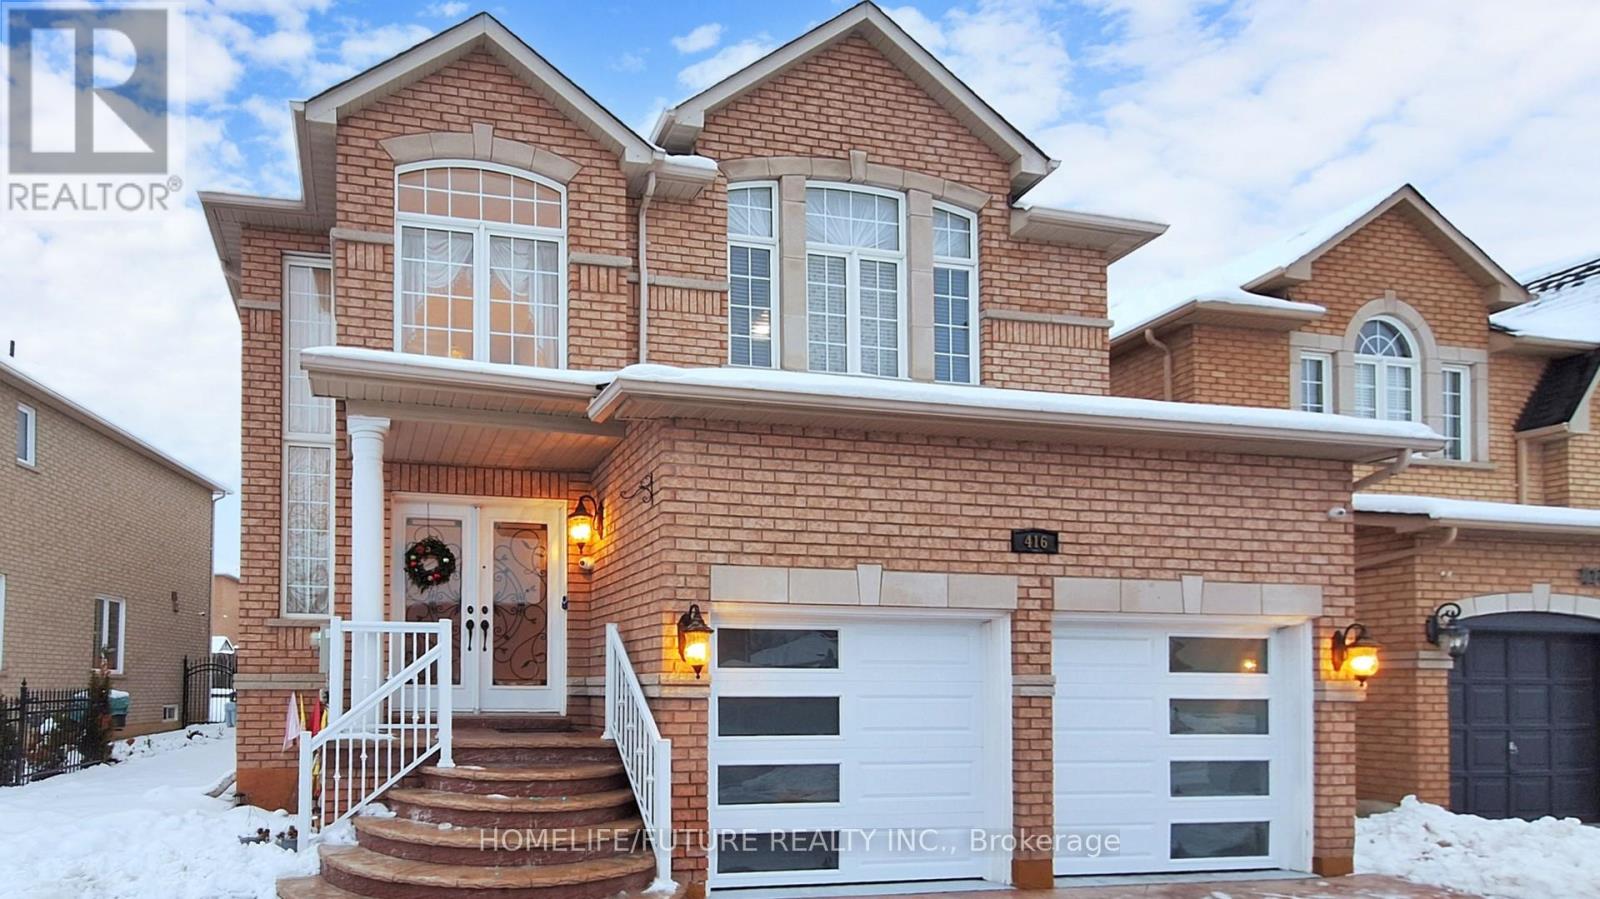
$1,749,000
416 Elson Street
Markham (Cedarwood) · MLS # N13513778
5 bed · 5 bath
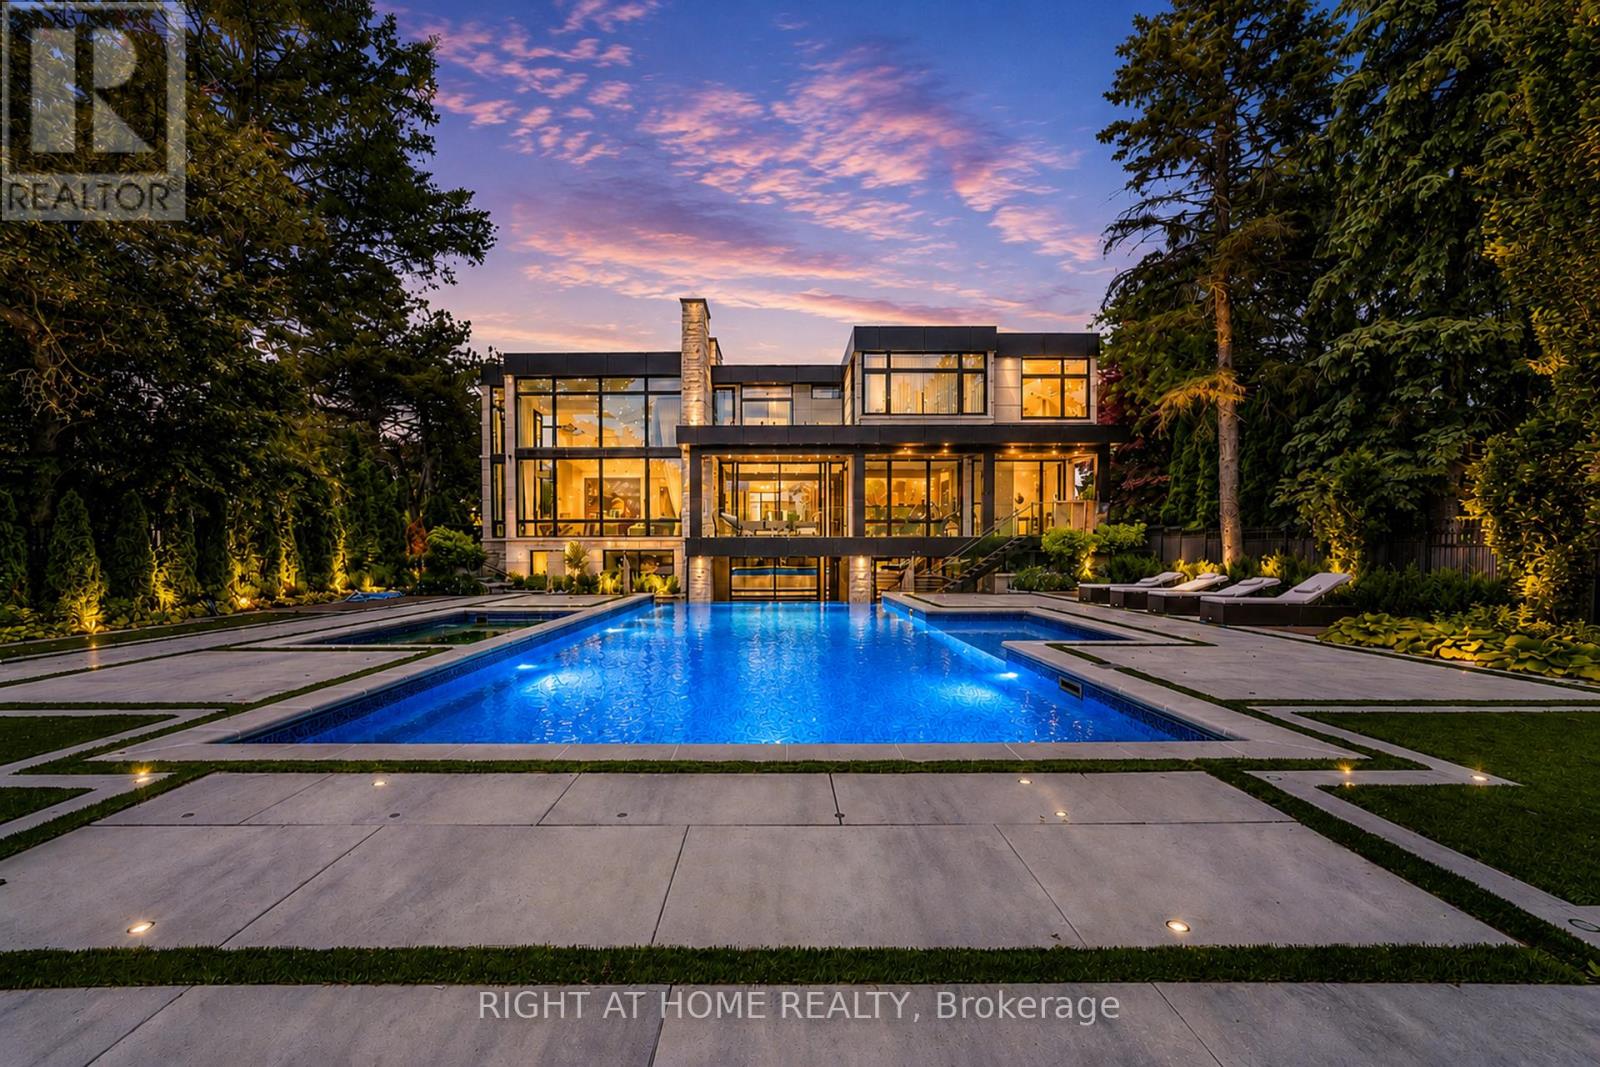
$7,988,000
36 Fairway Heights Drive
Markham (Bayview Fairway-Bayview Country Club Estates) · MLS # N13531450
7 bed · 9 bath
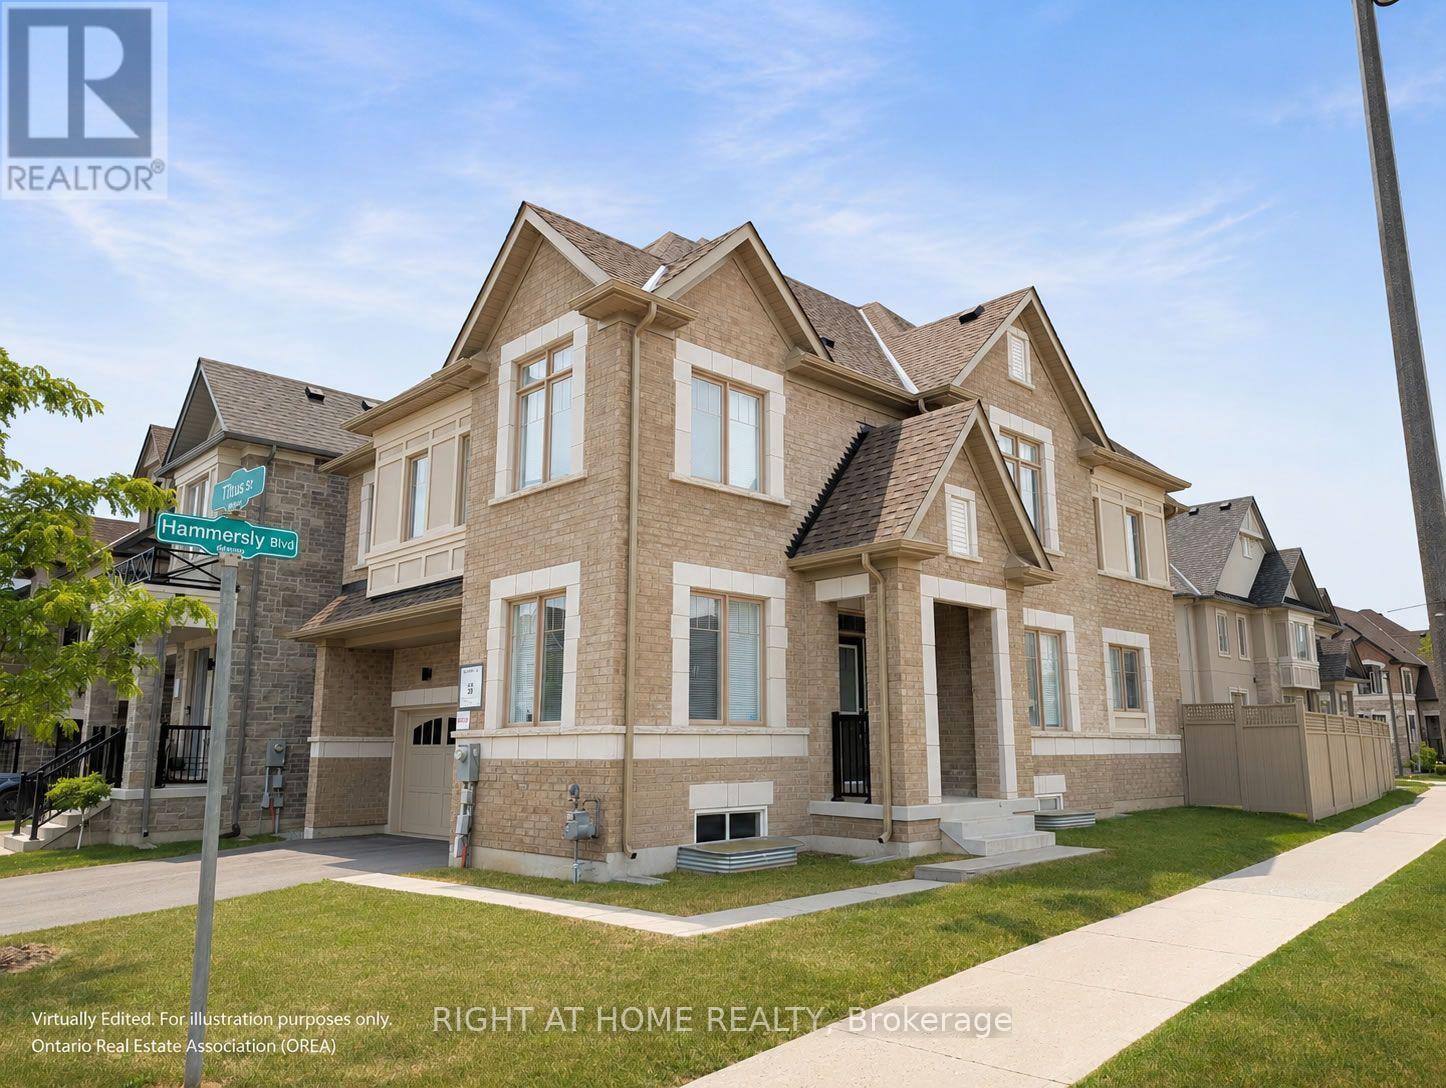
$1,799,000
62 Titus Street
Markham (Wismer) · MLS # N13533064
4 bed · 4 bath