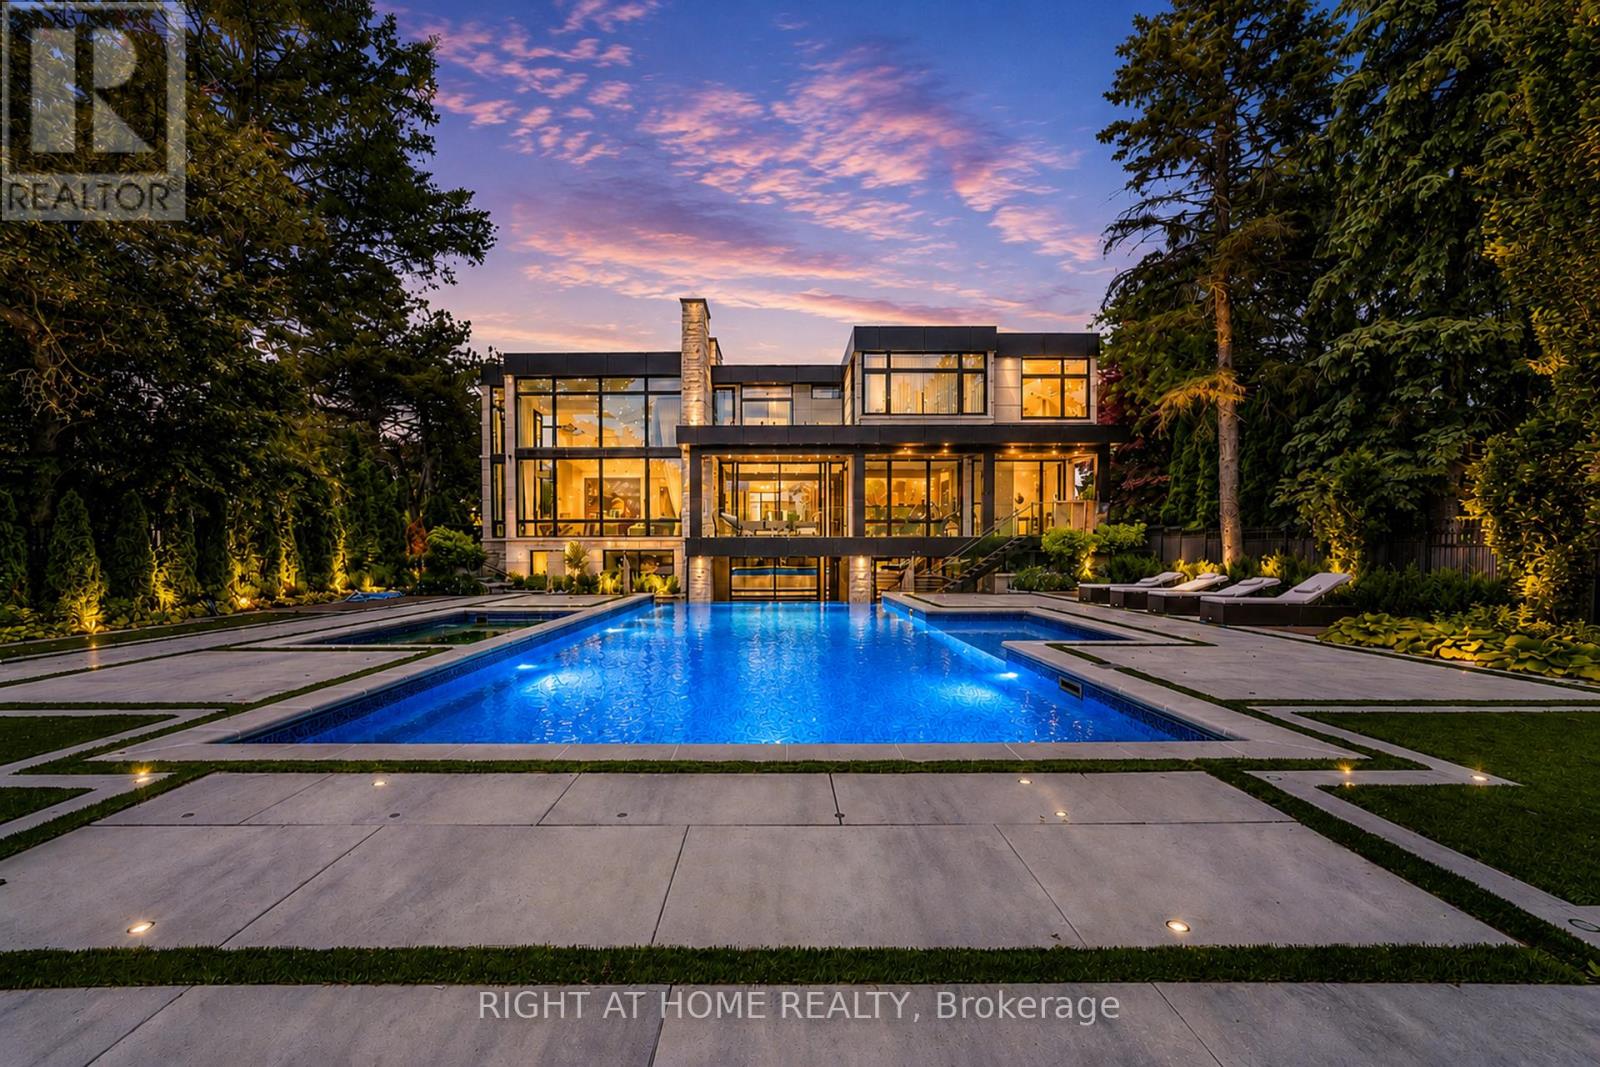
36 Fairway Heights Drive
Markham (Bayview Fairway-Bayview Country Club Estates), Ontario L3T3A8
MLS # N13531450
Property Details
Type
Detached
Beds
7
Baths
9
Status
For Sale
More homes like this
About this property
Stunning custom-built luxury residence showcasing exceptional craftsmanship, premium finishes, and advanced smart home technology throughout. Designed for elegance and functionality, this remarkable home features large-format 5' x 10' Italian porcelain slabs creating a seamless interior, along with a custom Italian kitchen offering sleek cabinetry, high-end finishes, and fully integrated appliances. A private elevator provides convenient access to all levels. Two laundry rooms including one on the second floor, and a luxurious primary suite featuring two ensuite bathrooms for added comfort and privacy. The second floor is enhanced with rift-cut white oak doors, custom wall units, and built-in beds for a cohesive designer look. The finished basement includes a spa-inspired bathroom with Jacuzzi tub and steam shower. Smart home features include Somfy motorized window coverings and a Control4 automation system managing lighting, sound, climate, blinds, security cameras, and fingerprint entry. Two skylights bring in natural light and include ceiling-mounted lift systems. Outdoor spaces are ideal for entertaining, featuring a heated driveway, heated backyard deck, main floor balcony, and heated flooring on the main floor and basement. Mechanical systems include three boilers, two furnaces, and two A/C units. The private backyard offers a spectacular 44' x 18' infinity pool with Pentair pump, LED lighting, saltwater system, separate pump, and hot tub. Additional highlights include a 2-car garage with EV chargers, silent garage door opener, automated gates, iron fencing, thermally treated wood balcony ceilings, glass railings, sprinkler system, and two electrical panels. An exceptional property combining luxury, technology, and thoughtful design, perfect for everyday living and entertaining.
Mortgage Estimate
Estimated monthly payment
Calculating…
Estimate only. Taxes, insurance, condo fees, and lender terms are not included.
Monthly costs to verify
Property taxes: about $2,855/month based on listed annual taxes.
Estimate only. Confirm taxes, condo/maintenance fees, insurance, utilities, and lender terms before making decisions.
Rooms
| Room | Level | Dimensions |
|---|---|---|
| Living room | Main level | 8.18 x 6.65 |
| Bedroom 4 | Second level | 3.63 x 3.71 |
| Bedroom 5 | Second level | 4.78 x 3.67 |
| Family room | Second level | 4.39 x 3.63 |
| Recreational, Games room | Basement | 10.17 x 5.88 |
| Exercise room | Basement | 4.39 x 3.63 |
| Media | Basement | 5.73 x 8.15 |
| Bedroom | Basement | 3.38 x 3.78 |
| Family room | Main level | 5.01 x 3.98 |
| Bedroom | Basement | 6.3 x 3.79 |
| Kitchen | Main level | 5.65 x 5.02 |
| Eating area | Main level | 3.34 x 2.99 |
| Office | Main level | 5.49 x 3.87 |
| Mud room | Main level | 8.55 x 2.1 |
| Pantry | Main level | 3.91 x 2.05 |
| Primary Bedroom | Second level | 5.87 x 4.2 |
| Bedroom 2 | Second level | 5.23 x 3.87 |
| Bedroom 3 | Second level | 3.49 x 4.91 |
Facts & Location
Parking
8 spaces
Lot Size
129.6 x 194.3 FT
Annual Taxes
$34,265
Listing data
Listing information is provided for personal, non-commercial use and should be independently verified before making real estate decisions.
Last refreshed: Nov 2, 2026 2:45 AM
Explore nearby searches
SEO-friendly searches for this area, property type, and nearby neighbourhoods.
Similar Properties
More nearby listings that may fit the same search.
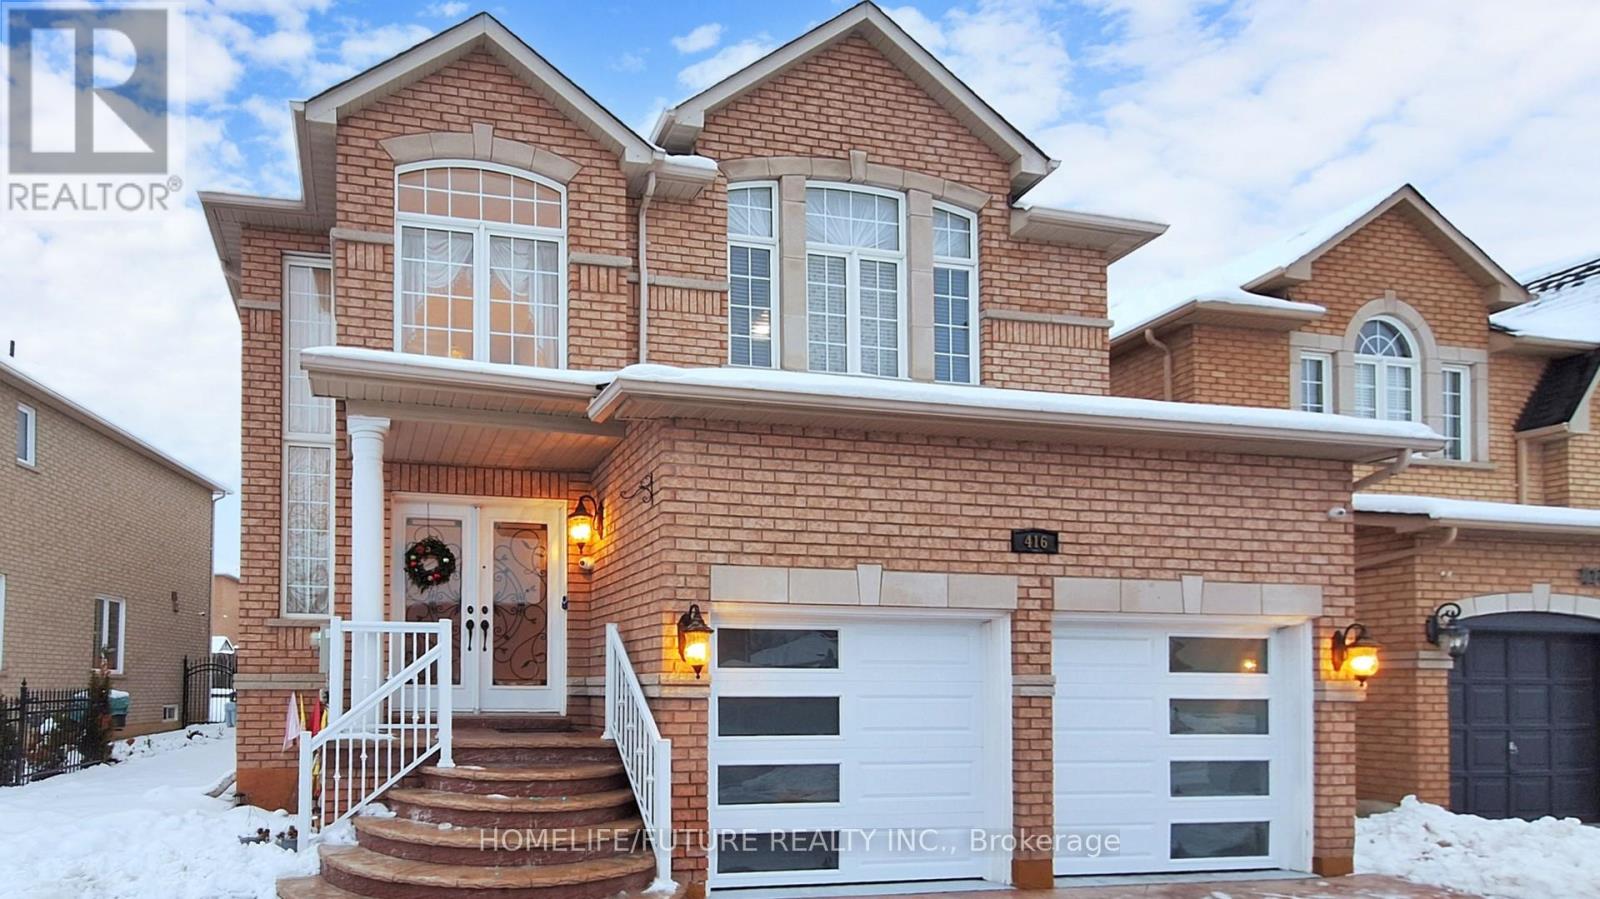
$1,749,000
416 Elson Street
Markham (Cedarwood) · MLS # N13513778
5 bed · 5 bath
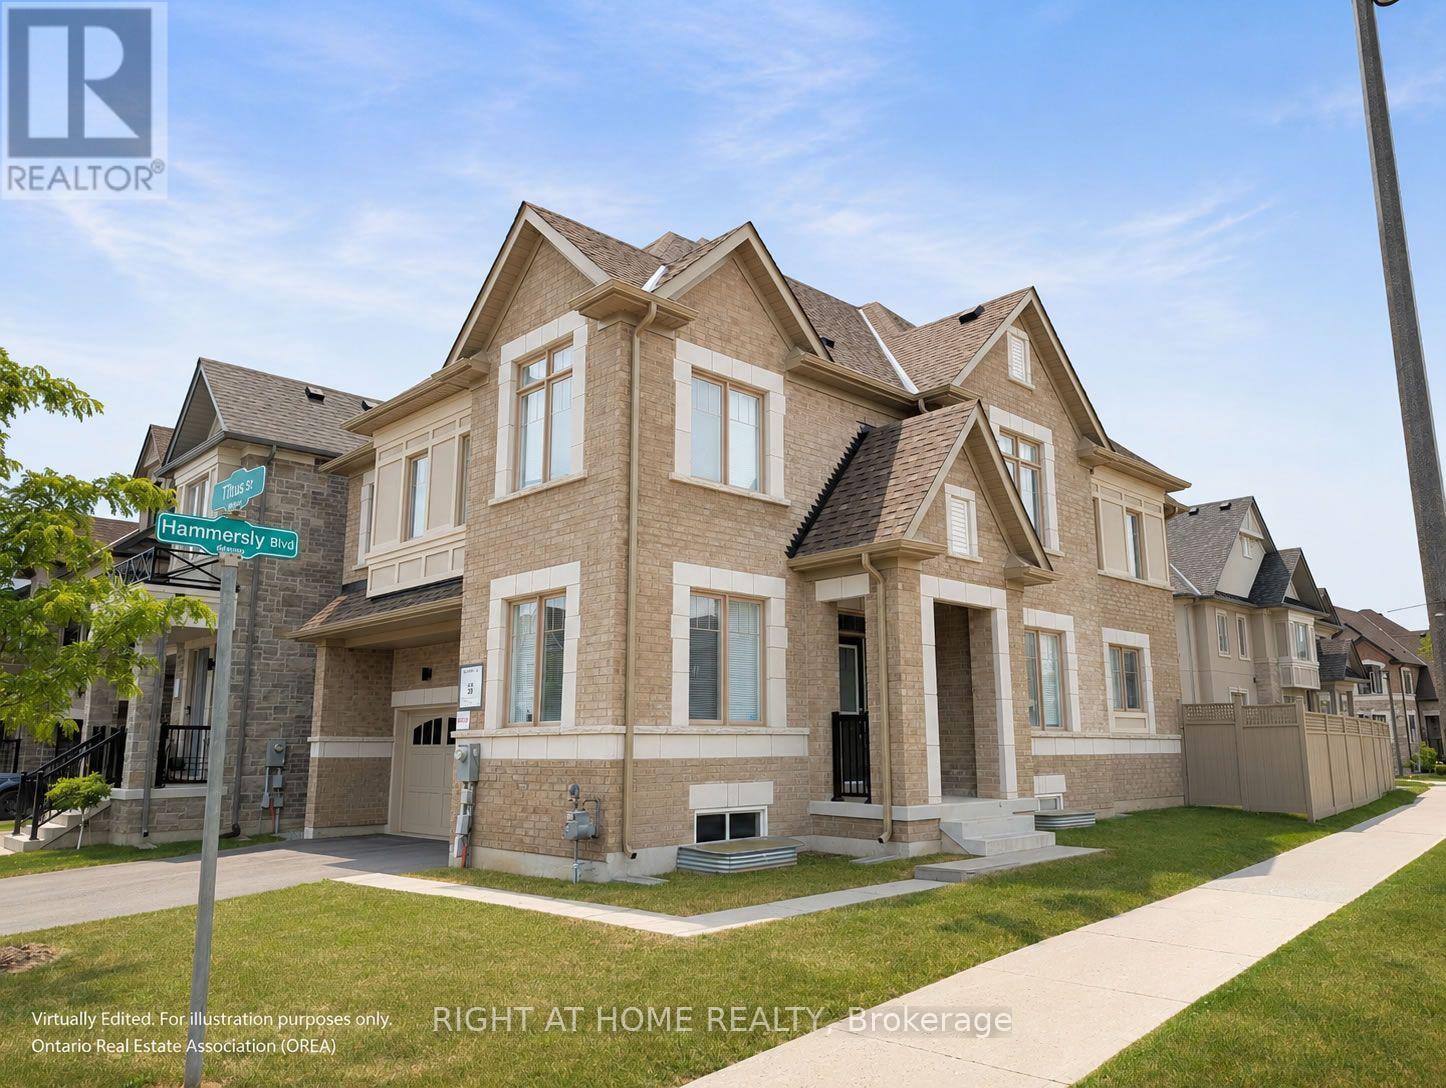
$1,799,000
62 Titus Street
Markham (Wismer) · MLS # N13533064
4 bed · 4 bath
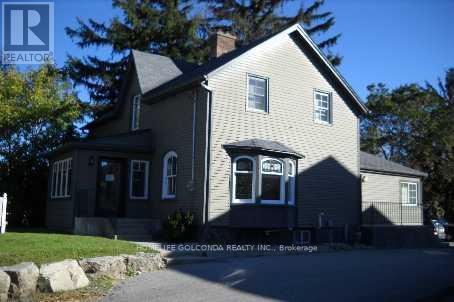
$2,999,000
8985 Woodbine Avenue
Markham (Buttonville) · MLS # N13535986
— bed · — bath