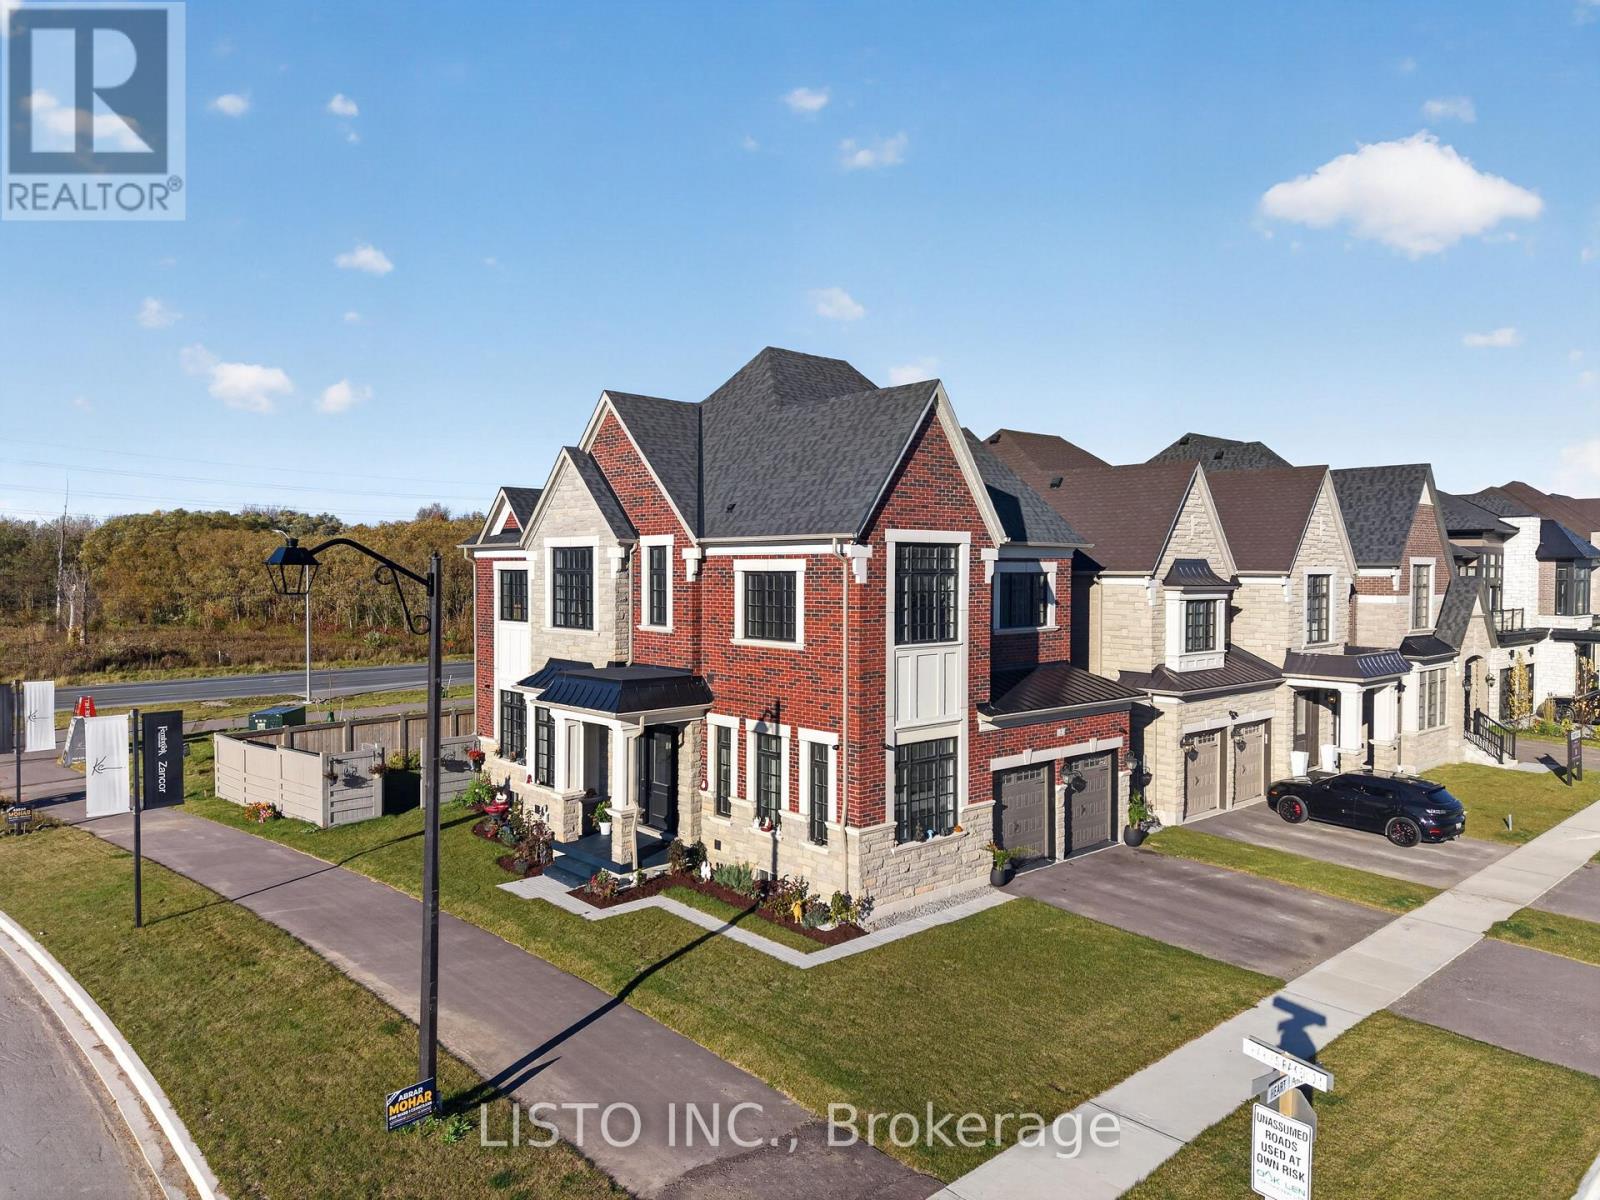
2 Heart Lake Circle
King (King City), Ontario L7B0T1
MLS # N14094808
Property Details
Type
Detached
Beds
4
Baths
4
Status
For Sale
More homes like this
About this property
Welcome to 2 Heart Lake Circle, a truly exceptional corner-lot residence in the prestigious community of King City. Less than one year old, this stunning home showcases over $148,000 in premium builder upgrades, thoughtfully selected to enhance luxury, comfort, and functionality.Highlights include 11-foot ceilings on the main floor, 10-foot ceilings on the second level, a spectacular vented skylight flooding the upper hall with natural light, a covered rear loggia, and a private second-floor balcony accessed through French doors. Elegant architectural details such as a coffered foyer ceiling and a stunning 4-box waffle ceiling in the Great Room add sophistication and character throughout.The home is further enhanced with upgraded lighting, including numerous LED pot lights and illuminated staircase baseboard lighting, as well as custom touches such as shower niches in the principal and secondary ensuites. Positioned on a premium corner lot with no rear neighbours, this residence offers exceptional privacy and an abundance of natural sunlight. Located in one of York Region's most sought-after communities, enjoy convenient access to parks, trails, top-rated schools, shopping, dining, and major commuter routes. This is a rare opportunity to own an almost-new luxury home combining elegant design, exceptional upgrades, and a highly desirable King City location. A must-see property for discerning buyers seeking prestige, privacy, and modern living.
Mortgage Estimate
Estimated monthly payment
Calculating…
Estimate only. Taxes, insurance, condo fees, and lender terms are not included.
Monthly costs to verify
Property taxes: about $280/month based on listed annual taxes.
Estimate only. Confirm taxes, condo/maintenance fees, insurance, utilities, and lender terms before making decisions.
Rooms
| Room | Level | Dimensions |
|---|---|---|
| Primary Bedroom | Second level | 4.27 x 4.93 |
| Bedroom 2 | Second level | 3.56 x 3.66 |
| Bedroom 3 | Second level | 3.81 x 4.27 |
| Bedroom 4 | Second level | 4.32 x 3.96 |
| Eating area | Ground level | 3.05 x 4.88 |
| Great room | Ground level | 3.96 x 4.88 |
| Dining room | Ground level | 4.93 x 3.66 |
| Office | Ground level | 3.81 x 3.35 |
Facts & Location
Parking
4 spaces
Lot Size
45.8 x 10⁴ FT
Annual Taxes
$3,364
Listing data
Listing information is provided for personal, non-commercial use and should be independently verified before making real estate decisions.
Last refreshed: Nov 10, 2026 2:31 AM
Explore nearby searches
SEO-friendly searches for this area, property type, and nearby neighbourhoods.
Similar Properties
More nearby listings that may fit the same search.
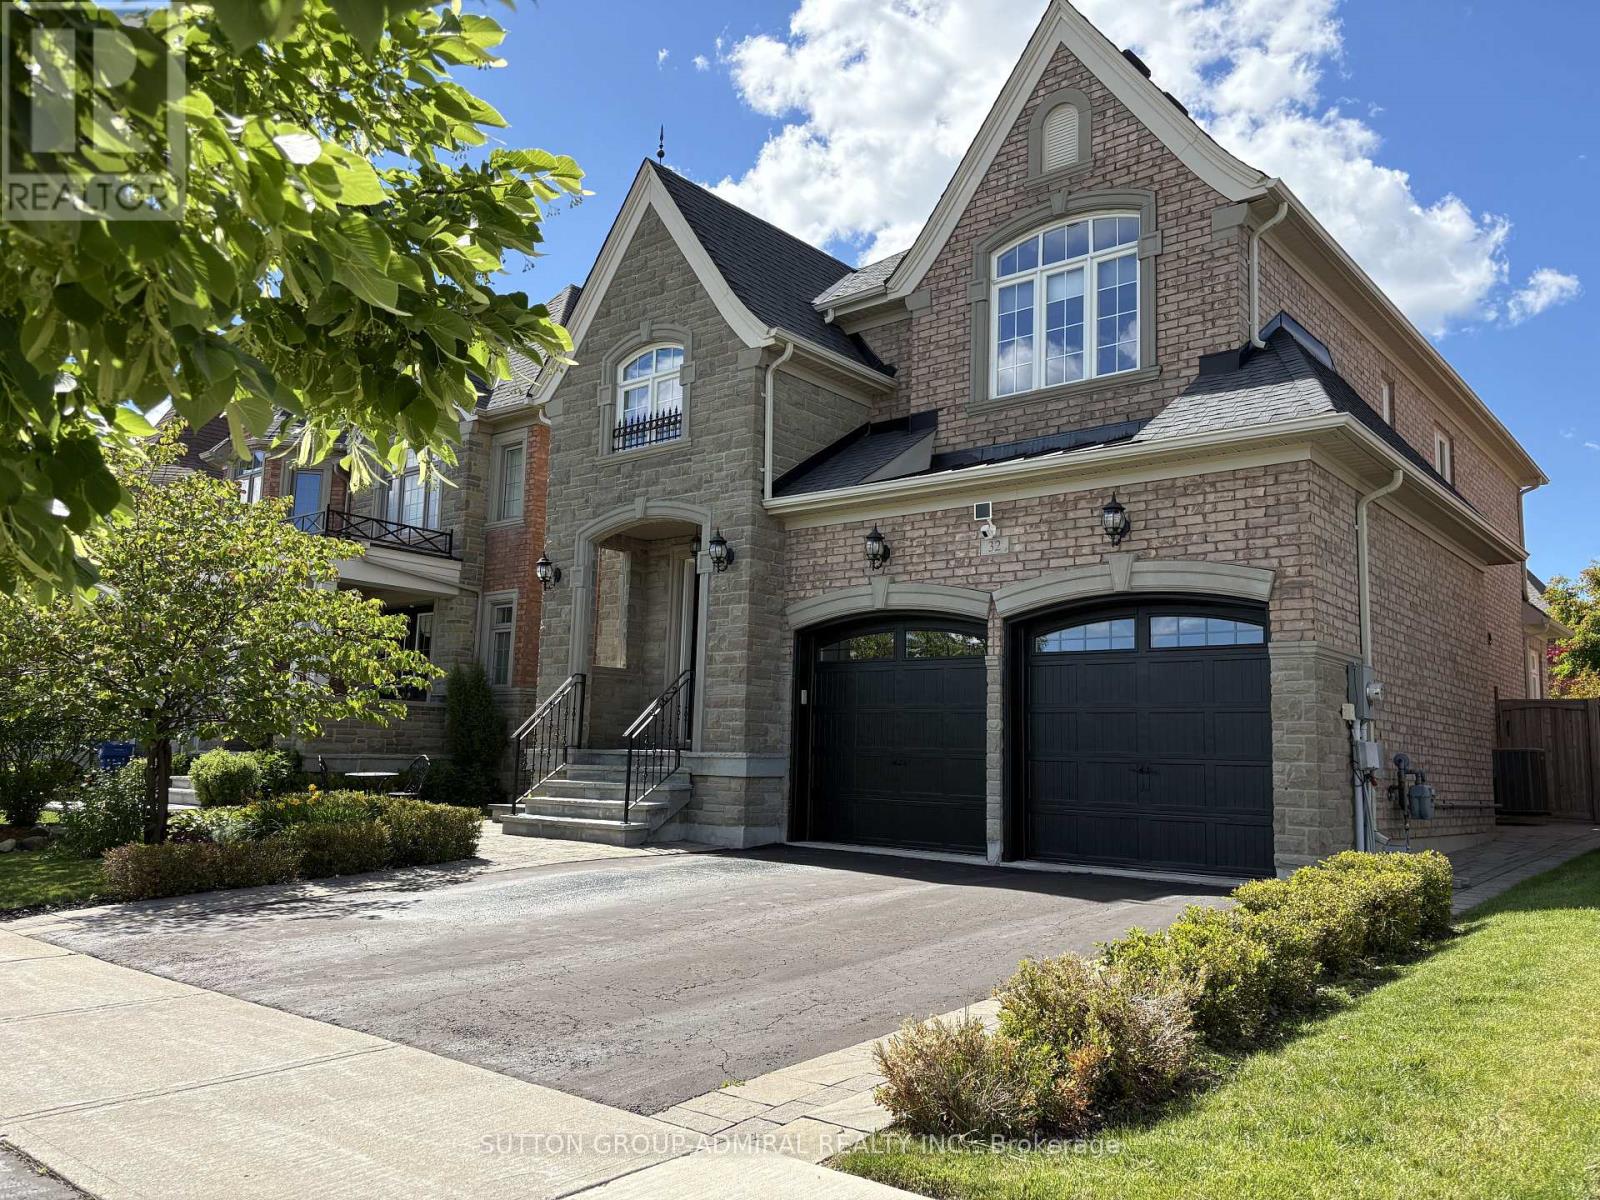
$1,950,000
32 Nicort Road
King (King City) · MLS # N13803336
4 bed · 4 bath
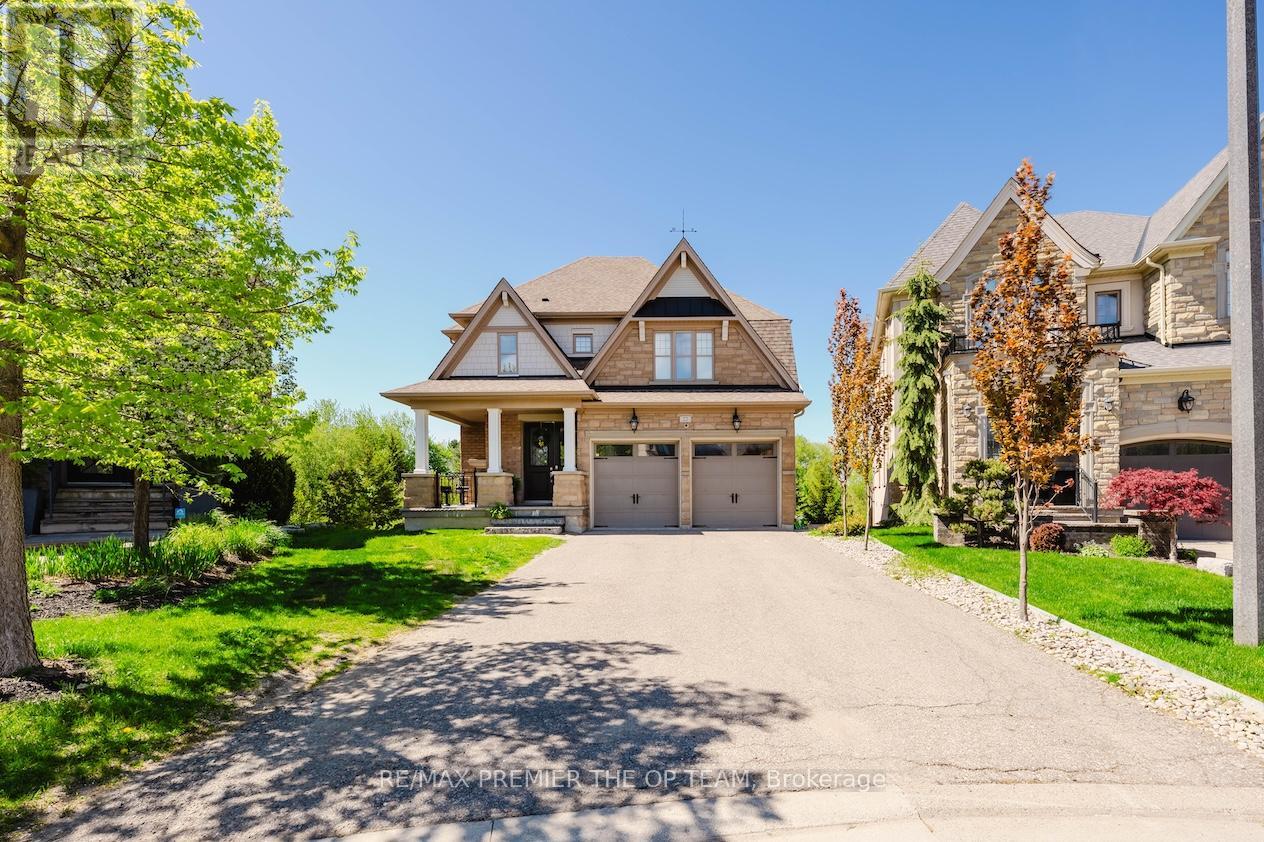
$1,999,900
22 Adelia Place
King (King City) · MLS # N13782408
5 bed · 4 bath · 2,300 sq ft
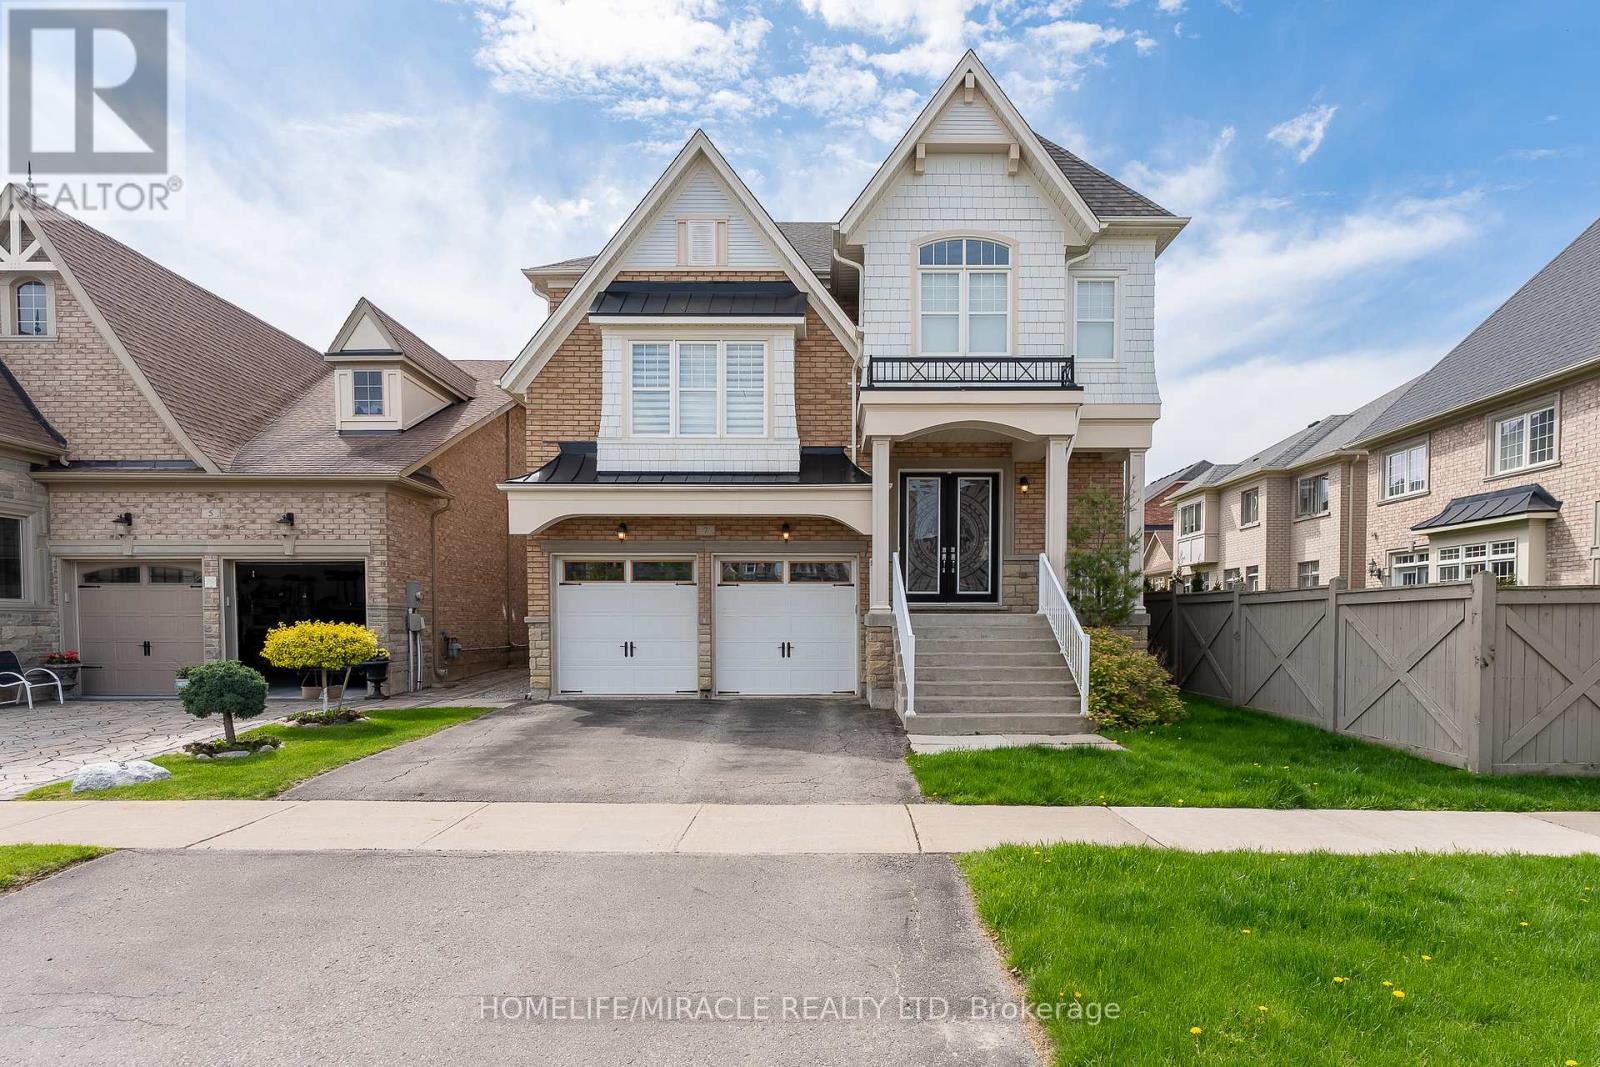
$1,798,888
7 Nicort Road
King (King City) · MLS # N13831170
4 bed · 4 bath · 3,565 sq ft