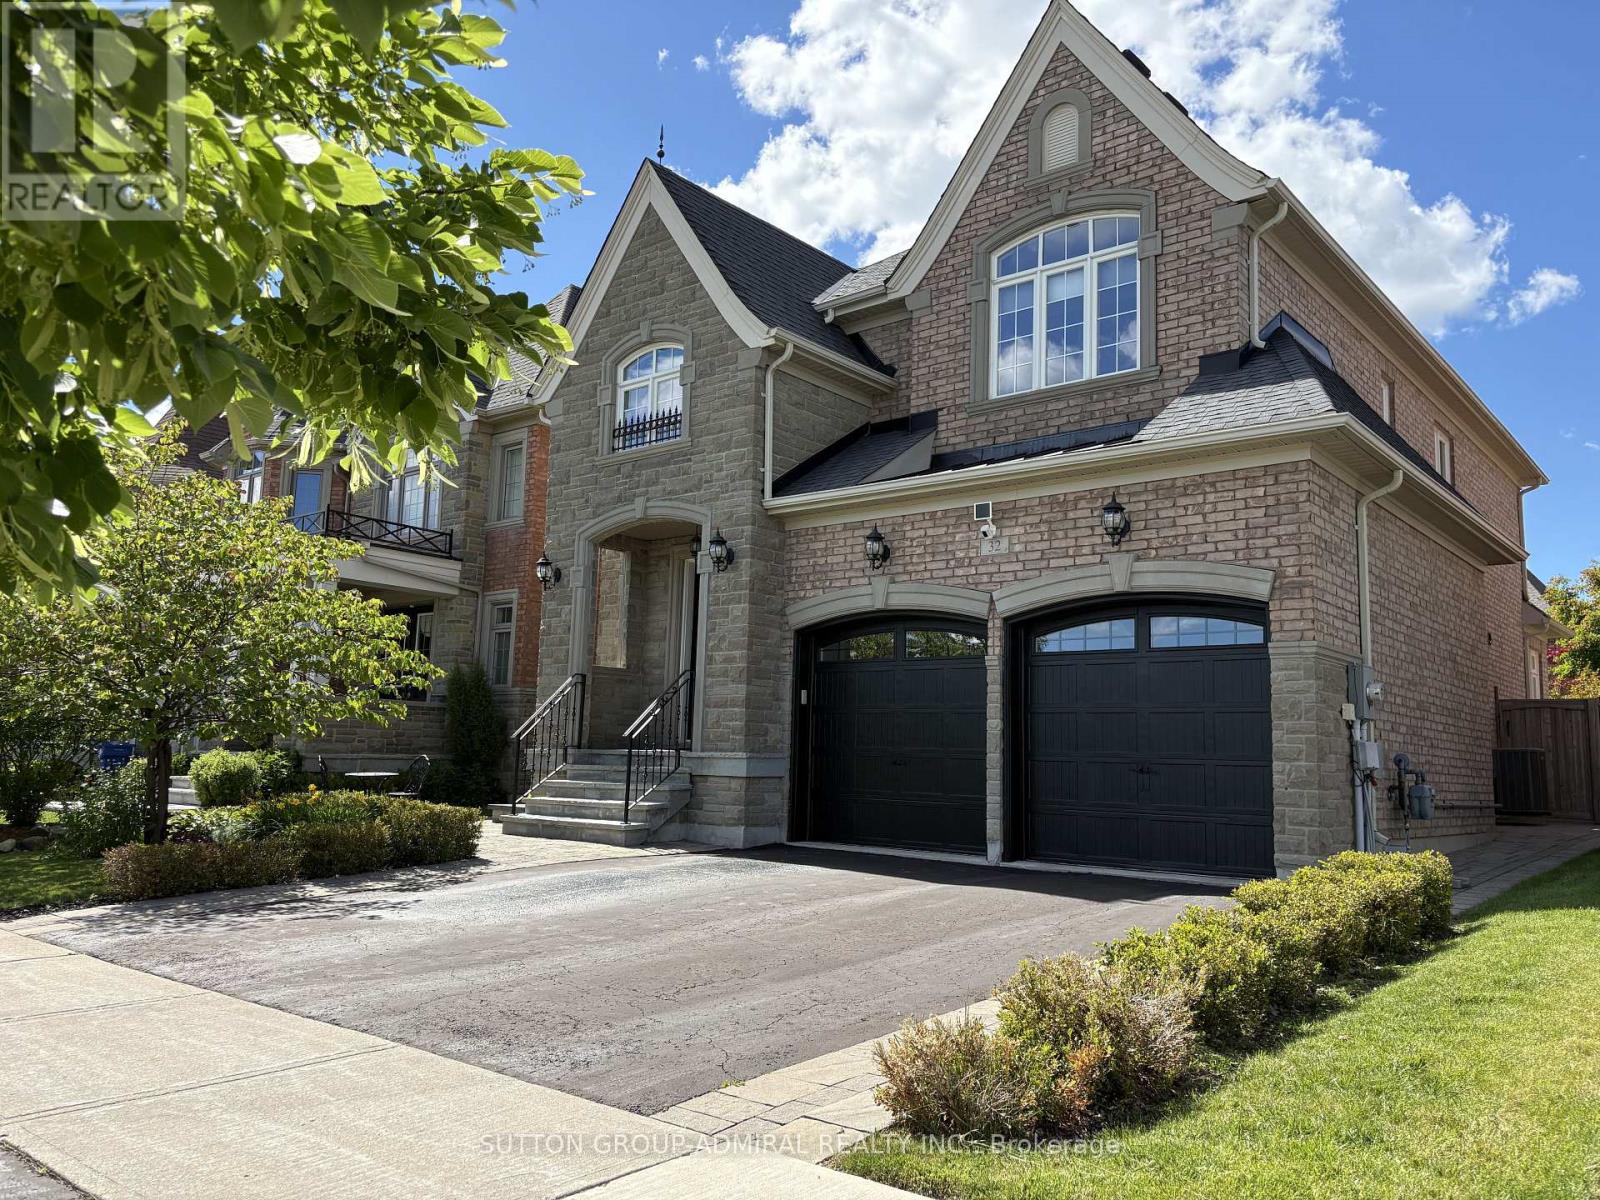
32 Nicort Road
King (King City), Ontario L7B0B6
MLS # N13803336
Property Details
Type
Detached
Beds
4
Baths
4
Status
For Sale
More homes like this
About this property
Exceptional Residence In Prestigious King City! Stunning 4 Bedroom Stone & Brick Home On A Pool Size 42 x 120 Ft Lot. Grand Open To Above Foyer With Double Doors And Statement Crystal Chandelier, Elegant Oak Staircase With Metal Pickets And Direct Garage Access. 9 Ft Ceilings On Main Floor & Basement. Smooth Ceilings Throughout All Levels. Crown Moldings. Hardwood Floors Throughout, 24x24 Porcelain Tiles. Functional Layout: Main Floor Office With French Doors & Coffered Ceiling, Formal Dining Room With Stunning Chandelier, Family-Sized Luxury Kitchen With Spacious Breakfast Area Overlooking Family Room And Backyard. Kitchen Comes With Oversized Island, Granite Countertops, Glass Backsplash & Abundant Storage With Multiple Organizers, Osmosis Water Filter & Garburator. Professionally Landscaped Front & Backyard With Interlock Front, Side & Stone Patio: Perfect For Outdoor Living. 4 Spacious Bedrooms. Primary Retreat With Tray Ceiling, Walk-In Closet With Custom Organizers & 5-Piece Ensuite With Jacuzzi Tub, Glass Shower, Granite Countertop & Double Sink Vanity. Second Floor Laundry. Finished Basement With 9 Ft Ceilings, Huge Open Recreation Area, Wet Bar & 3-Piece Bathroom - Ideal For Entertaining. 200 AMP ELECTRICAL SERVICE and Dedicated EV Charging Outlet. Premium Location: No Homes Directly In Front, Facing A Large Park With Open Views. Steps To School: Perfect For Growing Families. This Place Is Truly Considered A Privilege To Call Home: An Impressive Blend Of Elegance, Functionality And Space! Please, See 3D Tour - https://www.winsold.com/tour/455823
Mortgage Estimate
Estimated monthly payment
Calculating…
Estimate only. Taxes, insurance, condo fees, and lender terms are not included.
Monthly costs to verify
Property taxes: about $685/month based on listed annual taxes.
Estimate only. Confirm taxes, condo/maintenance fees, insurance, utilities, and lender terms before making decisions.
Rooms
| Room | Level | Dimensions |
|---|---|---|
| Family room | Main level | 5.25 x 3.93 |
| Recreational, Games room | Basement | 8.47 x 5.94 |
| Kitchen | Basement | 3.02 x 2.73 |
| Kitchen | Main level | 3.85 x 3.5 |
| Eating area | Main level | 3.6 x 3.52 |
| Dining room | Main level | 3.92 x 3.81 |
| Office | Main level | 3.38 x 3.08 |
| Foyer | Main level | 3.75 x 3.21 |
| Primary Bedroom | Second level | 4.9 x 4 |
| Bedroom 2 | Second level | 3.76 x 3.07 |
| Bedroom 3 | Second level | 3.51 x 3.34 |
| Bedroom 4 | Second level | 3.8 x 3.7 |
Facts & Location
Parking
4 spaces
Lot Size
42 x 120.9 FT
Annual Taxes
$8,219
Listing data
Listing information is provided for personal, non-commercial use and should be independently verified before making real estate decisions.
Last refreshed: Oct 25, 2026 2:31 AM
Explore nearby searches
SEO-friendly searches for this area, property type, and nearby neighbourhoods.
Similar Properties
More nearby listings that may fit the same search.
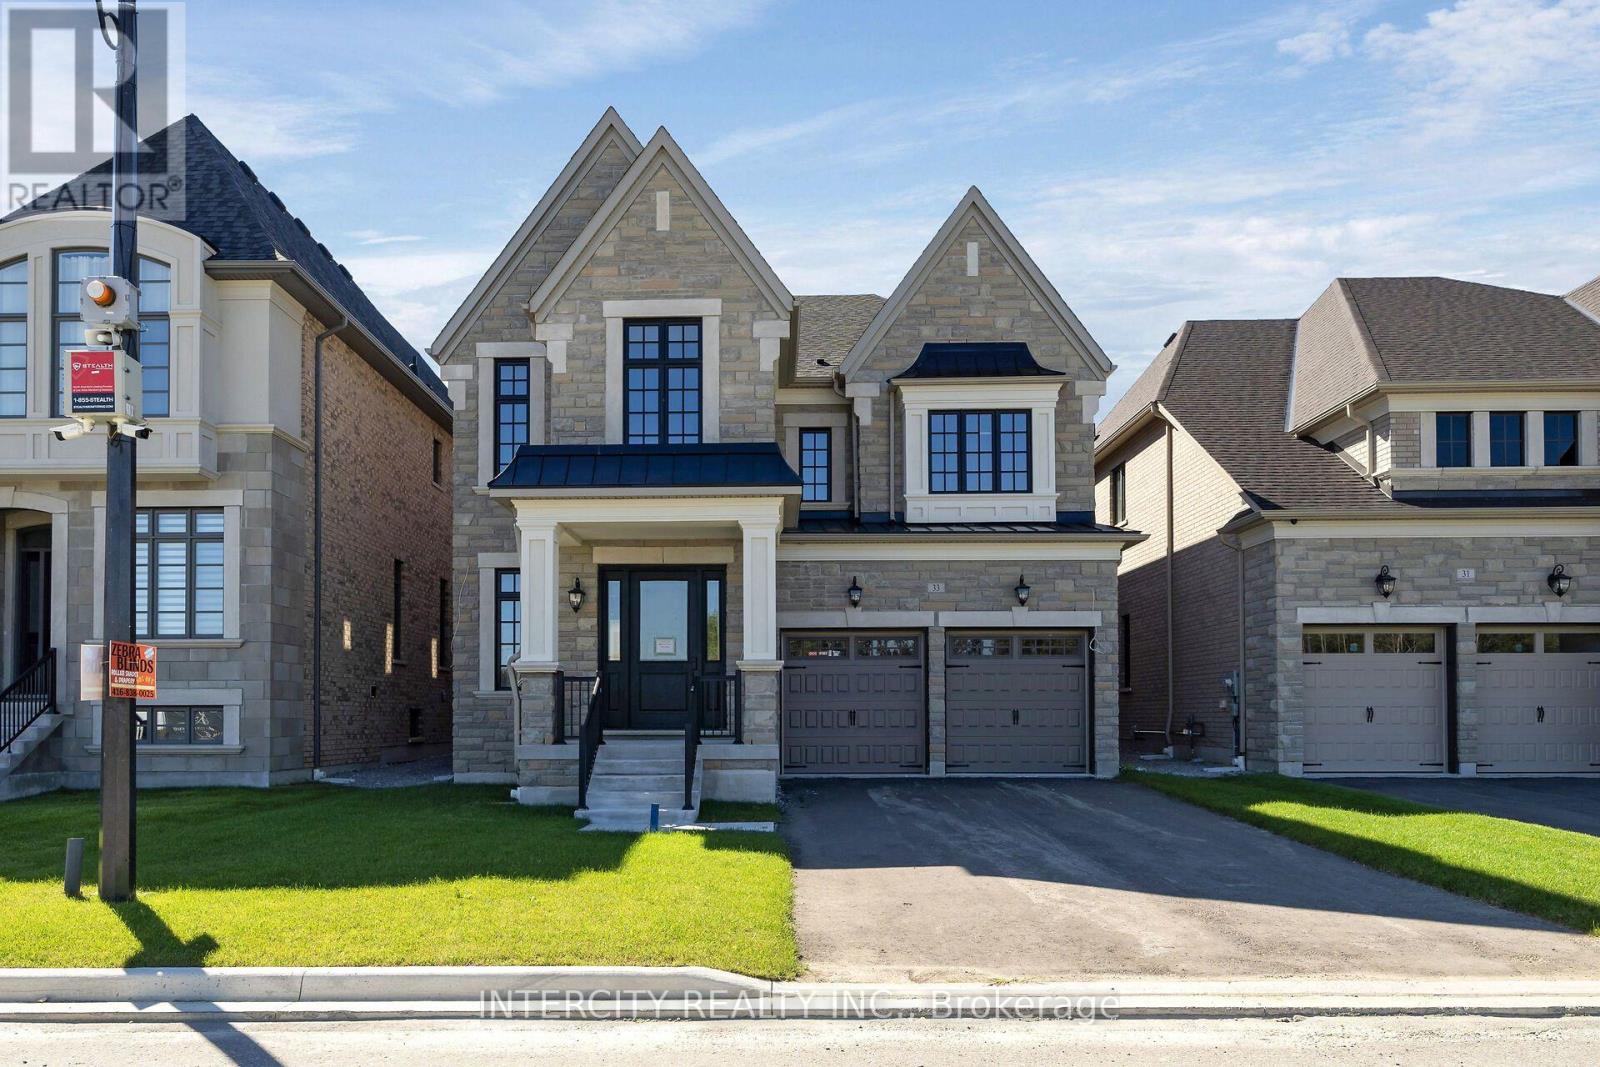
$1,998,990
33 Gianvito Crescent
King (King City) · MLS # N13774094
4 bed · 4 bath · 3,666 sq ft
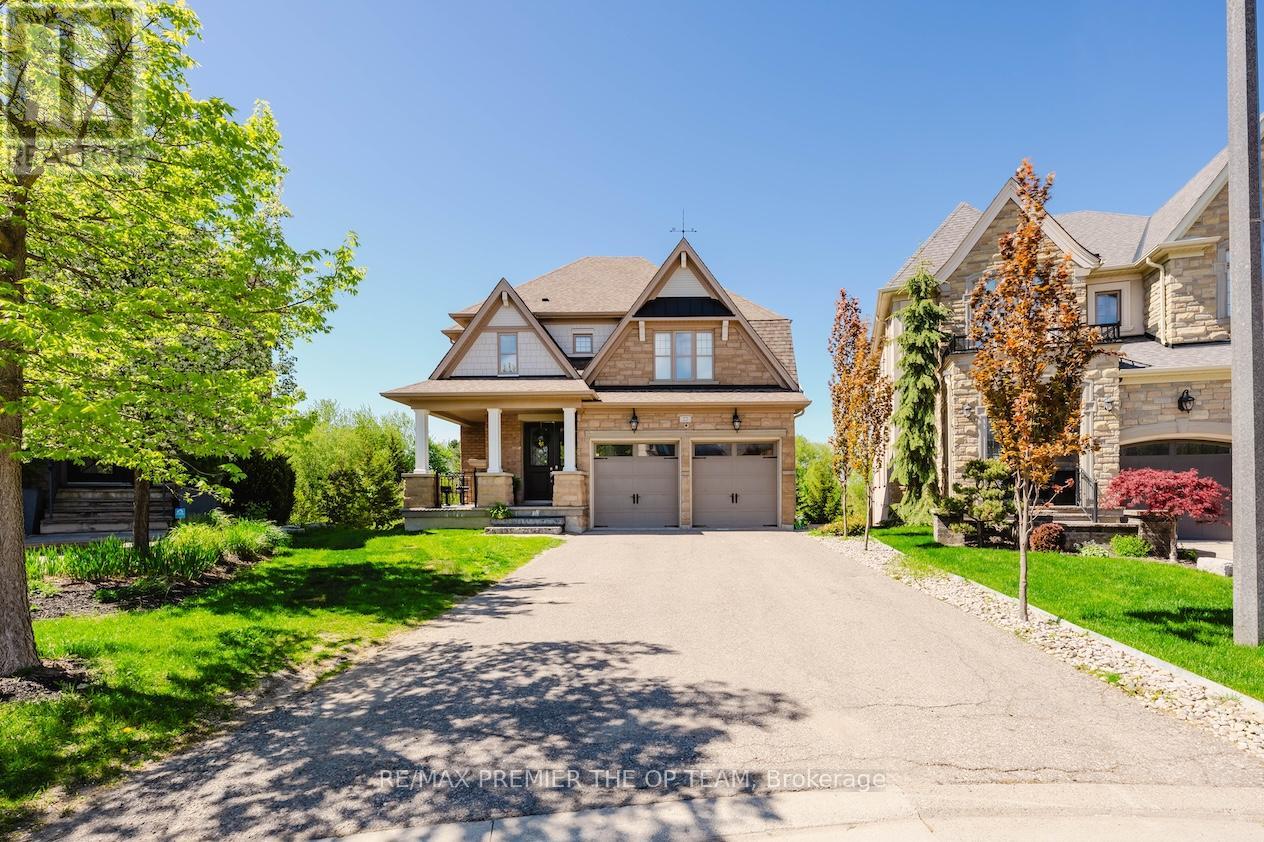
$1,999,900
22 Adelia Place
King (King City) · MLS # N13782408
5 bed · 4 bath · 2,300 sq ft
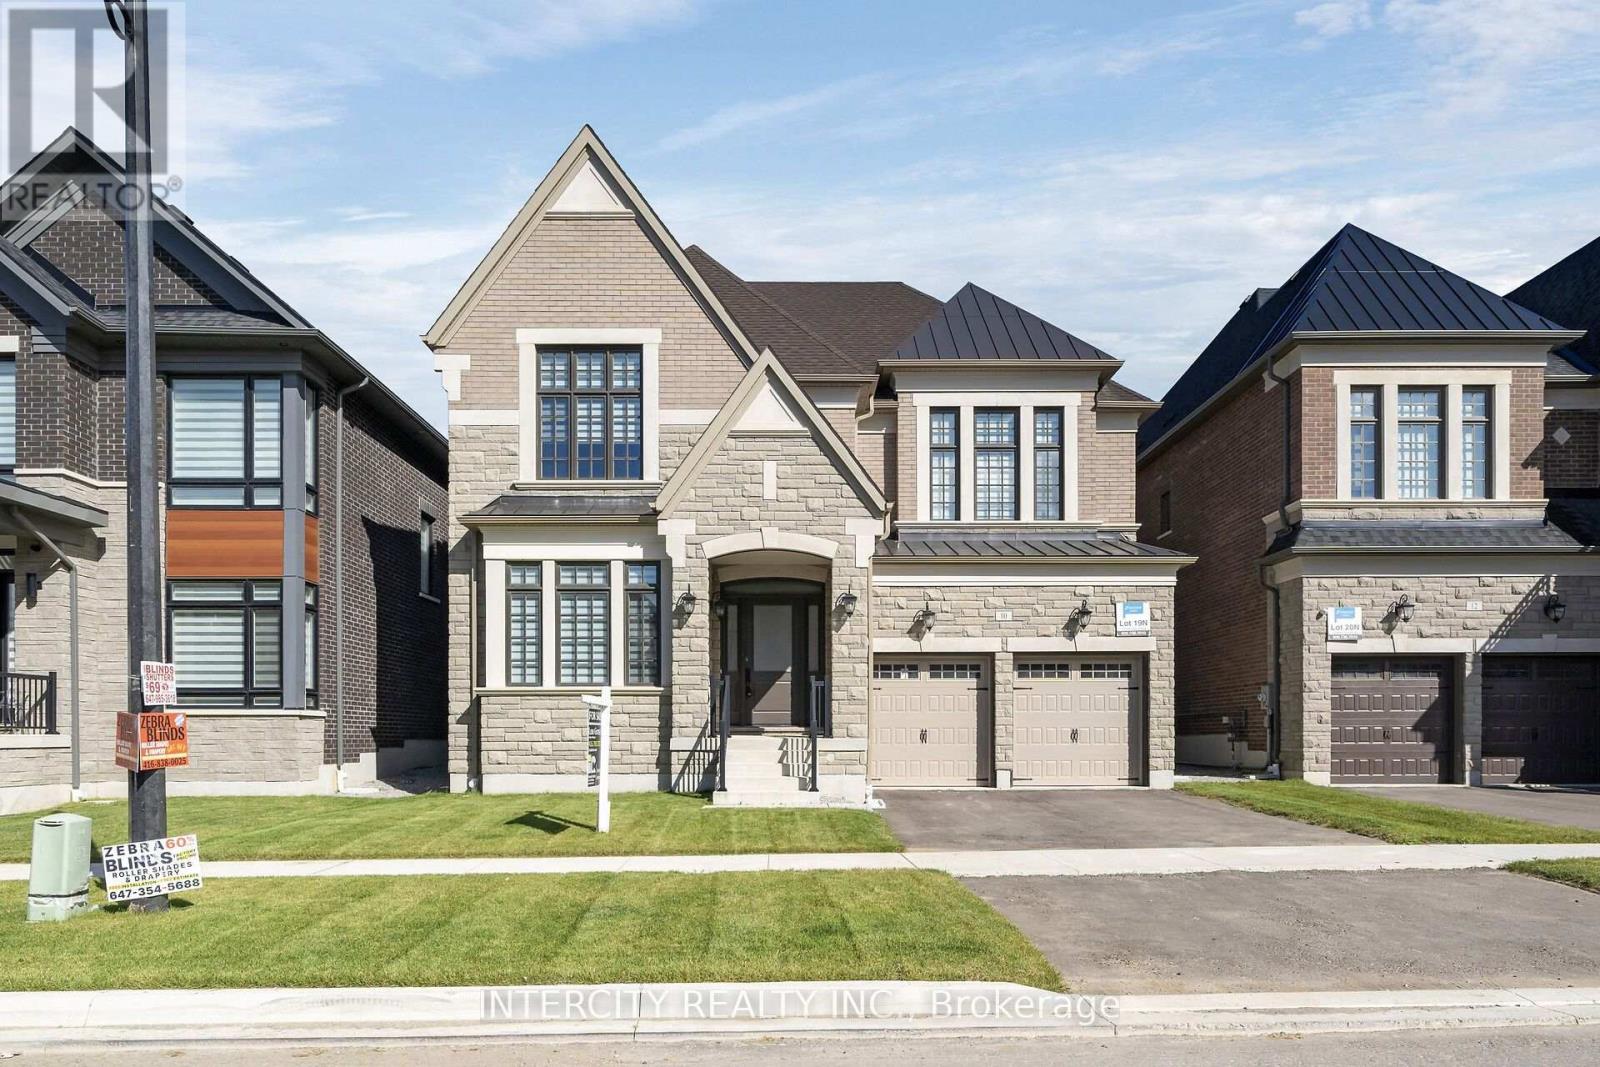
$2,098,990
10 Saxby Farm Avenue
King (King City) · MLS # N13483726
4 bed · 4 bath · 3,824 sq ft