Videos & Virtual Tours
Open available video, 3D tour, or virtual-tour media for this listing.
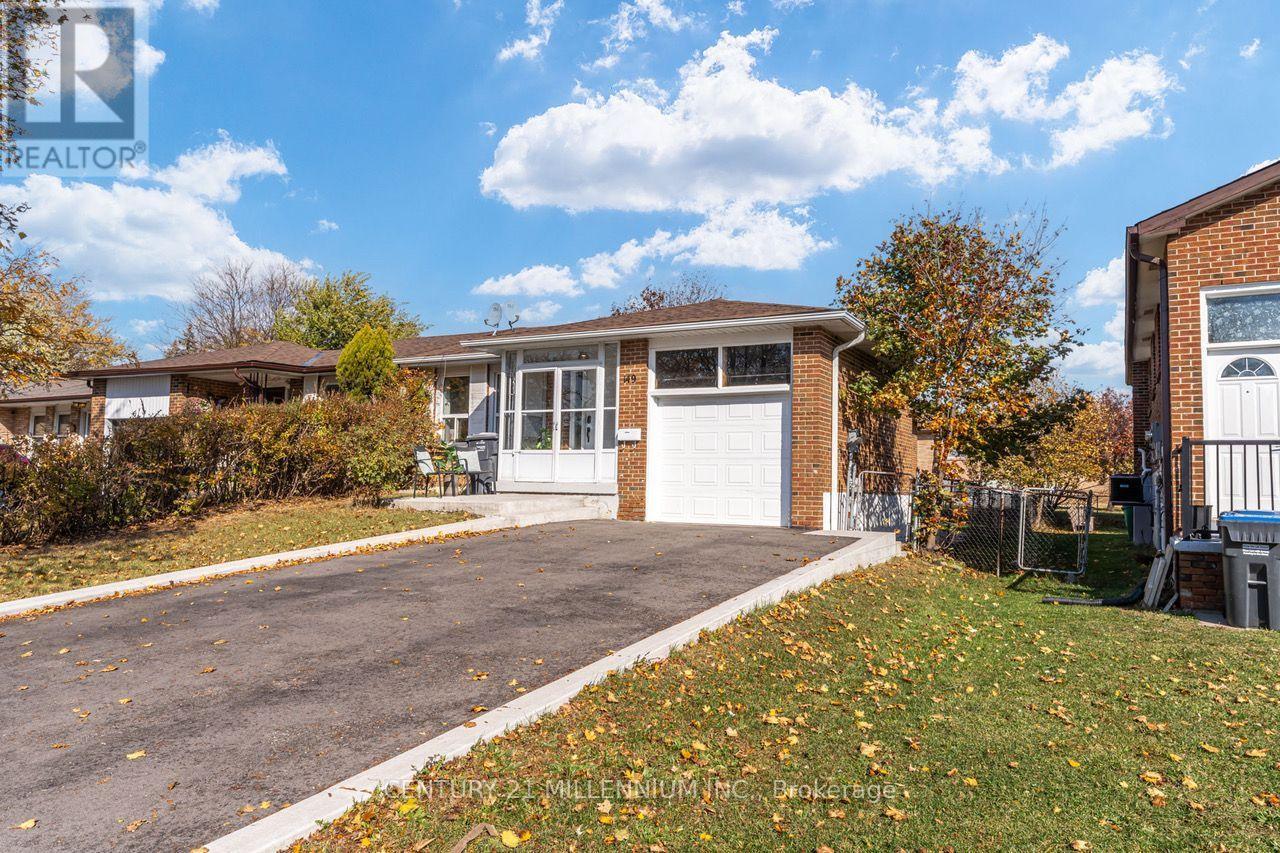
149 Manitou Crescent
Brampton (Central Park), Ontario L6S2Z6
MLS # W14136838
Property Details
Type
Semi-Detached
Beds
5
Baths
2
Status
For Sale
More homes like this
About this property
Beautiful and Clean 3 Bedroom Raised Bungalow. Perfect Home For A Large Family/2 Families/Investors Dream!.Hardwood Flooring Throughout. Large Sunny Combined Living/Dining Room. Galley Kitchen with lots of CabinetsAnd Eat-In Kitchen and Separate Laundry. Full Washroom with Tub and semi ensuite to the Master Bedroom.Separate Entrance To A Very Bright 2 Br Basement Apartment With Above Grade Windows In Every Room!Basement has been Designed that Every Room are very Spacious, Huge Master Bedroom with Large Closet,Separate Laundry with Tub, Family Sized Kitchen with Big Window, Very Comfortable Family Room. PavedDriveway Parks 4 Cars Easily plus good sized Garage with Garage door Opener. Location Highlights: Convenientlylocated with Easy access to public transportation, Hwy 410, and local amenities such as shopping centers,restaurants, and parks. Don't miss this opportunity to rent this stunning and move-in ready bungalow raised in aprime Brampton location.
Mortgage Estimate
Estimated monthly payment
Calculating…
Estimate only. Taxes, insurance, condo fees, and lender terms are not included.
Monthly costs to verify
Property taxes: about $442/month based on listed annual taxes.
Estimate only. Confirm taxes, condo/maintenance fees, insurance, utilities, and lender terms before making decisions.
Rooms
| Room | Level | Dimensions |
|---|---|---|
| Living room | Main level | 4.67 x 3.66 |
| Bedroom 5 | Basement | 3.95 x 2.8 |
| Laundry room | Basement | 2.75 x 3.2 |
| Dining room | Main level | 3.3 x 2.99 |
| Kitchen | Main level | 4.98 x 3.35 |
| Primary Bedroom | Main level | 4.64 x 2.99 |
| Bedroom 2 | Main level | 3.96 x 2.74 |
| Bedroom 3 | Main level | 2.94 x 2.99 |
| Living room | Basement | 3.93 x 3.9 |
| Dining room | Basement | 3.9 x 2.7 |
| Kitchen | Basement | 2.9 x 2.9 |
| Bedroom 4 | Basement | 3.3 x 6 |
Facts & Location
Parking
5 spaces
Lot Size
35 x 110 FT
Annual Taxes
$5,302
Listing data
Listing information is provided for personal, non-commercial use and should be independently verified before making real estate decisions.
Last refreshed: Nov 1, 2026 8:30 PM
Explore nearby searches
SEO-friendly searches for this area, property type, and nearby neighbourhoods.
Similar Properties
More nearby listings that may fit the same search.
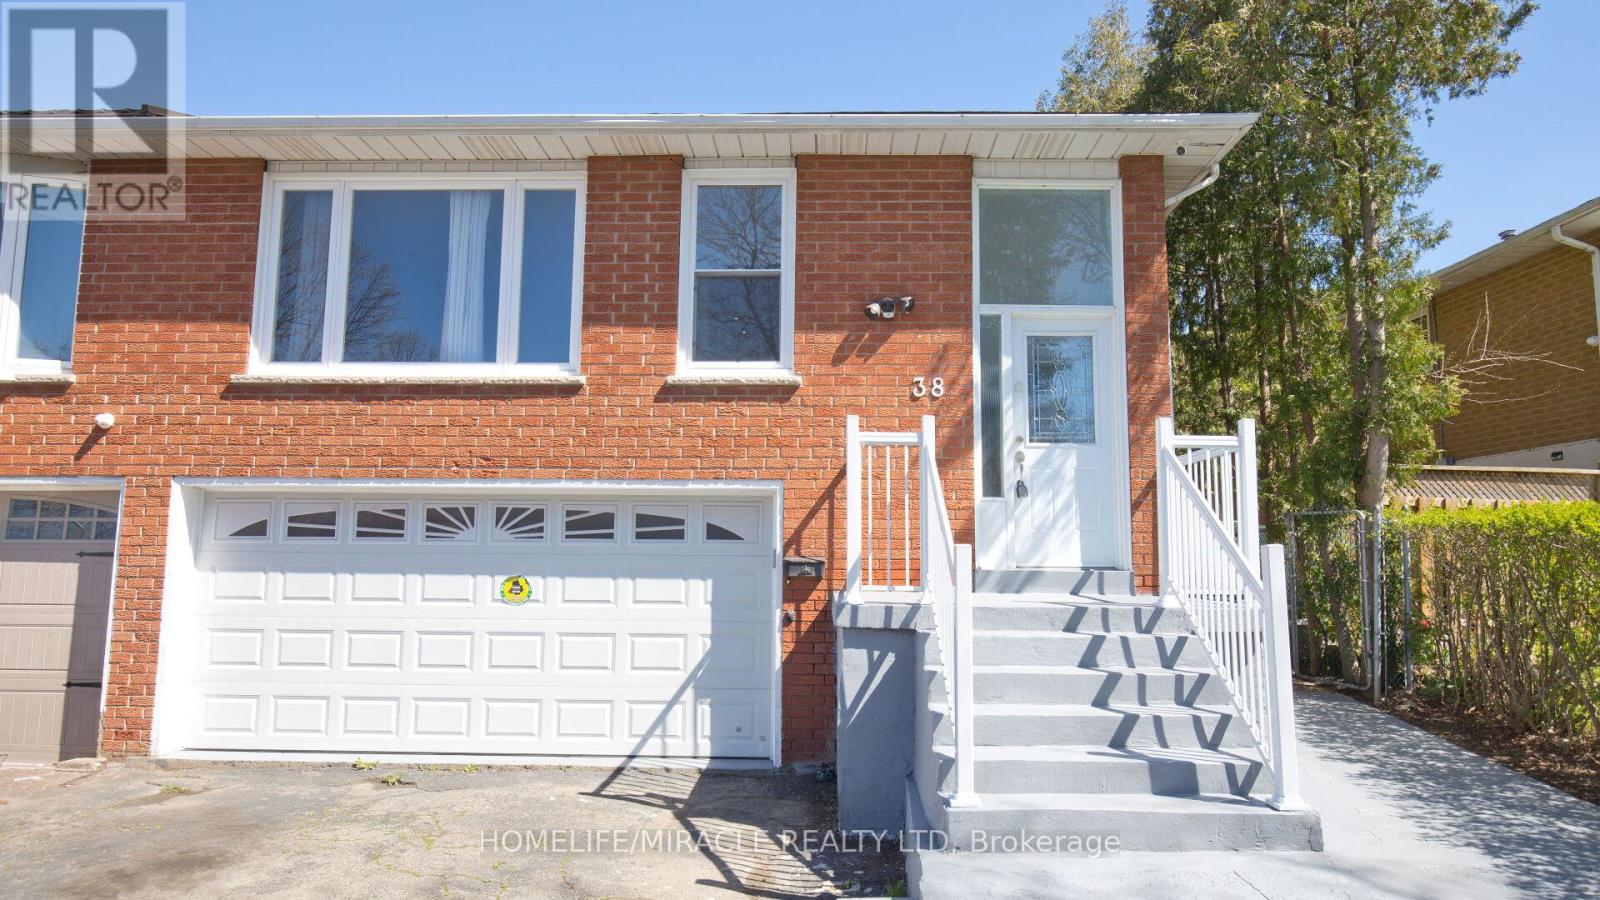
$899,999
38 Medici Place
Brampton (Central Park) · MLS # W13624922
5 bed · 3 bath
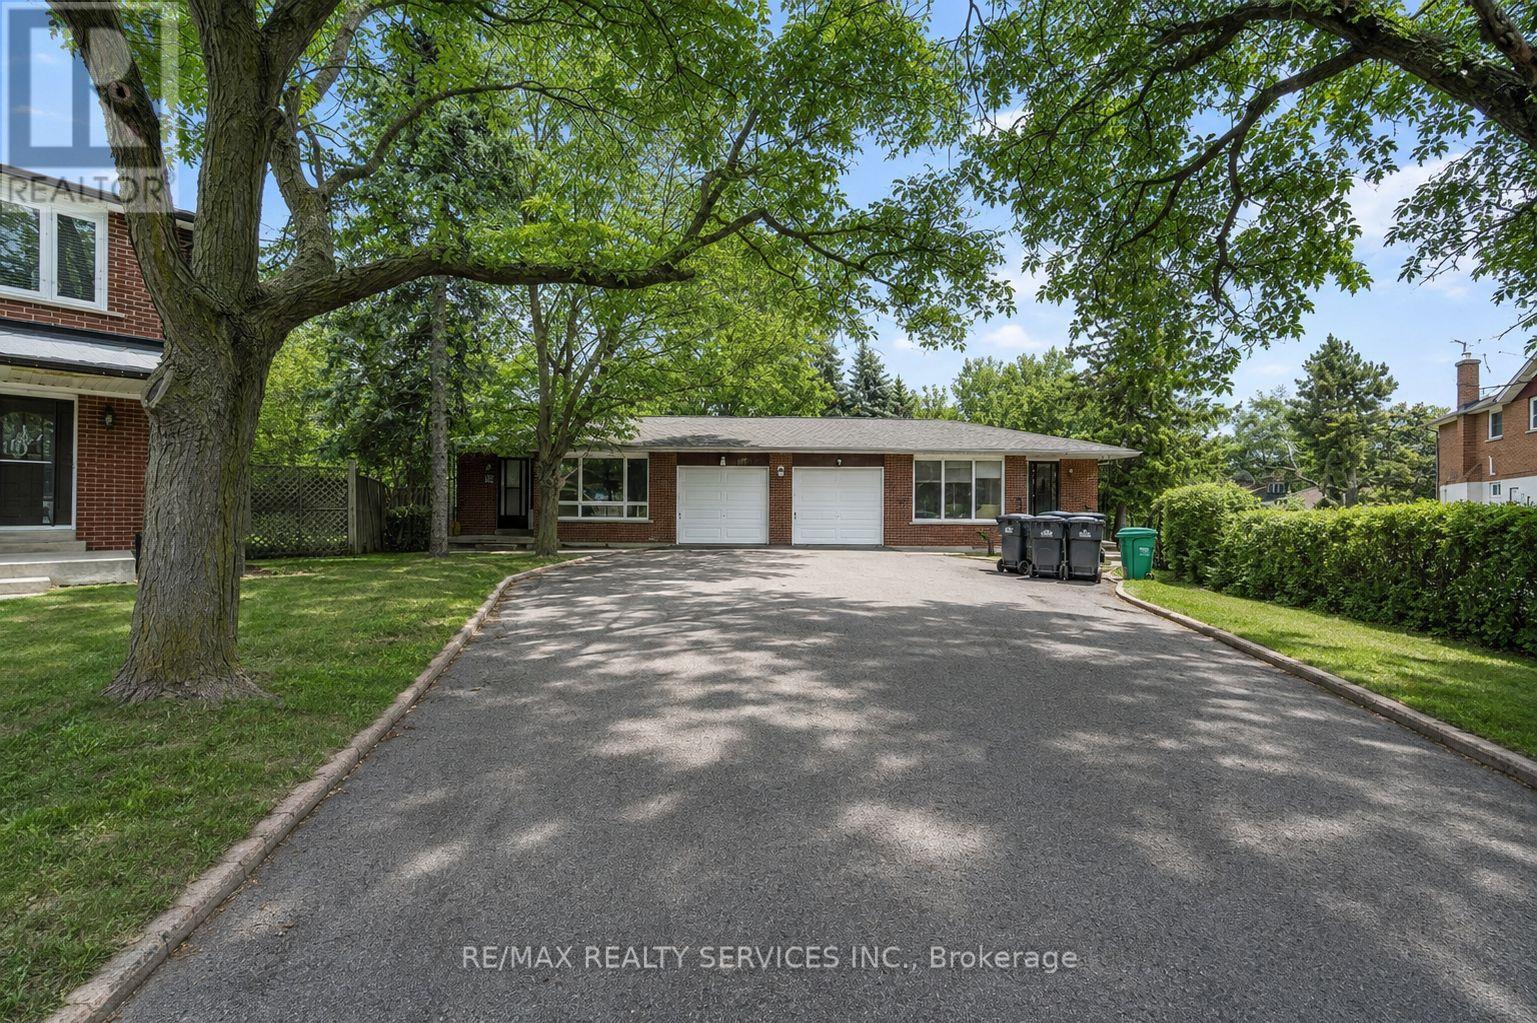
$879,900
70 Montjoy Crescent
Brampton (Central Park) · MLS # W13698348
6 bed · 2 bath
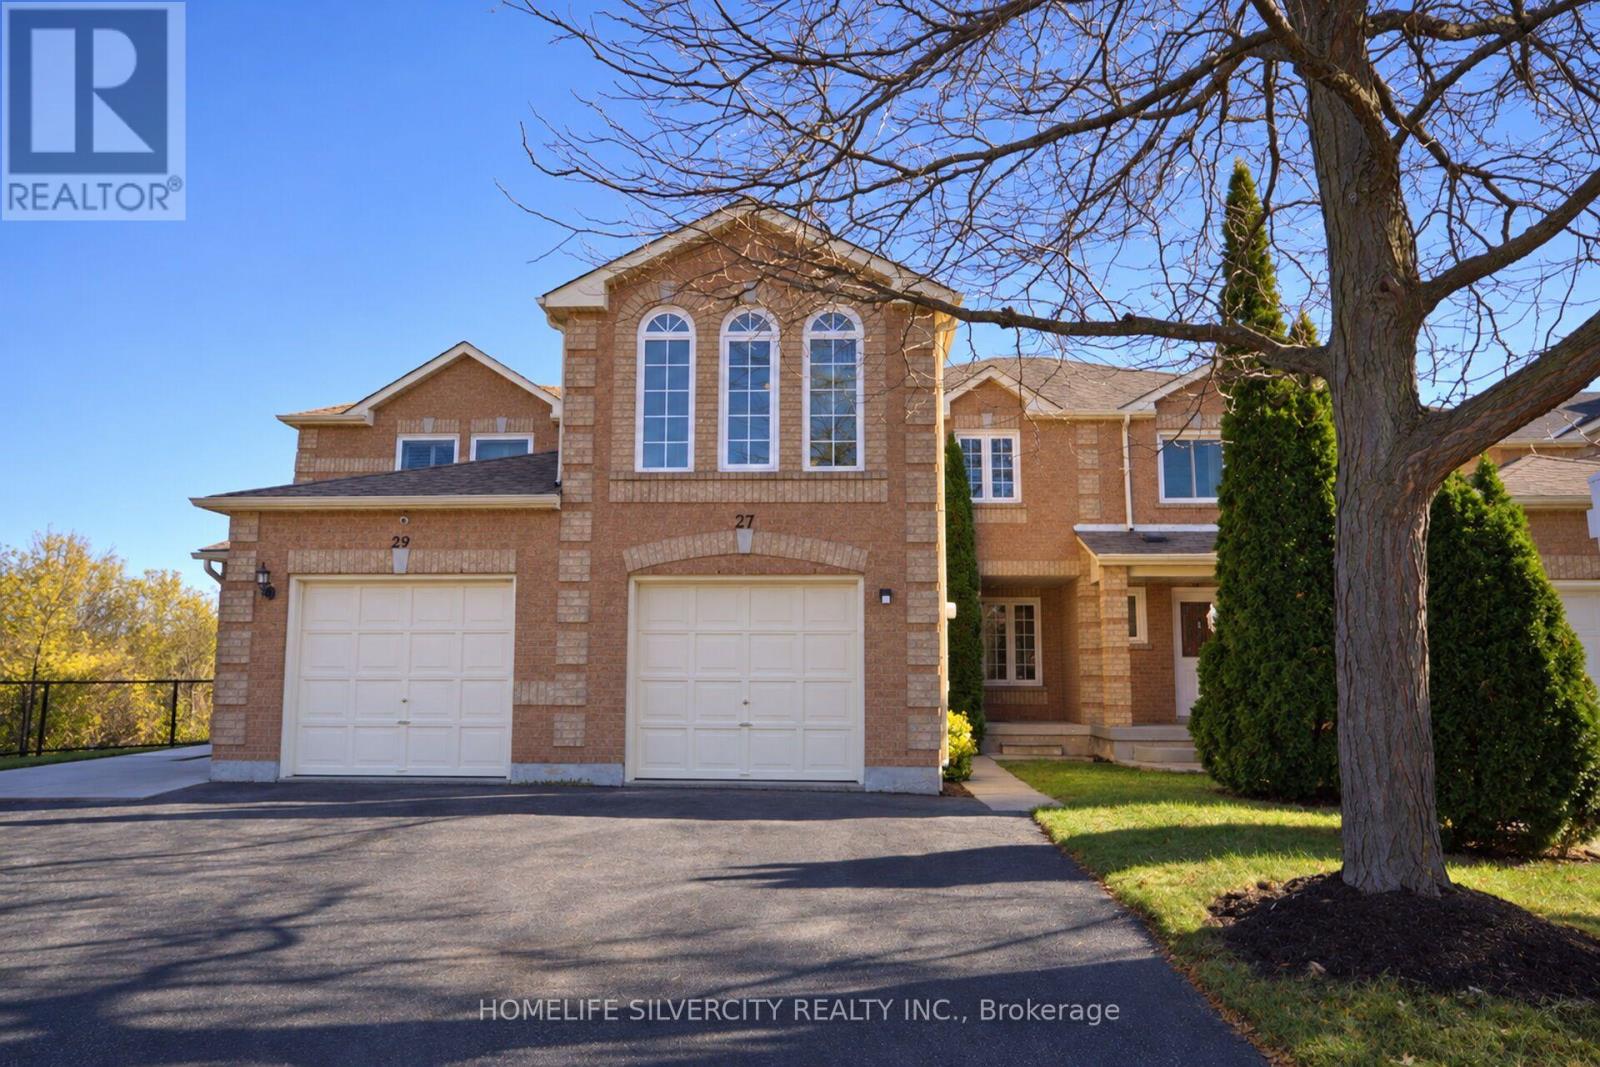
$749,900
27 Whitetail Crescent
Brampton (Fletcher's West) · MLS # W14136612
5 bed · 3 bath