Videos & Virtual Tours
Open available video, 3D tour, or virtual-tour media for this listing.
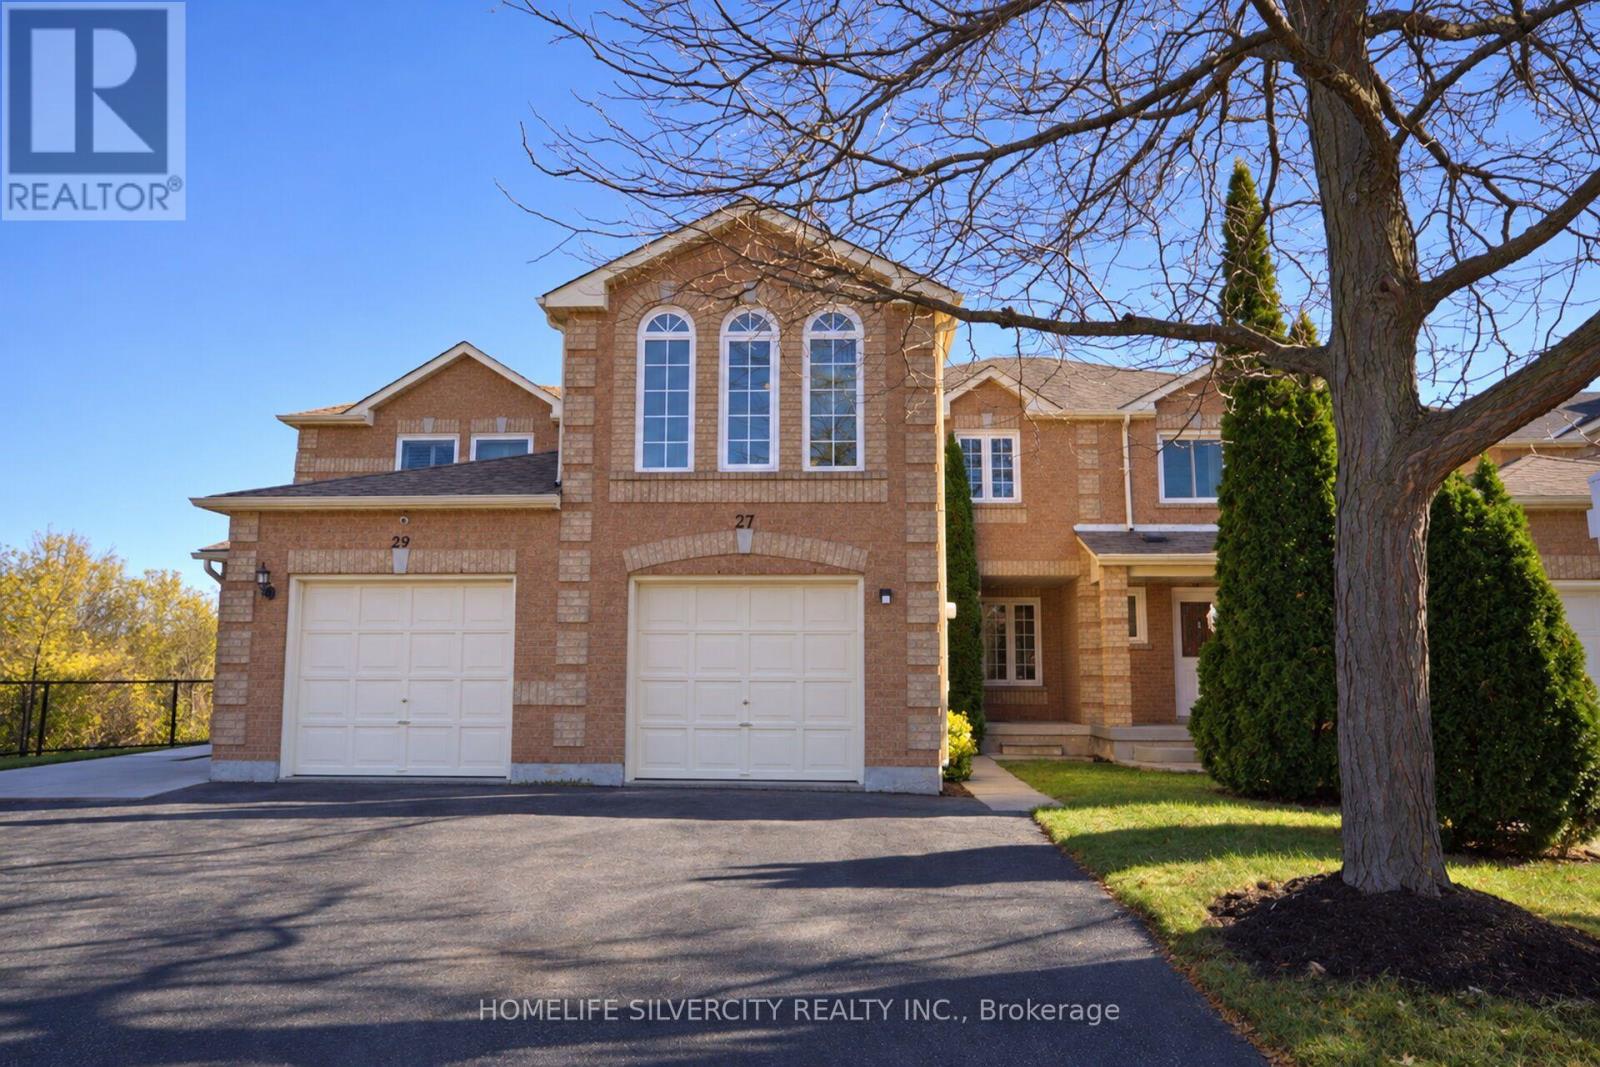
27 Whitetail Crescent
Brampton (Fletcher's West), Ontario L6Y5C2
MLS # W14136612
Property Details
Type
Semi-Detached
Beds
5
Baths
3
Status
For Sale
More homes like this
About this property
Welcome to this well-maintained and freshly updated 3-bedroom, 3-washroom home, ideally situated in the desirable Fletcher's West community. Featuring a functional and spacious layout, this home offers a perfect blend of comfort, style and versatility. Enjoy a freshly painted interior, brand-new flooring throughout and new carpet, creating a fresh, move-in-ready feel. The spacious family room above the garage provides exceptional additional living space, perfect for family gatherings and relaxation. The home also features updated windows, a newer roof and beautifully refreshed bathrooms with brand-new vanities and toilets. The fully finished basement offers two additional bedrooms, an extra family room and plenty of flexible space for extended family, guests or a home office. Conveniently located close to schools, parks, shopping, transit and everyday amenities. A fantastic opportunity to own a spacious, tastefully updated home in a family-friendly neighbourhood!
Mortgage Estimate
Estimated monthly payment
Calculating…
Estimate only. Taxes, insurance, condo fees, and lender terms are not included.
Monthly costs to verify
Property taxes: about $414/month based on listed annual taxes.
Estimate only. Confirm taxes, condo/maintenance fees, insurance, utilities, and lender terms before making decisions.
Rooms
| Room | Level | Dimensions |
|---|---|---|
| Living room | Main level | 4.69 x 2.77 |
| Family room | Basement | 3.47 x 2.77 |
| Laundry room | Basement | 2 x 2 |
| Dining room | Main level | 3.47 x 2.77 |
| Kitchen | Main level | 2.68 x 2.68 |
| Eating area | Main level | 2.68 x 2.5 |
| Family room | Second level | 5.91 x 3.59 |
| Primary Bedroom | Second level | 4.69 x 3.11 |
| Bedroom 2 | Second level | 3.1 x 2.77 |
| Bedroom 3 | Second level | 3.41 x 2.56 |
| Bedroom | Basement | 3.41 x 2.56 |
| Bedroom | Basement | 3.41 x 2.56 |
Facts & Location
Parking
3 spaces
Lot Size
23 x 100.2 FT ; Regular
Annual Taxes
$4,963
Listing data
Listing information is provided for personal, non-commercial use and should be independently verified before making real estate decisions.
Last refreshed: Nov 2, 2026 3:19 AM
Explore nearby searches
SEO-friendly searches for this area, property type, and nearby neighbourhoods.
Similar Properties
More nearby listings that may fit the same search.
$699,000
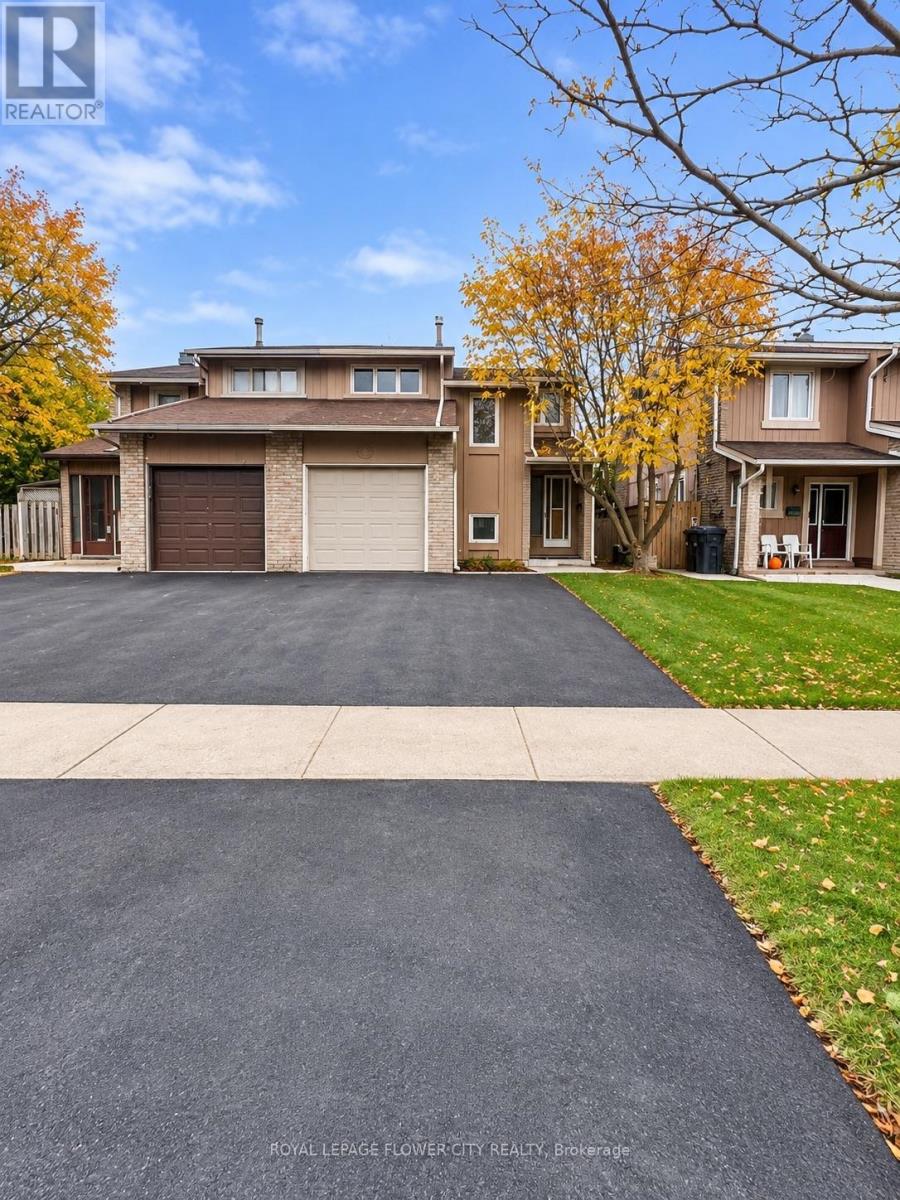
88 salisbury Circle
Brampton (Brampton North) · MLS # W14139392
6 bed · 4 bath
$699,888
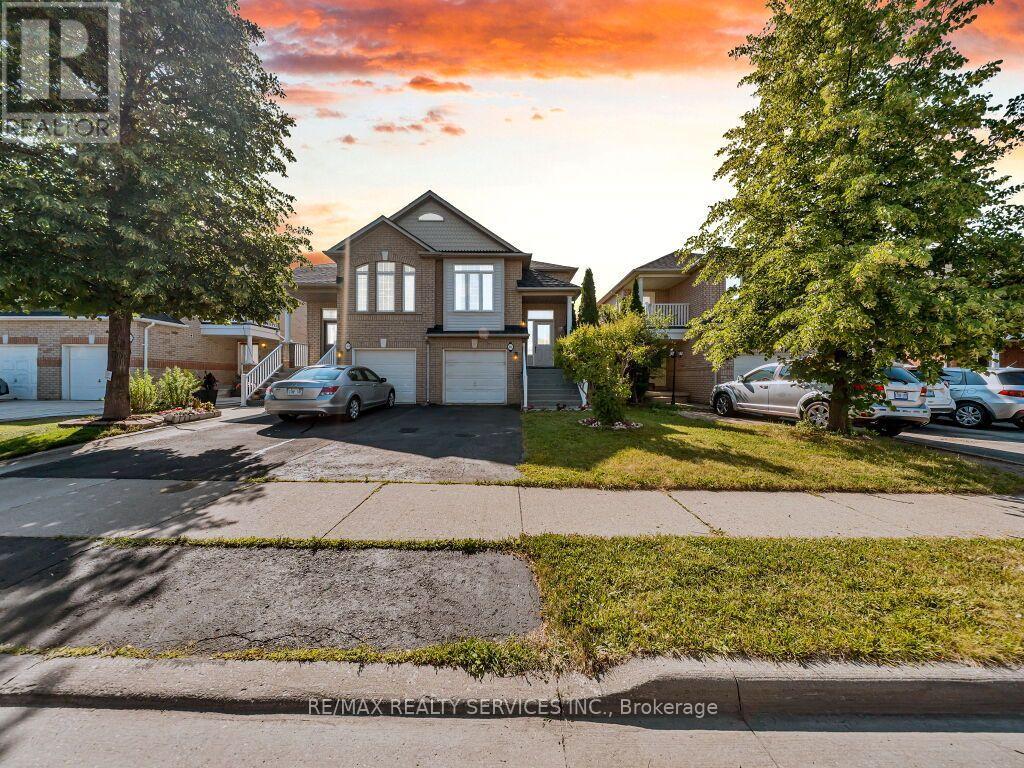
101 River Rock Crescent
Brampton (Fletcher's Meadow) · MLS # W13703542
3 bed · 3 bath
$899,913
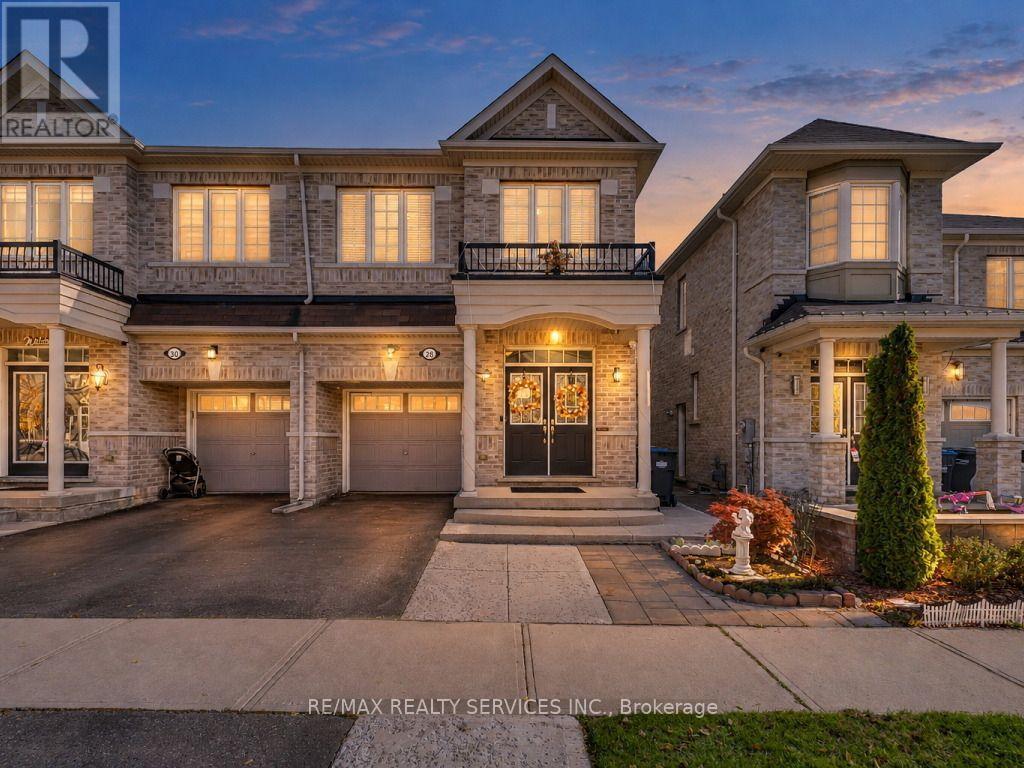
28 Zanetta Crescent
Brampton (Credit Valley) · MLS # W14107426
5 bed · 4 bath · 1,900 sq ft