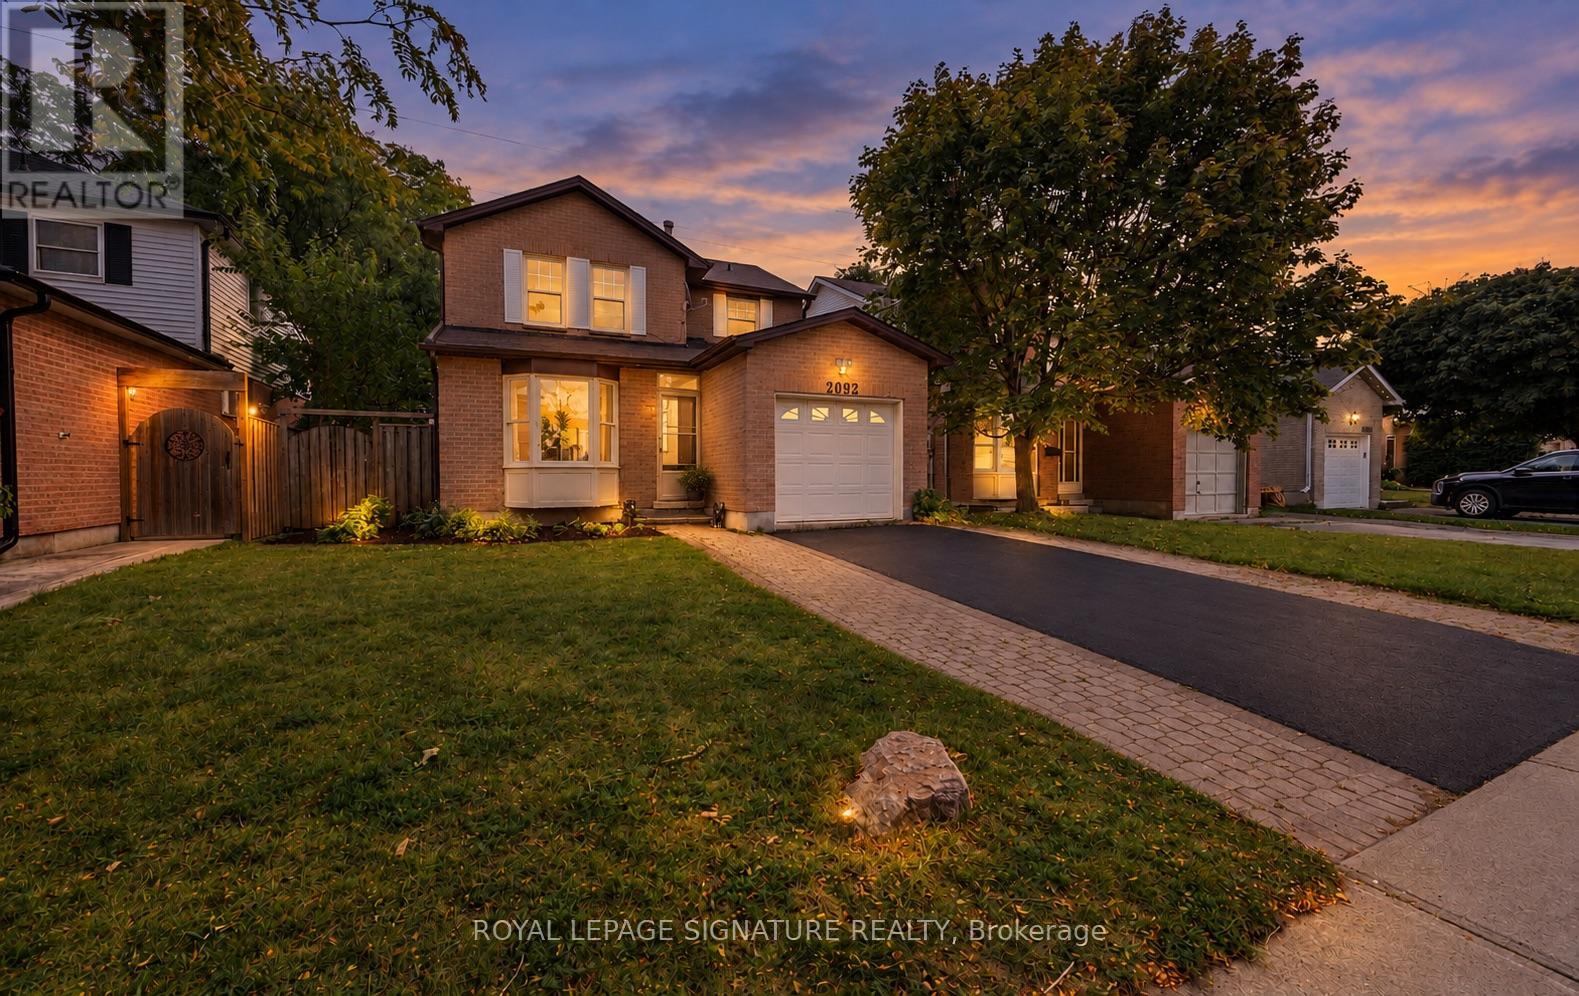
Videos & Virtual Tours
Open available video, 3D tour, or virtual-tour media for this listing.
2092 Hunt Crescent
Burlington (Headon), Ontario L7M2N9
MLS # W14028996
Property Details
Type
Detached
Beds
3
Baths
3
Status
For Sale
More homes like this
About this property
Enjoy the comfort of living in Burlington's established Headon Forest neighbourhood. Set on a crescent lined with mature trees, this 3 bedroom, 3 bathroom home offers an inviting layout and convenient access to parks, schools and everyday amenities. Newly renovated featuring an upgraded kitchen, new flooring throughout and fresh paint give the home a bright, refreshed feel. A front bay window fills the living room with natural light, while the connected dining area creates a welcoming setting for family meals and entertaining. At the rear, the kitchen features white cabinetry, stainless steel appliances and a subway tile backsplash, with an adjoining breakfast area and sliding doors to the deck. The family room's brick fireplace adds a warm focal point and a comfortable place to unwind. A main-floor powder room completes the level. Upstairs, the spacious primary bedroom features a walk-in closet and private four-piece ensuite. Two additional bedrooms and a second full bathroom offer flexibility for family, guests or a home office.Step outside for morning coffee or summer dining on the rear deck overlooking the fenced backyard, with brand new sod, mature trees, a garden shed and an open outlook onto the green space behind. Enjoy nearby walking trails and Ireland Park, along with highly ranked schools, shopping, restaurants and recreation facilities. Convenient access to the QEW, Highway and 407 ETR keeps you connected across Burlington and the GTA. A welcoming home with room to settle in and make it your own.
Mortgage Estimate
Estimated monthly payment
Calculating…
Estimate only. Taxes, insurance, condo fees, and lender terms are not included.
Monthly costs to verify
Property taxes: about $383/month based on listed annual taxes.
Estimate only. Confirm taxes, condo/maintenance fees, insurance, utilities, and lender terms before making decisions.
Rooms
| Room | Level | Dimensions |
|---|---|---|
| Living room | Main level | 3.15 x 4.25 |
| Utility room | Basement | 4.35 x 4.25 |
| Dining room | Main level | 3.15 x 2.81 |
| Kitchen | Main level | 2.21 x 2.78 |
| Eating area | Main level | 2.09 x 3.45 |
| Family room | Main level | 3.29 x 3.45 |
| Primary Bedroom | Second level | 6.12 x 3.45 |
| Bedroom 2 | Second level | 2.87 x 3.15 |
| Bedroom 3 | Second level | 4.09 x 2.52 |
| Recreational, Games room | Basement | 7.6 x 3.45 |
| Laundry room | Basement | 3.15 x 4.06 |
Facts & Location
Parking
3 spaces
Lot Size
39.1 x 101.8 FT
Annual Taxes
$4,596
Listing data
Listing information is provided for personal, non-commercial use and should be independently verified before making real estate decisions.
Last refreshed: Oct 15, 2026 11:00 AM
Explore nearby searches
SEO-friendly searches for this area, property type, and nearby neighbourhoods.
Similar Properties
More nearby listings that may fit the same search.
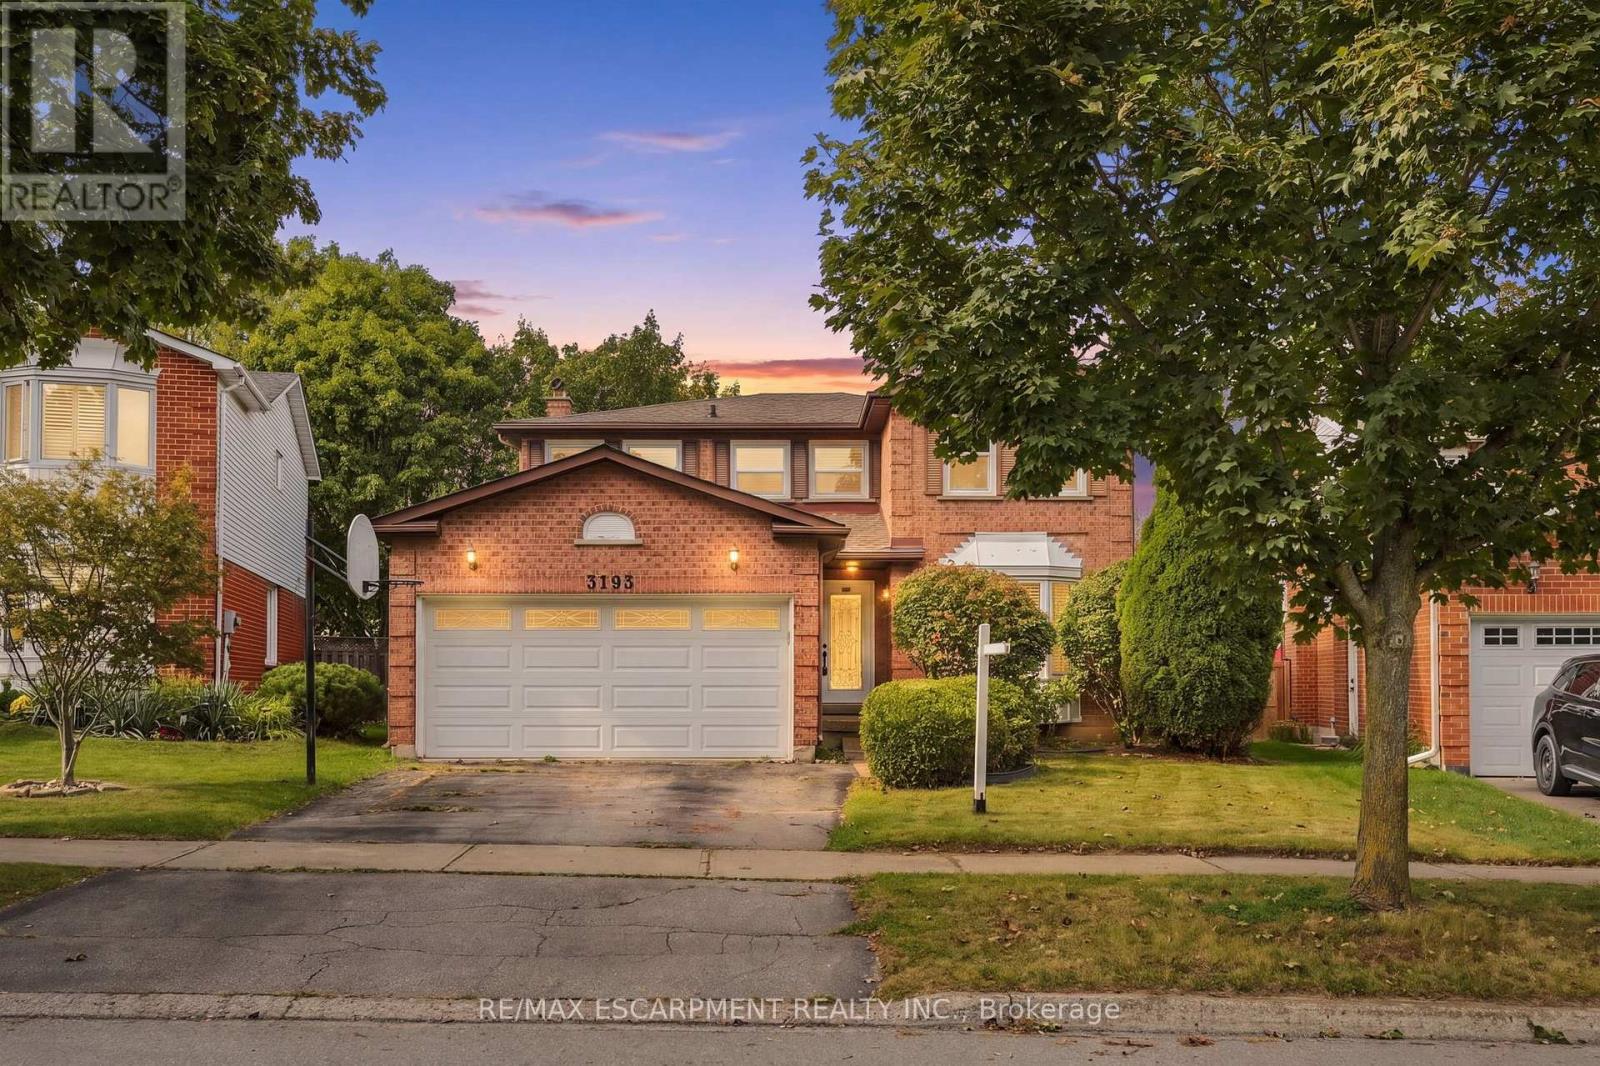
$1,049,900
3193 MADERNA Road
Burlington (Headon) · MLS # W13816042
4 bed · 3 bath · 2,064 sq ft
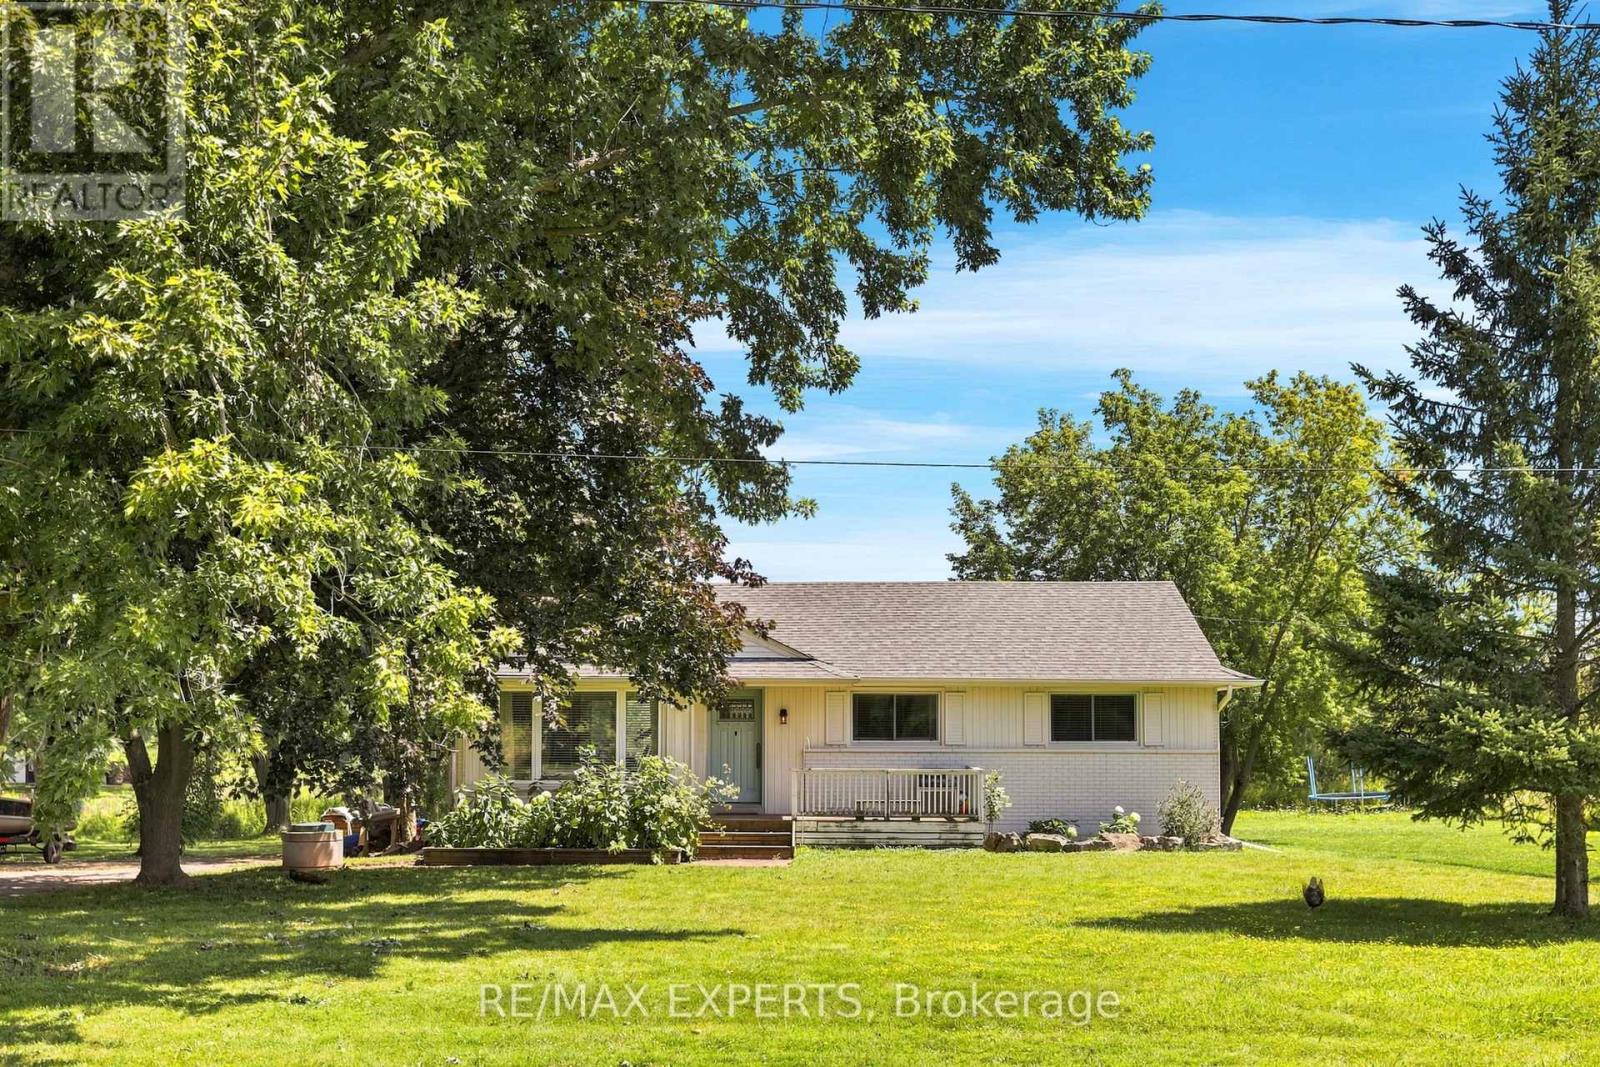
$1,399,900
2724 8 Sideroad
Burlington · MLS # W13657920
3 bed · 1 bath
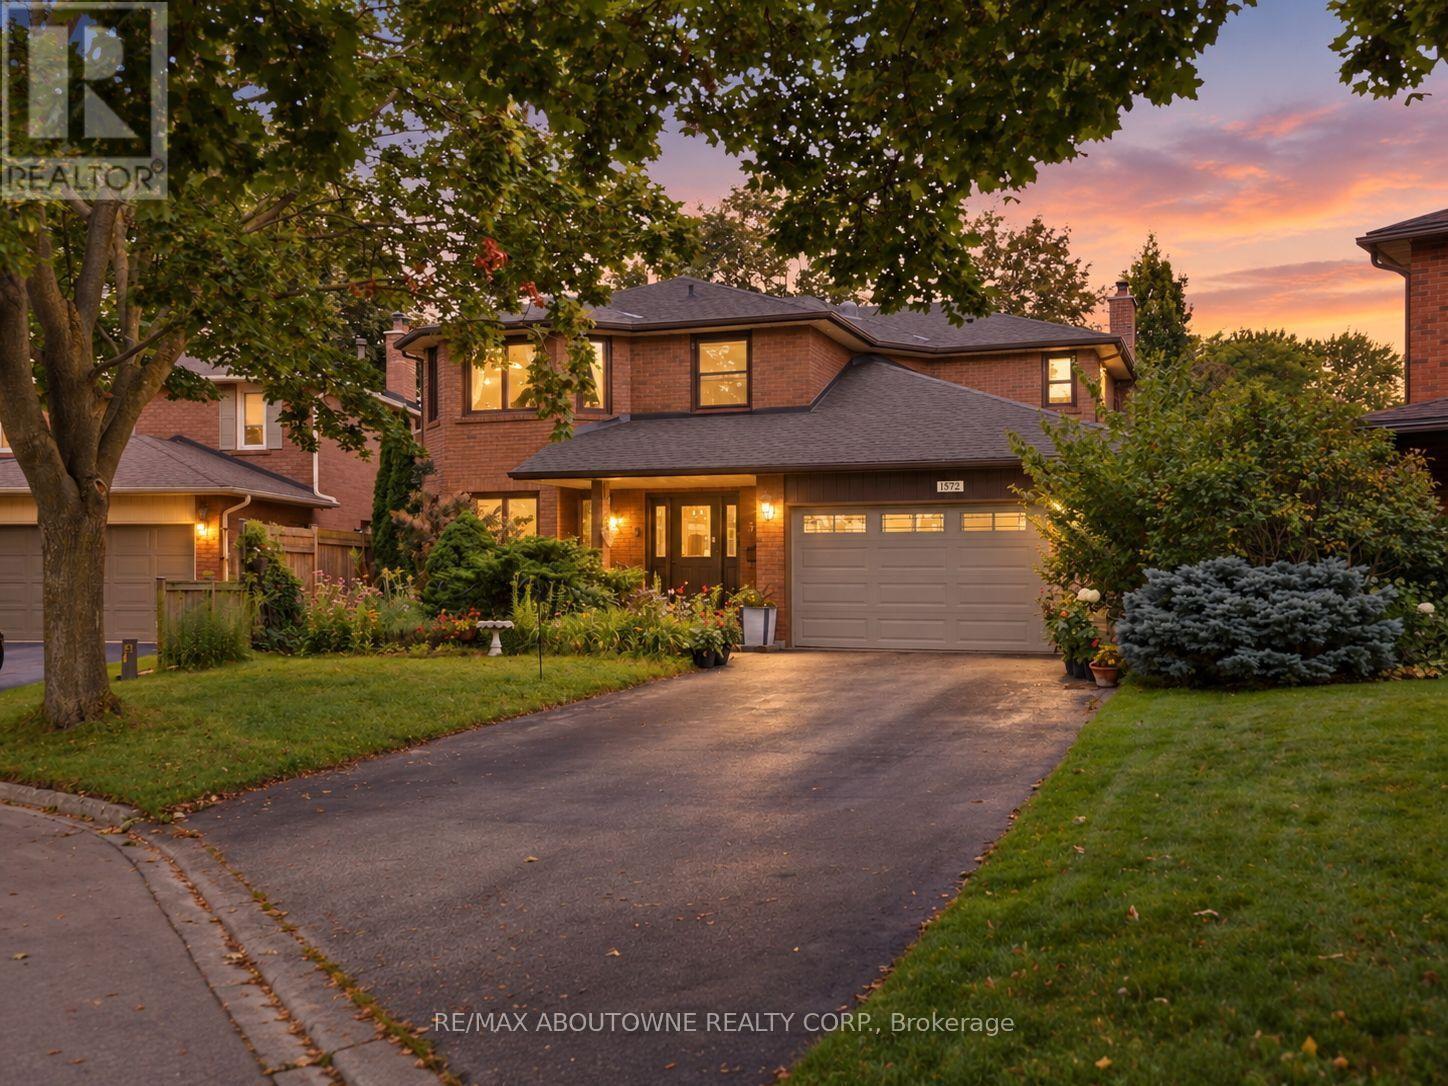
$1,590,000
572 Harmony Avenue
Burlington (Roseland) · MLS # W13858296
5 bed · 4 bath · 4,000 sq ft