Videos & Virtual Tours
Open available video, 3D tour, or virtual-tour media for this listing.
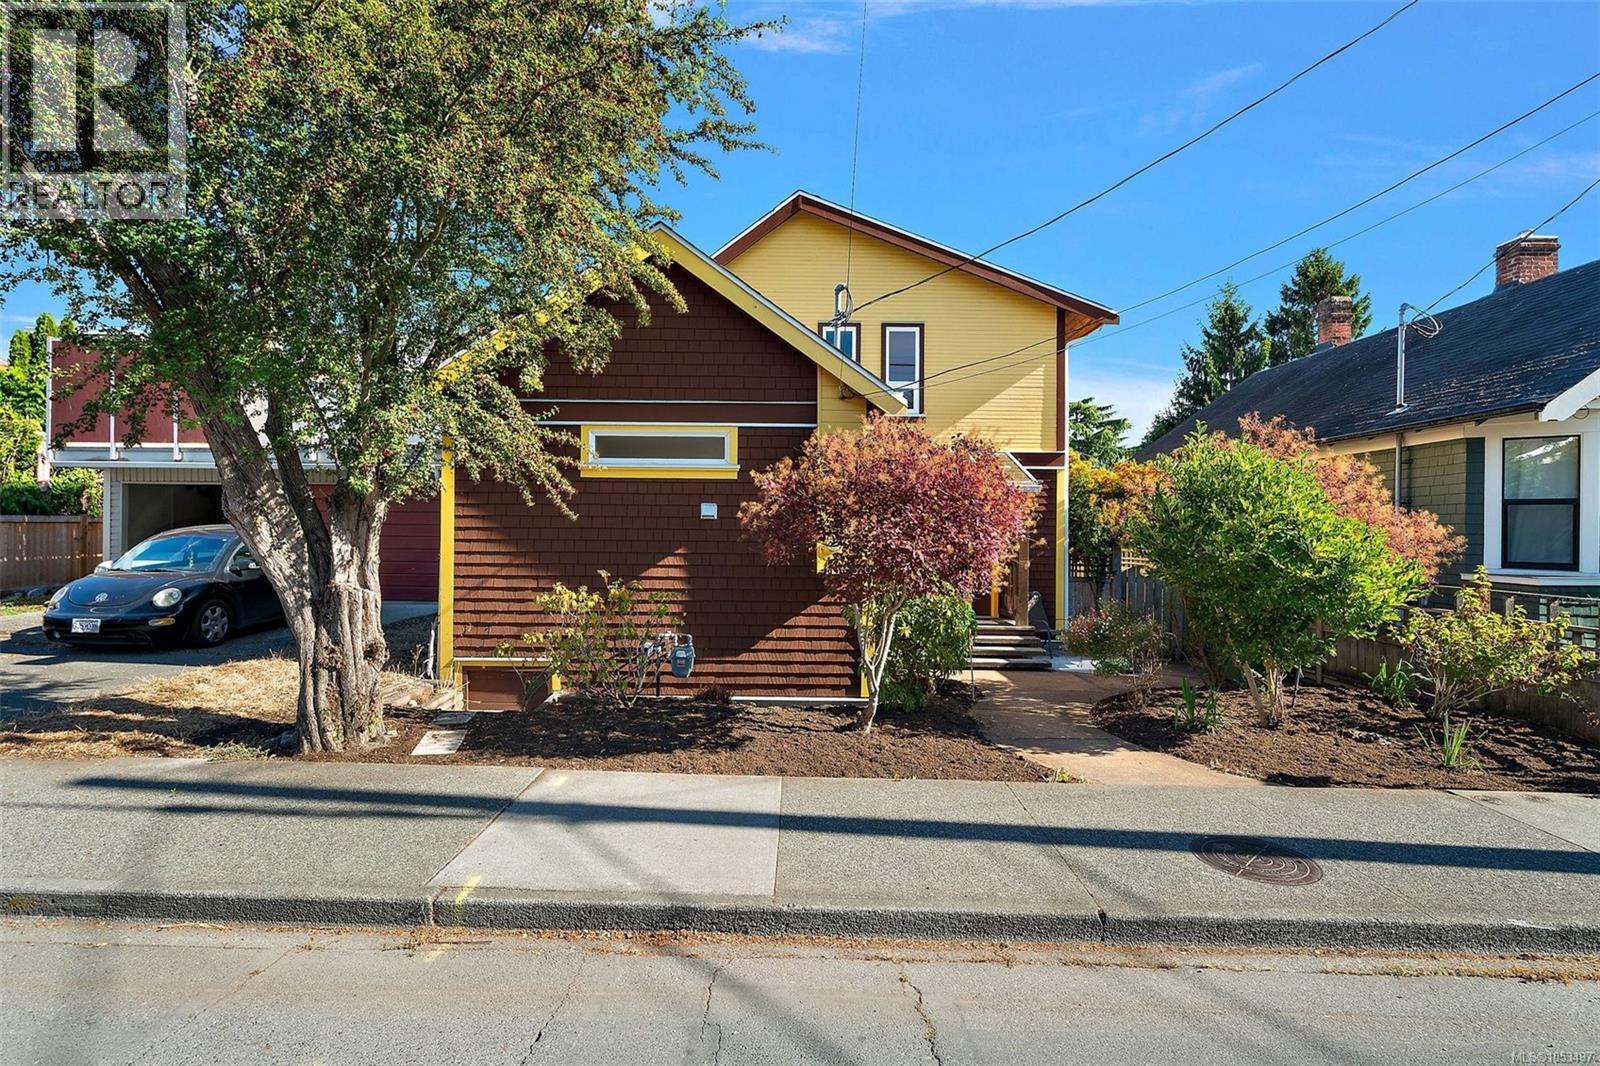
149 St. Lawrence Street
Victoria, British Columbia V8V1X9
MLS # 1053497
Property Details
Type
Detached
Beds
3
Baths
2
Status
For Sale
More homes like this
About this property
Best priced home in the most popular area of Victoria! Be a tourist in your own town with this stunning home in James Bay! This popular St Lawrence address showcases a quintessential 1907 character home w/a contemporary flair. Completely updated & immaculately kept, you will fall in love w/this 3 bed, 2 bath home's location & outdoor living. An inviting entry leads to a bright & cheery open concept living/dining area complete w/oak hardwood floors & a cozy corner gas fireplace. To the left you will appreciate the amazing custom kitchen-tons of solid wood cabinets, hot water on demand, SS appliances & granite counter tops. Finishing off the 1st floor is a 3pc bath & a large family room/home office(separate entrance) & french doors that open to a private patio space. Love to garden? The sun drenched private yard is ready to reap the harvest! An open staircase leads to a lg master bedroom w/walk-in closet & 2 additional bedrooms plus 4pc bath. The neighbours tell us that either Henry Hunt or Richard Hunt lived in the home, the son and grandson of Mungo Martin, a highly regarded First Nations carver, also well-known artists in their own right. This should be confirmed if important of course! Walking distance to Fisherman’s Wharf, Ogden Point, Dallas Rd, Beacon Hill & Downtown. Live the Victoria dream in this James Bay beauty!
Mortgage Estimate
Estimated monthly payment
Calculating…
Estimate only. Taxes, insurance, condo fees, and lender terms are not included.
Monthly costs to verify
Property taxes: about $577/month based on listed annual taxes.
Estimate only. Confirm taxes, condo/maintenance fees, insurance, utilities, and lender terms before making decisions.
Rooms
| Room | Level | Dimensions |
|---|---|---|
| Bedroom | Second level | 10' x 11' |
| Bedroom | Second level | 10' x 11' |
| Den | Main level | 7 x 6 |
| Family room | Main level | 14 x 13 |
| Bathroom | Second level | 4-Piece |
| Bathroom | Main level | 3-Piece |
| Primary Bedroom | Second level | 21 x 12 |
| Kitchen | Main level | 21 x 14 |
| Dining room | Main level | 13 x 11 |
| Living room | Main level | 23 x 11 |
| Entrance | Main level | 9 x 5 |
Facts & Location
Interior Size
2,068 sq ft
Lot Size
3343
Annual Taxes
$6,920
Year Built
1907
Listing data
Listing information is provided for personal, non-commercial use and should be independently verified before making real estate decisions.
Last refreshed: Nov 4, 2026 2:15 PM
Explore nearby searches
SEO-friendly searches for this area, property type, and nearby neighbourhoods.
Similar Properties
More nearby listings that may fit the same search.
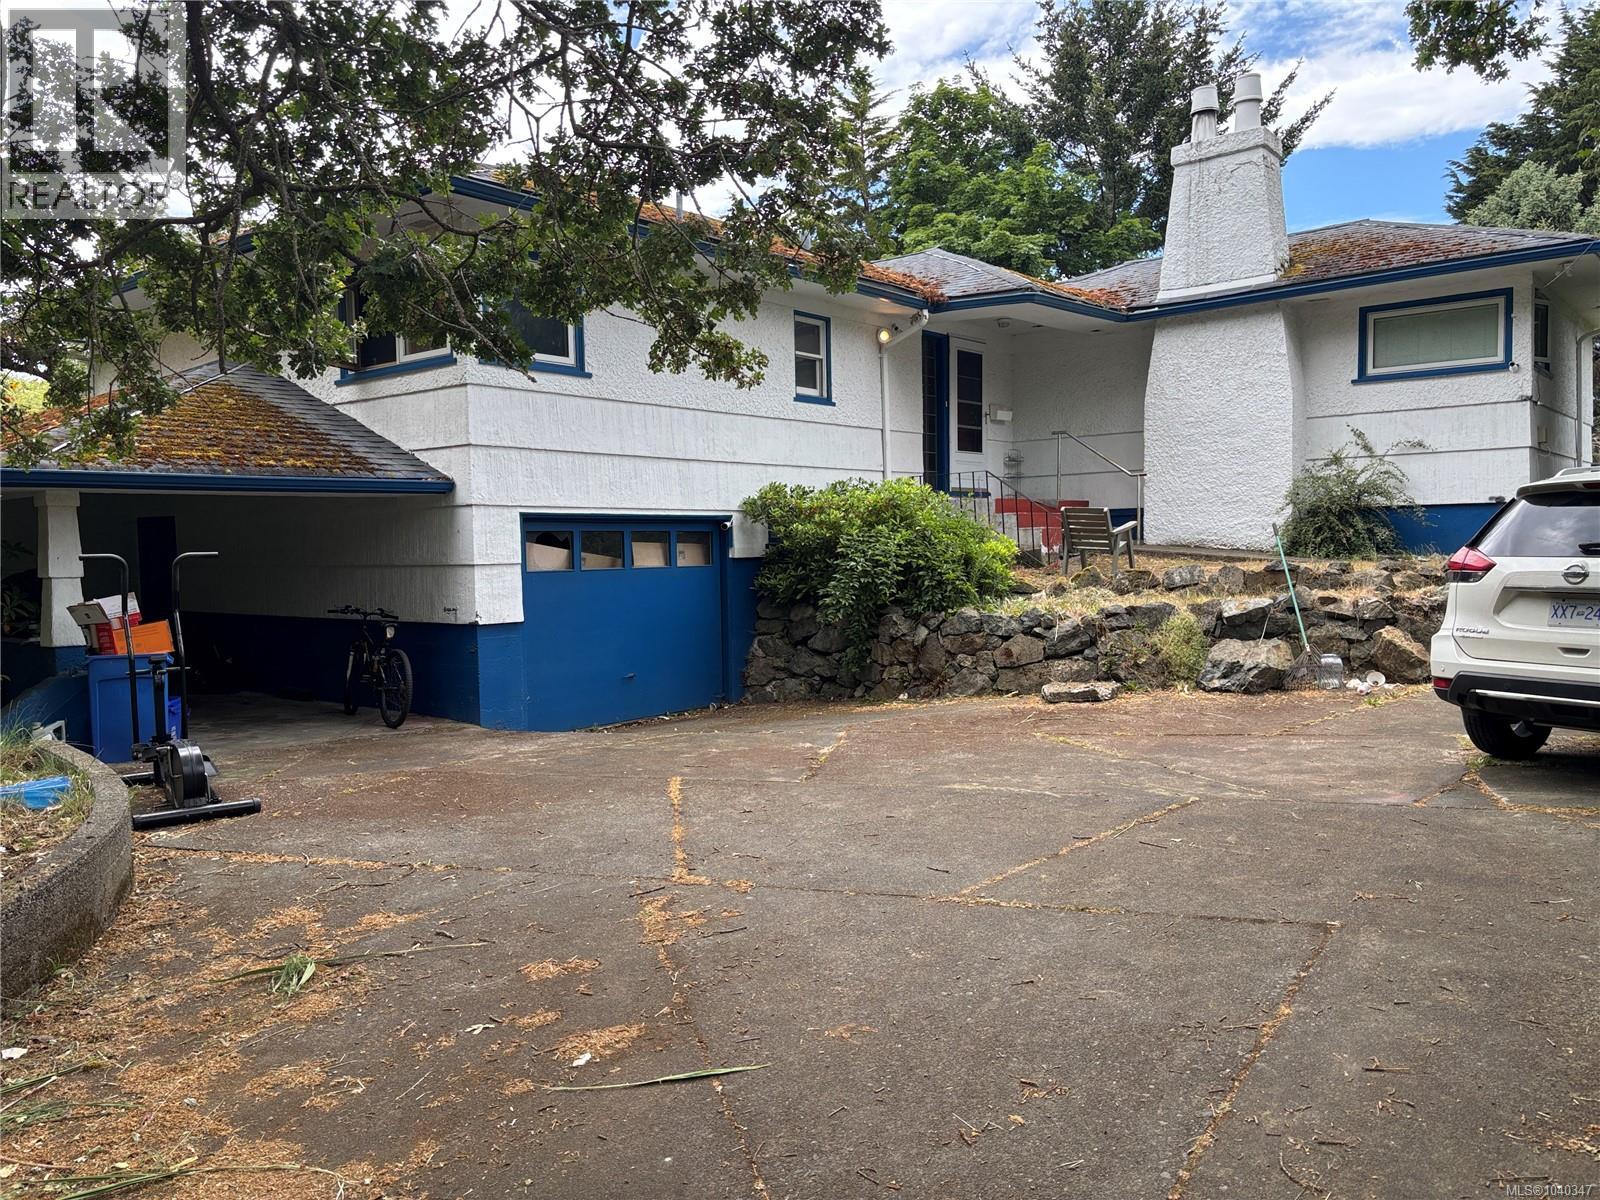
$1,014,900
342 Foul Bay Road
Victoria · MLS # 1040347
3 bed · 2 bath · 1,727 sq ft
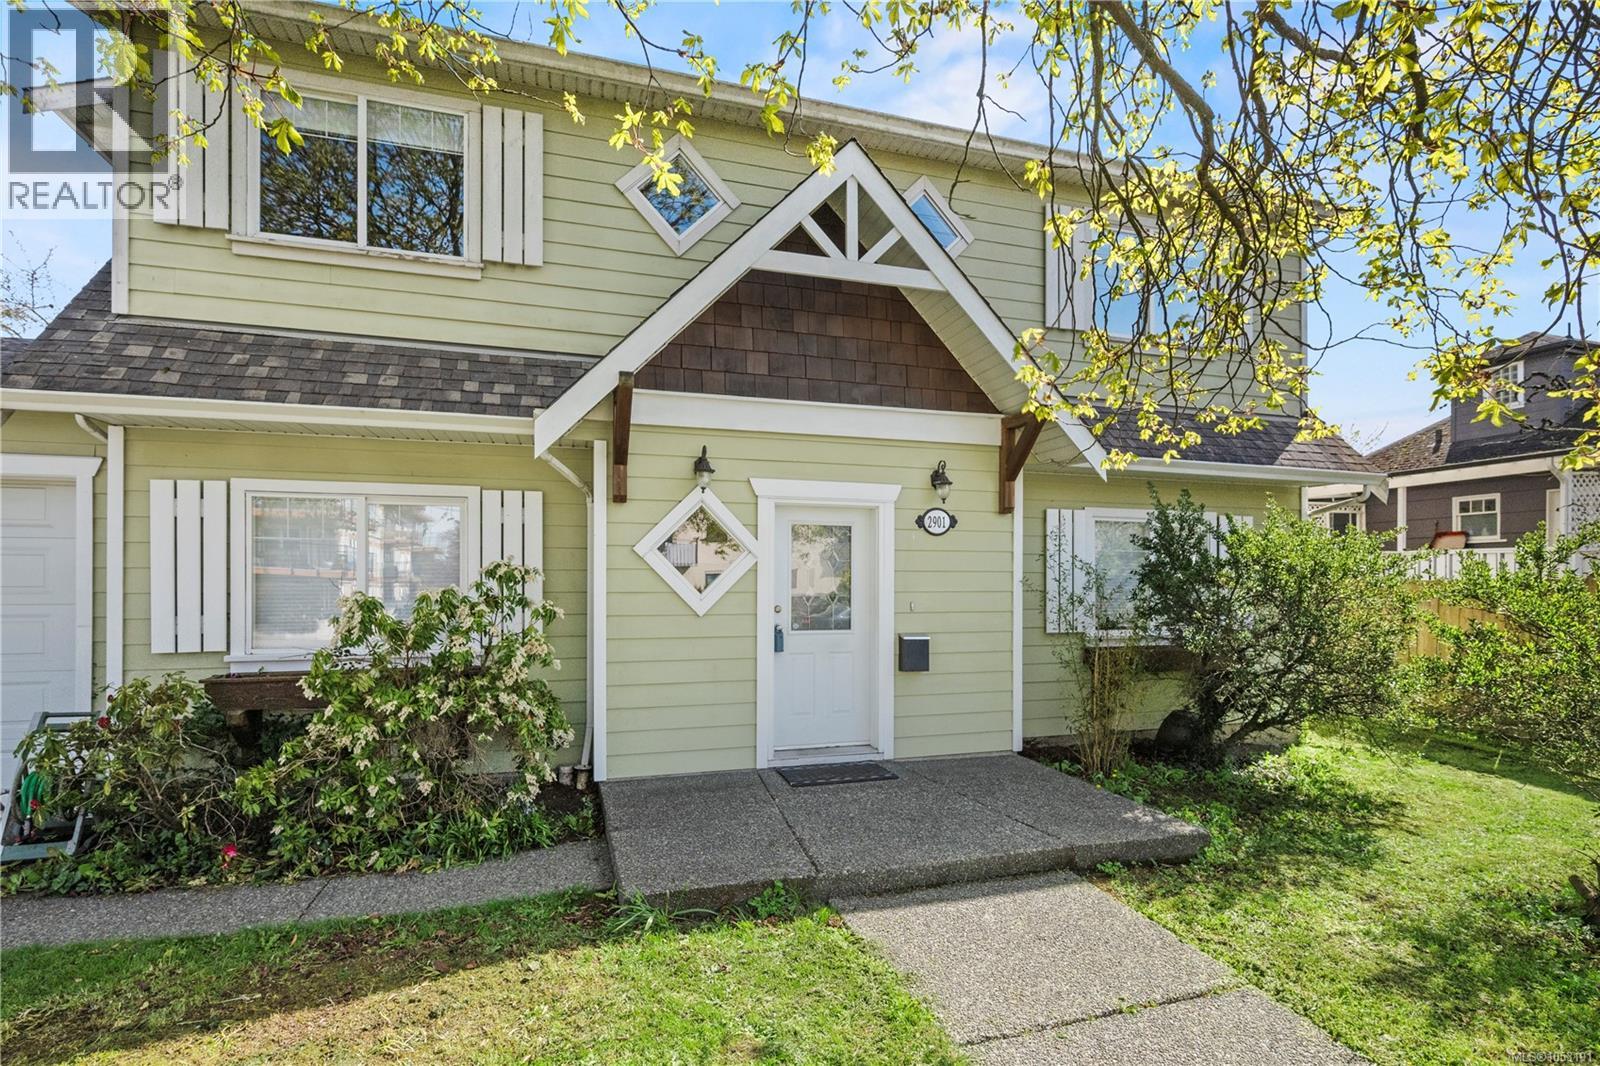
$949,999
2901 Harriet Road
Victoria · MLS # 1053191
3 bed · 2 bath · 1,572 sq ft
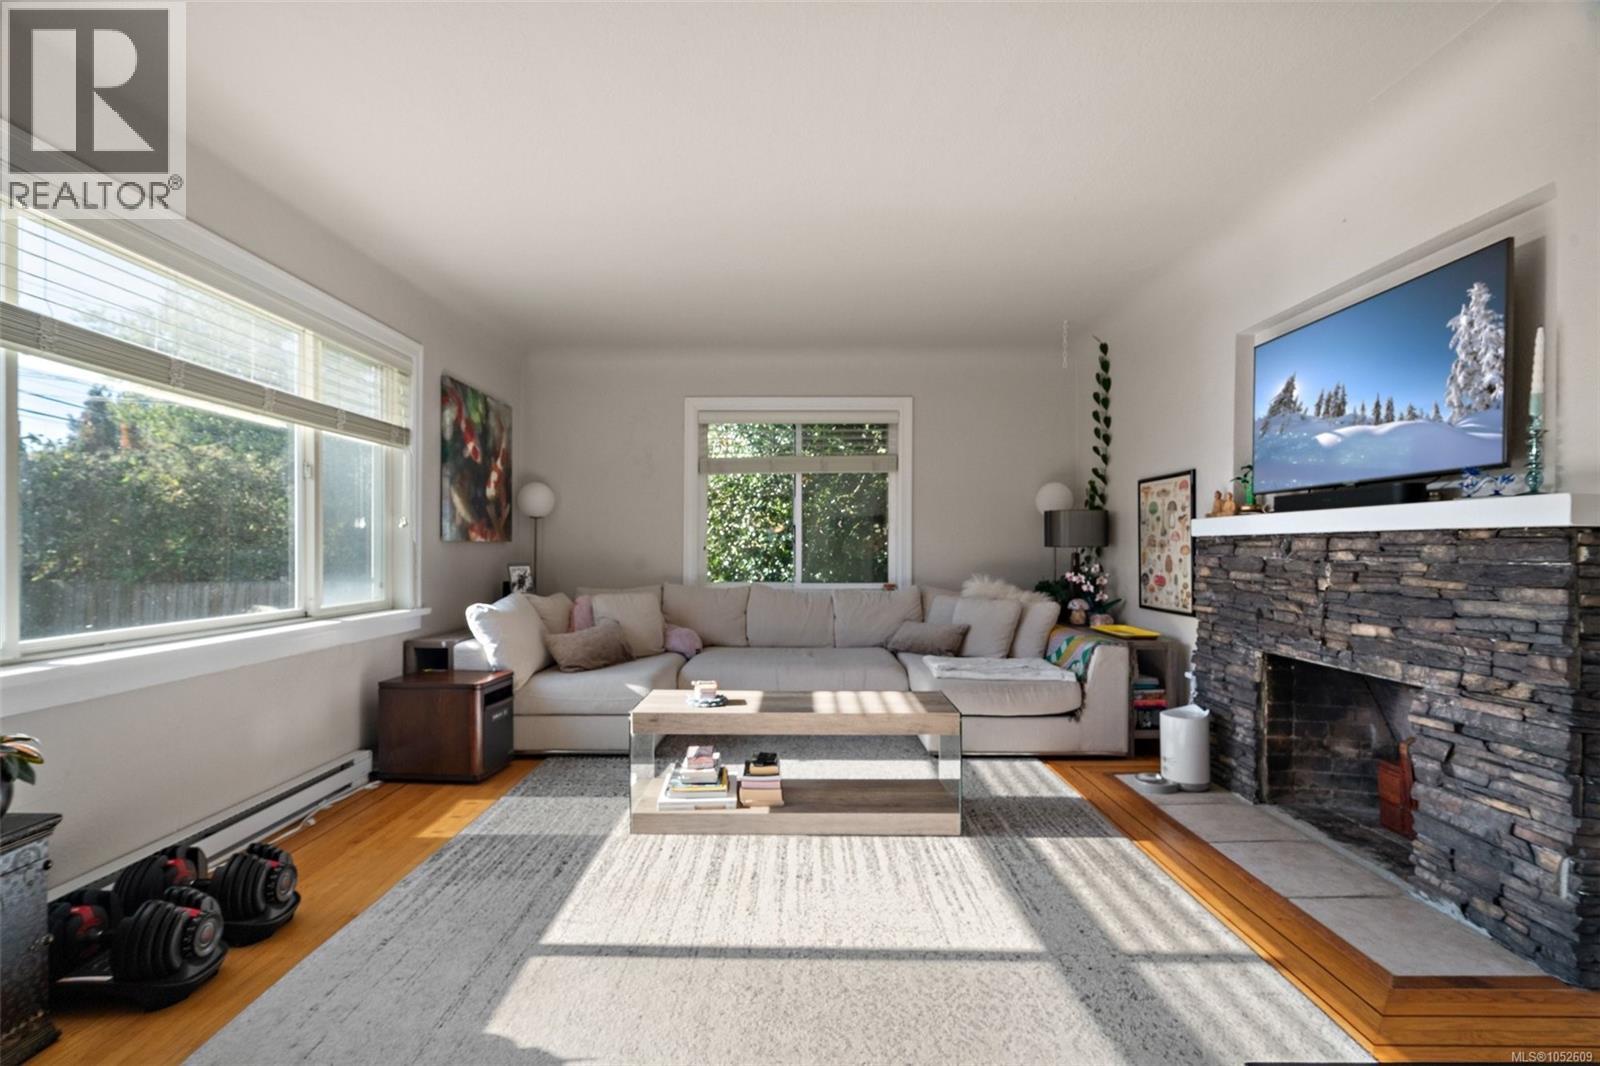
$949,900
1230 Hillside Avenue
Victoria · MLS # 1052609
4 bed · 2 bath · 1,845 sq ft