Videos & Virtual Tours
Open available video, 3D tour, or virtual-tour media for this listing.
1230 Hillside Avenue
Victoria, British Columbia V8X2B2
MLS # 1052609
Property Details
Type
Detached
Beds
4
Baths
2
Status
For Sale
More homes like this
About this property
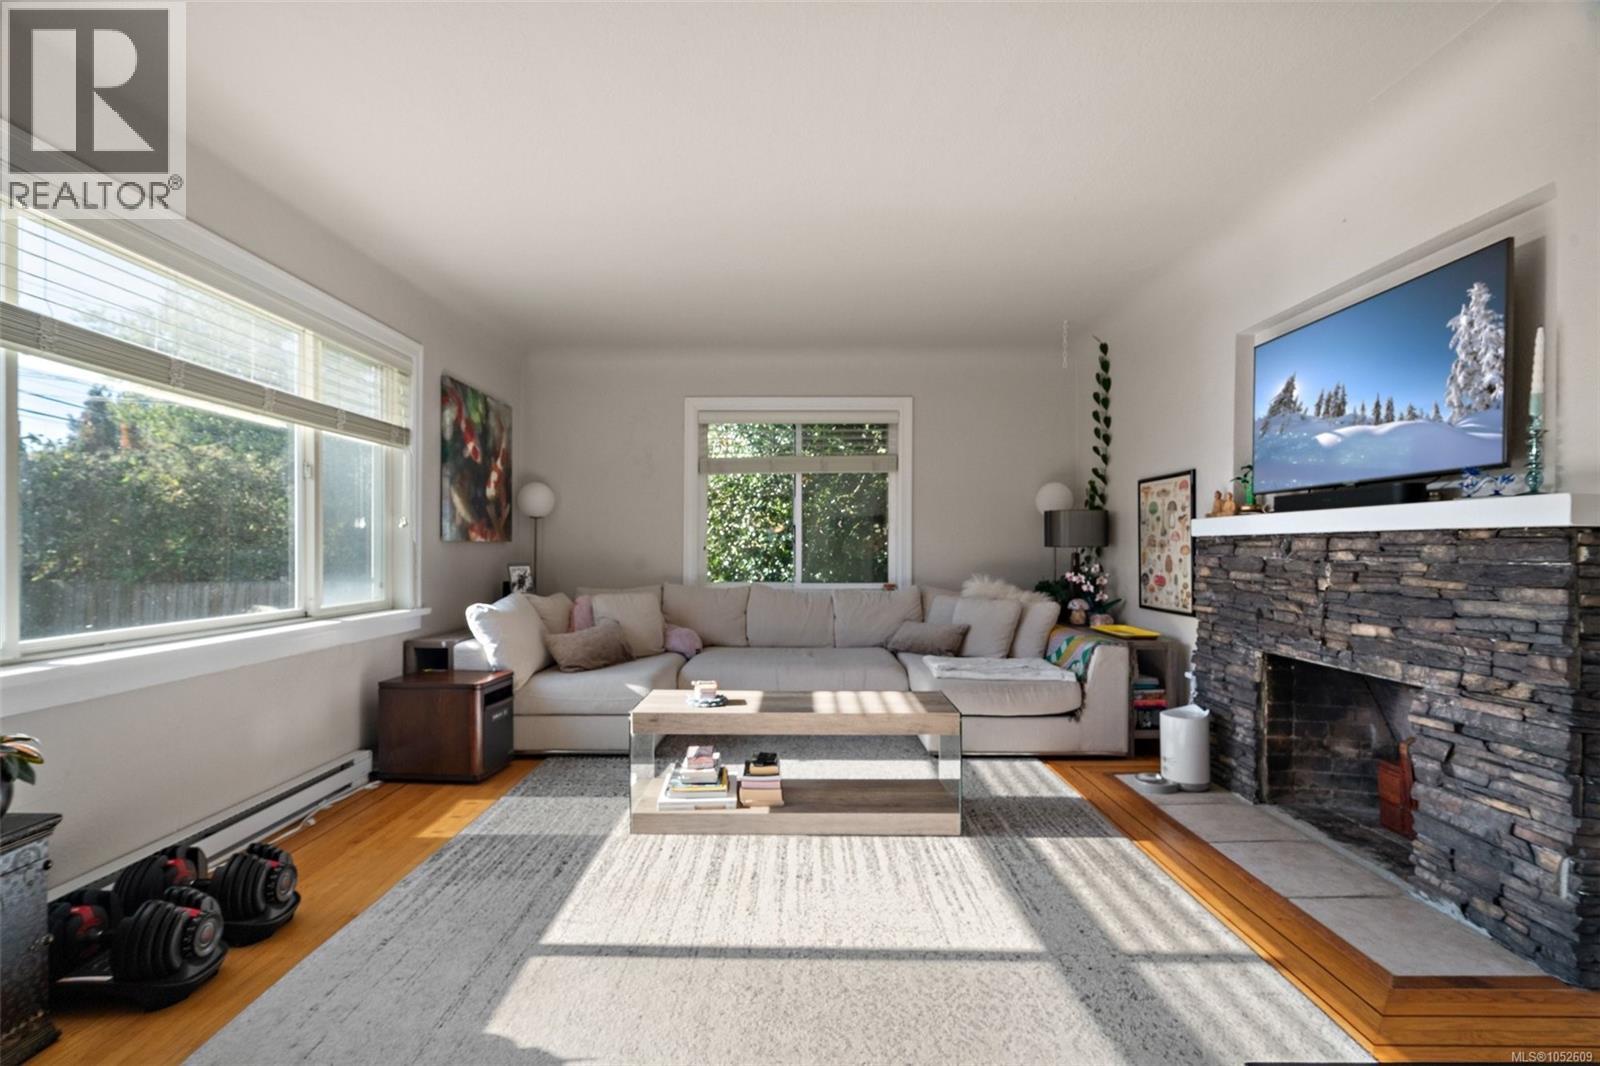
Discover the perfect blend of classic charm and contemporary updates in this inviting 4 bed/2 bath home, ideally situated in one of Victoria’s central and convenient locations. Featuring beautiful original hardwood floors, elegant coved ceilings, a stylish stone fireplace, and an updated kitchen that opens onto a sun drenched deck, this home offers warmth, character, and functionality. The versatile layout includes a self contained in-law suite with a private entrance and separate laundry, ideal for extended family or as a potential mortgage helper. Step outside and enjoy the generous front, side, and backyards surrounded by mature trees and fencing, offering plenty of space to relax, garden, or entertain. Minutes from Downtown Victoria, UVIC, easy access to shopping, schools, parks, recreation, and major transit routes, this property delivers both lifestyle and convenience. A fantastic opportunity to own a character-filled home with income potential in the heart of Victoria!
Mortgage Estimate
Estimated monthly payment
Calculating…
Estimate only. Taxes, insurance, condo fees, and lender terms are not included.
Monthly costs to verify
Property taxes: about $408/month based on listed annual taxes.
Estimate only. Confirm taxes, condo/maintenance fees, insurance, utilities, and lender terms before making decisions.
Rooms
| Room | Level | Dimensions |
|---|---|---|
| Bathroom | Lower level | 4-Piece |
| Laundry room | Lower level | 4'9 x 7'9 |
| Bedroom | Lower level | 12'5 x 12'1 |
| Bedroom | Lower level | 9'0 x 12'1 |
| Kitchen | Lower level | 12'6 x 5'0 |
| Living room | Lower level | 12'6 x 14'0 |
| Entrance | Lower level | 3'8 x 8'1 |
| Office | Main level | 8'0 x 11'0 |
| Kitchen | Main level | 10'3 x 11'0 |
| Mud room | Main level | 3'11 x 6'6 |
| Bedroom | Main level | 8'0 x 10'6 |
| Bathroom | Main level | 4-Piece |
| Primary Bedroom | Main level | 11'6 x 10'8 |
| Entrance | Main level | 6'0 x 6'0 |
Facts & Location
Interior Size
1,845 sq ft
Parking
3 spaces
Annual Taxes
$4,892
Year Built
1946
Listing data
Listing information is provided for personal, non-commercial use and should be independently verified before making real estate decisions.
Last refreshed: Nov 4, 2026 2:15 PM
Explore nearby searches
SEO-friendly searches for this area, property type, and nearby neighbourhoods.
Similar Properties
More nearby listings that may fit the same search.
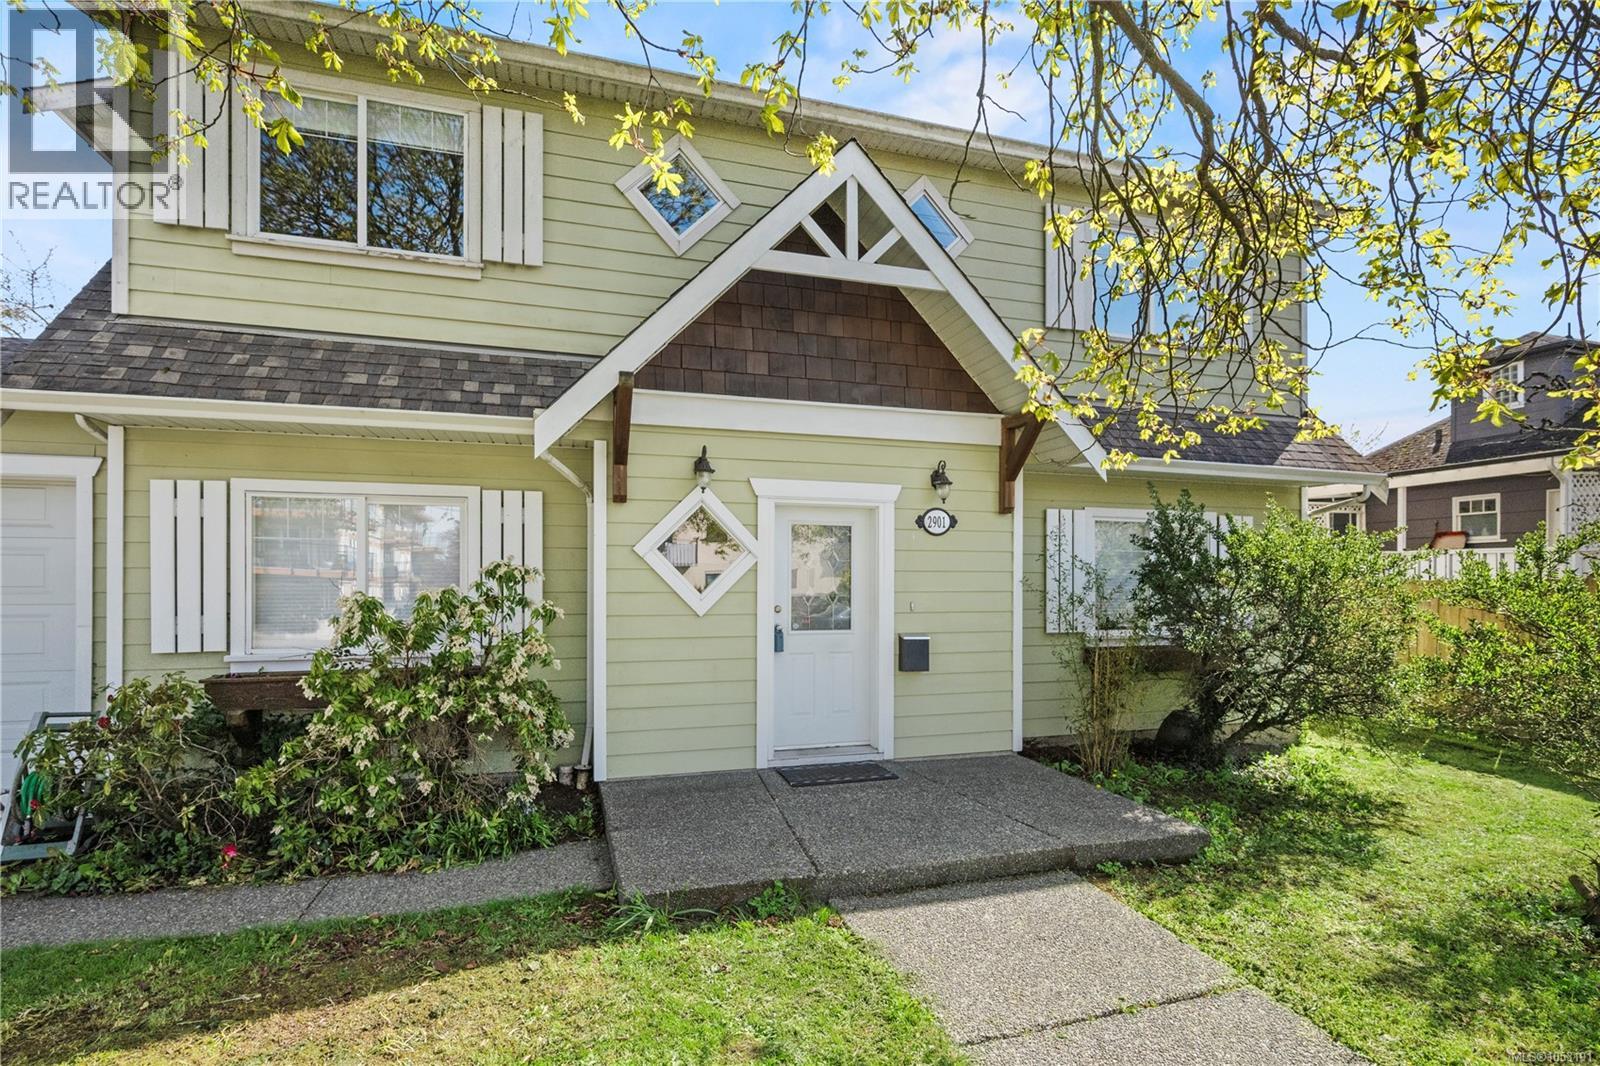
$949,999
2901 Harriet Road
Victoria · MLS # 1053191
3 bed · 2 bath · 1,572 sq ft
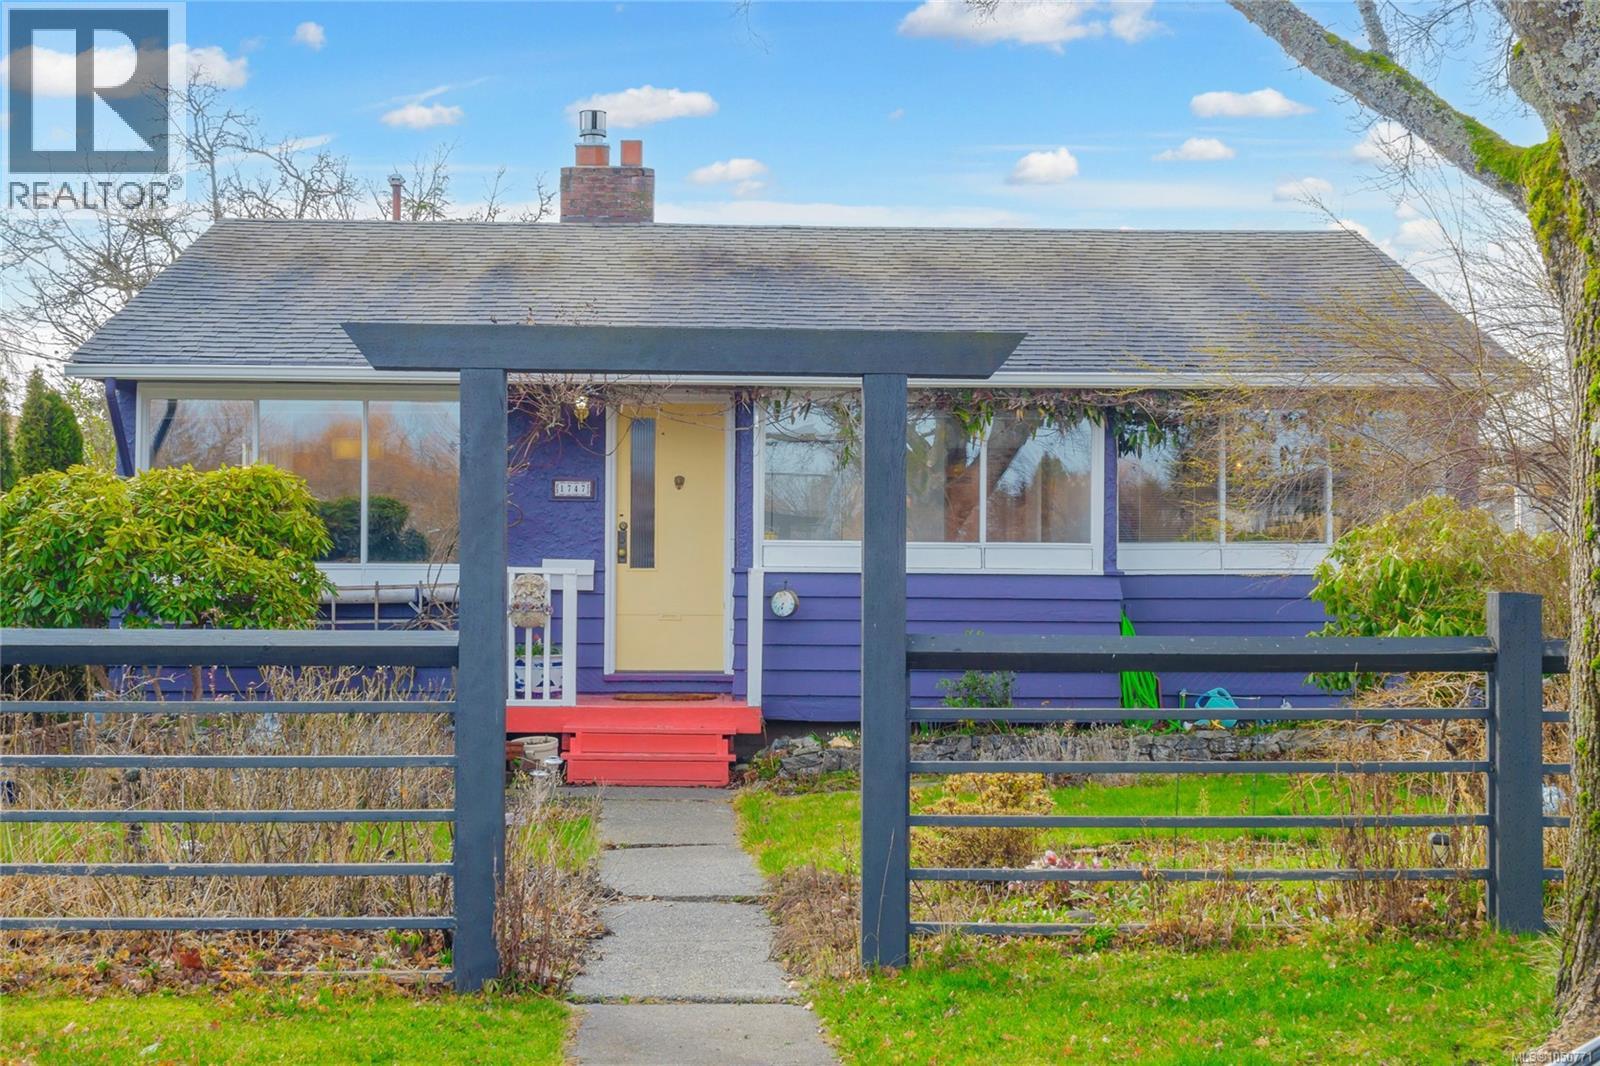
$949,000
1747 Newton Street
Victoria · MLS # 1050771
3 bed · 1 bath · 1,081 sq ft
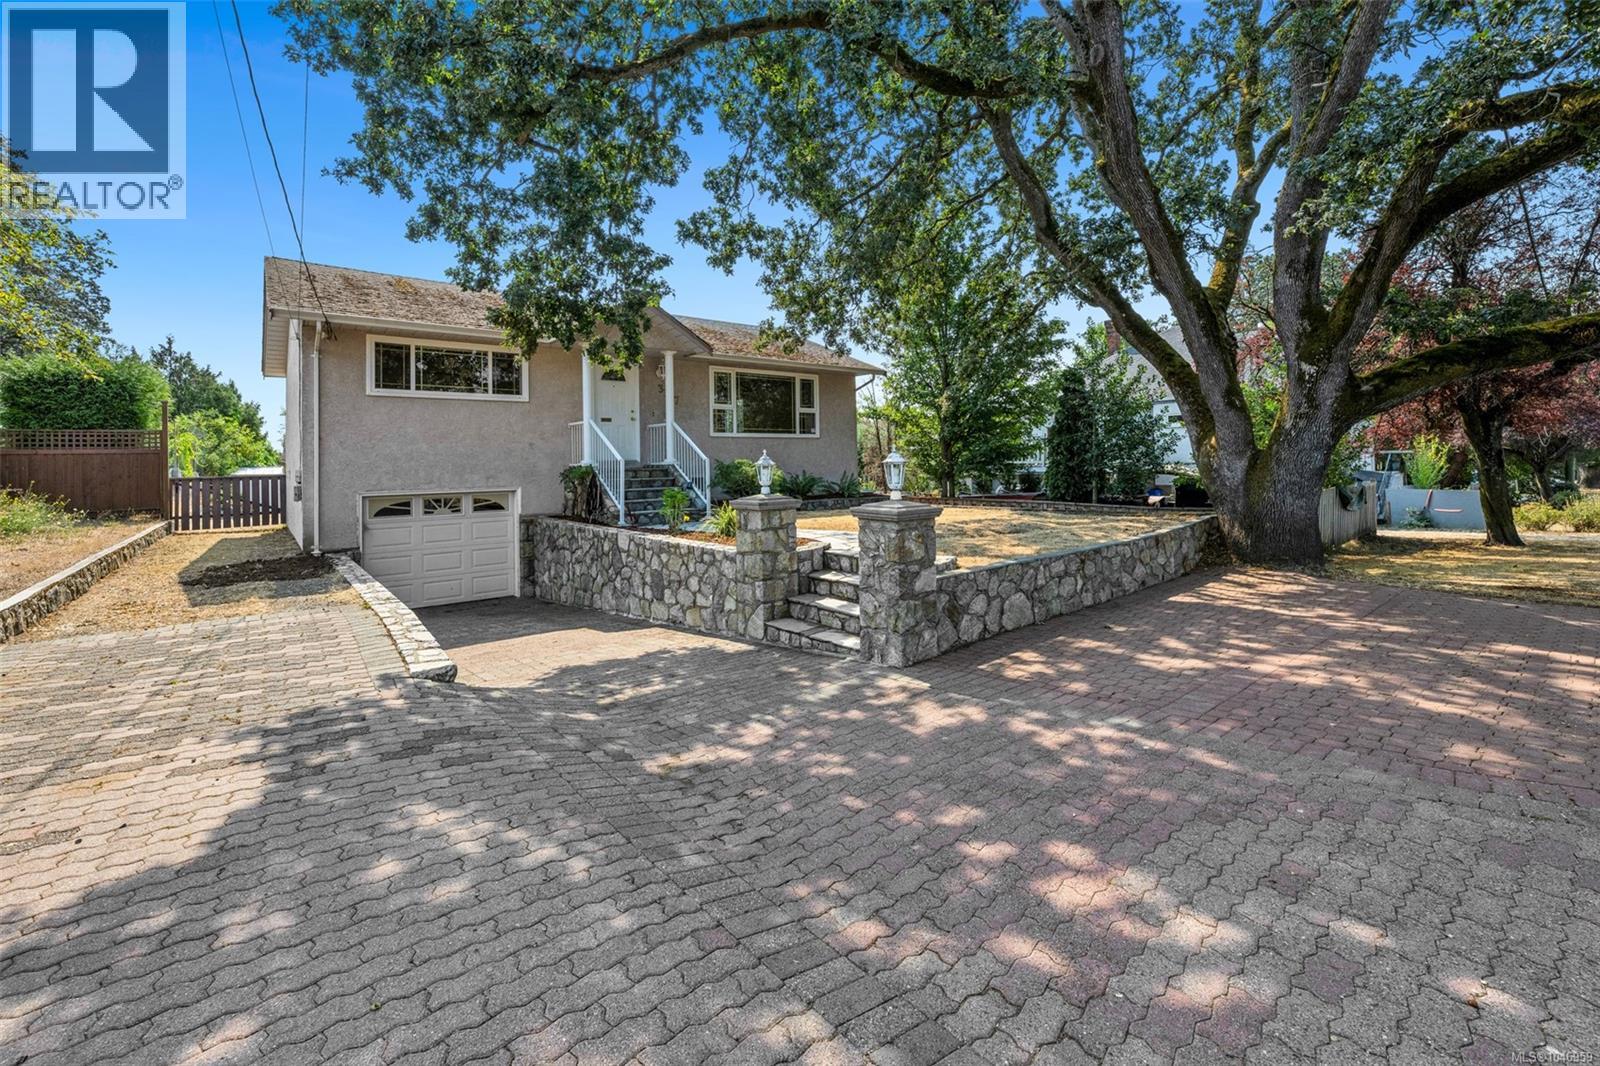
$939,000
3107 Harriet Road
Victoria · MLS # 1046959
4 bed · 2 bath · 1,819 sq ft