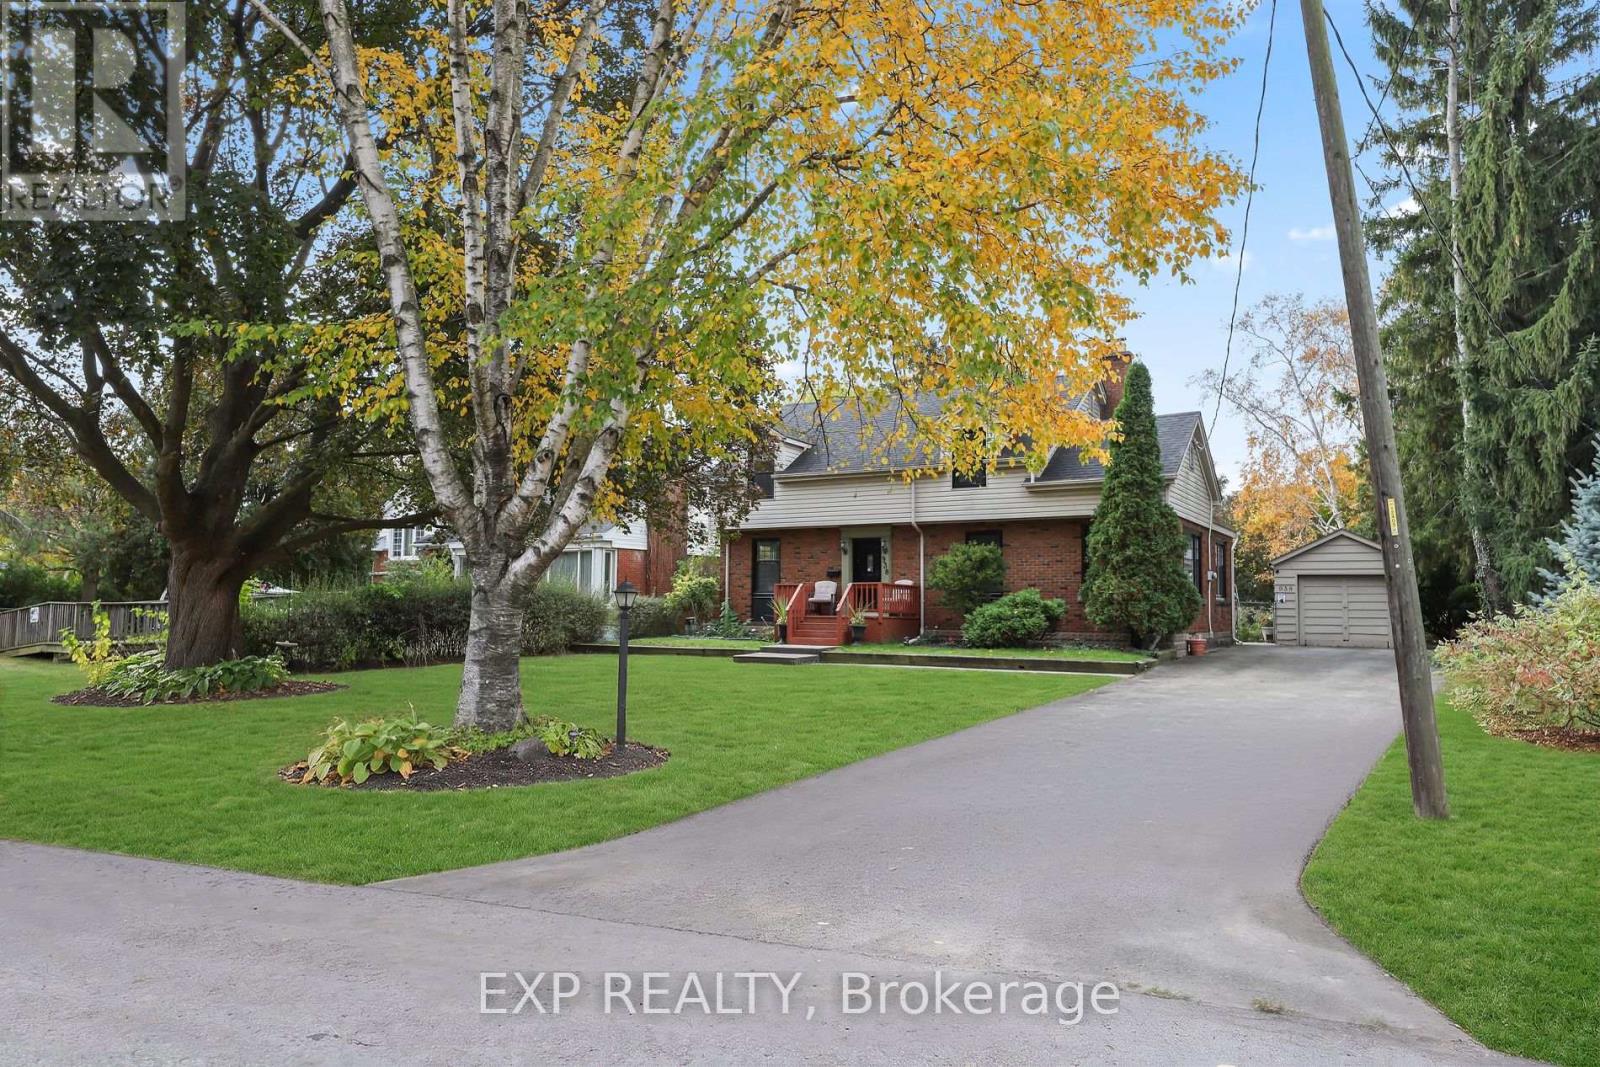
938 Cloverleaf Drive
Burlington (LaSalle), Ontario L7T3Y9
MLS # W14136324
Property Details
Type
Detached
Beds
4
Baths
3
Status
For Sale
More homes like this
About this property
WELCOME TO 938 CLOVERLEAF DRIVE, BURLINGTON! CHERISHED BY THE SAME FAMILY FOR YEARS, THIS EXCEPTIONALLY HAPPY HOME HAS BEEN THE BACKDROP FOR COUNTLESS FANTASTIC MEMORIES AND IS NOW READY FOR ITS NEXT CHAPTER ON A DEEPLY COVETED STREET WHERE RESIDENTS TEND TO STAY FOR DECADES. THIS CHARMING 4-BEDROOM, 2.5-BATHROOM CAPE COD-STYLE HOME RADIATES WARMTH AND TIMELESS ARCHITECTURAL CHARACTER, BOASTING LARGE, ACCOMMODATING ROOMS THROUGHOUT A TRADITIONAL LAYOUT THAT FEATURES BEAUTIFUL HIDDEN HARDWOOD FLOORING PRESERVED UNDERNEATH THE BROADLOOM AND A COZY, CLASSIC WOOD-BURNING FIREPLACE. THE TRUE SHOWSTOPPER IS THE SPECTACULAR, PREMIUM 67 X 171-FOOT PRIVATE LOT, CREATING A RARE BACKYARD STAYCATION OASIS FRAMED BY MAJESTIC MATURE TREES AND FEATURING A MASSIVE 20' X 40' INGROUND GUNITE POOL PERFECT FOR SUMMER ENTERTAINING. LOCATED IN A PRIME, FAMILY-FRIENDLY POCKET MINUTES FROM TOP-RATED SCHOOLS, PARKS, THE BURLINGTON WATERFRONT, AND EXCELLENT COMMUTER ACCESS, THIS PROPERTY OFFERS A RARE OPPORTUNITY TO ESTABLISH LONG-TERM ROOTS IN A WONDERFUL COMMUNITY-SCHEDULE YOUR PRIVATE VIEWING TODAY!
Mortgage Estimate
Estimated monthly payment
Calculating…
Estimate only. Taxes, insurance, condo fees, and lender terms are not included.
Monthly costs to verify
Property taxes: about $514/month based on listed annual taxes.
Estimate only. Confirm taxes, condo/maintenance fees, insurance, utilities, and lender terms before making decisions.
Rooms
| Room | Level | Dimensions |
|---|---|---|
| Family room | Main level | 3.25 x 4.6 |
| Bathroom | Second level | 1.52 x 3.35 |
| Living room | Main level | 7.02 x 4.97 |
| Dining room | Main level | 4.11 x 3.31 |
| Bedroom | Main level | 2.77 x 3.31 |
| Kitchen | Main level | 5.34 x 3.31 |
| Primary Bedroom | Second level | 4.11 x 7.13 |
| Bedroom 3 | Second level | 3.53 x 3.23 |
| Bedroom 4 | Second level | 3.53 x 3.59 |
| Bathroom | Ground level | 1.19 x 1.8 |
| Bathroom | Basement | 2.2 x 2.5 |
Facts & Location
Parking
7 spaces
Lot Size
67 x 171 FT
Annual Taxes
$6,170
Listing data
Listing information is provided for personal, non-commercial use and should be independently verified before making real estate decisions.
Last refreshed: Nov 1, 2026 11:00 PM
Explore nearby searches
SEO-friendly searches for this area, property type, and nearby neighbourhoods.
Similar Properties
More nearby listings that may fit the same search.
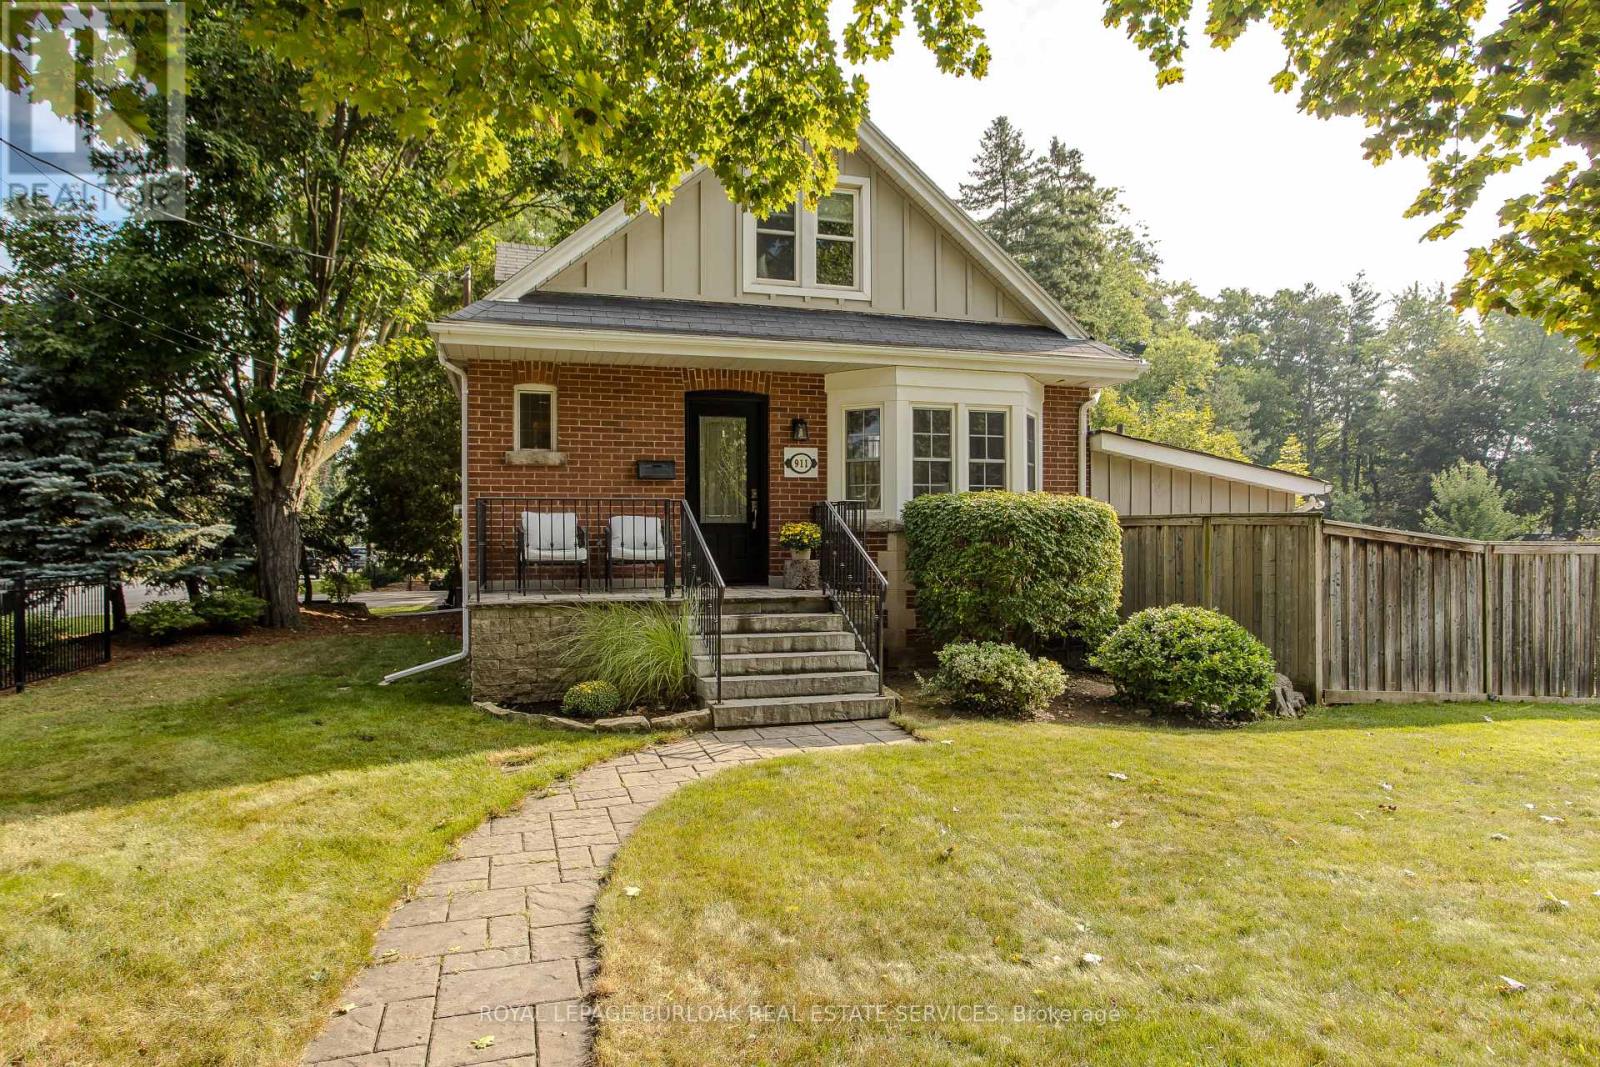
$1,299,900
911 Lasalle Park Road
Burlington (LaSalle) · MLS # W14126718
4 bed · 3 bath
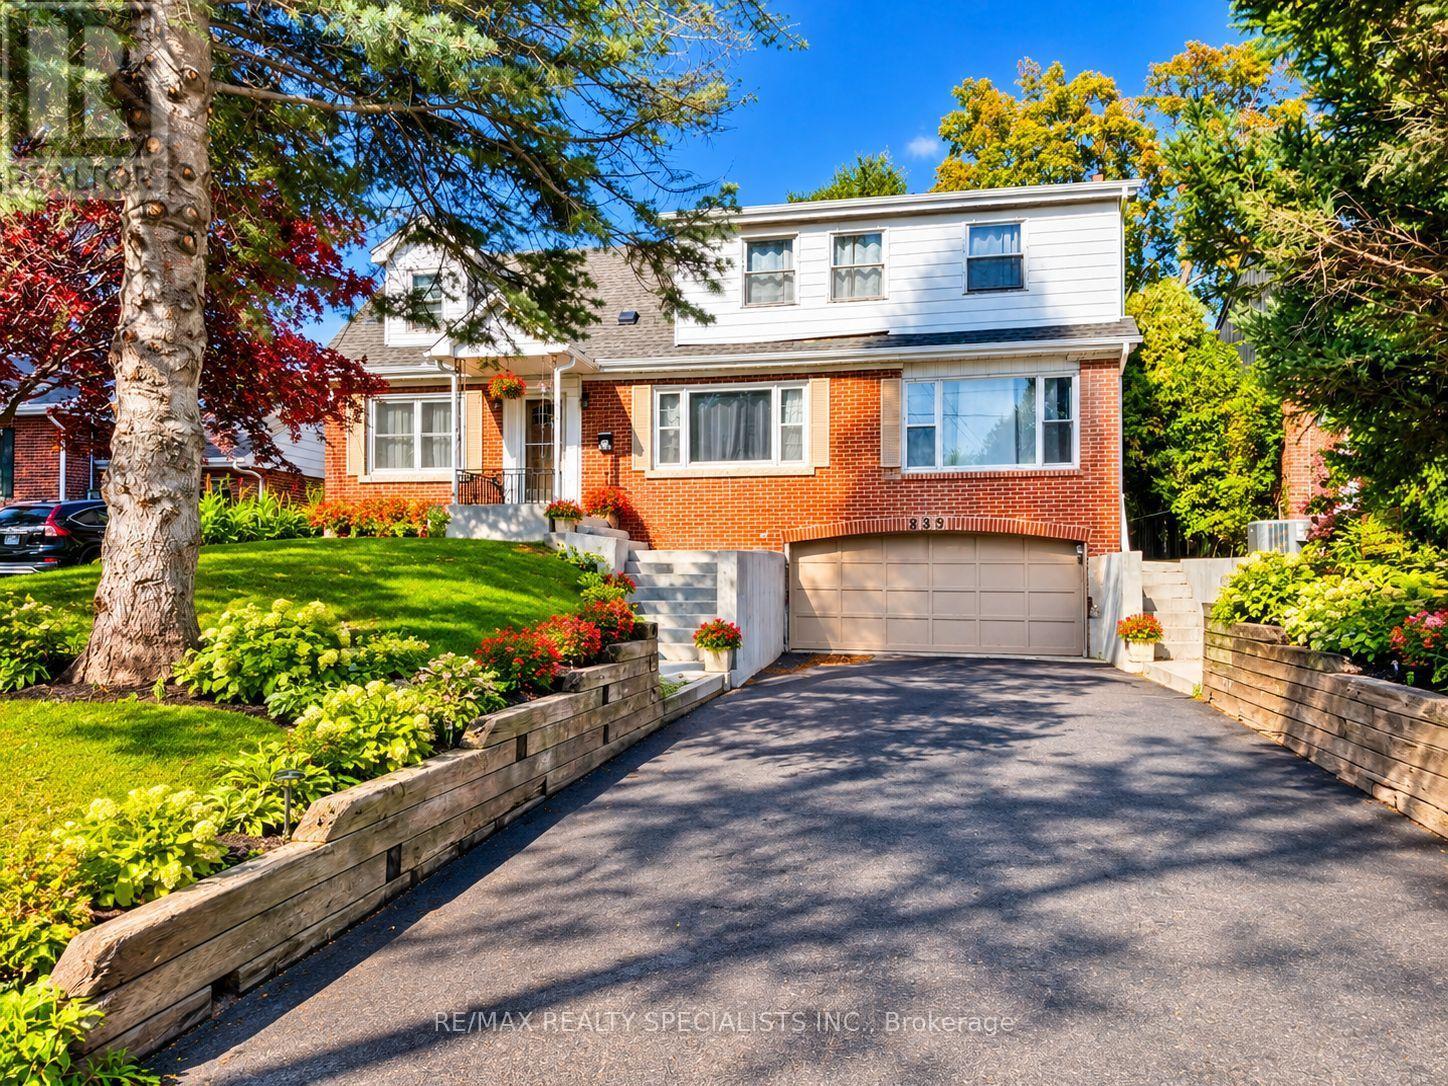
$1,249,000
309 Townsend Avenue
Burlington (LaSalle) · MLS # W14085786
4 bed · 2 bath
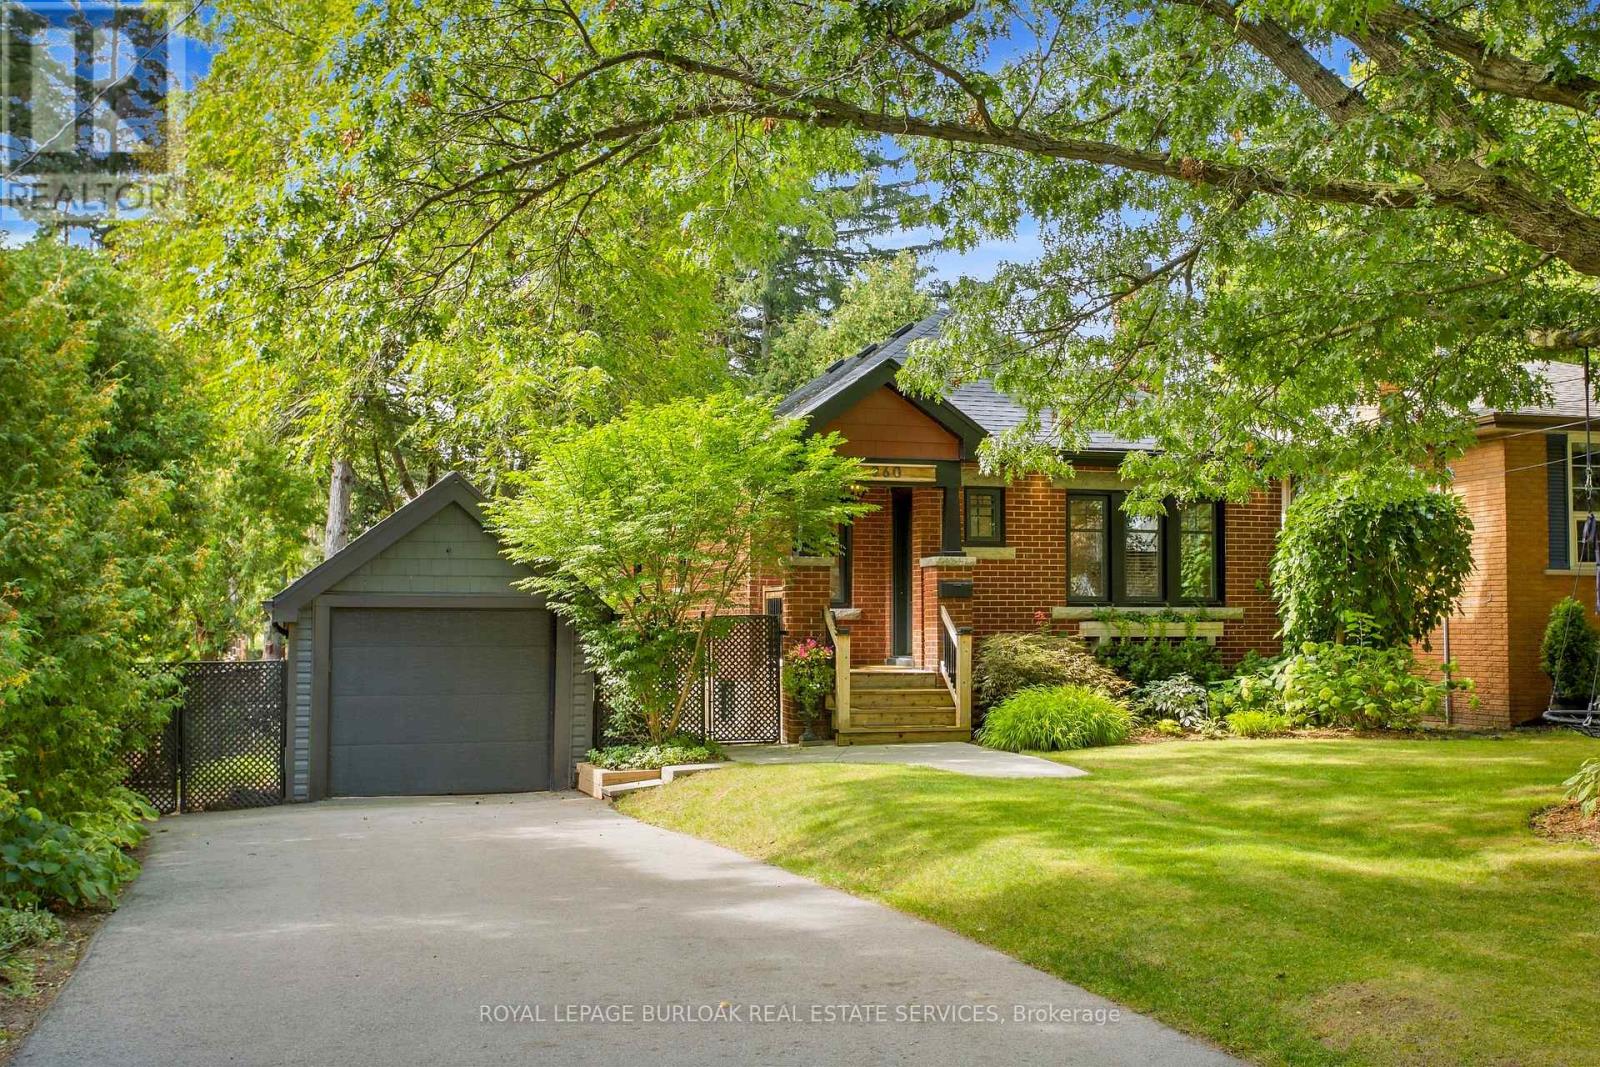
$1,249,000
960 Shadeland Avenue
Burlington (LaSalle) · MLS # W13875840
4 bed · 2 bath