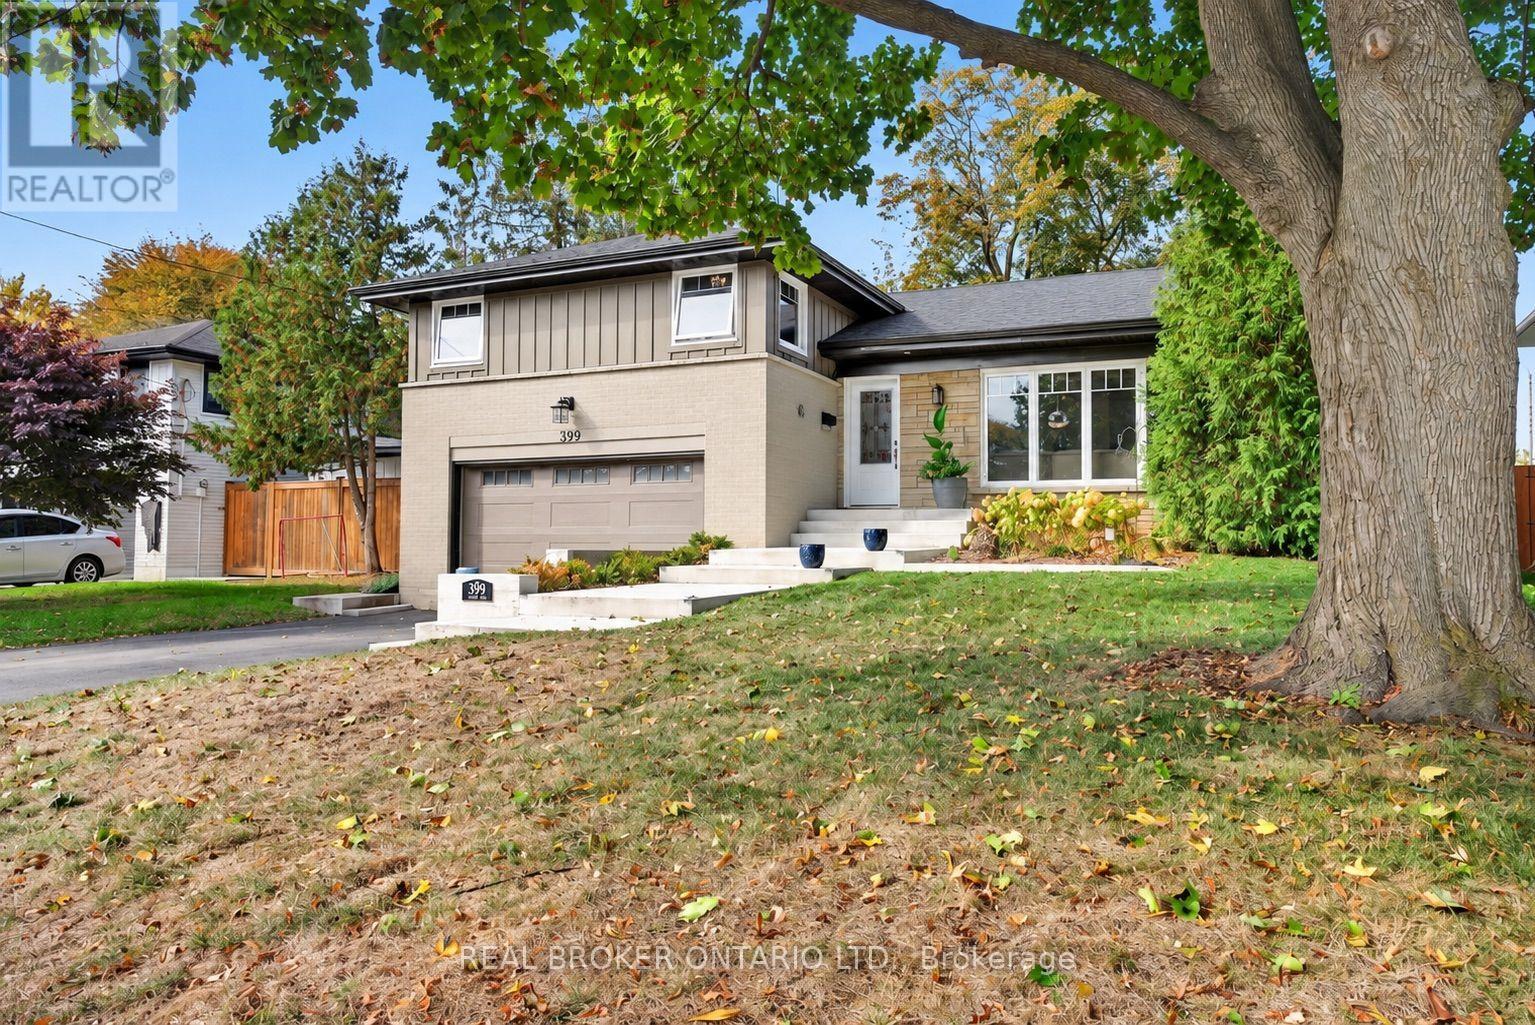
399 Finch Avenue
Burlington (LaSalle), Ontario L7T2T6
MLS # W14167170
Property Details
Type
Detached
Beds
4
Baths
4
Status
For Sale
More homes like this
About this property
The home you've been waiting for in the heart of Aldershot! Welcome to 399 Finch Avenue, where modern upgrades, exceptional versatility and an incredible location come together. Situated on a generous 57 x 150 ft lot, this beautifully renovated 4-level sidesplit delivers the space, style and flexibility today's buyers are searching for. Step inside to discover a bright, open-concept living space showcasing rich hardwood floors, elegant tray ceilings, crown moulding, designer lighting and a stunning gas fireplace. The beautifully appointed kitchen features granite countertops, timeless shaker cabinetry and abundant storage, flowing effortlessly into the dining and living areas-perfect for entertaining or everyday family life. Upstairs, three spacious bedrooms await, including a primary retreat complete with a private 3-piece ensuite. A convenient lower-level laundry and mudroom provides direct access to two car garage and a walkout to the expansive, fully fenced backyard-your own private outdoor escape. Need room for extended family or additional living flexibility? The finished basement features a separate kitchen, comfortable living area, bedroom and bathroom, creating an ideal in-law suite. Major improvements include furnace and A/C (2019), roof, siding, windows, doors and appliances (2020), a garage door (2022), plus $20,000+ in new drive concrete stairs, walkway and retaining wall. Minutes from parks, schools, waterfront trails and everyday amenities, this is an exceptional opportunity to secure a move-in-ready home in one of Burlington's most desirable neighbourhoods. Your next chapter starts here!
Mortgage Estimate
Estimated monthly payment
Calculating…
Estimate only. Taxes, insurance, condo fees, and lender terms are not included.
Monthly costs to verify
Property taxes: about $520/month based on listed annual taxes.
Estimate only. Confirm taxes, condo/maintenance fees, insurance, utilities, and lender terms before making decisions.
Rooms
| Room | Level | Dimensions |
|---|---|---|
| Living room | Main level | 5.03 x 3.76 |
| Kitchen | Main level | 3.45 x 4.55 |
| Utility room | Basement | 2.21 x 3.76 |
| Dining room | Main level | 3.15 x 3.28 |
| Primary Bedroom | Second level | 4.19 x 3.28 |
| Bedroom 2 | Second level | 3.05 x 4.01 |
| Bedroom 3 | Second level | 2.92 x 3.1 |
| Laundry room | Lower level | 4.85 x 3.28 |
| Kitchen | Basement | 2.85 x 4.55 |
| Family room | Basement | 3.48 x 3.28 |
| Bedroom 4 | Basement | 2.87 x 3.76 |
Facts & Location
Parking
6 spaces
Lot Size
57 x 150 FT
Annual Taxes
$6,244
Listing data
Listing information is provided for personal, non-commercial use and should be independently verified before making real estate decisions.
Last refreshed: Nov 11, 2026 6:15 AM
Explore nearby searches
SEO-friendly searches for this area, property type, and nearby neighbourhoods.
Similar Properties
More nearby listings that may fit the same search.
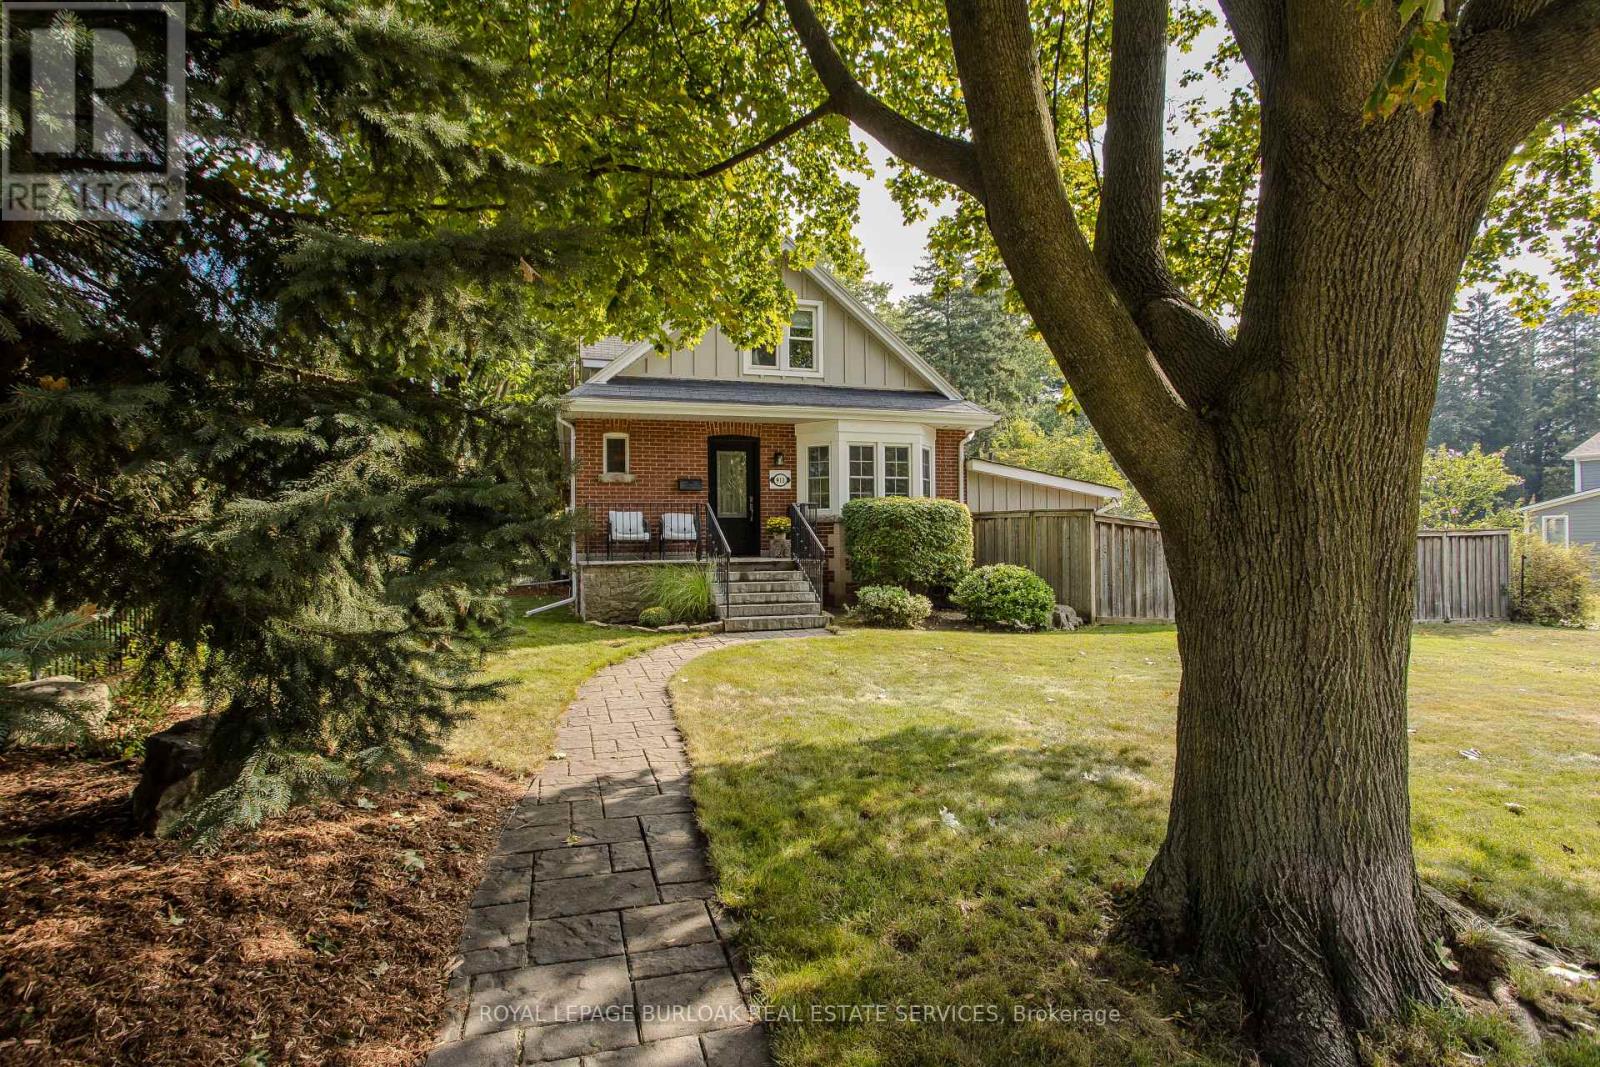
$1,299,900
911 Lasalle Park Road
Burlington (LaSalle) · MLS # W14126718
4 bed · 3 bath
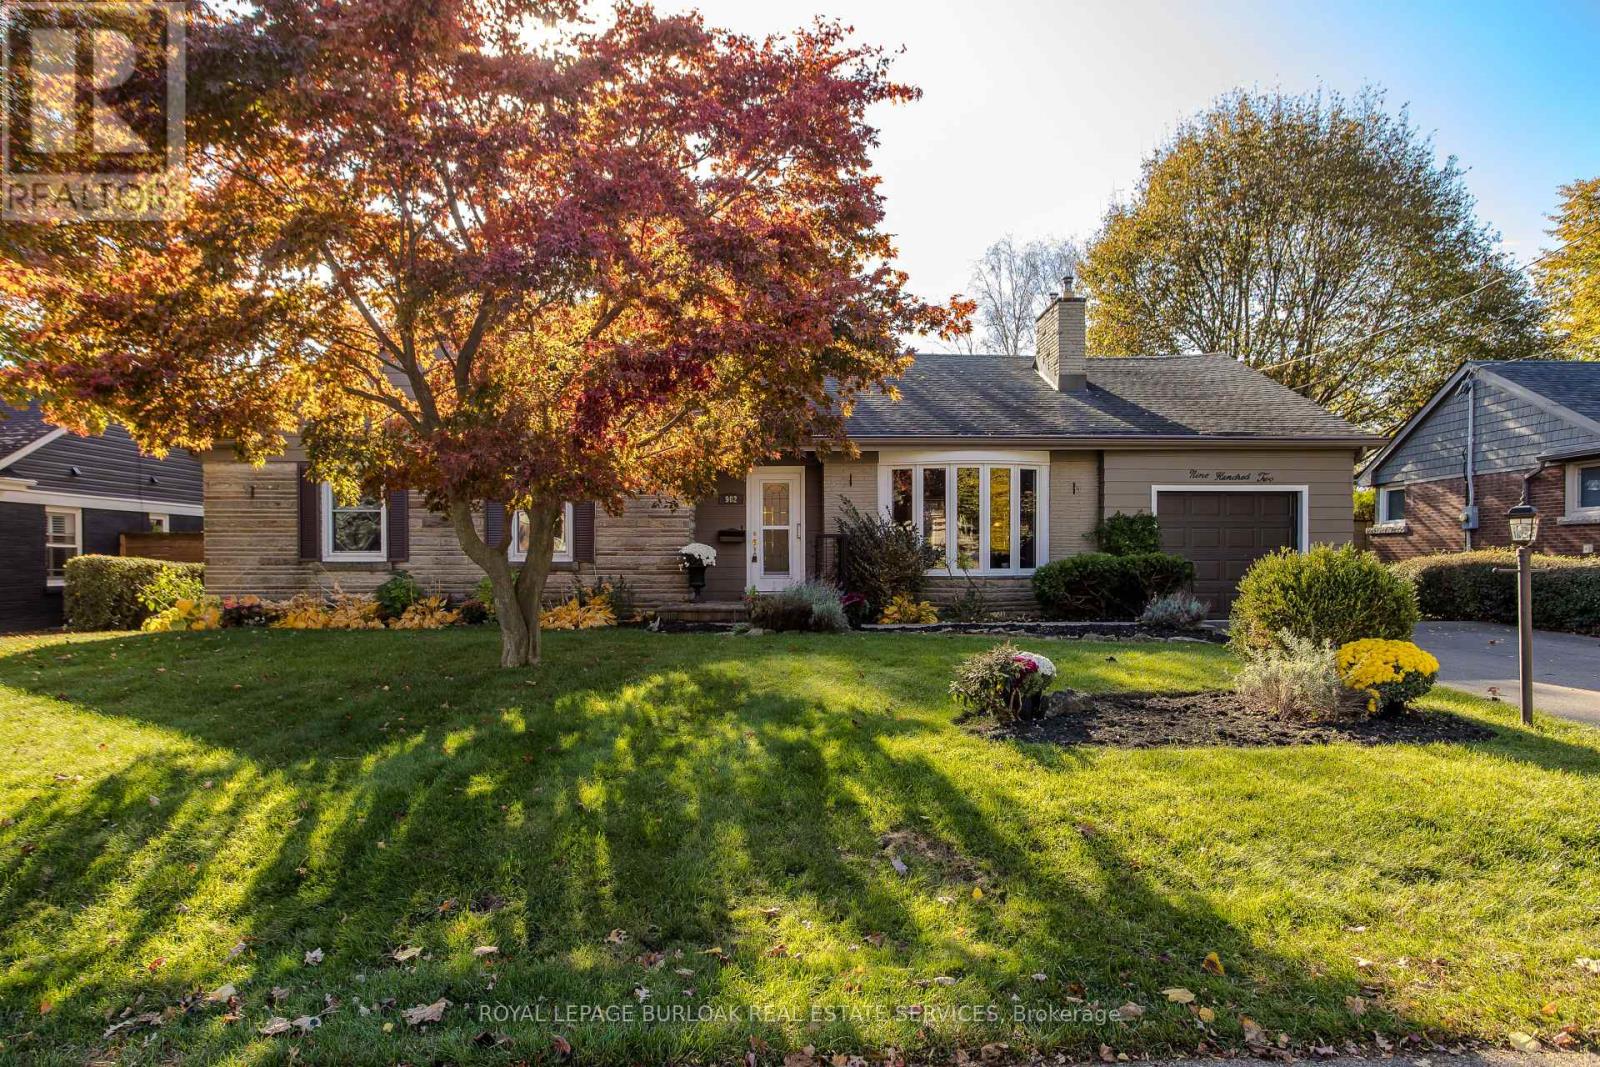
$1,299,999
902 Eagle Drive
Burlington (LaSalle) · MLS # W14149338
4 bed · 3 bath · 2,197 sq ft
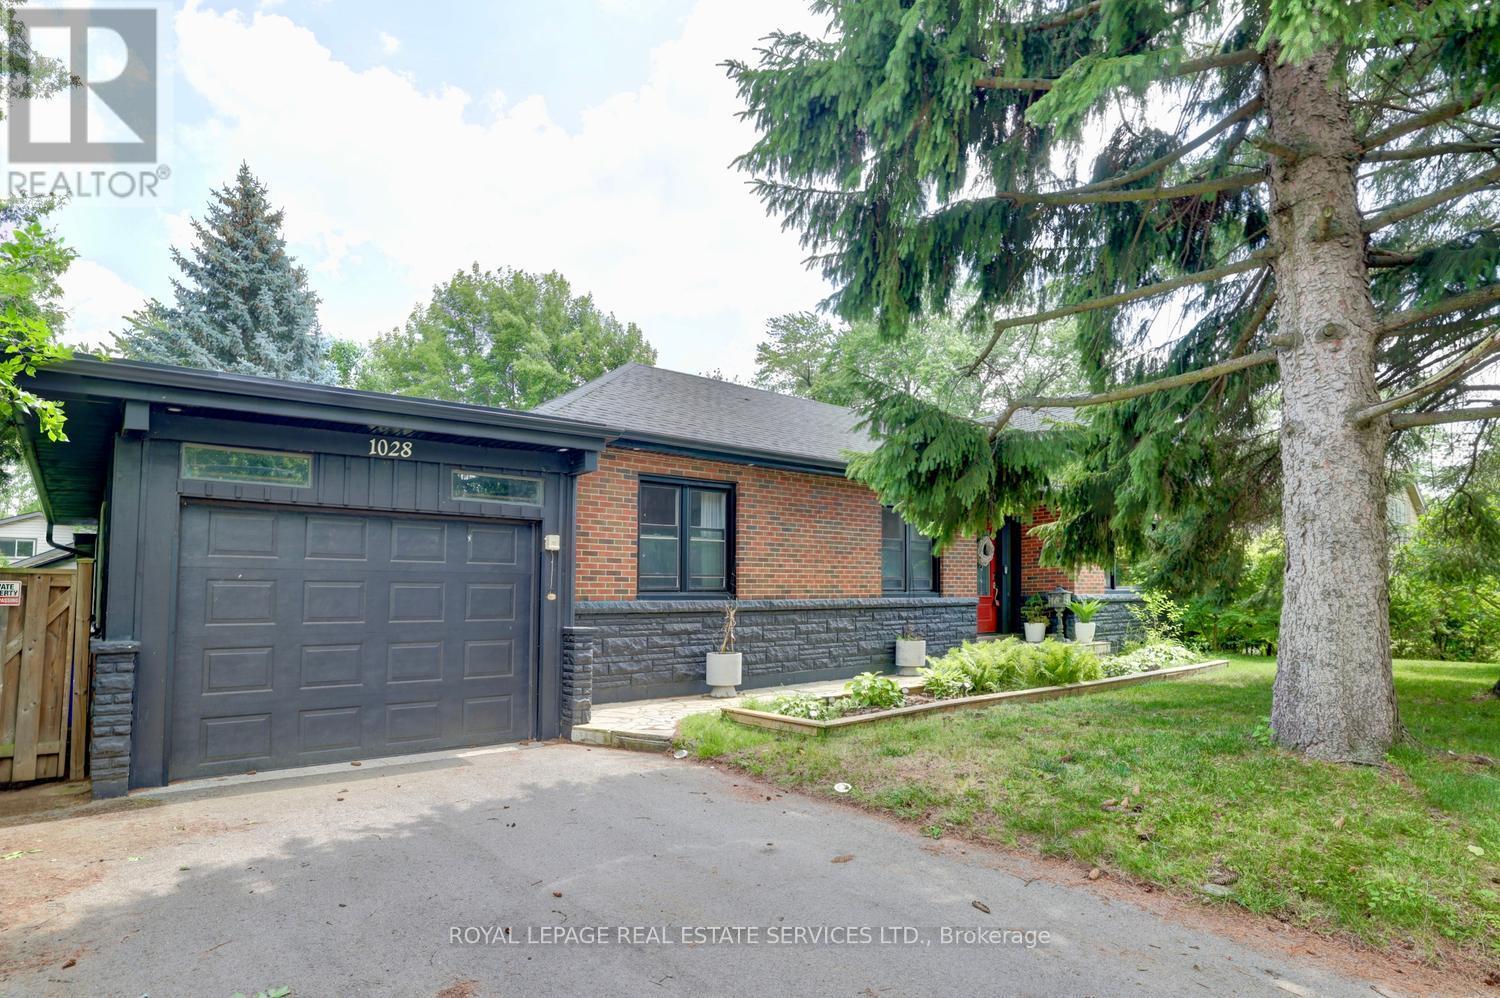
$1,259,000
1028 Cedar Avenue
Burlington (LaSalle) · MLS # W14147878
4 bed · 3 bath