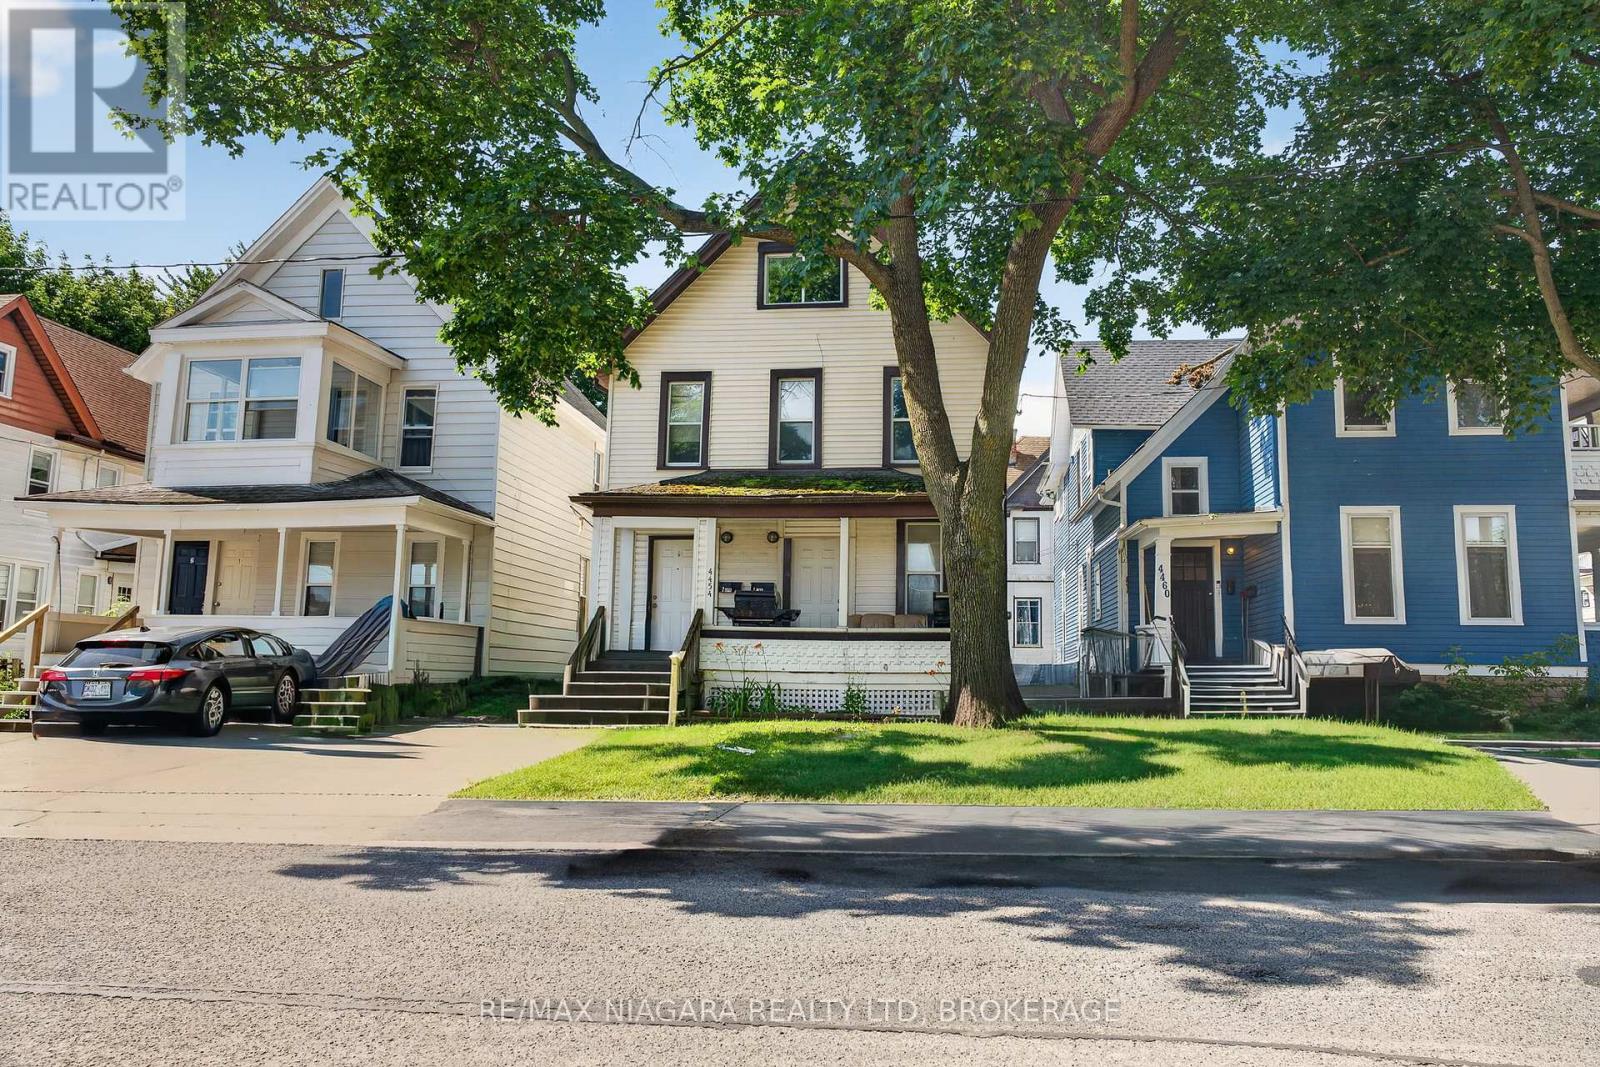
4454 Huron Street
Niagara Falls (Downtown), Ontario L2E2H2
MLS # X13508940
Property Details
Type
Duplex
Beds
4
Baths
3
Status
For Sale
More homes like this
About this property
An excellent opportunity in the heart of Niagara Falls' downtown corridor! Just steps to the train station, bus terminal and University of Niagara Falls Canada, this centrally located duplex offers convenient access to transit, professional offices and the American border. Whether you're looking to live in one unit and rent the other or add to your investment portfolio, this location delivers.The main floor features a two-bedroom unit with its own laundry. The tenant has given notice, creating an opportunity for owner occupancy or the chance to set your own rent with a new tenant. The spacious upper unit spans one and a half levels, offering two bedrooms, 1.5 bathrooms and its own laundry. Projected monthly rents of approximately $1,500-$1,600 for the main floor and $1,850-$1,950 for the upper unit offer a combined potential annual rental income of $40,200-$42,600, with tenants paying gas and hydro. The basement has a completely separate entrance and provides excellent storage space. This property could also be used for multigenerational living or a very large family home that would include four bedrooms 2.5 bathrooms. Unique curb appeal, a lovely front porch and two rear parking spaces complement the property's low-maintenance exterior, making this an appealing investment with minimal outdoor upkeep.Two hydro panels, two owned hot water tanks and two furnaces were all installed in 2013. Listing agents are happy to assist with finding tenants prior to closing or having vacant possession. A versatile property with strong income potential in a convenient location!!
Mortgage Estimate
Estimated monthly payment
Calculating…
Estimate only. Taxes, insurance, condo fees, and lender terms are not included.
Monthly costs to verify
Property taxes: about $250/month based on listed annual taxes.
Estimate only. Confirm taxes, condo/maintenance fees, insurance, utilities, and lender terms before making decisions.
Rooms
| Room | Level | Dimensions |
|---|---|---|
| Foyer | Main level | 2.32 x 1.6 |
| Bathroom | Upper Level | 2.39 x 3.43 |
| Bedroom 4 | Third level | 3.67 x 6.83 |
| Bathroom | Third level | 1.6 x 2.36 |
| Utility room | Basement | 6 x 8 |
| Living room | Main level | 3.91 x 4.08 |
| Kitchen | Main level | 3.77 x 4.07 |
| Primary Bedroom | Main level | 4.08 x 3.26 |
| Bedroom 2 | Main level | 2.65 x 2.11 |
| Bathroom | Main level | 2.45 x 2.1 |
| Living room | Upper Level | 5.27 x 4.17 |
| Kitchen | Upper Level | 3.2 x 3.1 |
| Bedroom 3 | Upper Level | 3.14 x 2.99 |
| Dining room | Upper Level | 2.77 x 4.15 |
Facts & Location
Parking
2 spaces
Lot Size
30 x 77 FT
Annual Taxes
$2,998
Listing data
Listing information is provided for personal, non-commercial use and should be independently verified before making real estate decisions.
Last refreshed: Nov 5, 2026 3:37 AM
Explore nearby searches
SEO-friendly searches for this area, property type, and nearby neighbourhoods.
Similar Properties
More nearby listings that may fit the same search.

$1,299,900
8356 Oakwood Drive
Niagara Falls (Marineland) · MLS # X12871238
3 bed · 2 bath
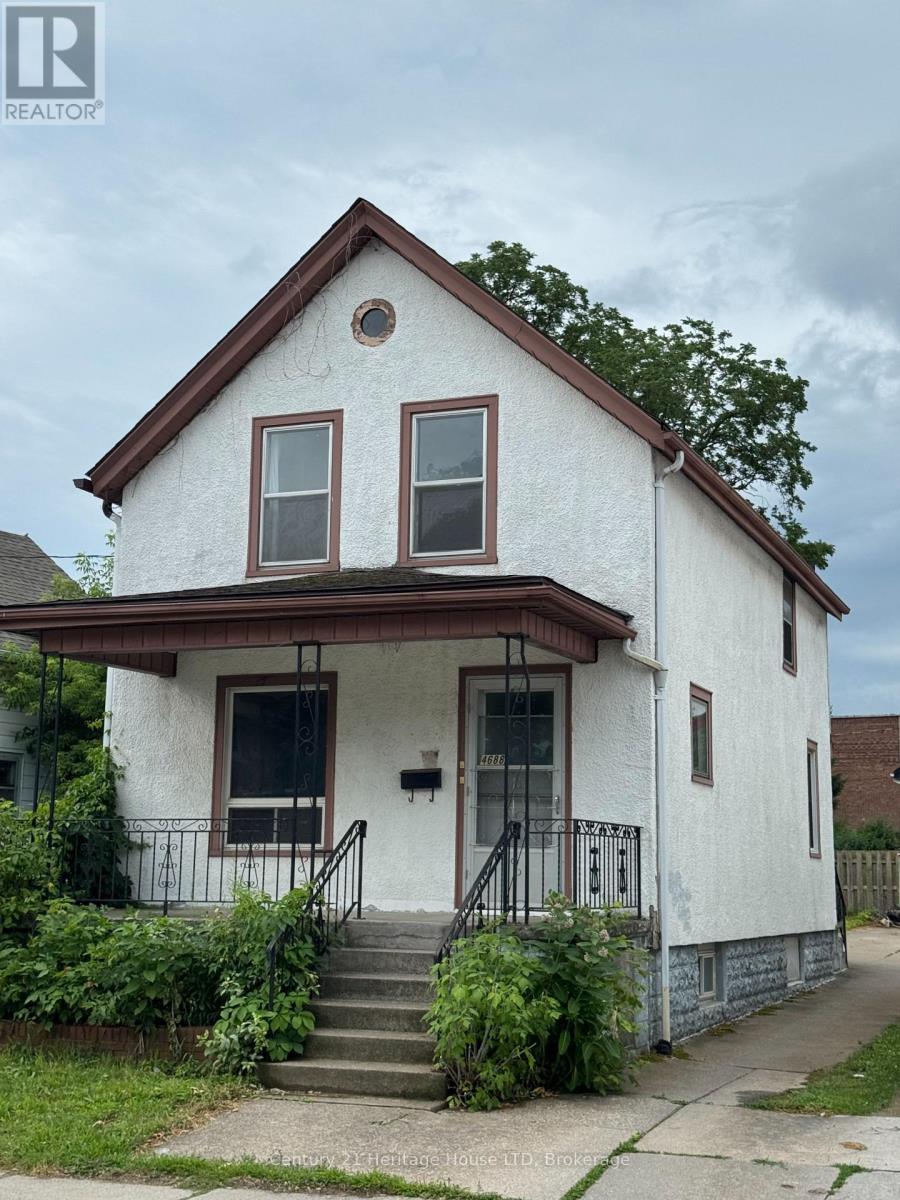
$368,800
4688 Ryerson Crescent
Niagara Falls (Downtown) · MLS # X13123614
3 bed · 2 bath
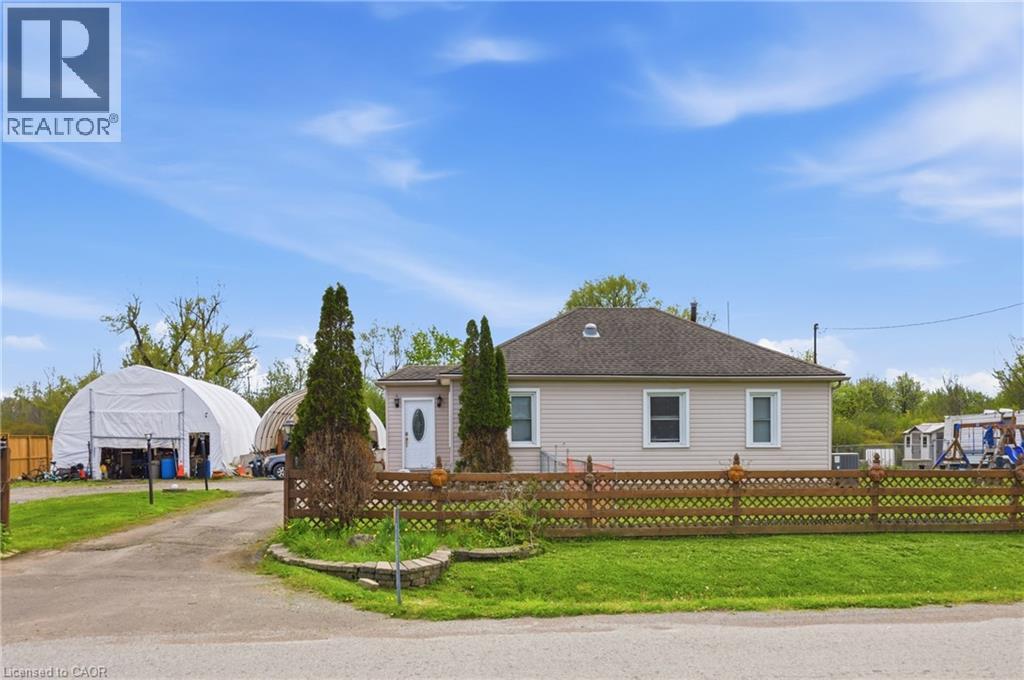
$585,000
2934 BAKER Road
Niagara Falls · MLS # 40829397
4 bed · 2 bath · 1,819 sq ft