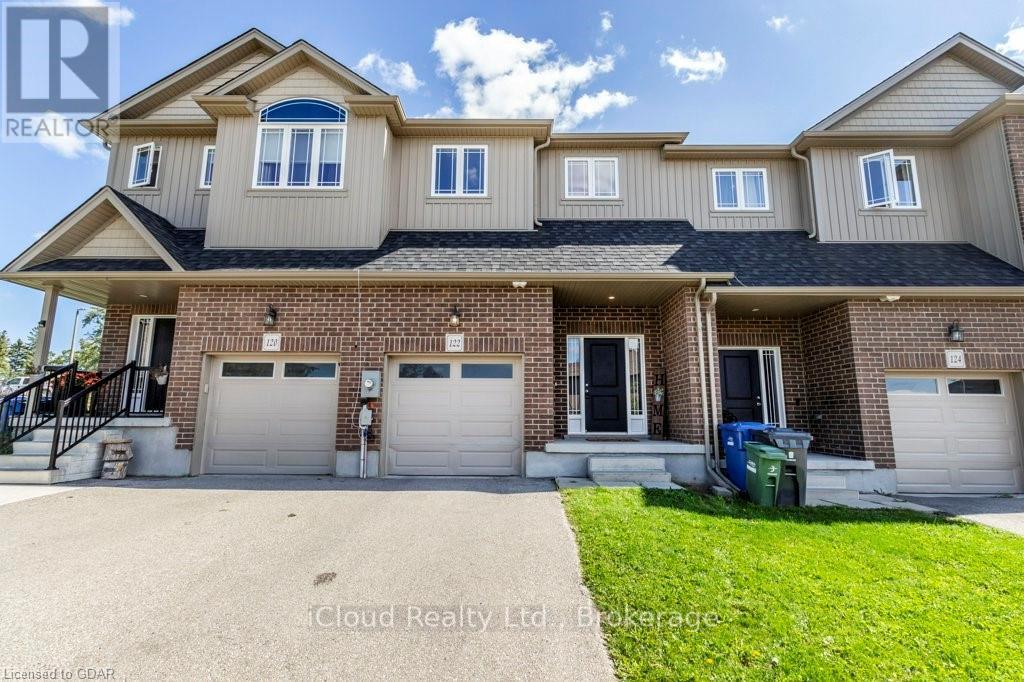
122 Summit Ridge Drive
Guelph (Grange Road), Ontario N1E0M8
MLS # X13537168
Property Details
Type
Townhouse
Beds
4
Baths
4
Status
For Sale
More homes like this
About this property
Welcome to this beautifully maintained 3-bedroom townhouse located in one of Guelph's desirable family-friendly communities. Less than 10 years old, this modern home offers a bright and functional open-concept layout, perfect for everyday living and entertaining. The main floor features stylish laminate flooring throughout the spacious living and dining areas, seamlessly connected to a well-appointed kitchen overlooking the heart of the home. Upstairs, you'll find three generously sized bedrooms with comfortable carpeting, including a primary retreat complete with a private 3-piece ensuite bathroom. An additional 4-piece main bathroom with a tub serves the remaining bedrooms. Convenient upper floor laundry makes laundry day a breeze. Enjoy the convenience of a single-car garage plus an additional driveway parking space. Step outside to a spacious backyard featuring a large patio-ideal for outdoor dining, entertaining, or simply relaxing. Perfectly situated close to schools, parks, shopping, public transit, and all essential amenities, this move-in-ready townhouse offers comfort, convenience, and exceptional value for families, first-time buyers, or investors alike. Don't miss your opportunity to make this wonderful property home.
Mortgage Estimate
Estimated monthly payment
Calculating…
Estimate only. Taxes, insurance, condo fees, and lender terms are not included.
Monthly costs to verify
Property taxes: about $367/month based on listed annual taxes.
Estimate only. Confirm taxes, condo/maintenance fees, insurance, utilities, and lender terms before making decisions.
Rooms
| Room | Level | Dimensions |
|---|---|---|
| Primary Bedroom | Second level | 4.39 x 4.14 |
| Bathroom | Basement | 2.41 x 1.96 |
| Recreational, Games room | Basement | 6.25 x 3.4 |
| Utility room | Basement | 2.92 x 1.52 |
| Bathroom | Main level | 1.52 x 1.4 |
| Foyer | Main level | 2.59 x 1.8 |
| Dining room | Main level | 3.66 x 1.73 |
| Other | Main level | 3 x 3.63 |
| Living room | Main level | 3.73 x 3.66 |
| Laundry room | Second level | 1.83 x 1.68 |
| Bathroom | Second level | 2.77 x 1.47 |
| Bedroom | Second level | 4.7 x 2.72 |
| Bedroom | Second level | 4.24 x 2.92 |
Facts & Location
Parking
3 spaces
Lot Size
20 x 105.1 FT
Annual Taxes
$4,403
Listing data
Listing information is provided for personal, non-commercial use and should be independently verified before making real estate decisions.
Last refreshed: Oct 26, 2026 3:24 AM
Explore nearby searches
SEO-friendly searches for this area, property type, and nearby neighbourhoods.
Similar Properties
More nearby listings that may fit the same search.
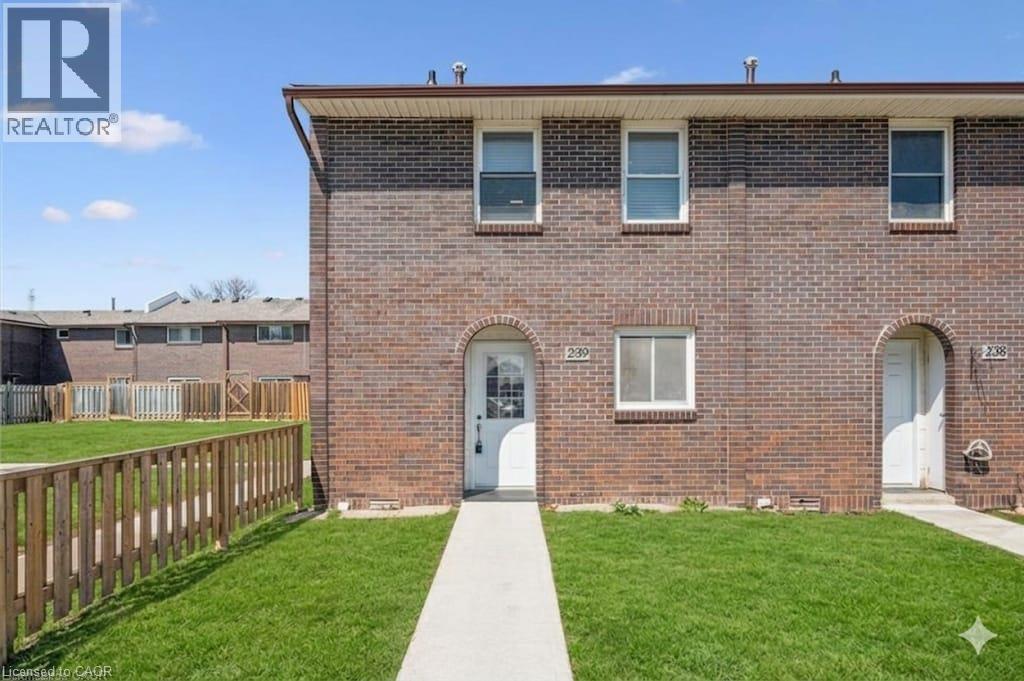
$485,000
31 GREENGATE Road
Guelph · MLS # 40849382
3 bed · 2 bath · 1,560 sq ft
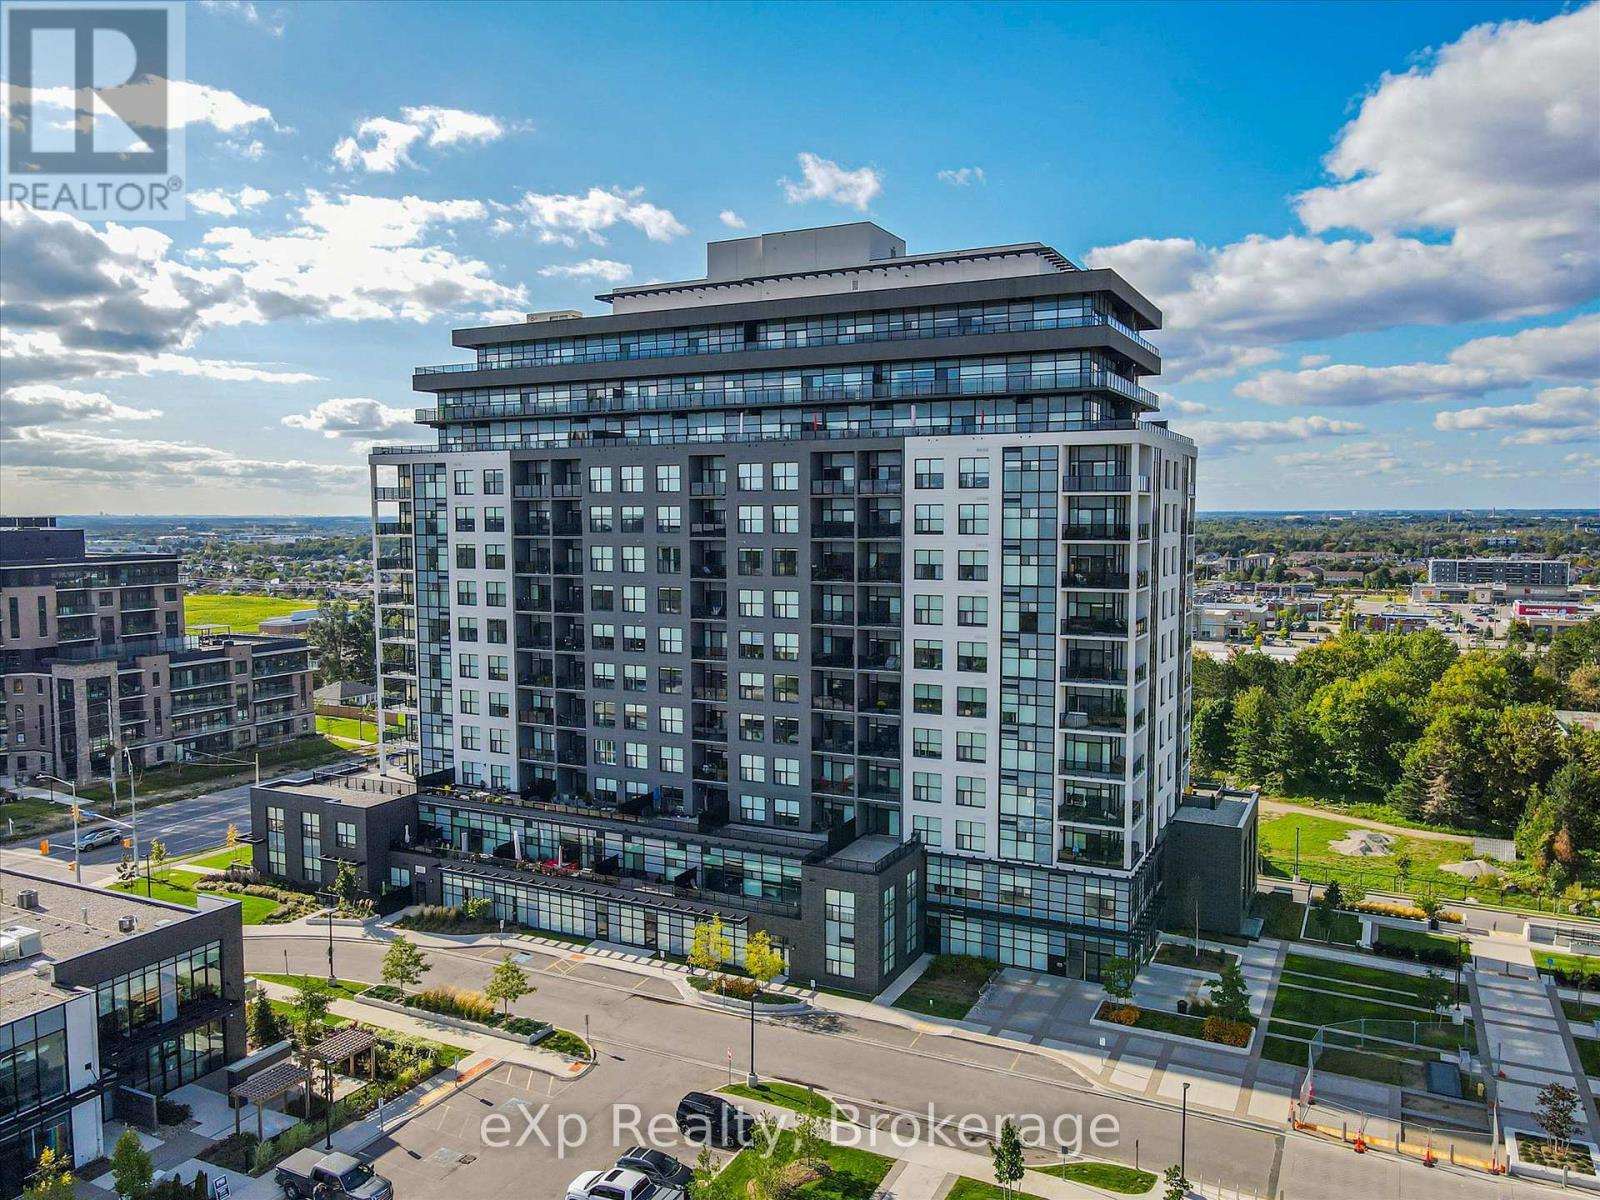
$699,900
1878 Gordon Street
Guelph (Pineridge/Westminster Woods) · MLS # X13592400
3 bed · 2 bath
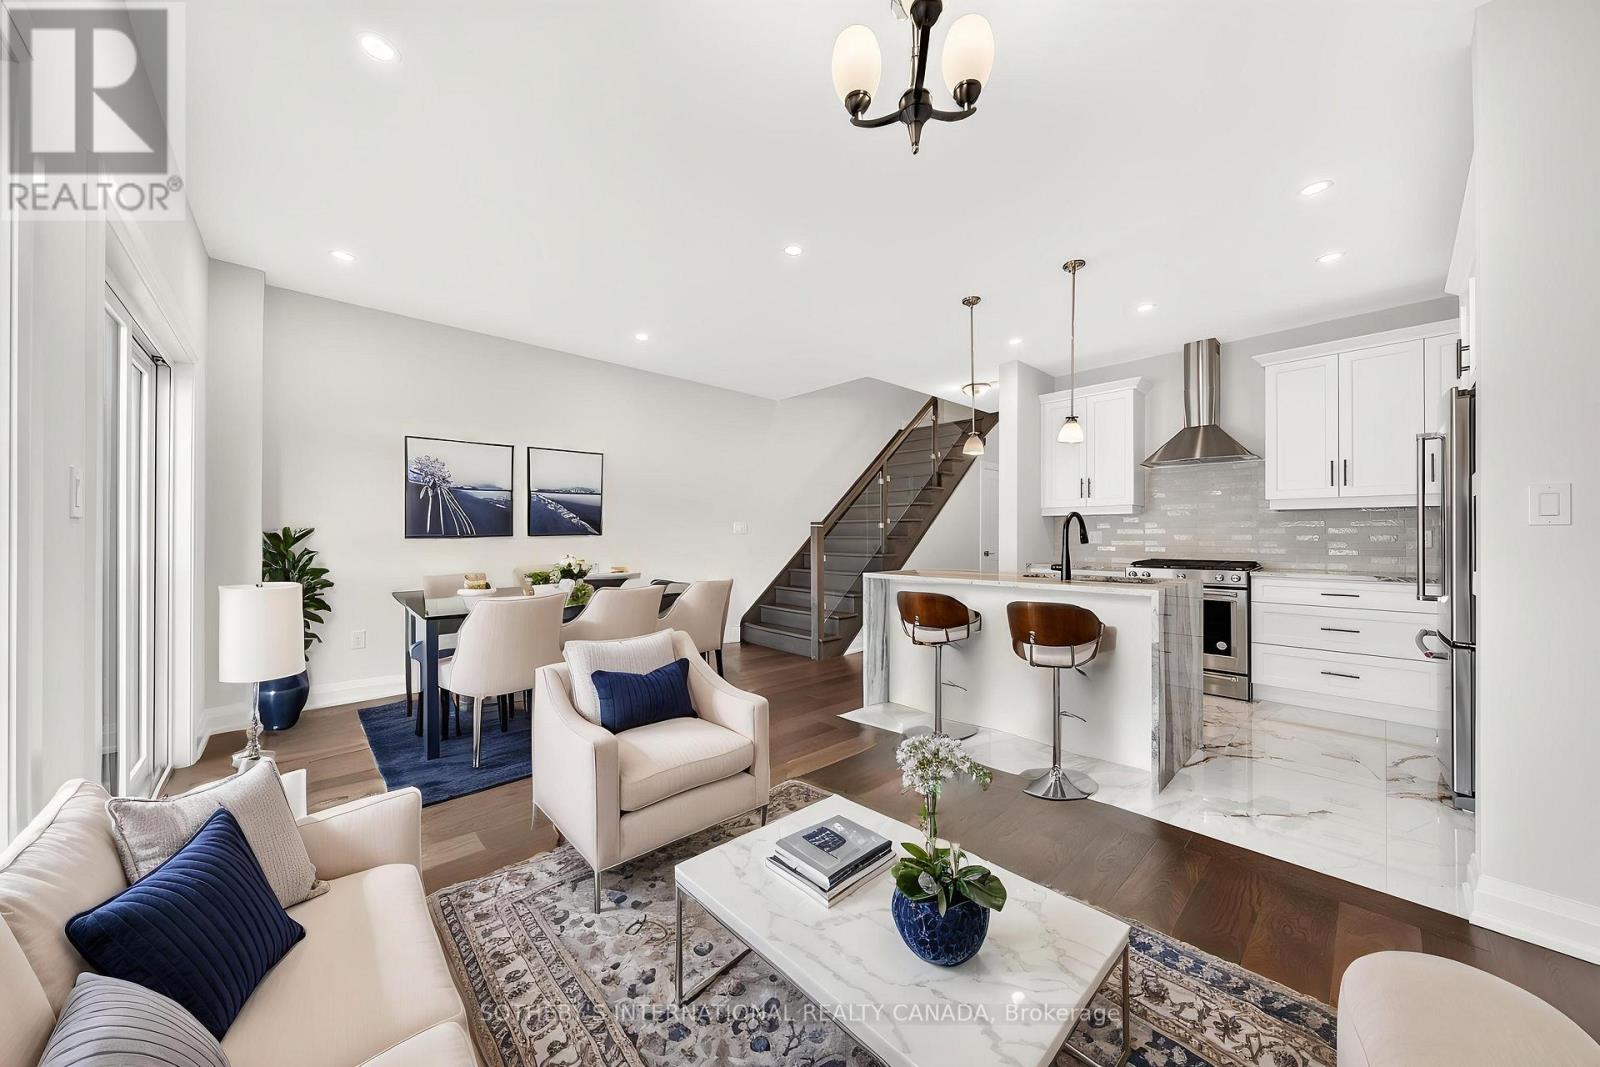
$749,000
675 Victoria Road
Guelph (Victoria North) · MLS # X13512910
3 bed · 3 bath