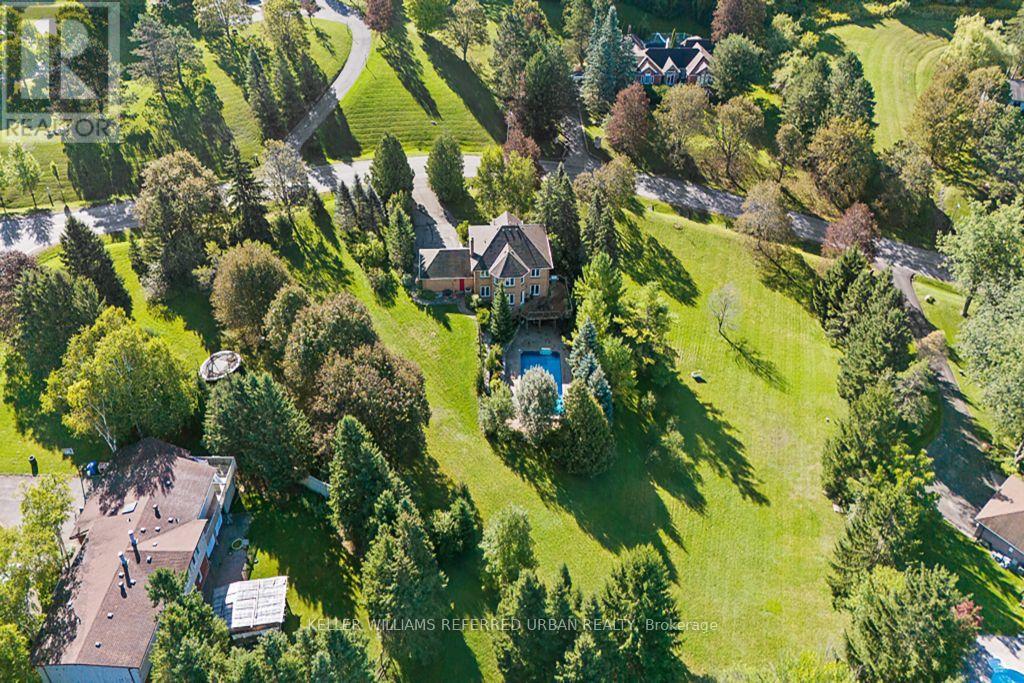
64 Elderberry Trail
Aurora (Aurora Estates), Ontario L4G6X1
MLS # N13812858
Property Details
Type
Detached
Beds
5
Baths
4
Status
For Sale
More homes like this
About this property
Rare Opportunity To Own An Exceptional 2-Acre Property With An Impressive 470 Ft Frontage-One Of The Largest Frontages In The Area! Located In One Of The Most Prestigious Neighbourhoods And Surrounded By Multi-Million-Dollar Mansions. This Meticulously Maintained Home Offers Over 3,500 Sq. Ft. Of Total Living Space, Featuring 4 Generously Sized Bedrooms, A Grand Circular Staircase, Smooth Ceilings And Pot Lights. The Spacious Kitchen Includes A Breakfast Area With A Walkout To The Deck, Showcasing Outstanding Views Of The Expansive, Tree-Lined Grounds. Enjoy The Peaceful Sounds Of Birds And Nature-A Cottage-Like Retreat In The Heart Of The City. The Finished Walkout Basement Offers Tremendous Potential And Opens To A Large Entertaining Pool. The Spectacular Lot Provides Ample Space To Create Your Dream Outdoor Lifestyle With A Tennis Court, Basketball Court Or Mini-Golf Area. Live, Relax, Entertain And Invest! Ideally Located Near Yonge Street And Bloomington Road, With Convenient Access To Amenities And Everyday Essentials. Properties With This Much Land And 470 Ft Of Frontage Are Extremely Difficult To Find-Don't Miss This Extraordinary Opportunity!
Mortgage Estimate
Estimated monthly payment
Calculating…
Estimate only. Taxes, insurance, condo fees, and lender terms are not included.
Monthly costs to verify
Property taxes: about $1,092/month based on listed annual taxes.
Estimate only. Confirm taxes, condo/maintenance fees, insurance, utilities, and lender terms before making decisions.
Rooms
| Room | Level | Dimensions |
|---|---|---|
| Living room | Ground level | 8.8 x 3.36 |
| Dining room | Ground level | 4 x 3.58 |
| Kitchen | Ground level | 7 x 3.85 |
| Family room | Ground level | 6.2 x 3.65 |
| Primary Bedroom | Second level | 6.6 x 4.7 |
| Bedroom 2 | Second level | 4.42 x 3.6 |
| Bedroom 3 | Second level | 4 x 3.62 |
| Bedroom 4 | Second level | 3.5 x 3.34 |
| Recreational, Games room | Basement | 6.1 x 3.47 |
| Bedroom | Basement | 4.11 x 3.37 |
Facts & Location
Interior Size
3,500 sq ft
Parking
8 spaces
Lot Size
470 x 285 FT ; 50.31 ft x 367.29 ft x 285.77x 469.99
Annual Taxes
$13,104
Listing data
Listing information is provided for personal, non-commercial use and should be independently verified before making real estate decisions.
Last refreshed: Nov 2, 2026 3:01 AM
Explore nearby searches
SEO-friendly searches for this area, property type, and nearby neighbourhoods.
Similar Properties
More nearby listings that may fit the same search.
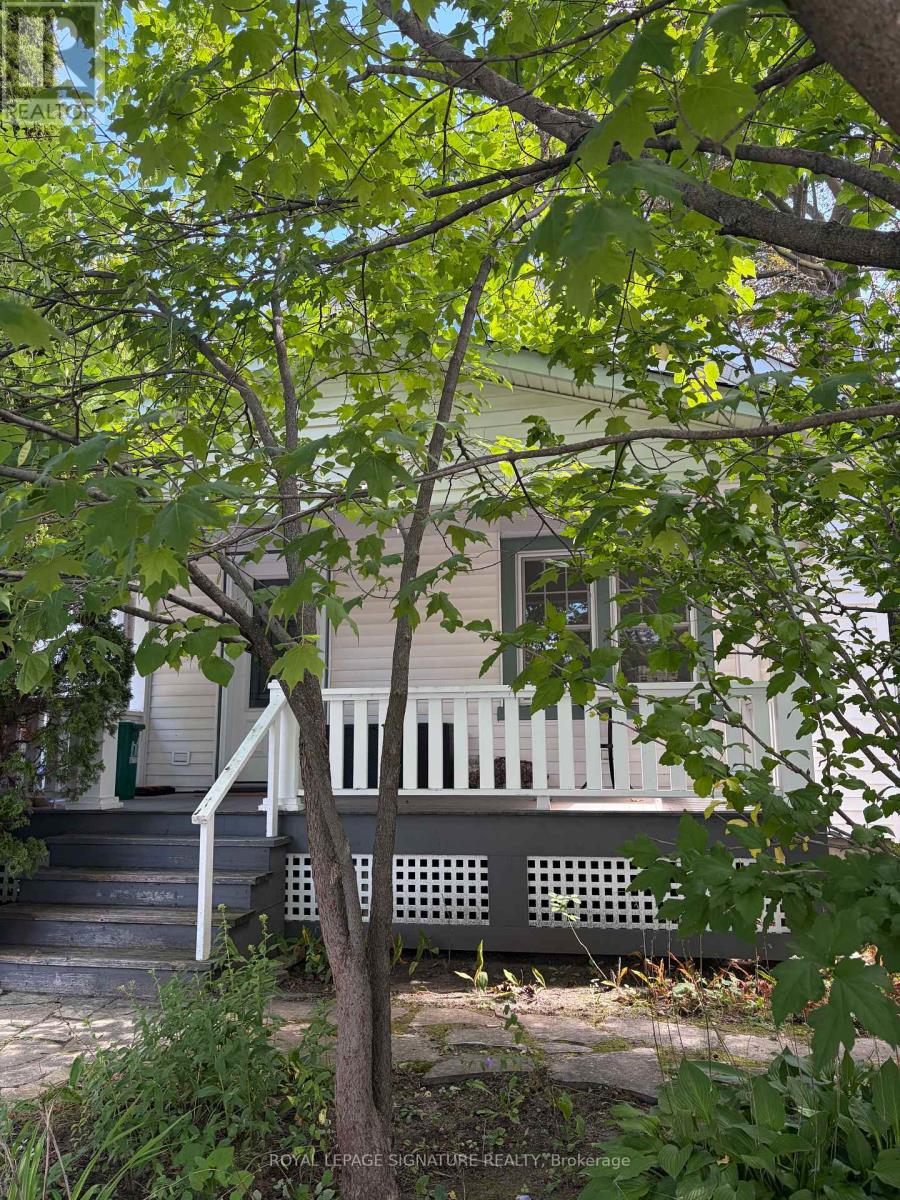
$999,000
121 Wells Street
Aurora (Aurora Village) · MLS # N13774074
2 bed · 1 bath
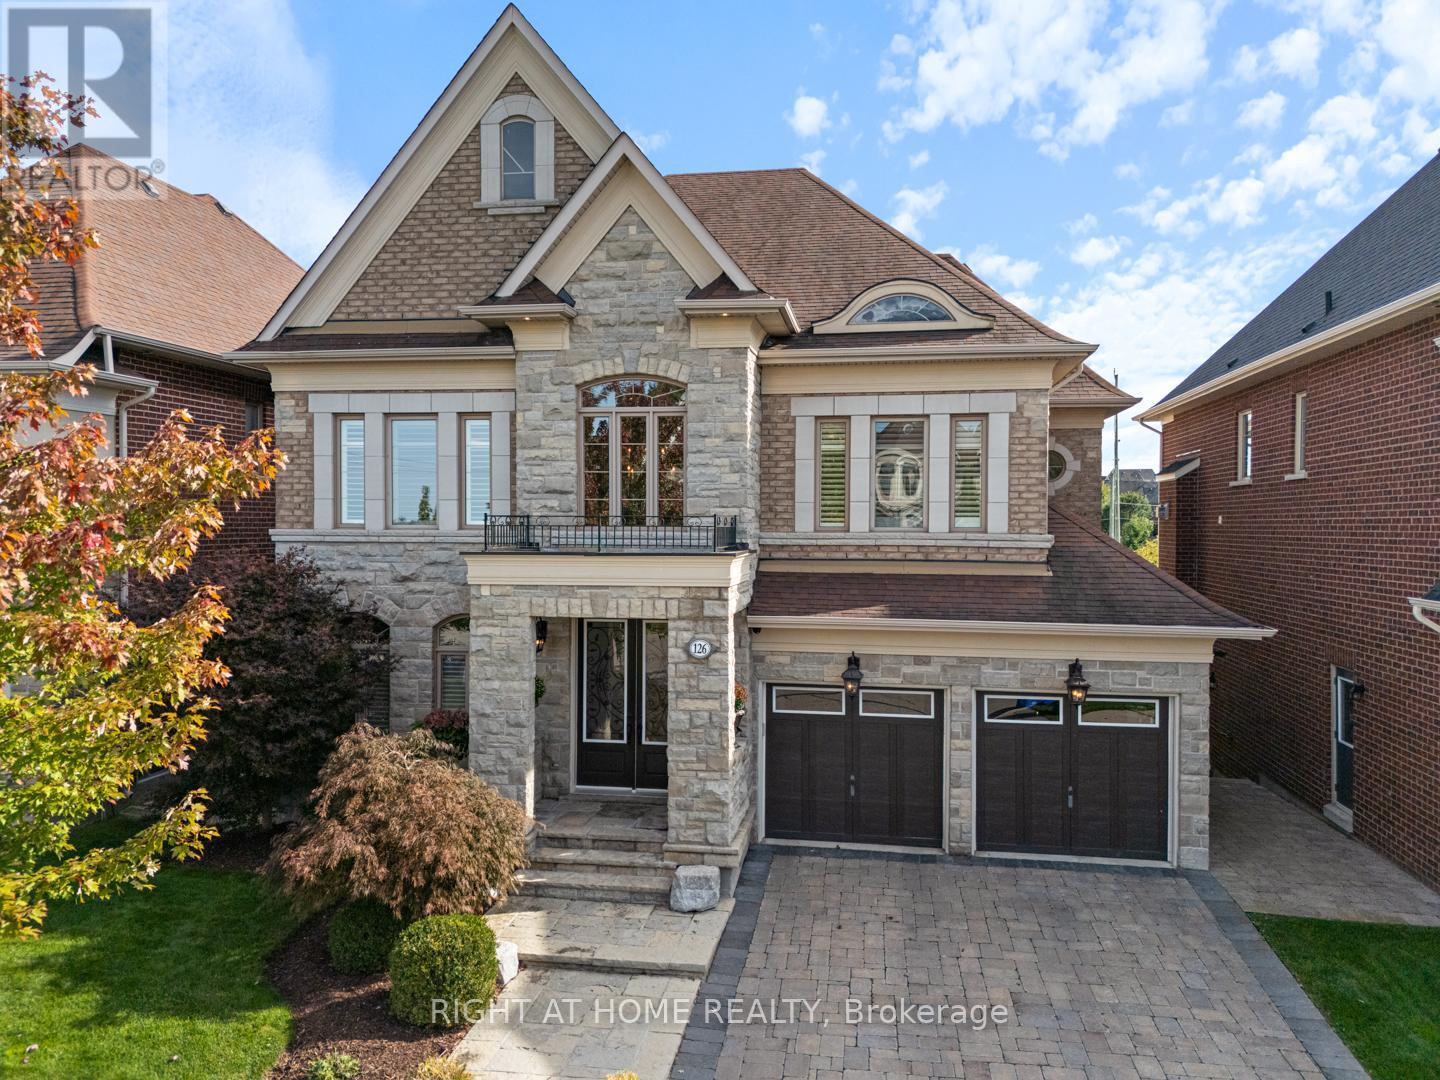
$2,350,000
126 Vines Place
Aurora (Bayview Southeast) · MLS # N13779042
5 bed · 5 bath · 3,517 sq ft
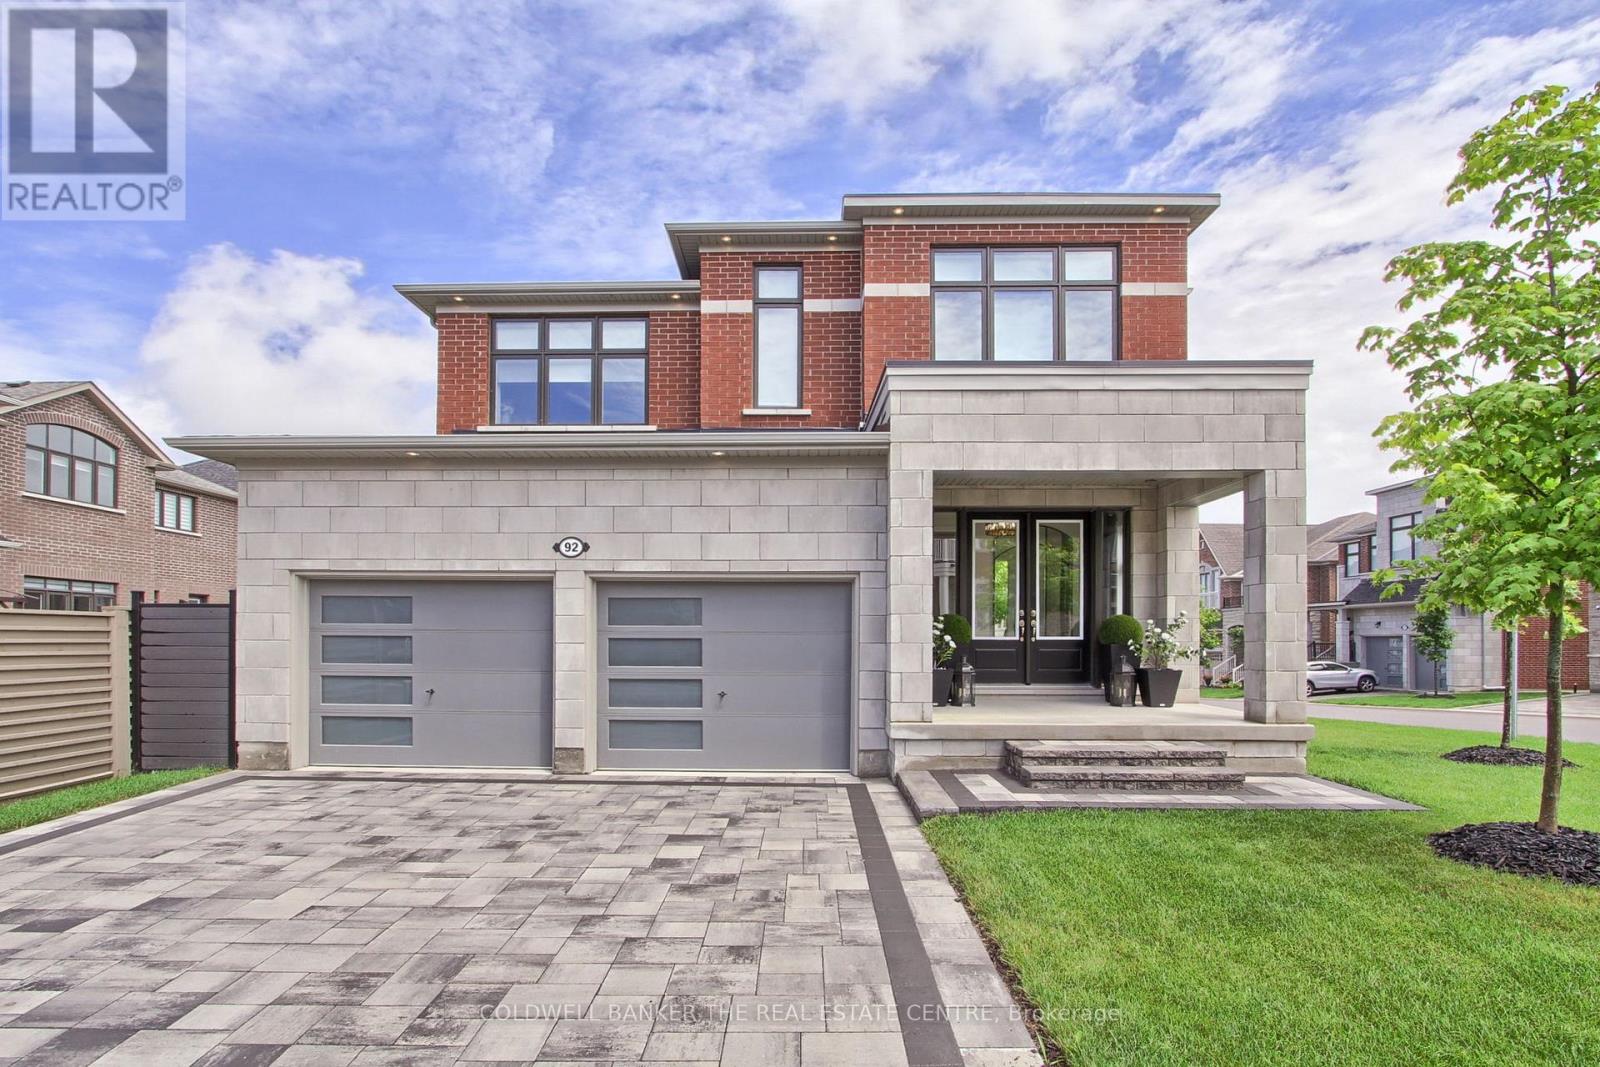
$2,050,000
92 Maple Fields Circle
Aurora (Aurora Estates) · MLS # N13779122
4 bed · 4 bath