Videos & Virtual Tours
Open available video, 3D tour, or virtual-tour media for this listing.
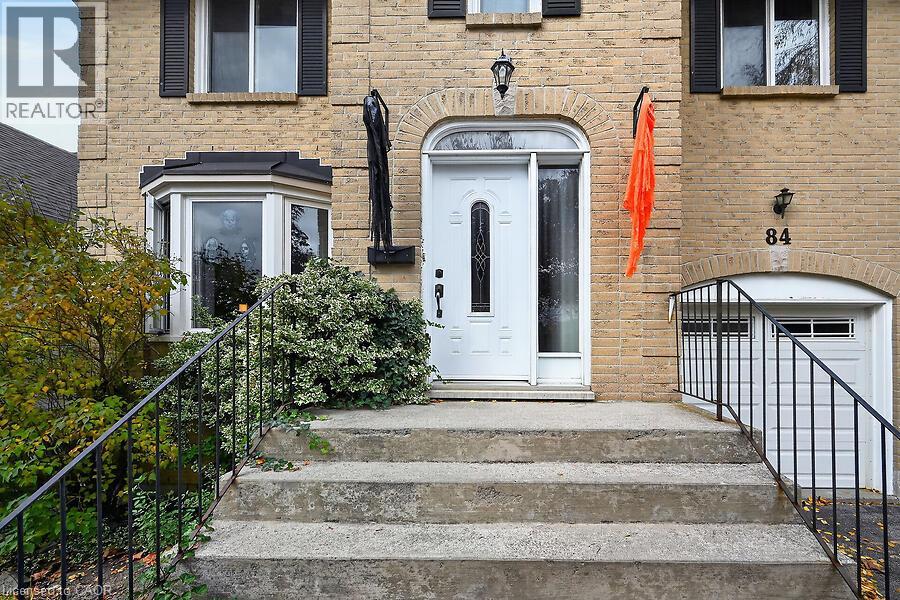
84 MOUNT PLEASANT Drive
Hamilton, Ontario L8W3H1
MLS # 40875384
Property Details
Type
Detached
Beds
3
Baths
3
Status
For Sale
More homes like this
About this property
Location! Location! Location! Walk to Templemead Elementary School and parks! Spacious 2 storey 3+1 bedroom on East Hamilton Mountain. Large Eat-In Kitchen with walk out to deck and gazebo. Perfect for those relaxing outdoor moments. Separate Dining Room, Family Room with a Fireplace and large Living Room. Great for entertaining and raising your beautiful family! The main floor is mainly open concept. The lower level is fully finished with a living room, bedroom and dinette. Great space for future in-law suite or teenager's retreat! Privacy built in! Attached garage! New sink and faucet in the Primary Ensuite. New Water shut off valve. Central Air Conditioner 2020. This will go fast! Don't wait!
Mortgage Estimate
Estimated monthly payment
Calculating…
Estimate only. Taxes, insurance, condo fees, and lender terms are not included.
Monthly costs to verify
Property taxes: about $501/month based on listed annual taxes.
Estimate only. Confirm taxes, condo/maintenance fees, insurance, utilities, and lender terms before making decisions.
Rooms
| Room | Level | Dimensions |
|---|---|---|
| Storage | Basement | 7'5'' x 18'0'' |
| Utility room | Basement | 8'3'' x 9'10'' |
| Bonus Room | Basement | 8'2'' x 9'8'' |
| Recreation room | Basement | 20'0'' x 34'6'' |
| Bedroom | Second level | 8'9'' x 11'7'' |
| Bedroom | Second level | 9'1'' x 11'1'' |
| 4pc Bathroom | Second level | 5'5'' x 8'1'' |
| 4pc Bathroom | Second level | 5'0'' x 10'3'' |
| Primary Bedroom | Second level | 11'3'' x 15'9'' |
| 2pc Bathroom | Main level | 4'4'' x 5'1'' |
| Laundry room | Main level | x |
| Family room | Main level | 11'0'' x 15'5'' |
| Kitchen | Main level | 8'6'' x 19'0'' |
| Dining room | Main level | 10'8'' x 11'3'' |
| Living room | Main level | 10'8'' x 15'0'' |
Facts & Location
Interior Size
2,581 sq ft
Parking
3 spaces
Annual Taxes
$6,007
Year Built
1990
Listing data
Listing information is provided for personal, non-commercial use and should be independently verified before making real estate decisions.
Last refreshed: Nov 1, 2026 6:00 AM
Explore nearby searches
SEO-friendly searches for this area, property type, and nearby neighbourhoods.
Similar Properties
More nearby listings that may fit the same search.
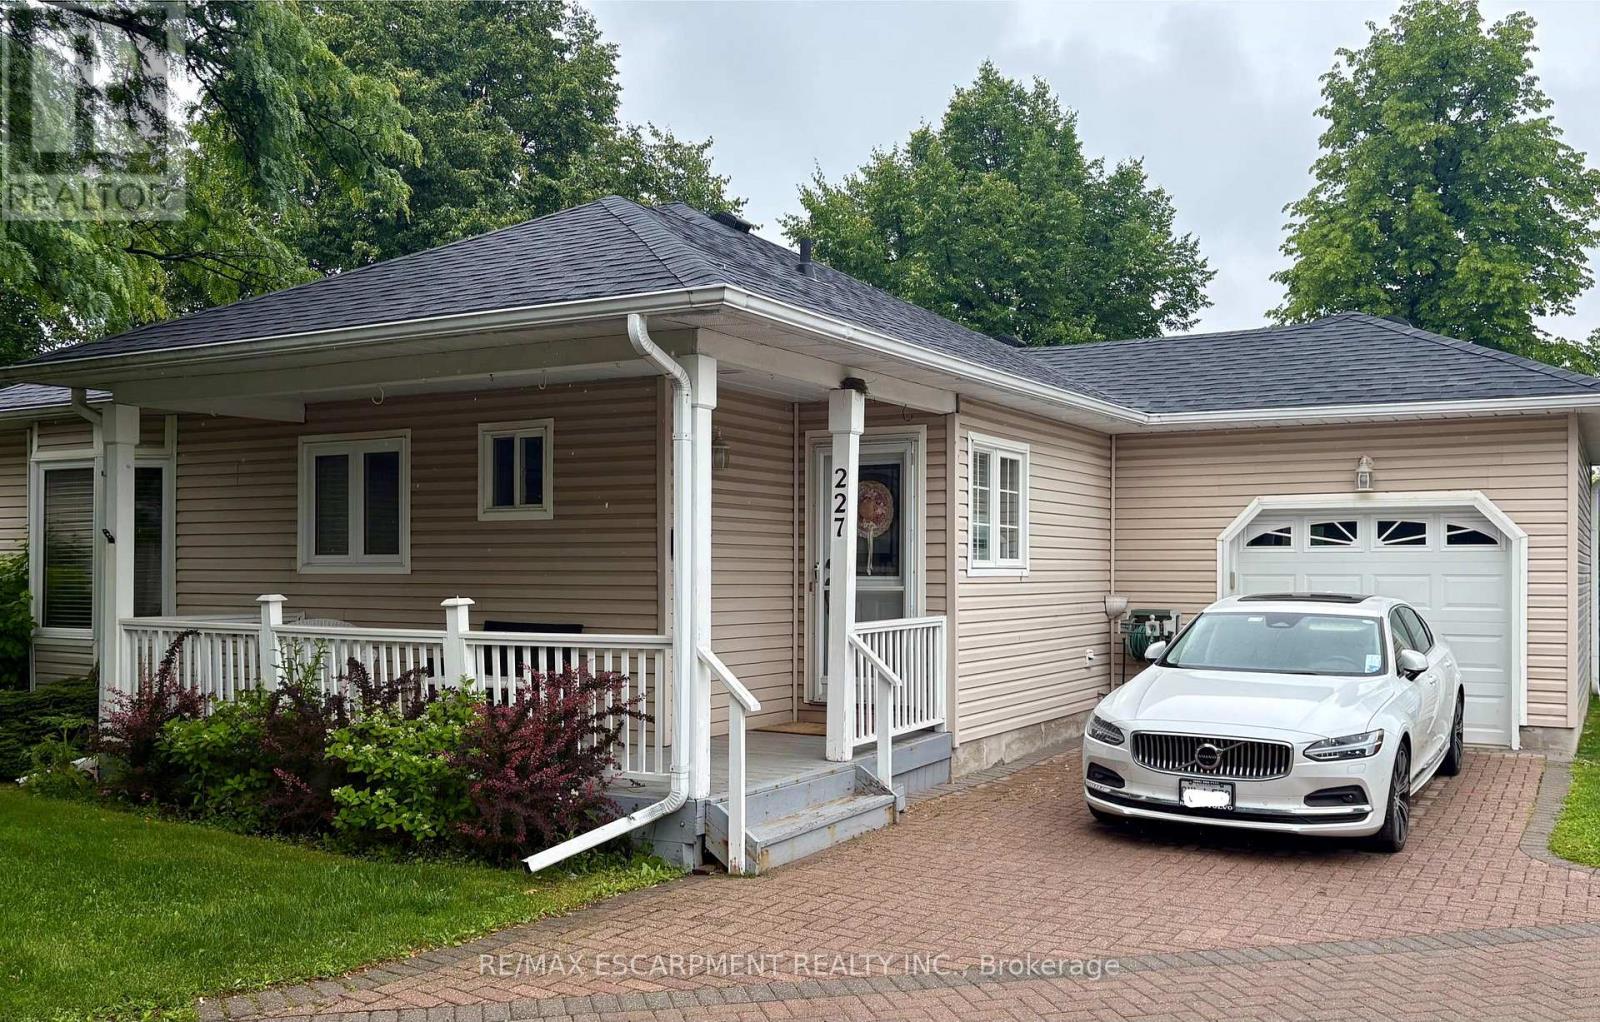
$675,000
227 Silverbirch Boulevard
Hamilton · MLS # X13479920
2 bed · 3 bath
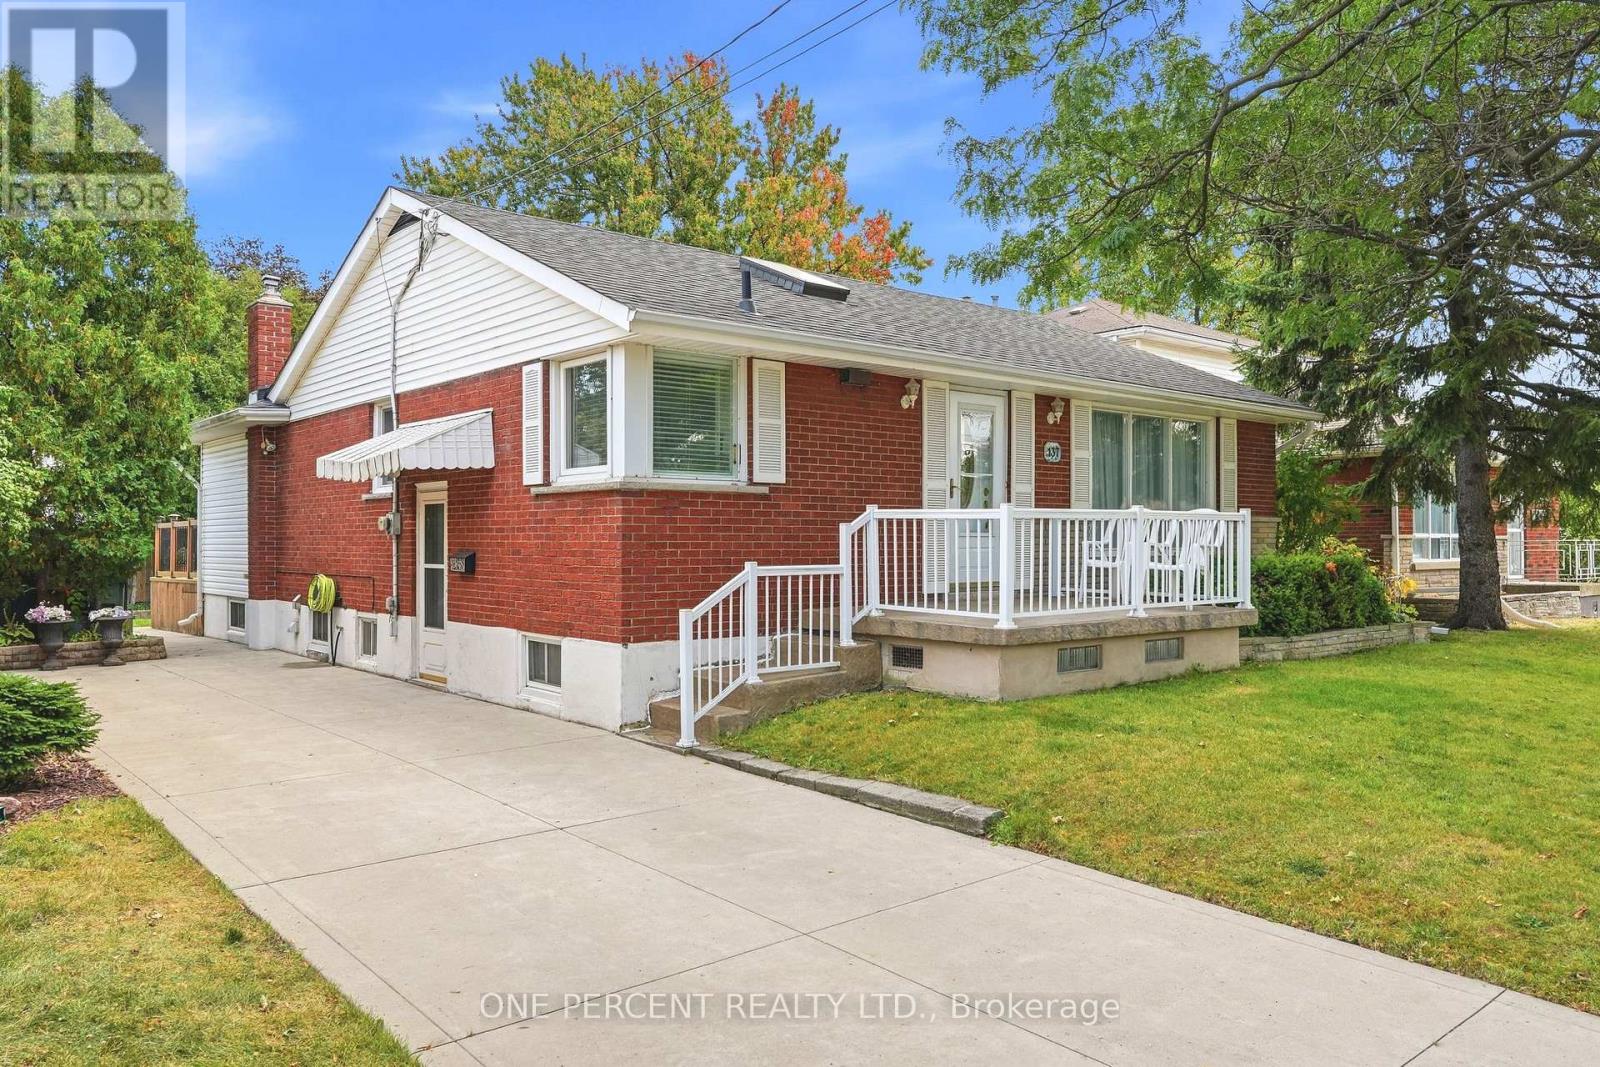
$674,900
137 Terrace Drive
Hamilton (Balfour) · MLS # X13882938
4 bed · 3 bath · 1,200 sq ft
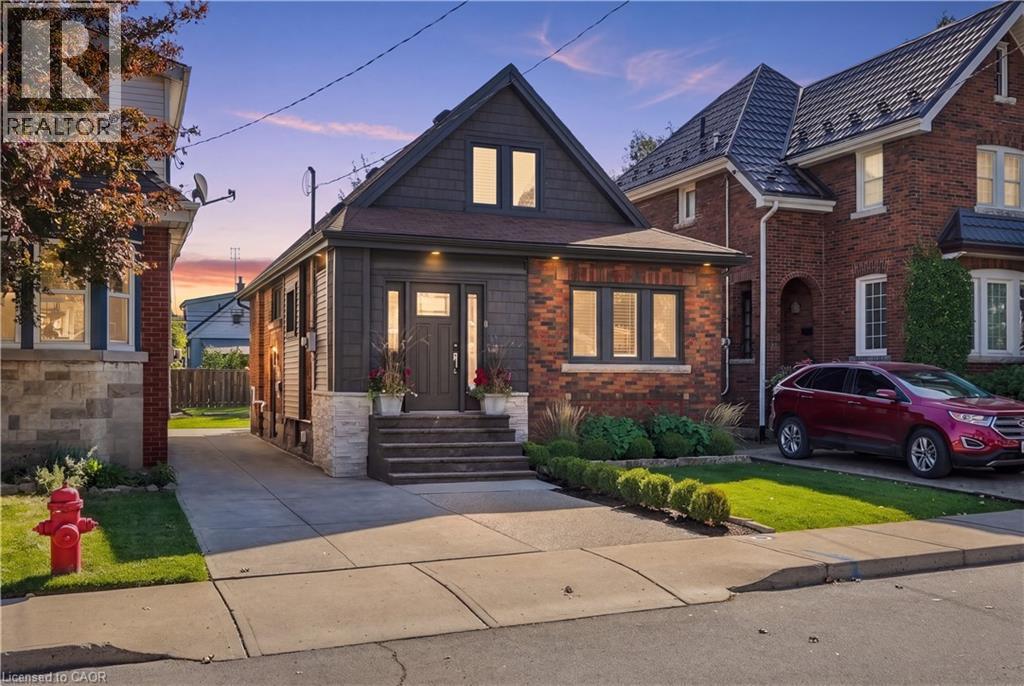
$678,800
77 HOUGHTON Avenue
Hamilton · MLS # 40869490
2 bed · 3 bath · 1,151 sq ft