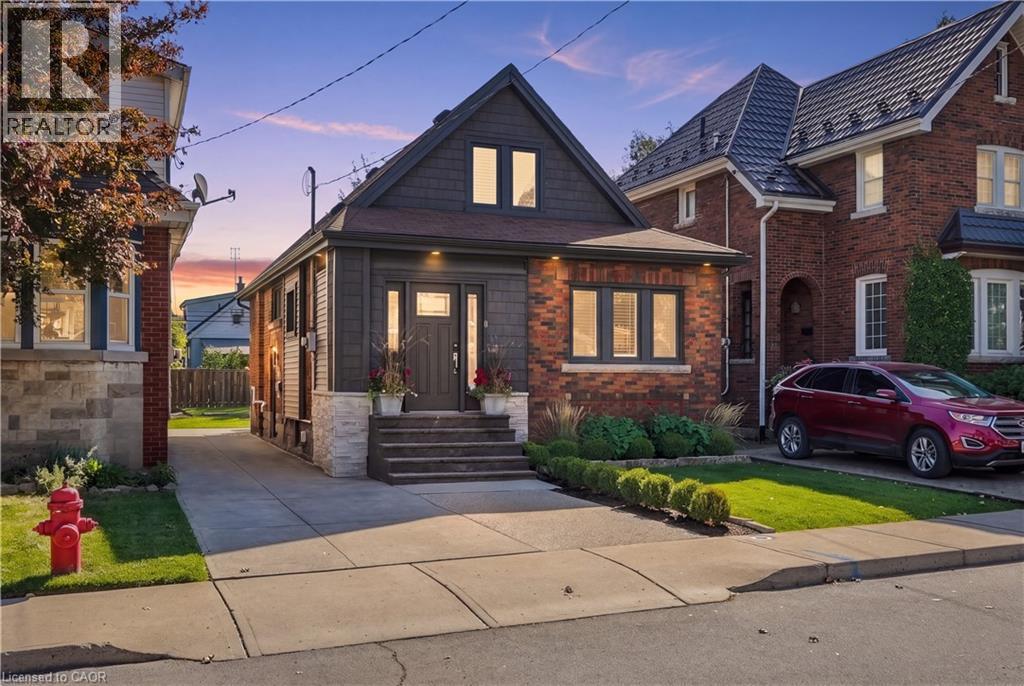
77 HOUGHTON Avenue
Hamilton, Ontario L8K2M9
MLS # 40869490
Property Details
Type
Detached
Beds
2
Baths
3
Status
For Sale
More homes like this
About this property
Renovated for living, not simply for selling. Extensively updated with long-term family living in mind, 77 Houghton Ave S showcases thoughtful design, quality craftsmanship and significant improvements from top to bottom. The main floor has been opened up to create a bright, welcoming living space centred around a stunning custom kitchen with quartz countertops and backsplash, custom cabinetry and a dedicated coffee bar. Offering 2 bedrooms and a rare 3 bathrooms, one on every level, including a 4-piece upstairs, main floor powder room and custom 3-piece basement bathroom with glass shower. Upgrades continue throughout with updated flooring, windows and doors, insulation, electrical, custom millwork, a beautifully finished basement and an owned tankless water heater. Thoughtfully renovated with quality and comfort in mind, this is a home designed to be lived in and loved for years to come.
Mortgage Estimate
Estimated monthly payment
Calculating…
Estimate only. Taxes, insurance, condo fees, and lender terms are not included.
Monthly costs to verify
Property taxes: about $335/month based on listed annual taxes.
Estimate only. Confirm taxes, condo/maintenance fees, insurance, utilities, and lender terms before making decisions.
Rooms
| Room | Level | Dimensions |
|---|---|---|
| 3pc Bathroom | Basement | 8'10'' x 7'2'' |
| Storage | Basement | 14'7'' x 3'4'' |
| Utility room | Basement | 10'4'' x 9'0'' |
| Recreation room | Basement | 24'1'' x 18'9'' |
| 4pc Bathroom | Second level | 7'10'' x 4'11'' |
| Primary Bedroom | Second level | 10'10'' x 15'8'' |
| Bedroom | Second level | 11'5'' x 11'3'' |
| 2pc Bathroom | Main level | 5'11'' x 4'6'' |
| Dining room | Main level | 10'10'' x 9'0'' |
| Kitchen | Main level | 17'4'' x 11'0'' |
| Office | Main level | 10'0'' x 10'11'' |
| Living room | Main level | 16'6'' x 10'0'' |
| Foyer | Main level | 6'1'' x 6'11'' |
Facts & Location
Interior Size
1,151 sq ft
Parking
2 spaces
Annual Taxes
$4,018
Year Built
1930
Listing data
Listing information is provided for personal, non-commercial use and should be independently verified before making real estate decisions.
Last refreshed: Oct 10, 2026 11:00 AM
Explore nearby searches
SEO-friendly searches for this area, property type, and nearby neighbourhoods.
Similar Properties
More nearby listings that may fit the same search.
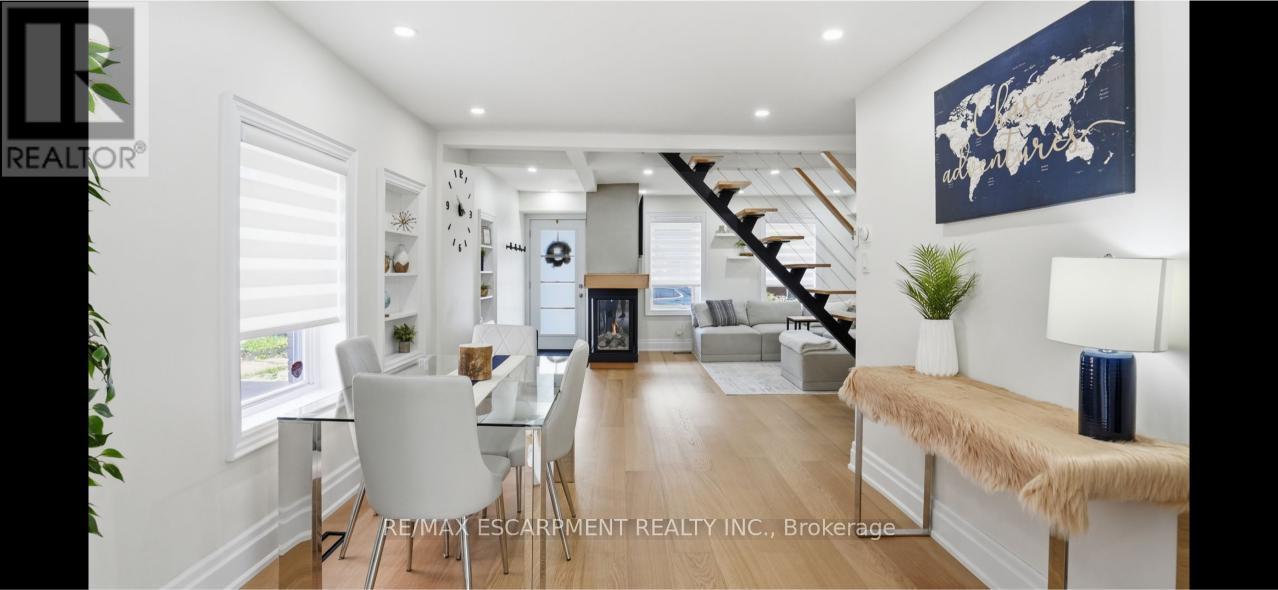
$679,000
13 Picton Street
Hamilton (North End) · MLS # X13761986
2 bed · 2 bath
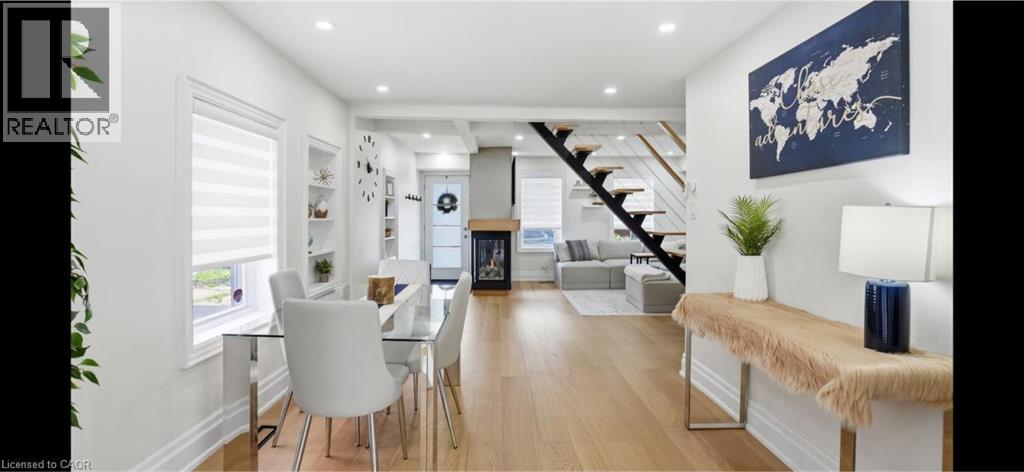
$679,000
13 PICTON Street
Hamilton · MLS # 40861717
2 bed · 2 bath · 1,267 sq ft
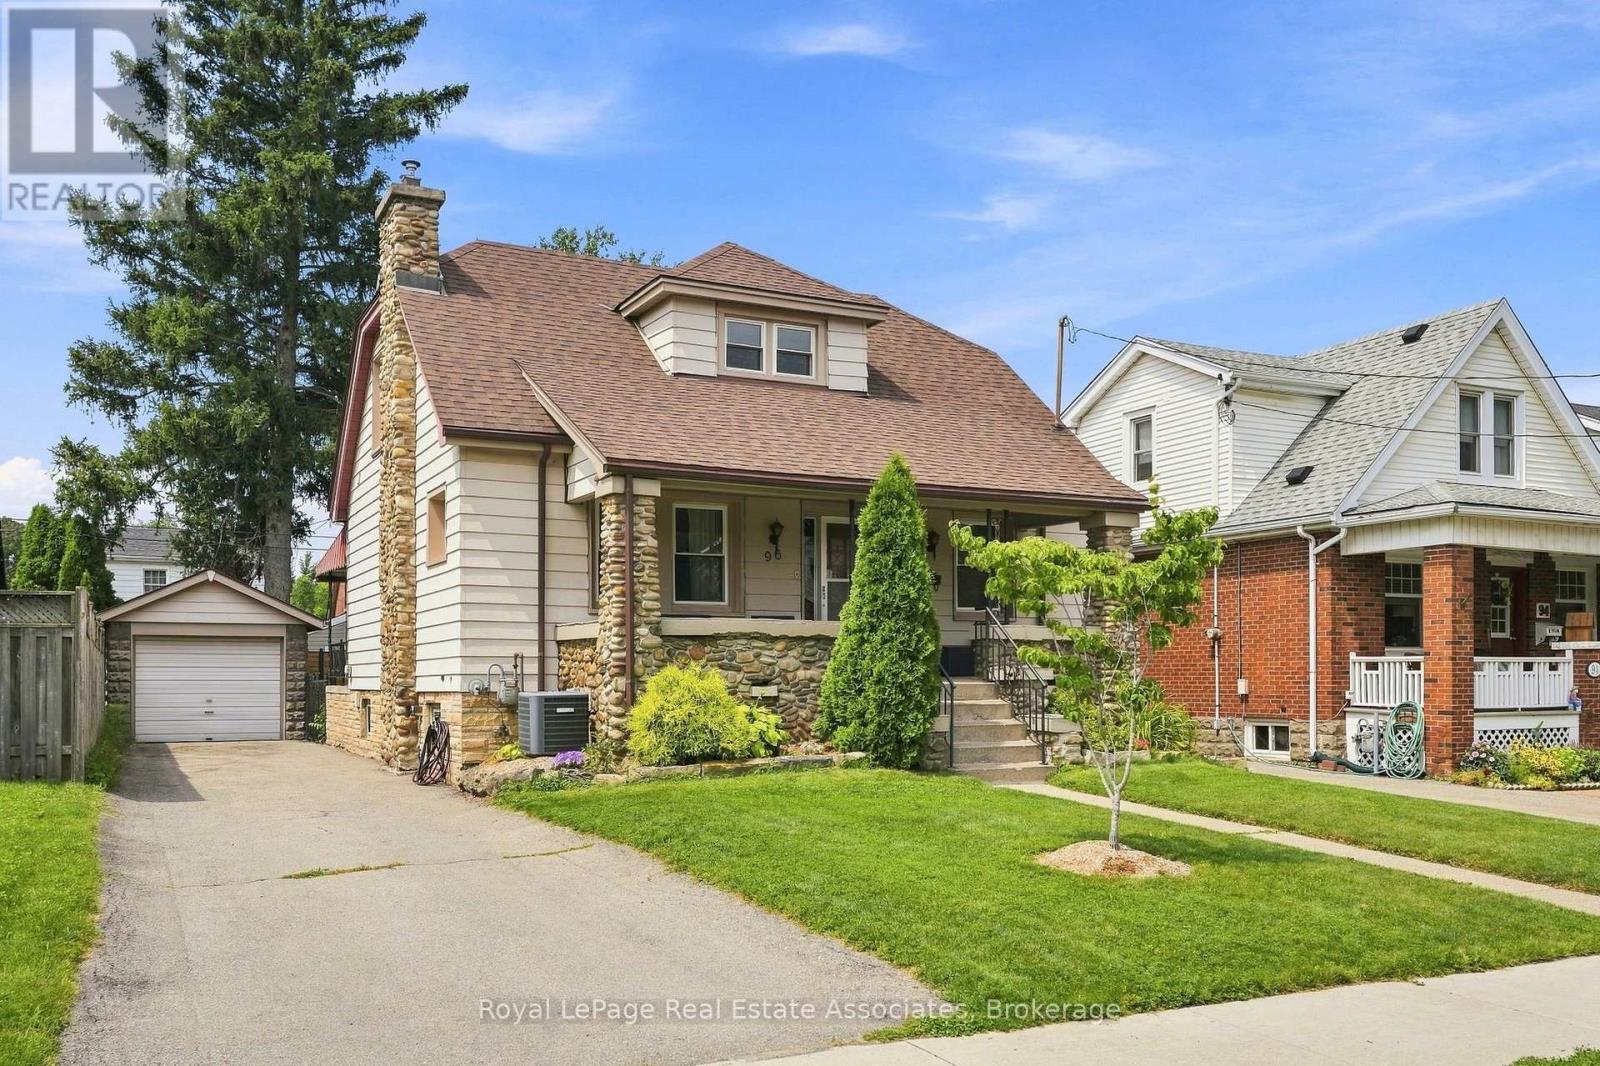
$679,000
96 Huxley Avenue
Hamilton (Delta) · MLS # X13759018
3 bed · 2 bath