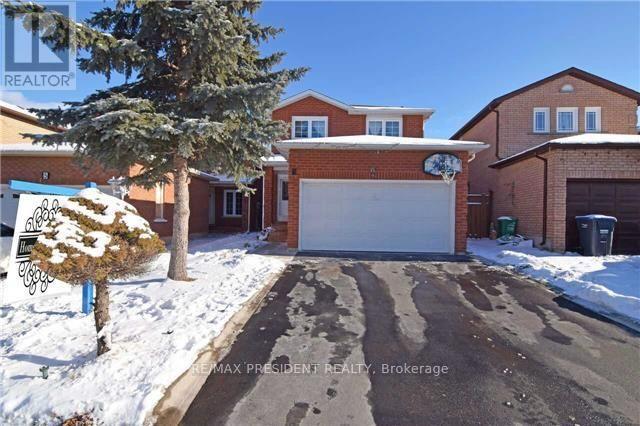
7 Candy Crescent
Brampton (Northwood Park), Ontario L6X3T8
MLS # W14135718
Property Details
Type
Detached
Beds
8
Baths
5
Status
For Sale
More homes like this
About this property
Detached, All Brick, 6 Bedroom + 2 Bedroom** Legal Basement Apt With Sep Entrance steps To All Schools ( Ukg To 12 Grades), Garage convert into a Apartment Upgraded Roof And Furnace **Just Move In Condition** Well Maintained Family Home **Near Bus Stop, Plaza, David Suzuki School Etc**Property Features & Rental Income Information. A legal basement apartment, a rooftop solar panel system, and multiple income-generating living spaces. The property offers five bedrooms, each currently rented at $610 per month, and one additional bedroom rented at $850 per month. The separate garage apartment generates rental income of $1,250 per month. The legal basement apartment was previously rented for $1,500 per month; however, it is currently occupied by the owner's son and is not generating rental income. Solar System: The rooftop solar system has an original 20-year term, with approximately 10 years remaining. Buyers are encouraged to verify the solar agreement and any associated obligations. Rental Income Details: Five bedrooms: $610/month each ($3,050 total)One additional bedroom: $850/month Garage apartment: $1,250/month Basement apartment: Previously rented for $1,500/month; currently occupied by the owner's son. Total Current Monthly Rental Income: $5,150, excluding the basement apartment. The property offers attractive rental income potential with multiple accommodations and a rooftop solar system.
Mortgage Estimate
Estimated monthly payment
Calculating…
Estimate only. Taxes, insurance, condo fees, and lender terms are not included.
Monthly costs to verify
Property taxes: about $476/month based on listed annual taxes.
Estimate only. Confirm taxes, condo/maintenance fees, insurance, utilities, and lender terms before making decisions.
Rooms
| Room | Level | Dimensions |
|---|---|---|
| Living room | Main level | 5.4 x 3.2 |
| Dining room | Main level | 3.2 x 2.6 |
| Kitchen | Main level | 6.2 x 5.72 |
| Family room | Main level | 5.2 x 3.4 |
| Primary Bedroom | Second level | 5.18 x 3.27 |
| Bedroom 2 | Second level | 4.08 x 2.89 |
| Bedroom 3 | Second level | 3.27 x 3.05 |
| Bedroom 4 | Second level | 2.98 x 2.75 |
| Bedroom 5 | Main level | 5.4 x 4.5 |
Facts & Location
Parking
6 spaces
Lot Size
28.1 x 111.2 FT
Annual Taxes
$5,715
Listing data
Listing information is provided for personal, non-commercial use and should be independently verified before making real estate decisions.
Last refreshed: Nov 2, 2026 3:19 AM
Explore nearby searches
SEO-friendly searches for this area, property type, and nearby neighbourhoods.
Similar Properties
More nearby listings that may fit the same search.
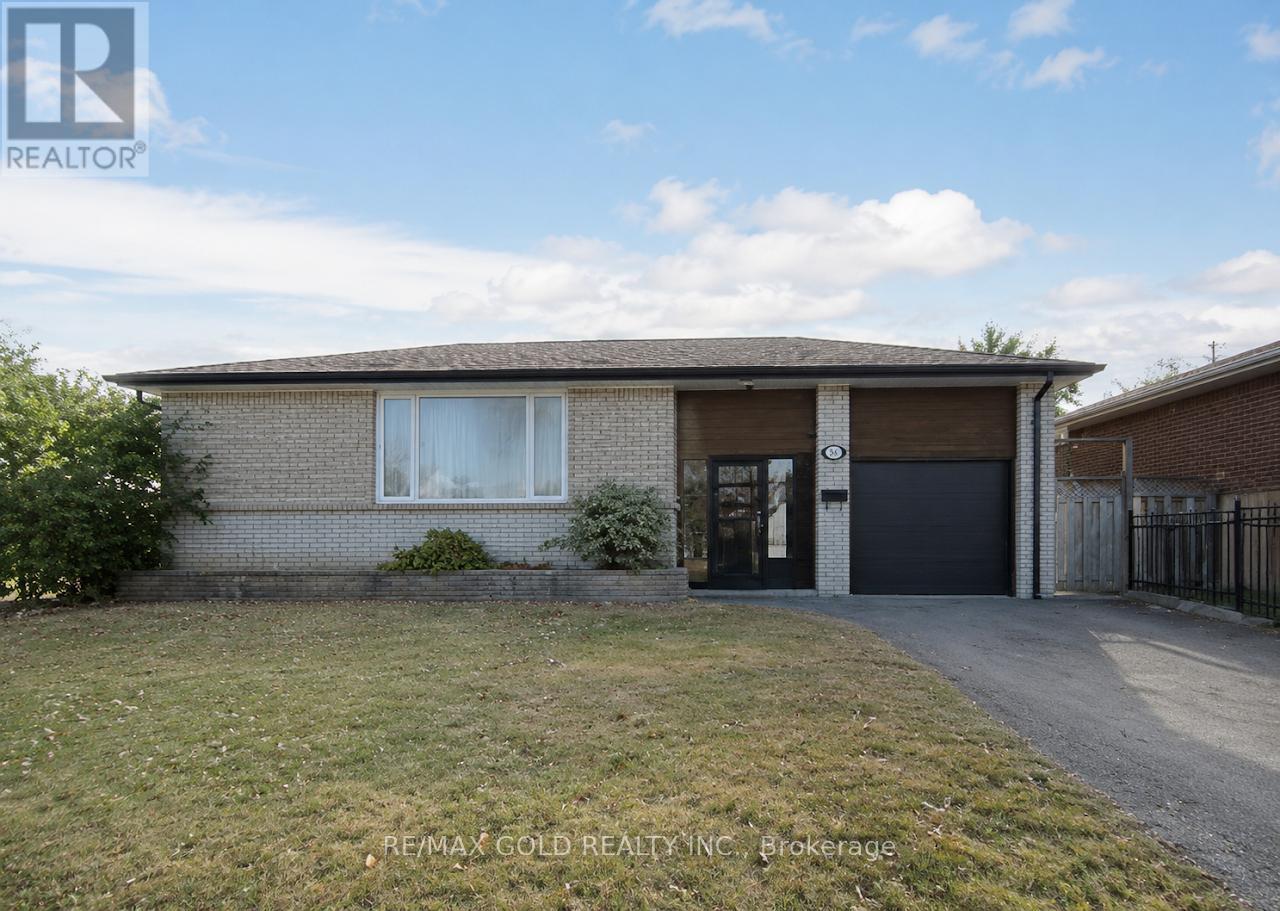
$799,900
58 Kingsmere Crescent
Brampton (Northwood Park) · MLS # W13788040
7 bed · 4 bath
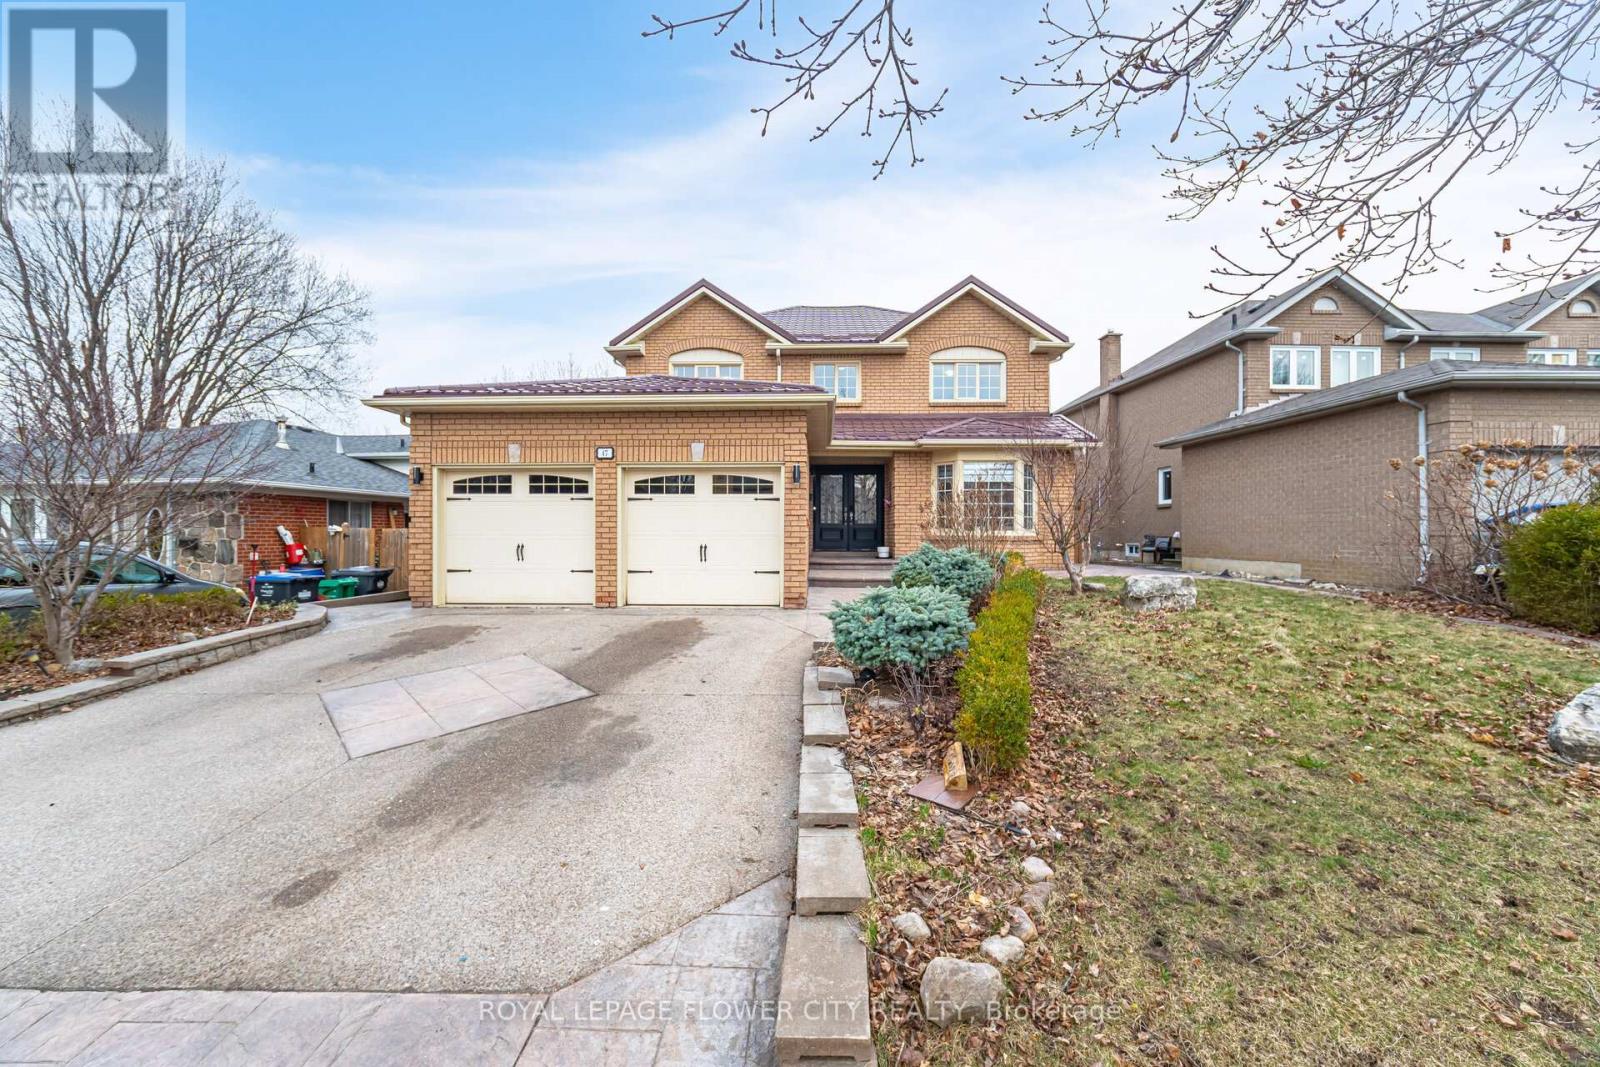
$999,988
47 Burgby Avenue
Brampton (Northwood Park) · MLS # W13860244
7 bed · 5 bath
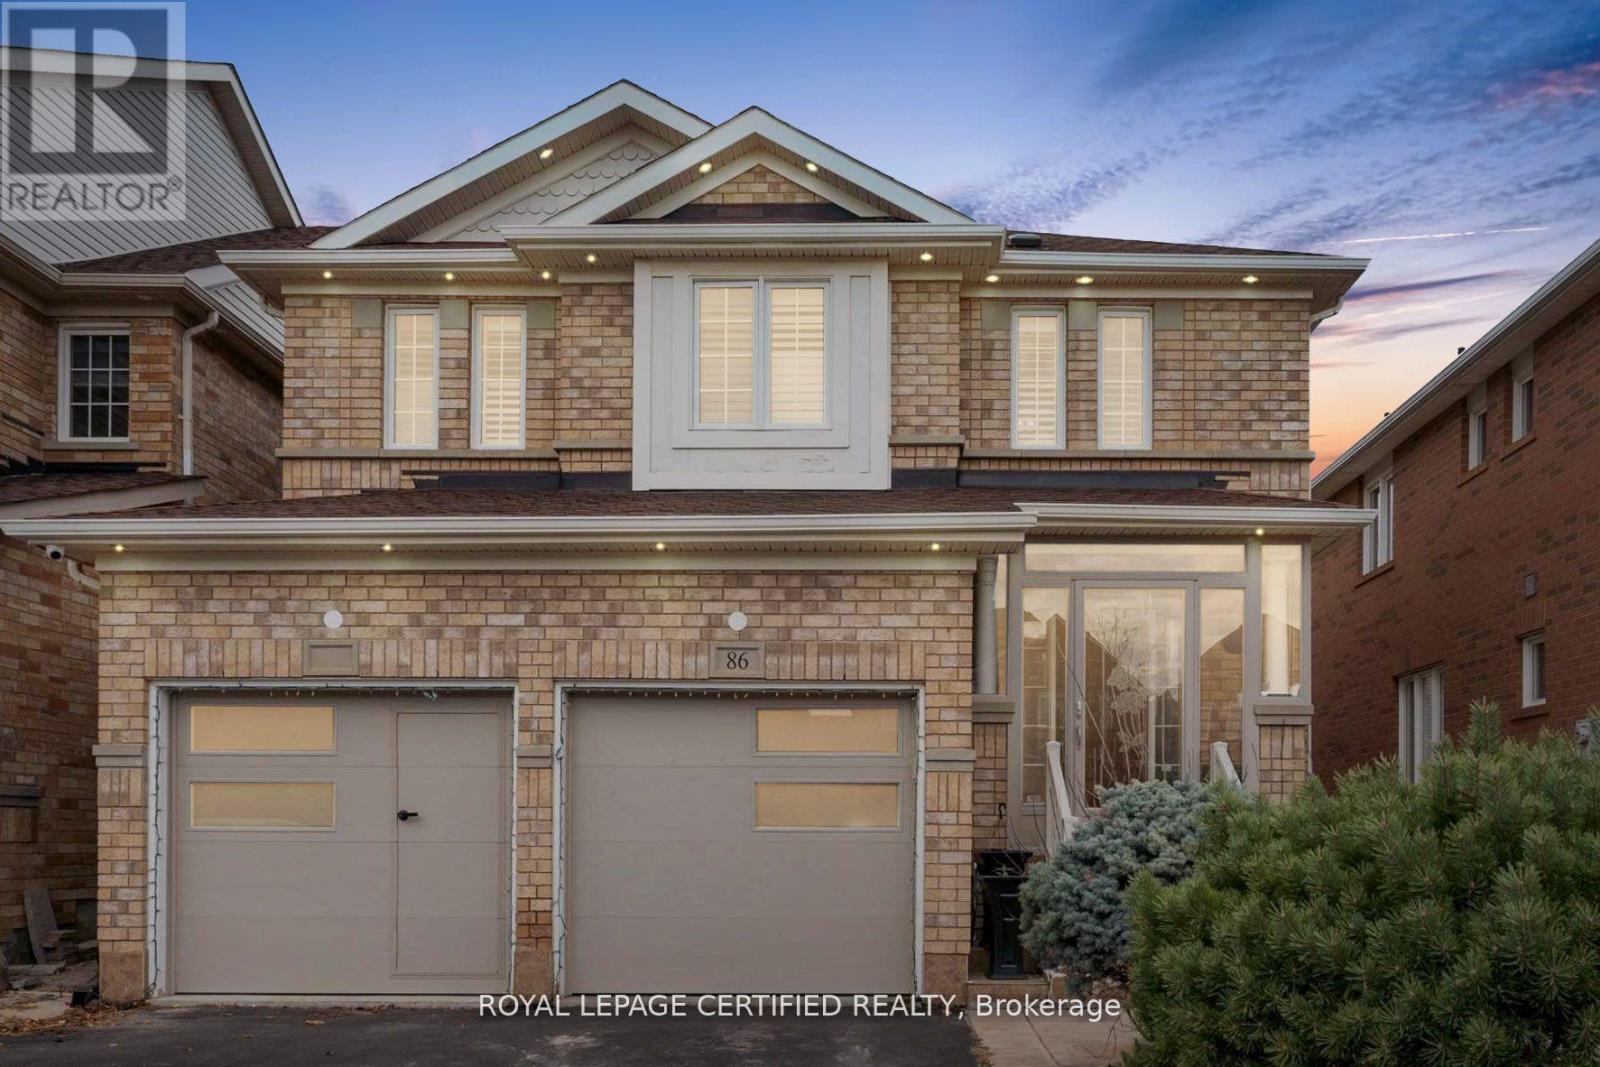
$899,999
86 Buick Boulevard
Brampton (Fletcher's Meadow) · MLS # W14140046
5 bed · 4 bath