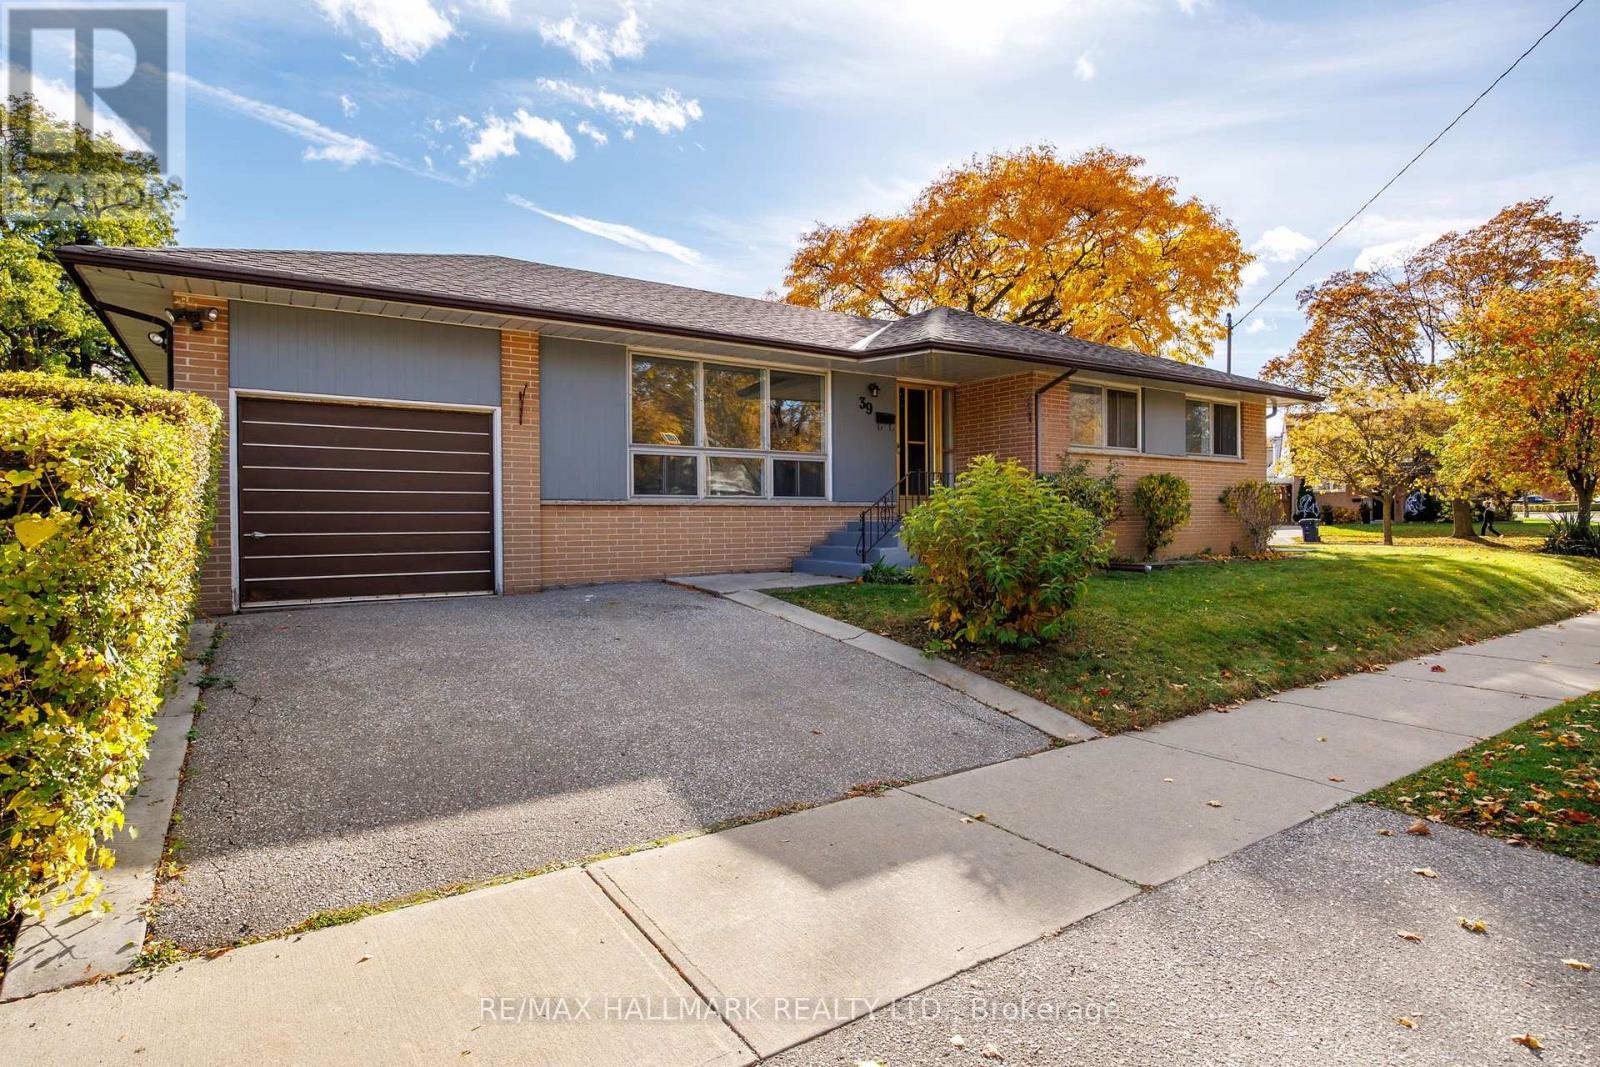
39 Ludstone Drive
Toronto (Willowridge-Martingrove-Richview), Ontario M9R2J2
MLS # W14135488
Property Details
Type
Detached
Beds
4
Baths
2
Status
For Sale
More homes like this
About this property
Welcome to 39 Ludstone Drive, a charming detached bungalow nestled in the heart of Martin Grove Gardens, one of Etobicoke's most desirable family-friendly neighbourhoods! Situated on a generous 50 x 110 ft lot, this bright and inviting home offers an exceptional combination of comfort, convenience, versatility, and future potential. Featuring 3 bedrooms, 2 bathrooms, and a thoughtfully designed layout, this sun-filled home boasts beautiful hardwood flooring throughout the main level and has been freshly painted throughout in October 2026, creating a bright, refreshed, and welcoming atmosphere. A separate entrance to the basement offers exciting possibilities for an in-law suite, multigenerational living, or additional living space. An attached garage and spacious lot add to the home's appeal. The location is truly outstanding! Just steps from the highly regarded Transfiguration of Our Lord Catholic School and beautiful Martingrove Gardens Park, where residents can enjoy tennis courts, sports fields, playgrounds, and wonderful green space. Additional schools, parks, and recreational facilities are nearby, making this an ideal setting for families. Enjoy the convenience of nearby shopping, grocery stores, restaurants, and everyday essentials along The Westway. Commuters will love the easy access to TTC transit, Etobicoke North GO Station, Highways 401, 427, and 409, and Pearson International Airport, just a short drive away. Surrounded by mature trees and the charm of an established residential community, this exceptional location offers the perfect balance of peaceful neighbourhood living and urban convenience. Whether you're a growing family, a downsizer seeking the ease of bungalow living, or a buyer looking to create your dream home, 39 Ludstone presents a wonderful opportunity to put down roots in a sought-after Etobicoke neighbourhood. Generous lot, fantastic layout, incredible location, and outstanding potential - this is an opportunity you won't want to miss!
Mortgage Estimate
Estimated monthly payment
Calculating…
Estimate only. Taxes, insurance, condo fees, and lender terms are not included.
Monthly costs to verify
Property taxes: about $393/month based on listed annual taxes.
Estimate only. Confirm taxes, condo/maintenance fees, insurance, utilities, and lender terms before making decisions.
Rooms
| Room | Level | Dimensions |
|---|---|---|
| Living room | Main level | 5.18 x 3.78 |
| Furnace | Basement | 2.2 x 2.71 |
| Bathroom | Basement | 1.62 x 1.62 |
| Dining room | Main level | 3.02 x 3.35 |
| Kitchen | Main level | 3.41 x 3.29 |
| Primary Bedroom | Main level | 3.14 x 4.18 |
| Bedroom 2 | Main level | 2.77 x 3.11 |
| Bedroom 3 | Main level | 3.14 x 3.51 |
| Bathroom | Main level | 2.2 x 2.5 |
| Recreational, Games room | Basement | 6.28 x 8.57 |
| Office | Basement | 2.99 x 3.17 |
| Other | Basement | 4.15 x 7.13 |
Facts & Location
Parking
2 spaces
Lot Size
50 x 110 FT
Annual Taxes
$4,719
Listing data
Listing information is provided for personal, non-commercial use and should be independently verified before making real estate decisions.
Last refreshed: Nov 1, 2026 3:45 PM
Explore nearby searches
SEO-friendly searches for this area, property type, and nearby neighbourhoods.
Similar Properties
More nearby listings that may fit the same search.
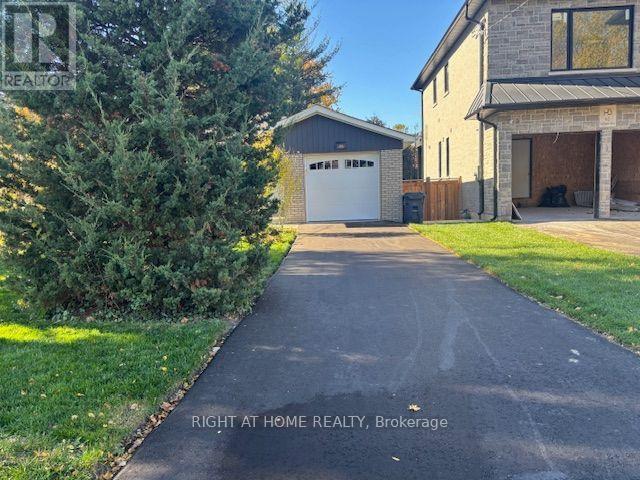
$895,000
60 Allister Avenue
Toronto (Cliffcrest) · MLS # E14130106
4 bed · 2 bath
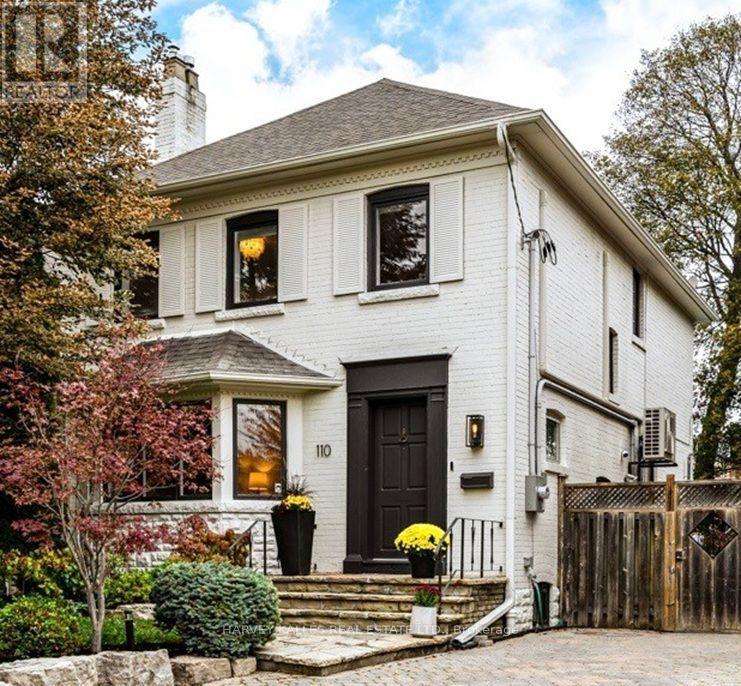
$2,298,000
110 Chatsworth Drive
Toronto (Lawrence Park South) · MLS # C14082822
5 bed · 2 bath
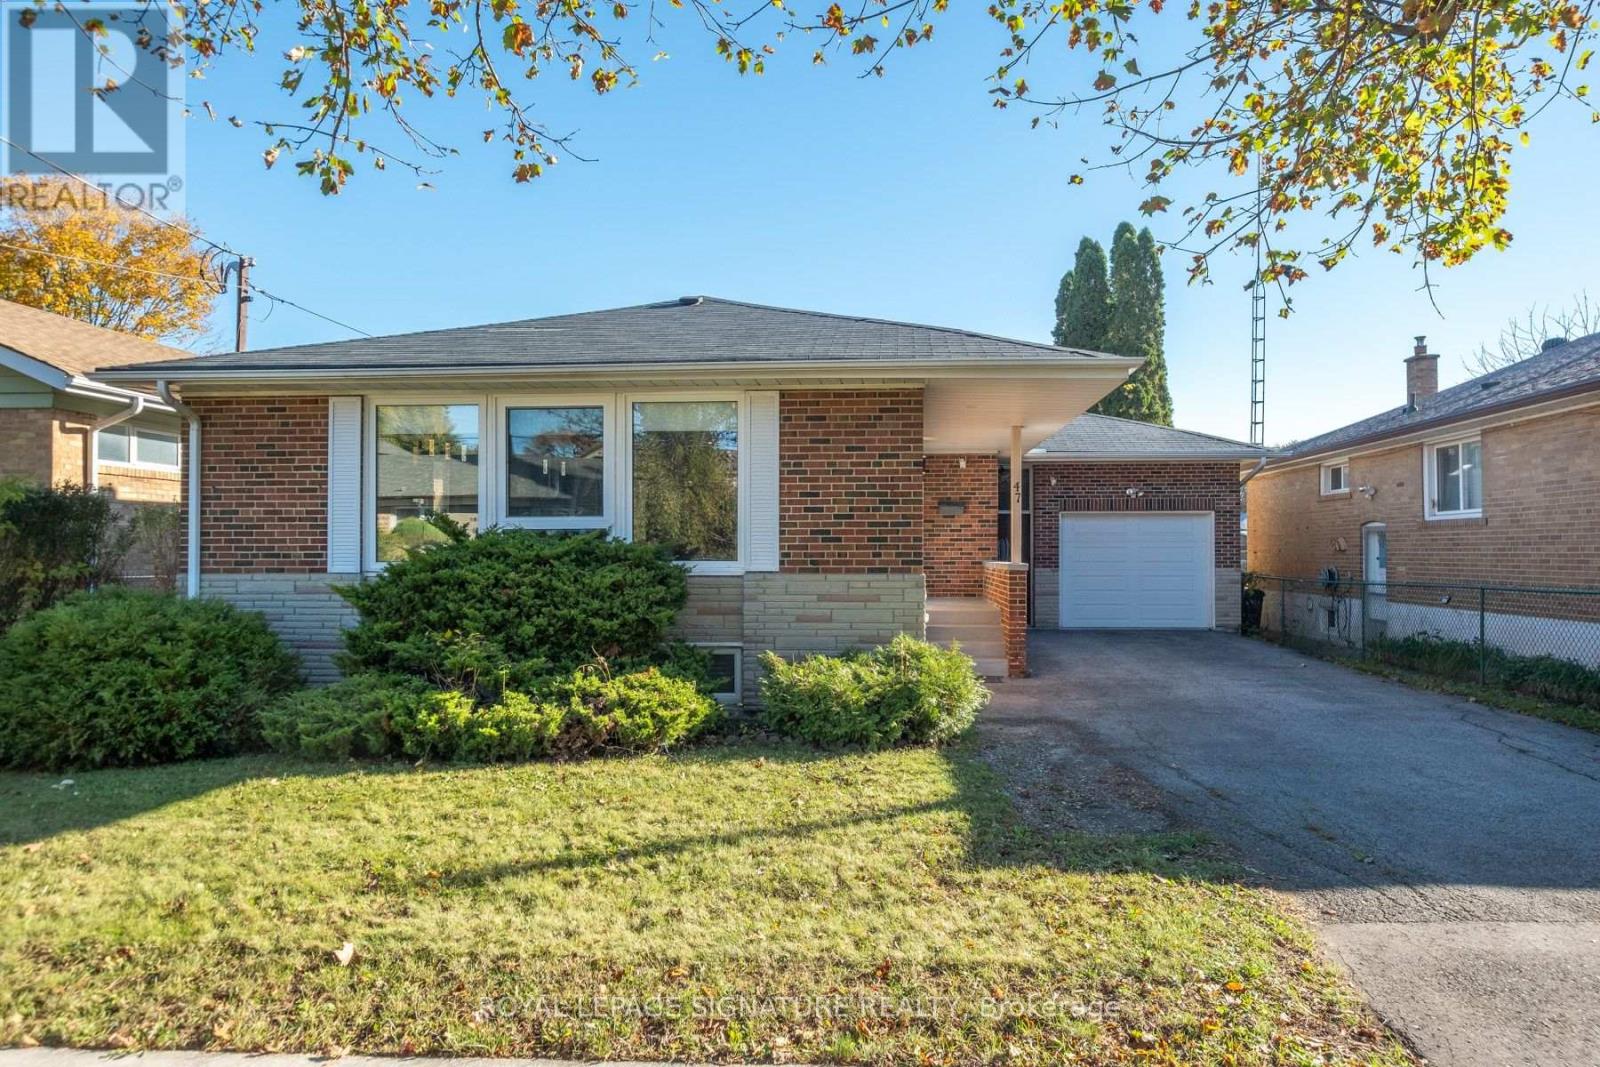
$1,149,900
47 Tedford Drive
Toronto (Wexford-Maryvale) · MLS # E14112738
6 bed · 2 bath