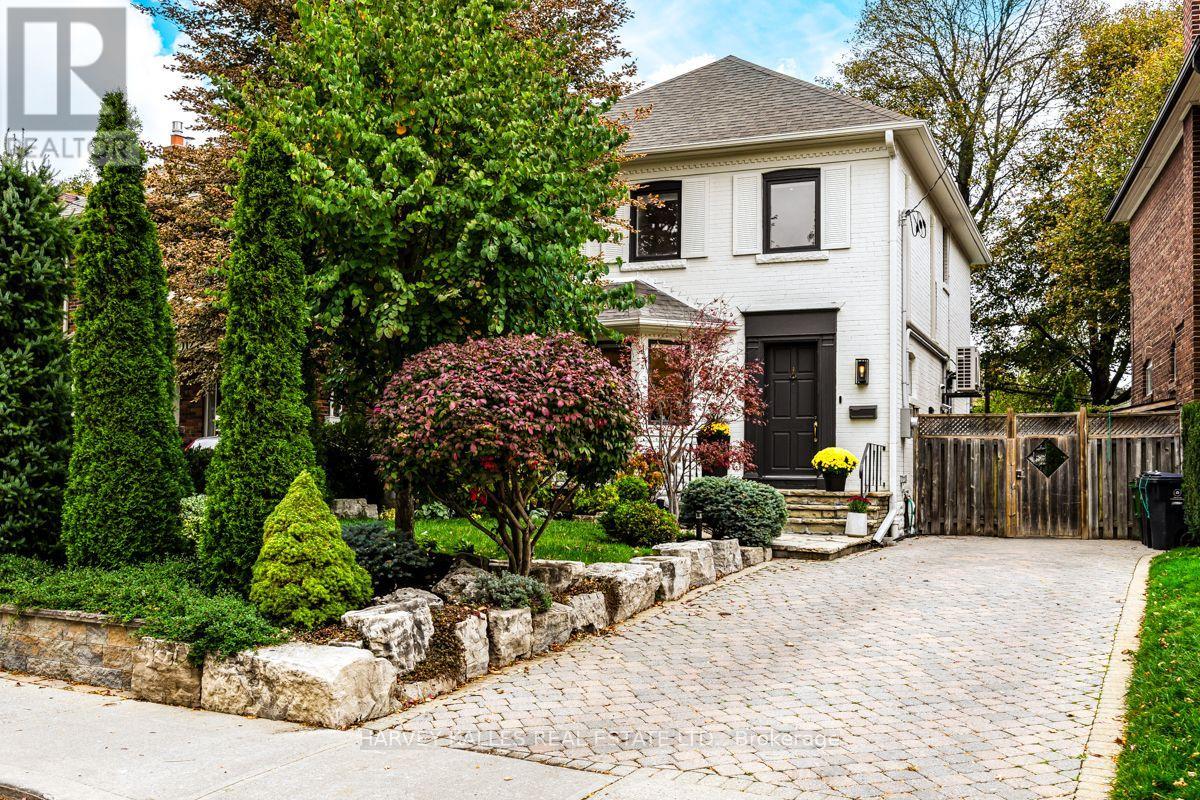
110 Chatsworth Drive
Toronto (Lawrence Park South), Ontario M4R1R9
MLS # C14082822
Property Details
Type
Detached
Beds
5
Baths
2
Status
For Sale
More homes like this
About this property
Welcome to 110 Chatsworth Drive. Meticulously maintained John Ross Robertson/Lytton Park home with exceptional and high quality renovations. The owners have made substantial improvements to the property using premium finishes with unwavering pride of ownership. Recent Improvements Include: Sorso Premio reverse-osmosis water purification system, providing naturally alkaline drinking water (2025), New pool pump (2024), New Bosch dishwasher (2023). New LG Dryer (2023), New high-efficiency pool heating system, utilizing Bowman (CN400Ti) titanium shell and tube pooler heat exchanger connected to Navien combi-boiler (2021). Extensive basement renovation and home infrastructure upgrades (2020), including: Full basement underpinning and waterproofing. New sump pump and backwater valve, Spray-foam insulation, New high-efficiency basement windows, In-floor radiant heating throughout basement, New high-efficiency Navien (NFC-200) on-demand combi-boiler, providing domestic hot water and three-zone hydronic heating, Nest smart thermostats throughout the home, New basement bathroom, New enlarged front basement window, New basement stairs and side entrance door, Custom built-in Murphy bed, 200-amp electrical service upgrade, including new service from the street and completely new electrical panel, Dedicated electrical circuit to driveway for future EV charger installation. New ductless air-conditioning units (2020), New LG basement refrigerator/freezer (2020), New LG washing machine (2020), Nest security system, including video doorbell and side entrance security camera (2020), Extensive front landscaping, including new front garden retaining walls, removal and redesign of existing gardens, new sod, extensive tree and perennial plantings (2019), Full sanitary sewer line replacement, including 4" PVC line from house to property line and replacement of exposed interior sanitary piping (2019), new removable pool safety fence (2019) a.p.i. monitored home alarm system (2018).
Mortgage Estimate
Estimated monthly payment
Calculating…
Estimate only. Taxes, insurance, condo fees, and lender terms are not included.
Monthly costs to verify
Property taxes: about $963/month based on listed annual taxes.
Estimate only. Confirm taxes, condo/maintenance fees, insurance, utilities, and lender terms before making decisions.
Rooms
| Room | Level | Dimensions |
|---|---|---|
| Living room | Main level | 3.4 x 2.26 |
| Dining room | Main level | 3.91 x 3.66 |
| Kitchen | Main level | 3.81 x 2.72 |
| Primary Bedroom | Second level | 3.56 x 3.3 |
| Bedroom 2 | Second level | 3.73 x 3.33 |
| Bedroom 3 | Second level | 3.33 x 2.82 |
| Bedroom 4 | Second level | 3.25 x 2.97 |
| Recreational, Games room | Lower level | 4.72 x 4.6 |
| Bedroom | Lower level | 4.06 x 3.02 |
| Laundry room | Lower level | 0.1 x 0.1 |
Facts & Location
Parking
2 spaces
Lot Size
40 x 122 FT
Annual Taxes
$11,556
Listing data
Listing information is provided for personal, non-commercial use and should be independently verified before making real estate decisions.
Last refreshed: Oct 15, 2026 4:00 PM
Explore nearby searches
SEO-friendly searches for this area, property type, and nearby neighbourhoods.
Similar Properties
More nearby listings that may fit the same search.
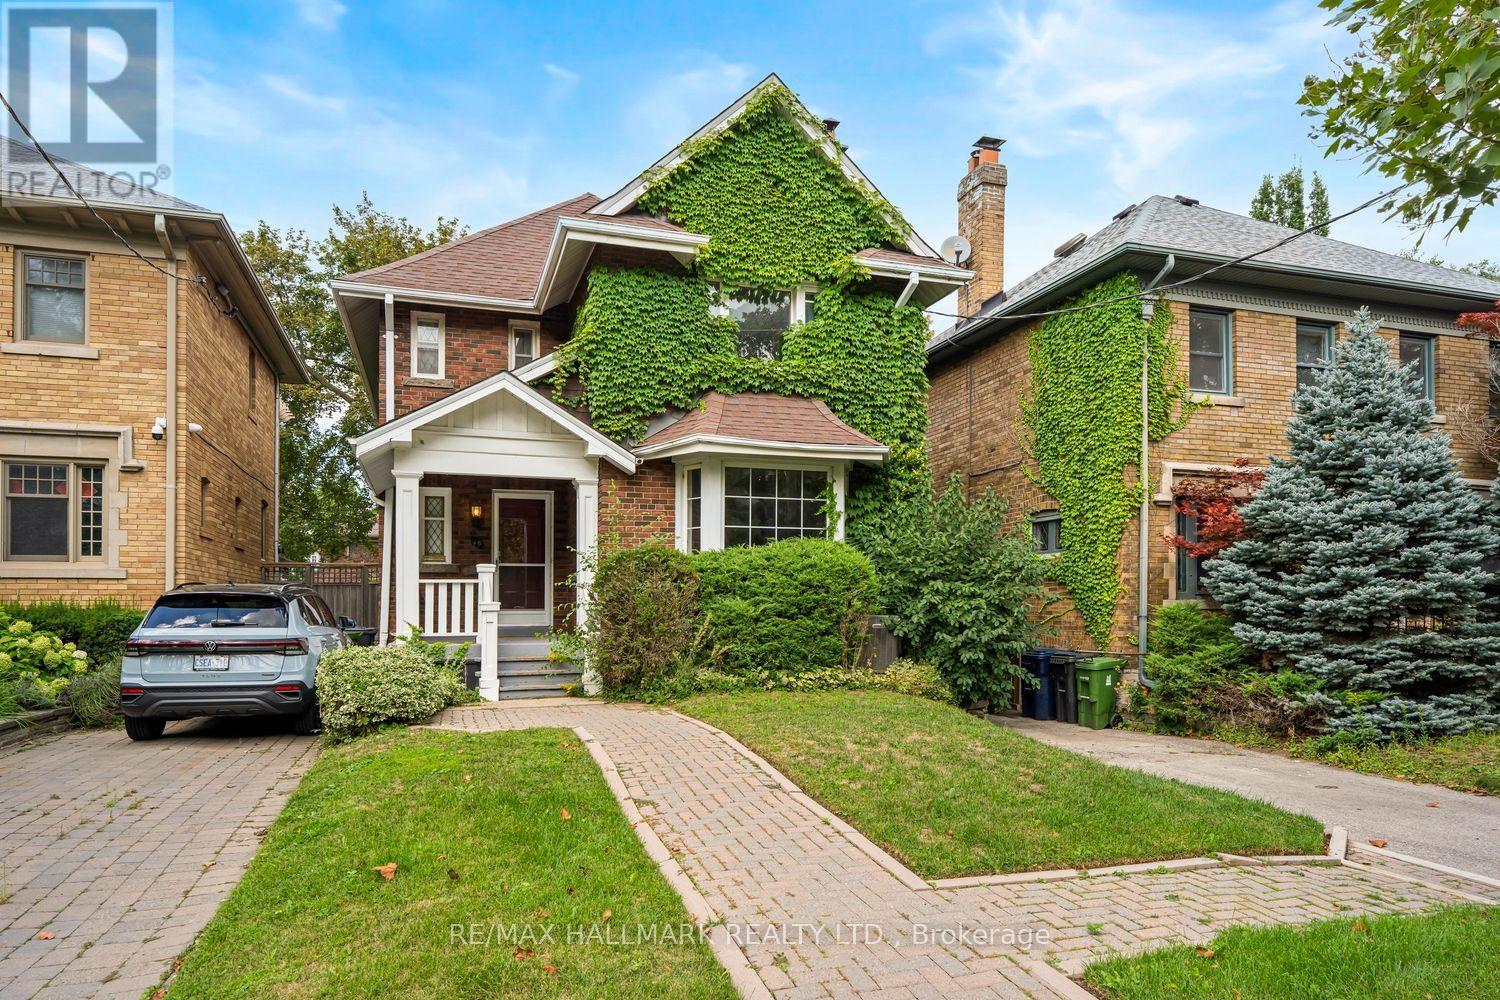
$1,999,000
48 Chatsworth Drive
Toronto (Lawrence Park South) · MLS # C13811254
5 bed · 3 bath
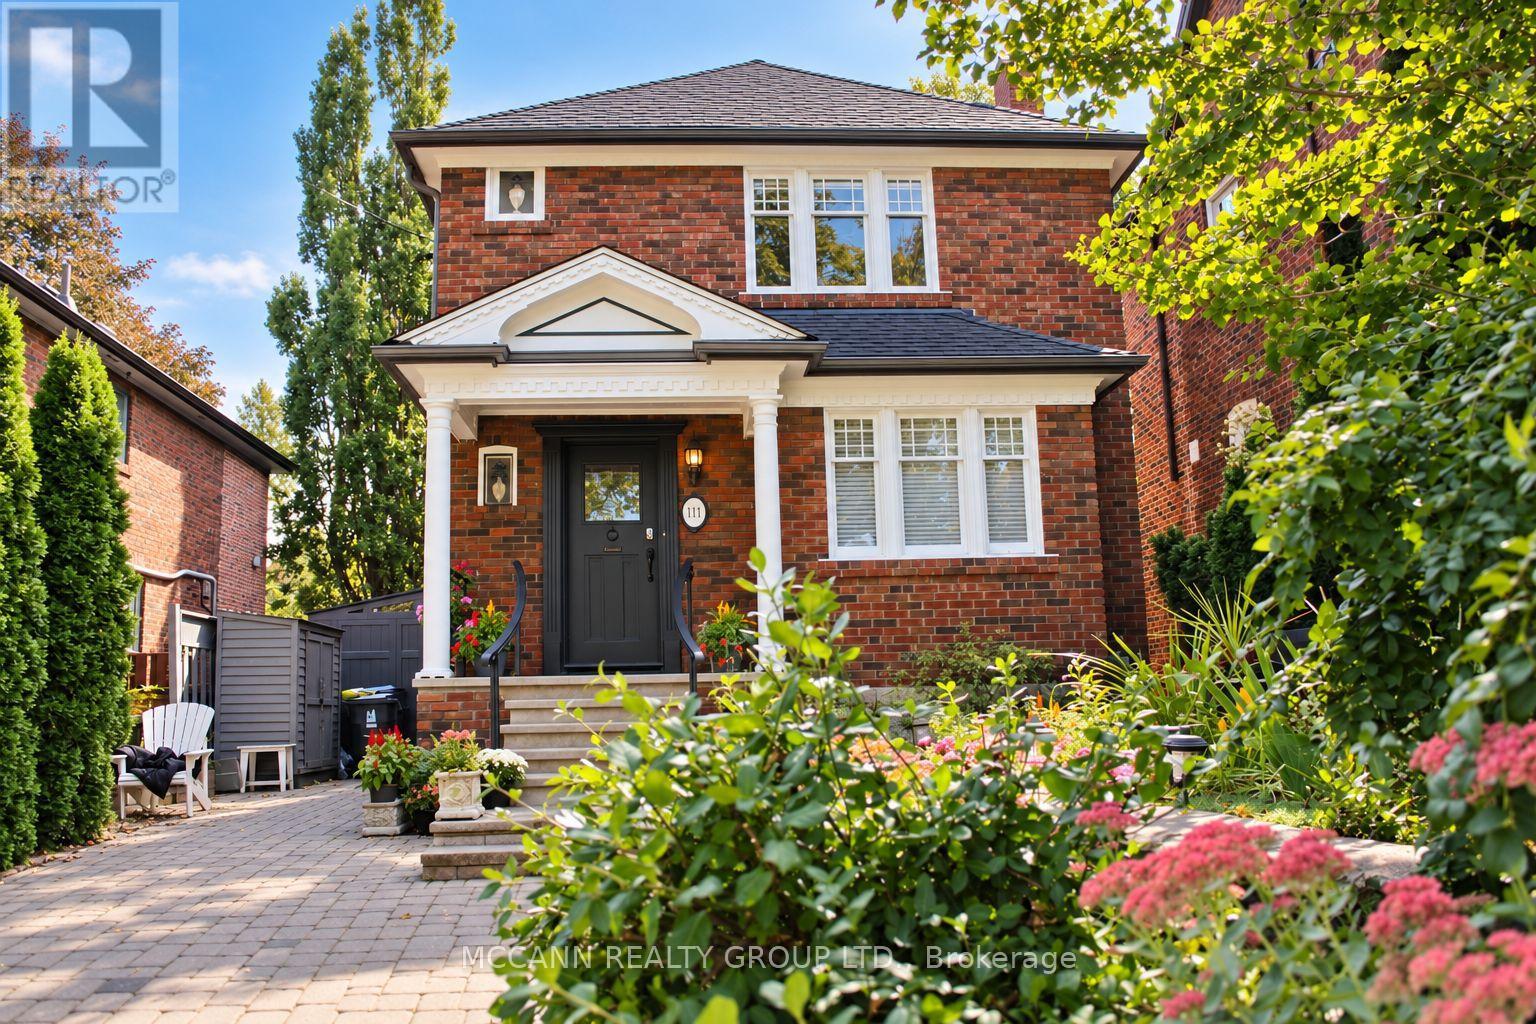
$1,997,000
111 Chudleigh Avenue
Toronto (Lawrence Park South) · MLS # C13811526
4 bed · 2 bath
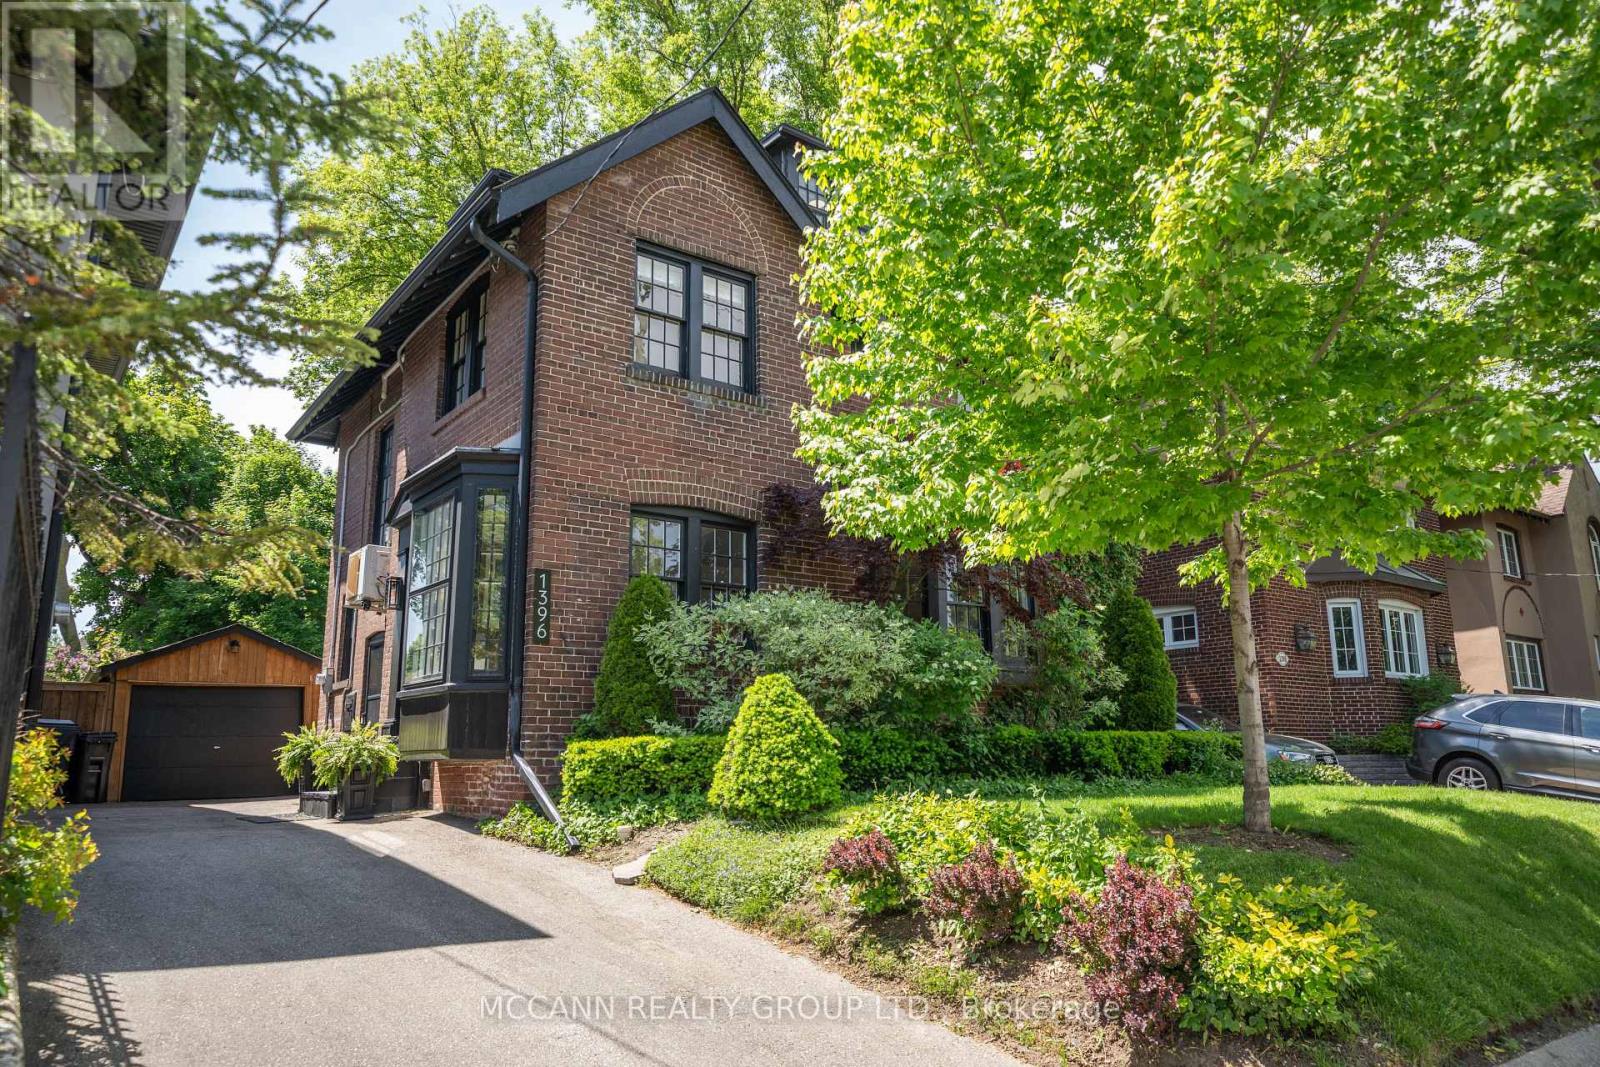
$1,995,000
1396 Mount Pleasant Road
Toronto (Lawrence Park South) · MLS # C13577280
4 bed · 3 bath