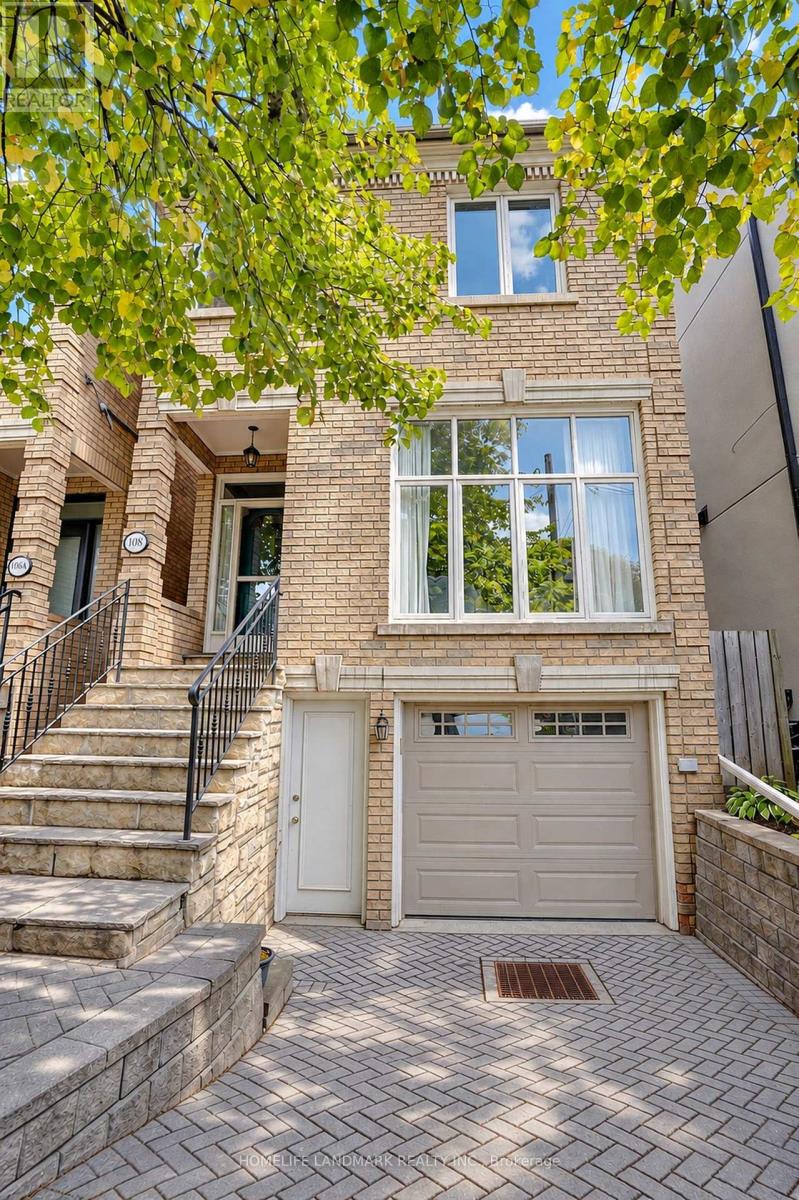
108 Banff Road
Toronto (Mount Pleasant East), Ontario M4P2P5
MLS # C14086828
Property Details
Type
Detached
Beds
4
Baths
4
Status
For Sale
More homes like this
About this property
Prestigious Mount Pleasant East! Beautiful 3+1 bedroom detached 2-storey home offering 2,317 sq. ft. of living space-a rare find in this sought-after neighbourhood! Featuring a versatile third-floor loft, 4 bathrooms and 2 fireplaces, this home combines timeless charm with exceptional functionality. Bright east-west exposure, with 4 skylights on the second floor bringing in abundant natural light. Spacious primary bedroom with ensuite, heated floors and air-jet tub. Walk out from the main floor to a beautiful, private backyard with a lovely cherry tree-perfect for relaxing and entertaining. The third-floor loft offers flexible space for family recreation, a home office or additional living area. Finished lower level features an additional bedroom, kitchen, family room with gas fireplace and bathroom. Attached garage with direct access to the home plus private driveway parking. Steps to Charlotte Maher Park and close to top-rated Northlea Elementary and Northern Secondary School. Convenient access to the now-operating LRT, offering excellent connectivity. An exceptional opportunity to enjoy comfortable family living in one of Toronto's most sought-after neighbourhoods!
Mortgage Estimate
Estimated monthly payment
Calculating…
Estimate only. Taxes, insurance, condo fees, and lender terms are not included.
Monthly costs to verify
Property taxes: about $851/month based on listed annual taxes.
Estimate only. Confirm taxes, condo/maintenance fees, insurance, utilities, and lender terms before making decisions.
Rooms
| Room | Level | Dimensions |
|---|---|---|
| Foyer | Main level | 2.77 x 1.53 |
| Bedroom 4 | Basement | 3.32 x 3.07 |
| Kitchen | Basement | 4.75 x 2.2 |
| Living room | Main level | 3.47 x 4.54 |
| Dining room | Main level | 3.38 x 3.07 |
| Kitchen | Main level | 3.68 x 3.04 |
| Family room | Main level | 4 x 3.1 |
| Primary Bedroom | Second level | 4.87 x 4.57 |
| Bedroom 2 | Second level | 4.87 x 2.65 |
| Bedroom 3 | Second level | 4.87 x 2.6 |
| Loft | Third level | 11.55 x 4.4 |
| Family room | Basement | 4.7 x 3.45 |
Facts & Location
Interior Size
2,317 sq ft
Parking
2 spaces
Lot Size
24.1 x 90.2 FT ; No Survey Available
Annual Taxes
$10,213
Listing data
Listing information is provided for personal, non-commercial use and should be independently verified before making real estate decisions.
Last refreshed: Nov 1, 2026 12:45 AM
Explore nearby searches
SEO-friendly searches for this area, property type, and nearby neighbourhoods.
Similar Properties
More nearby listings that may fit the same search.
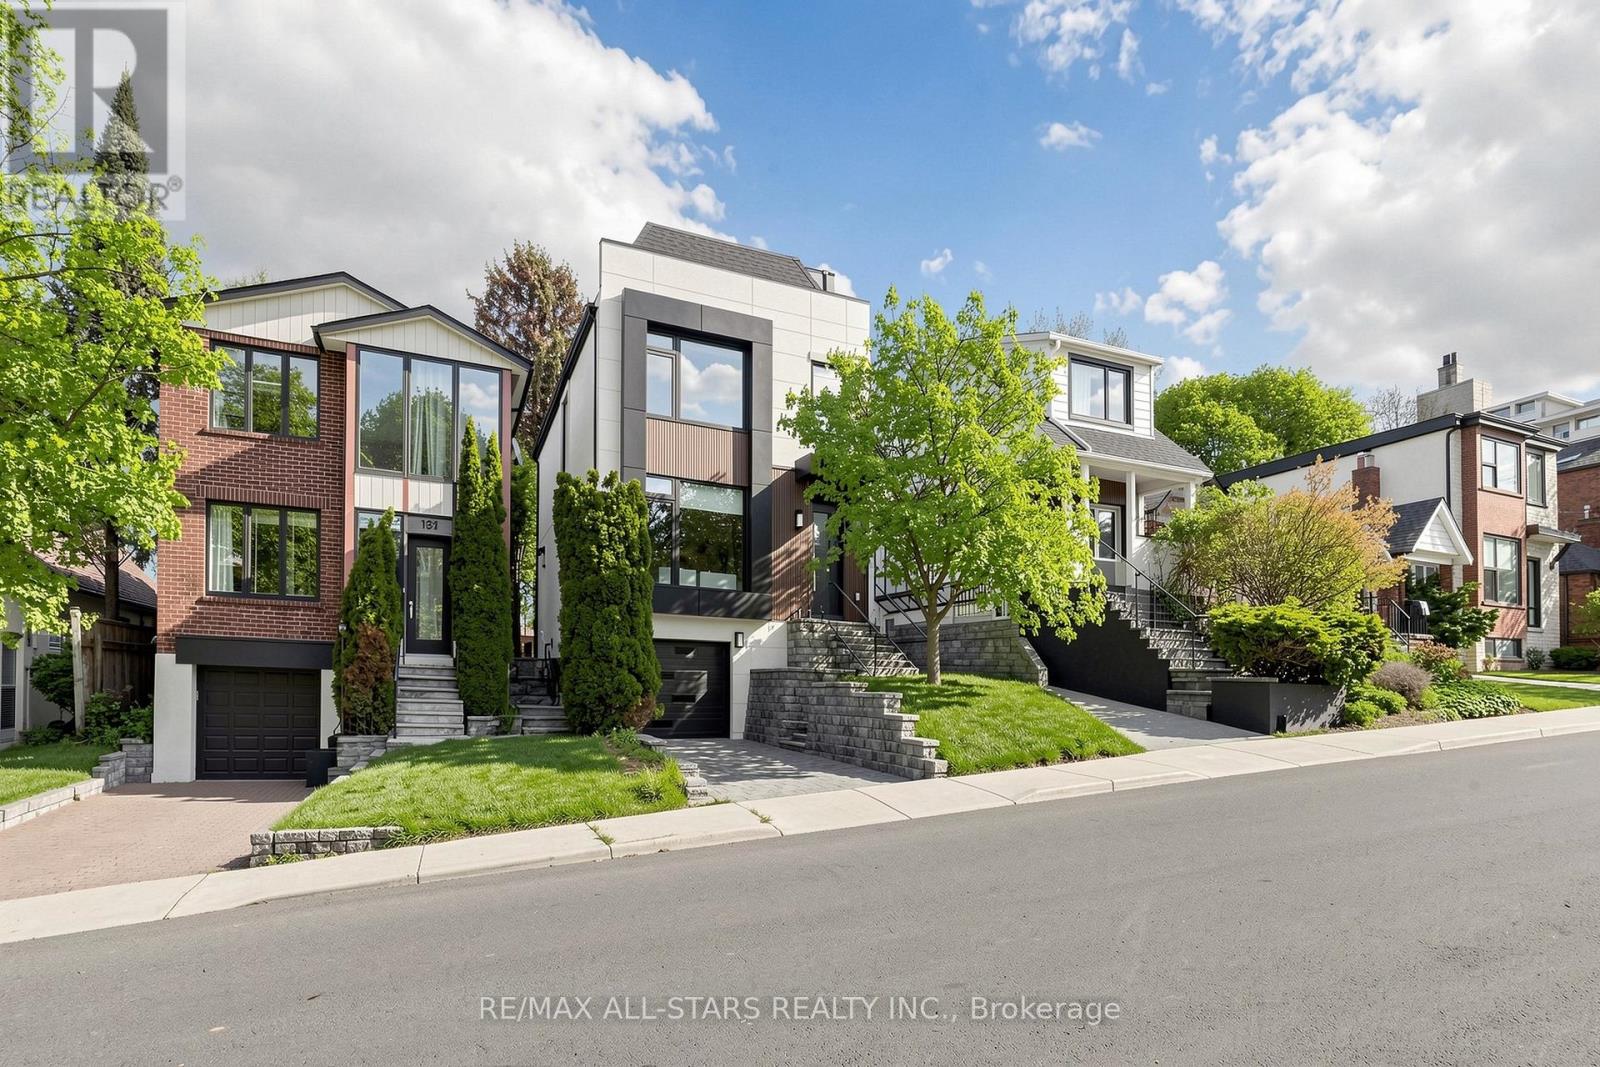
$2,499,000
127 Banff Road
Toronto (Mount Pleasant East) · MLS # C13697558
4 bed · 4 bath · 2,800 sq ft
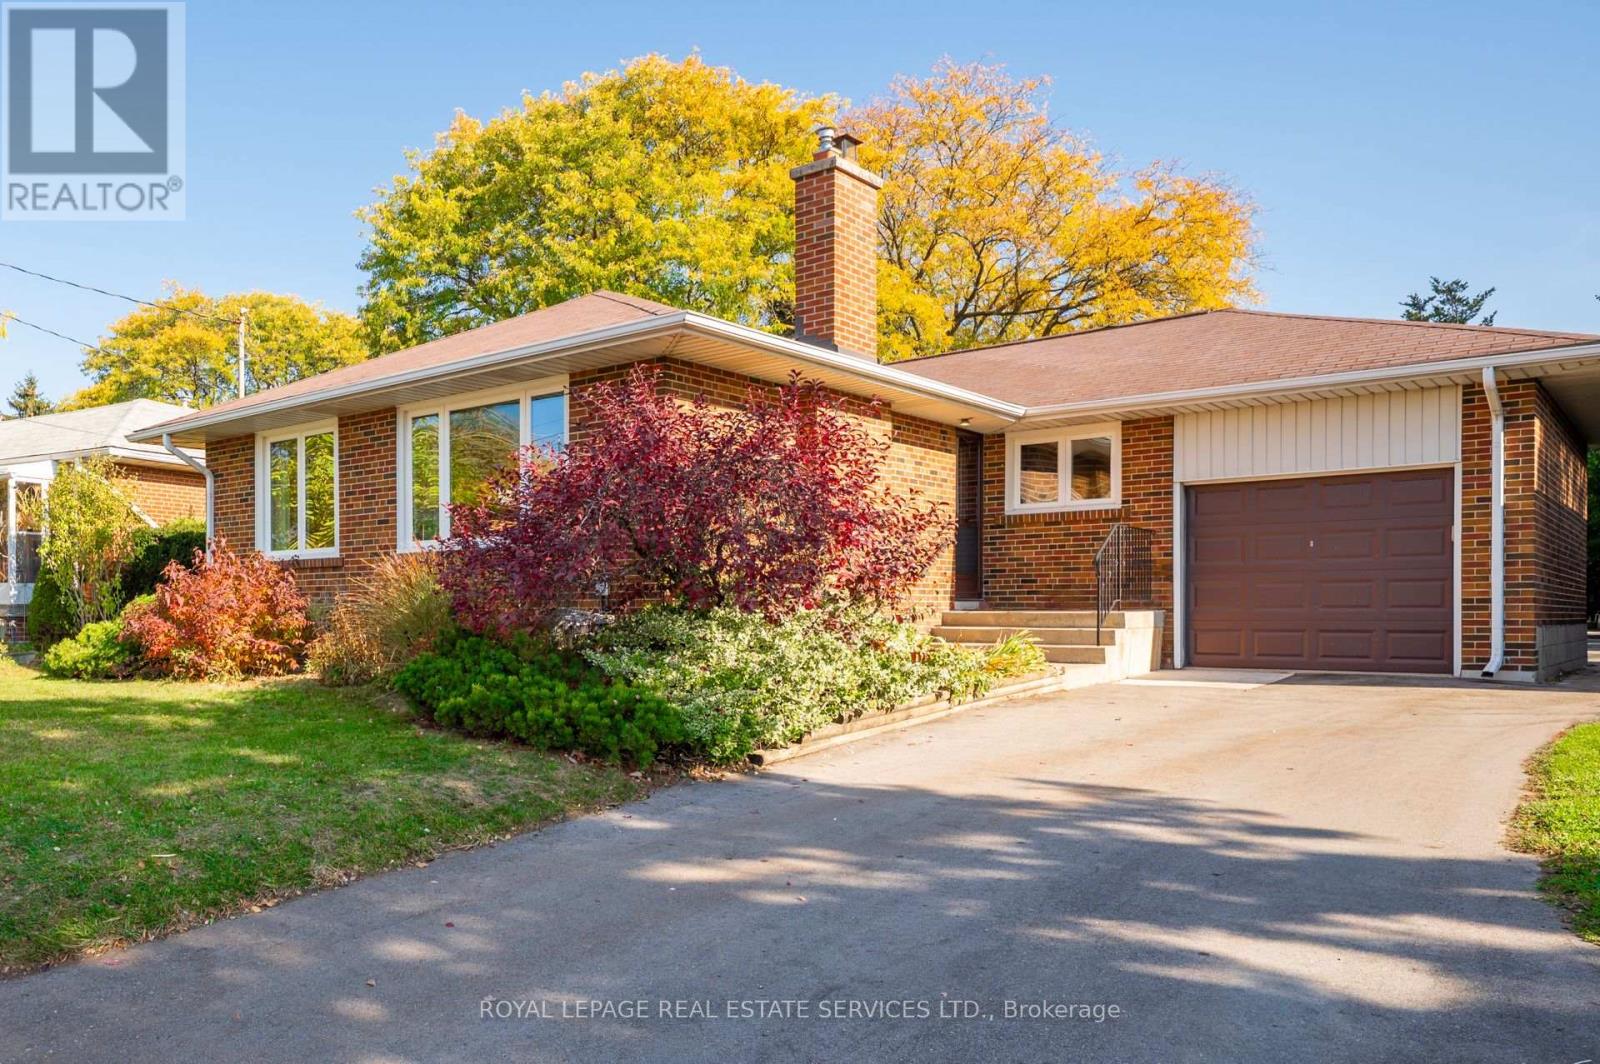
$999,000
40 West Deane Park Drive
Toronto (Eringate-Centennial-West Deane) · MLS # W14133028
3 bed · 2 bath
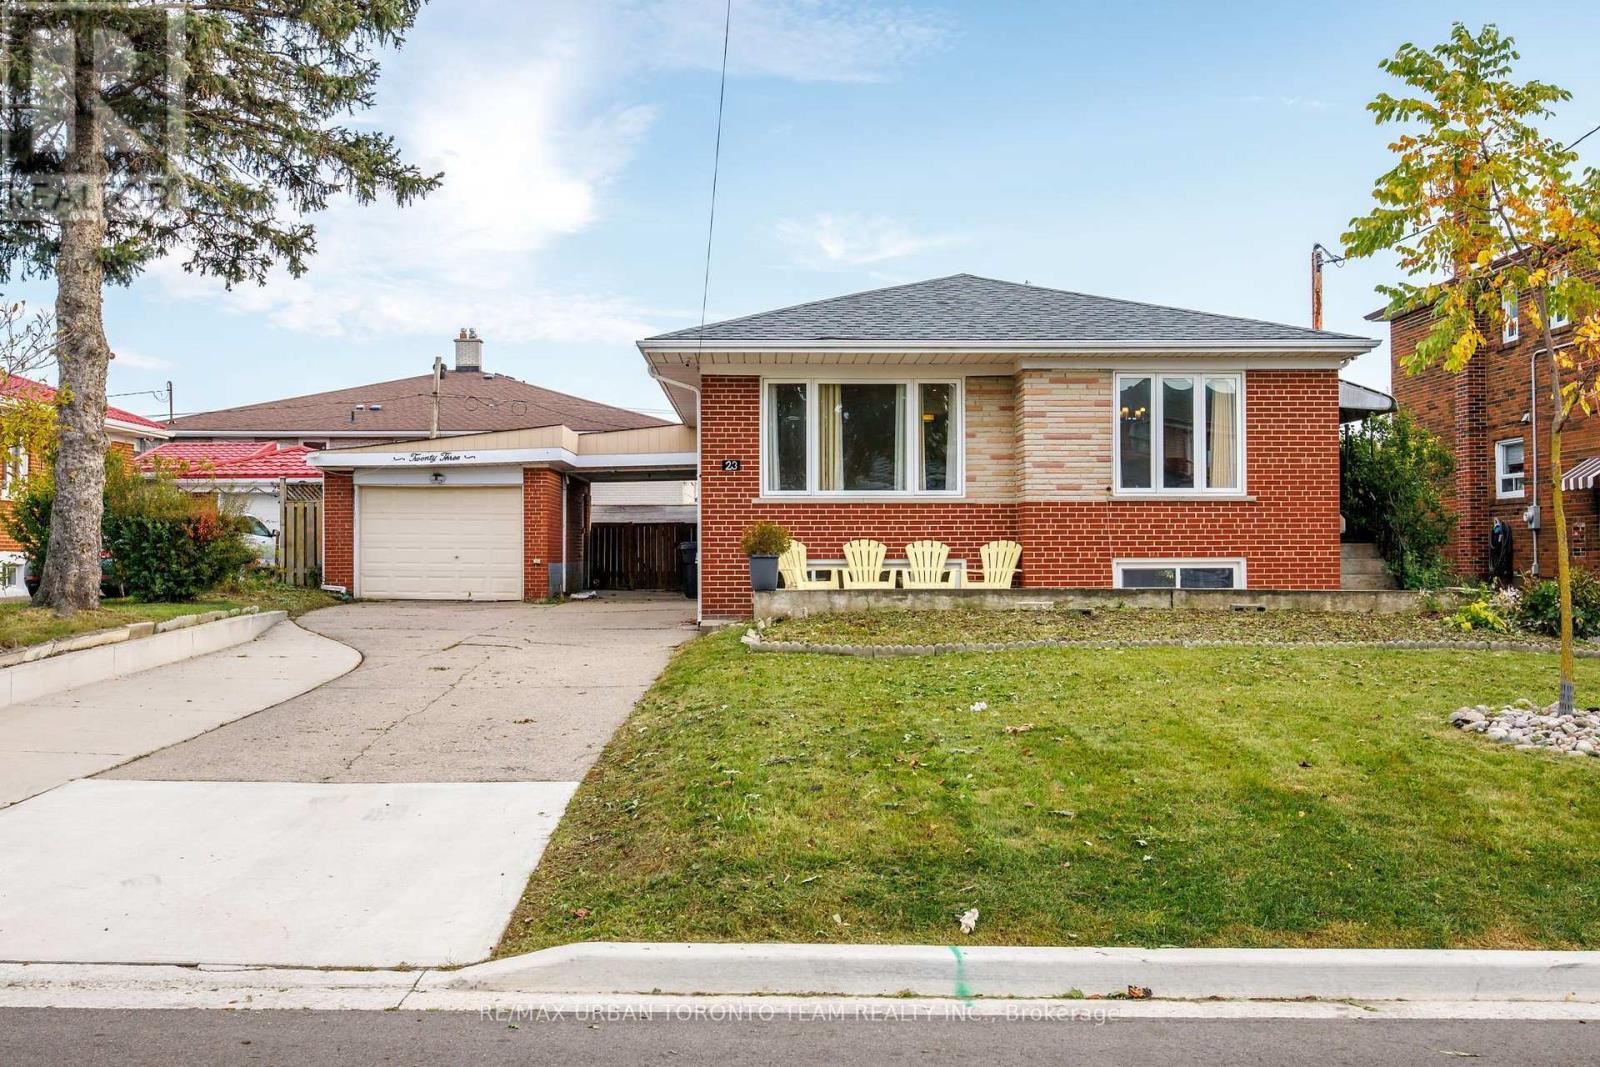
$1,149,900
23 Wishart Place
Toronto (Glenfield-Jane Heights) · MLS # W14104690
5 bed · 3 bath