Videos & Virtual Tours
Open available video, 3D tour, or virtual-tour media for this listing.
3211 Line 8
Bradford West Gwillimbury, Ontario L3Z3R6
MLS # N14082328
Property Details
Type
Detached
Beds
6
Baths
3
Status
For Sale
More homes like this
About this property
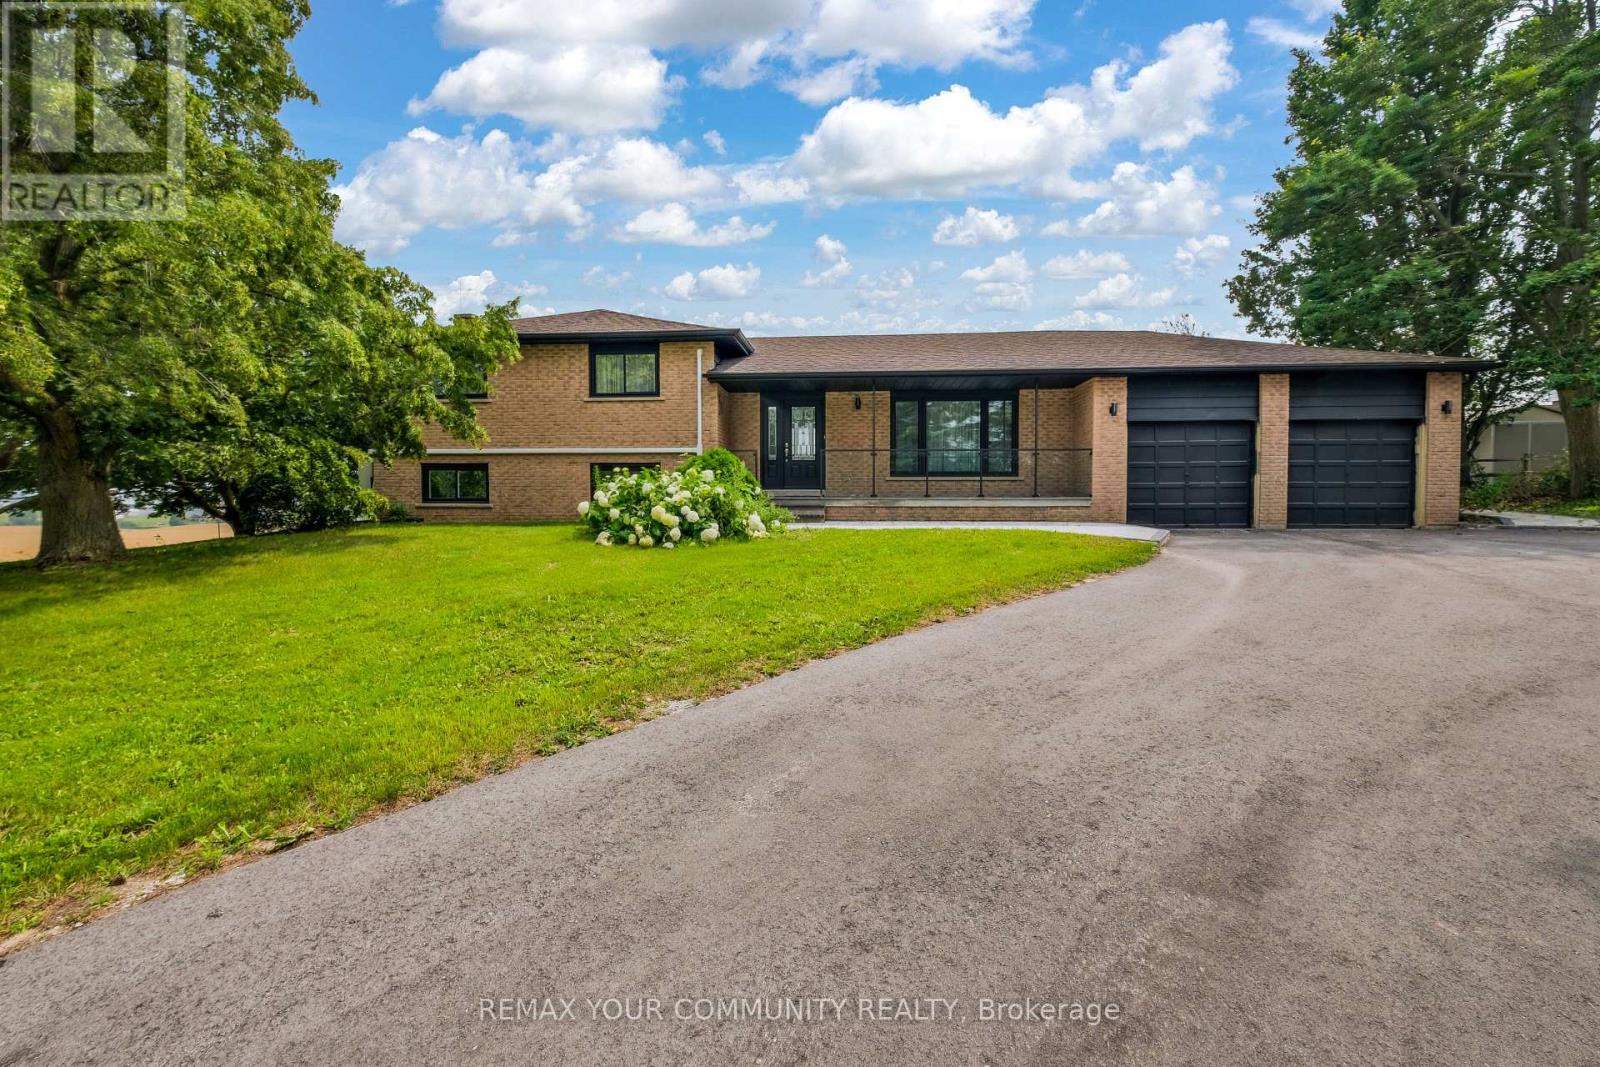
Welcome to 3211 Line 8, Bradford. This beautifully updated and extensively renovated detached home is move-in ready and situated on an expansive 150' x 168' lot (nearly 0.6 acres), offering breathtaking unobstructed countryside views and exceptional privacy. Combining modern comfort with peaceful country living, this impressive 4-level sidesplit features 4+2 bedrooms, a functional family-friendly layout, and numerous upgrades throughout, including a new 200-amp electrical service. The bright and inviting interior showcases beautiful natural-tone flooring, a spacious family-sized eat-in kitchen with ample cabinetry and counter space, generous principal rooms, a welcoming dining area, separate living and family rooms, a dedicated office/library, and a finished lower level complete with a large recreation room, additional bedroom, and plenty of storage. The spacious primary bedroom features a beautifully renovated ensuite, while two separate walkouts lead to the deck and expansive private backyard, perfect for outdoor entertaining, family gatherings, or simply enjoying the spectacular countryside views. Additional highlights include a double-car garage with direct basement access, a generous driveway with ample parking, and an oversized lot offering endless possibilities. Ideally suited for growing families, multi-generational living, or those seeking potential in-law accommodations, this exceptional property offers outstanding space, flexibility, and convenience. Located just minutes from Highway 400, Holland Street, shopping, schools, restaurants, and everyday amenities. Enjoy the best of both worlds with the tranquility of country living and easy access to the city.
Mortgage Estimate
Estimated monthly payment
Calculating…
Estimate only. Taxes, insurance, condo fees, and lender terms are not included.
Monthly costs to verify
Property taxes: about $445/month based on listed annual taxes.
Estimate only. Confirm taxes, condo/maintenance fees, insurance, utilities, and lender terms before making decisions.
Rooms
| Room | Level | Dimensions |
|---|---|---|
| Kitchen | Main level | 4.6 x 3 |
| Living room | Main level | 5.3 x 3.4 |
| Dining room | Main level | 3.2 x 3 |
| Primary Bedroom | Upper Level | 4 x 3.8 |
| Bedroom 2 | Upper Level | 3.4 x 3.2 |
| Bedroom 3 | Upper Level | 2.85 x 2.75 |
| Family room | Lower level | 5.1 x 3.9 |
| Office | Lower level | 3.9 x 2.75 |
| Recreational, Games room | Basement | 7.4 x 3.5 |
| Bedroom 4 | Basement | 2.9 x 2.75 |
Facts & Location
Parking
8 spaces
Lot Size
150 x 168.4 FT
Annual Taxes
$5,342
Listing data
Listing information is provided for personal, non-commercial use and should be independently verified before making real estate decisions.
Last refreshed: Nov 8, 2026 3:26 AM
Explore nearby searches
SEO-friendly searches for this area, property type, and nearby neighbourhoods.
Similar Properties
More nearby listings that may fit the same search.
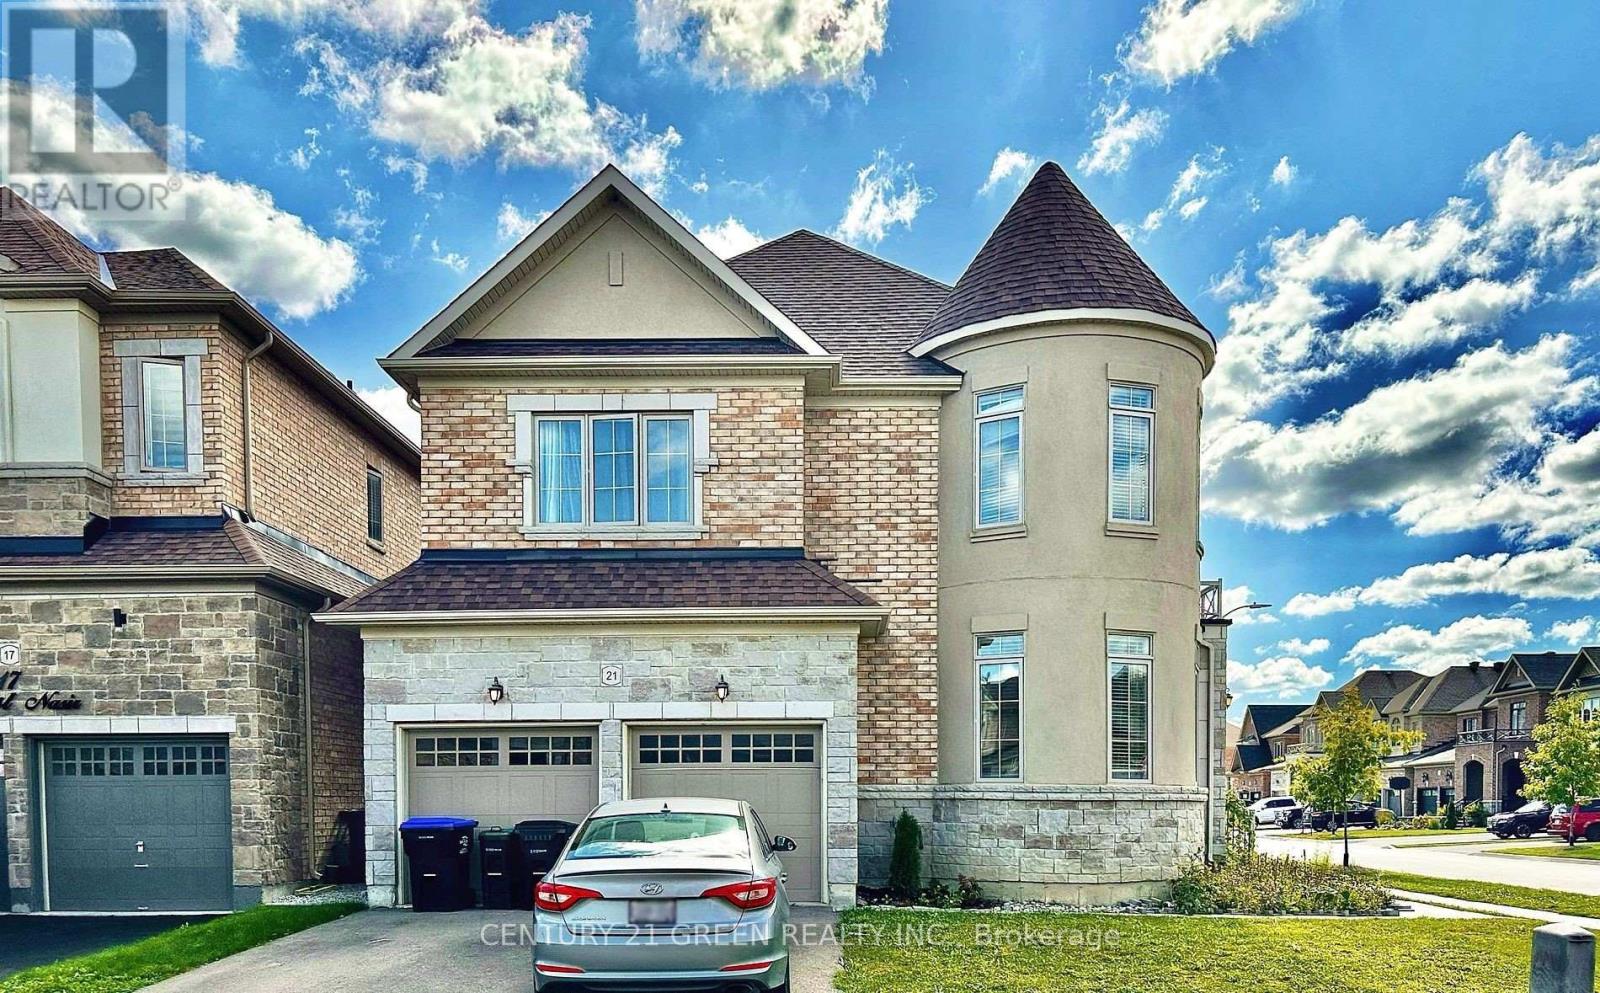
$1,188,000
21 Tupling Street
Bradford West Gwillimbury (Bradford) · MLS # N13869092
5 bed · 4 bath
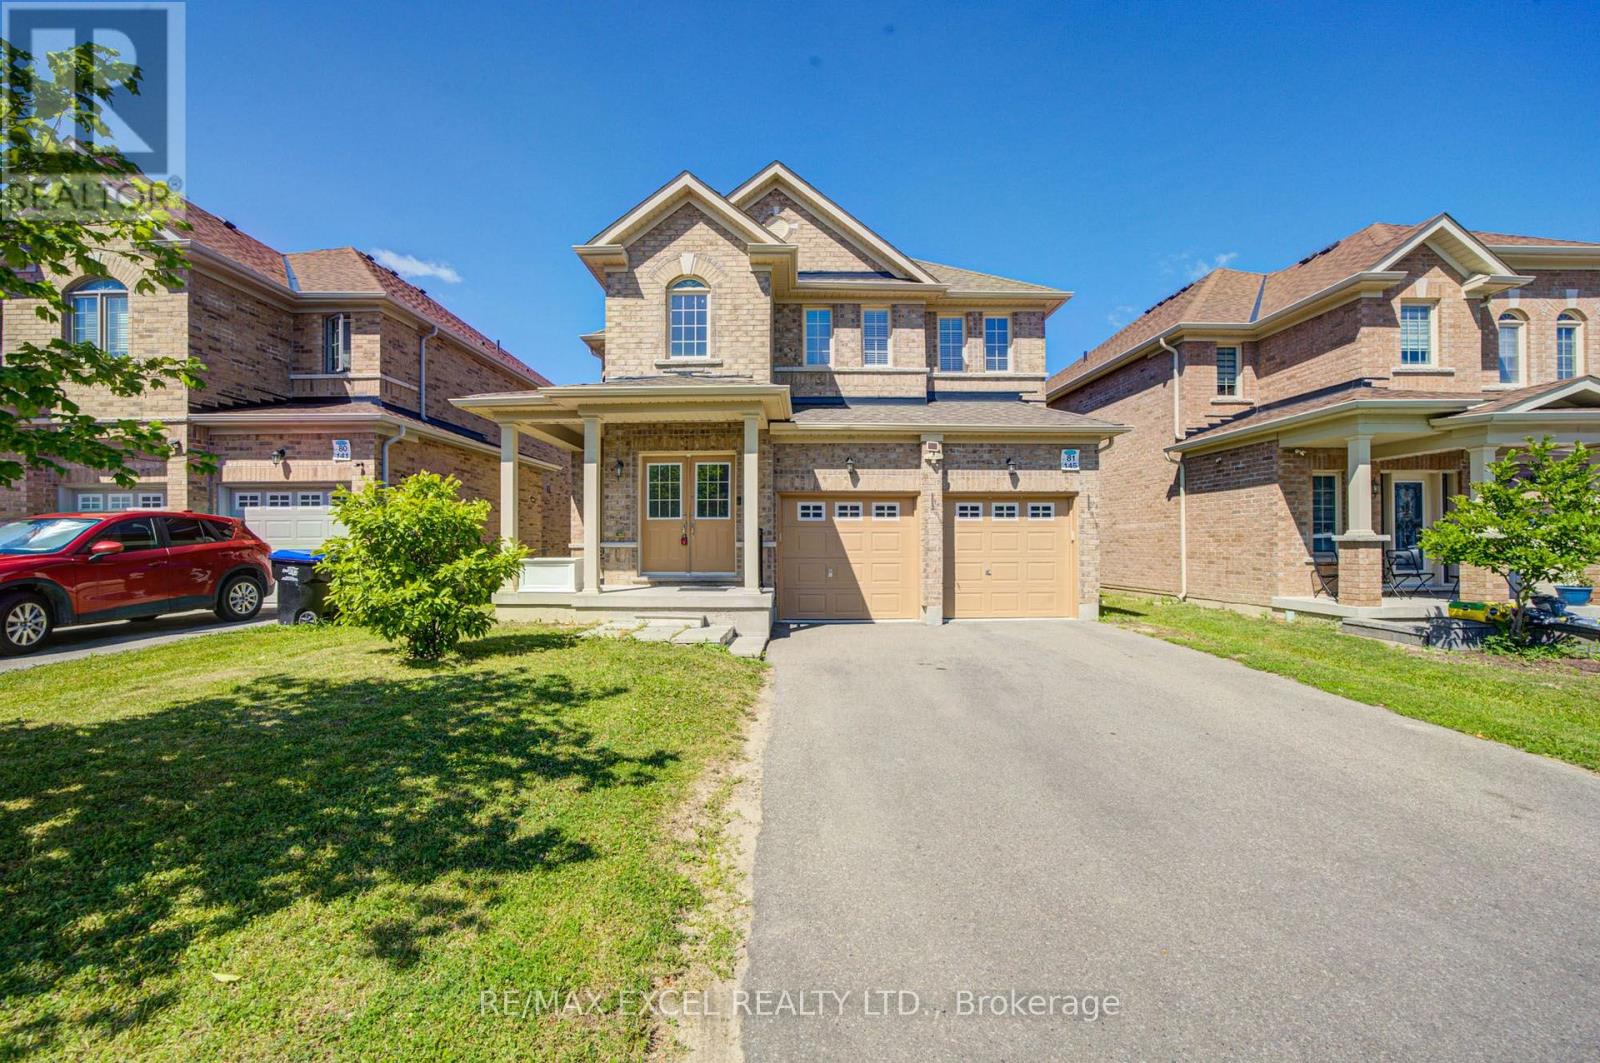
$1,180,000
145 Milby Crescent
Bradford West Gwillimbury (Bradford) · MLS # N14086758
5 bed · 4 bath · 3,300 sq ft
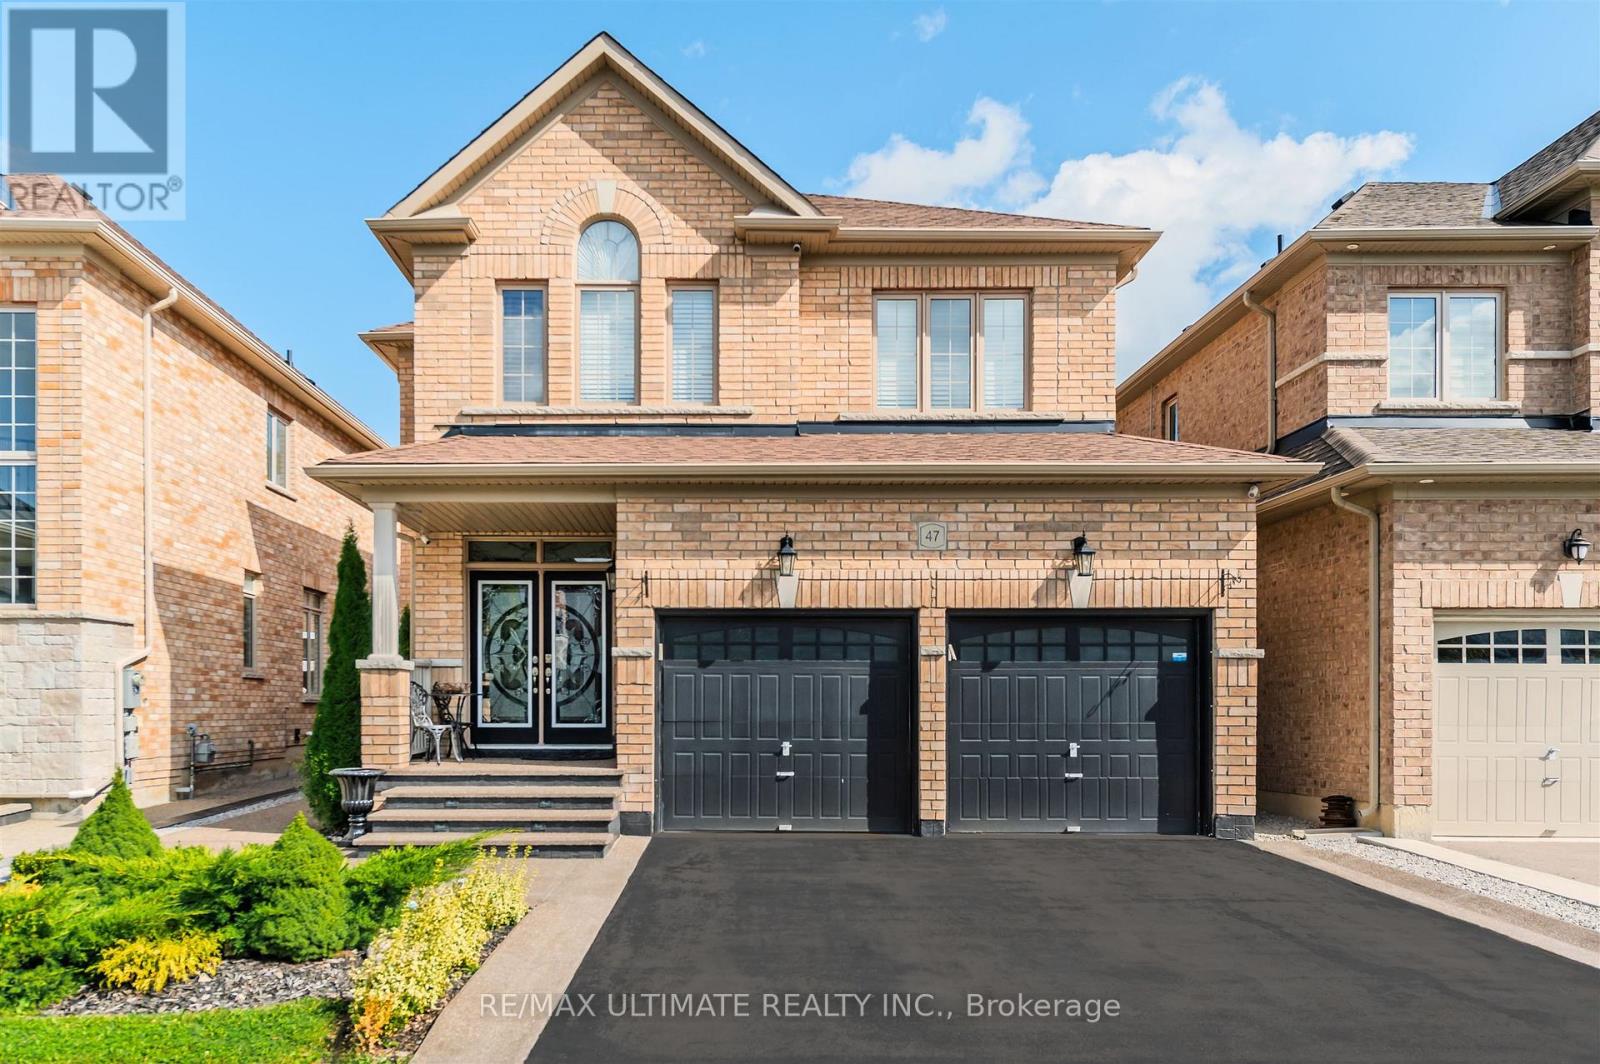
$1,179,888
47 Lewis Avenue
Bradford West Gwillimbury (Bradford) · MLS # N13772858
5 bed · 4 bath