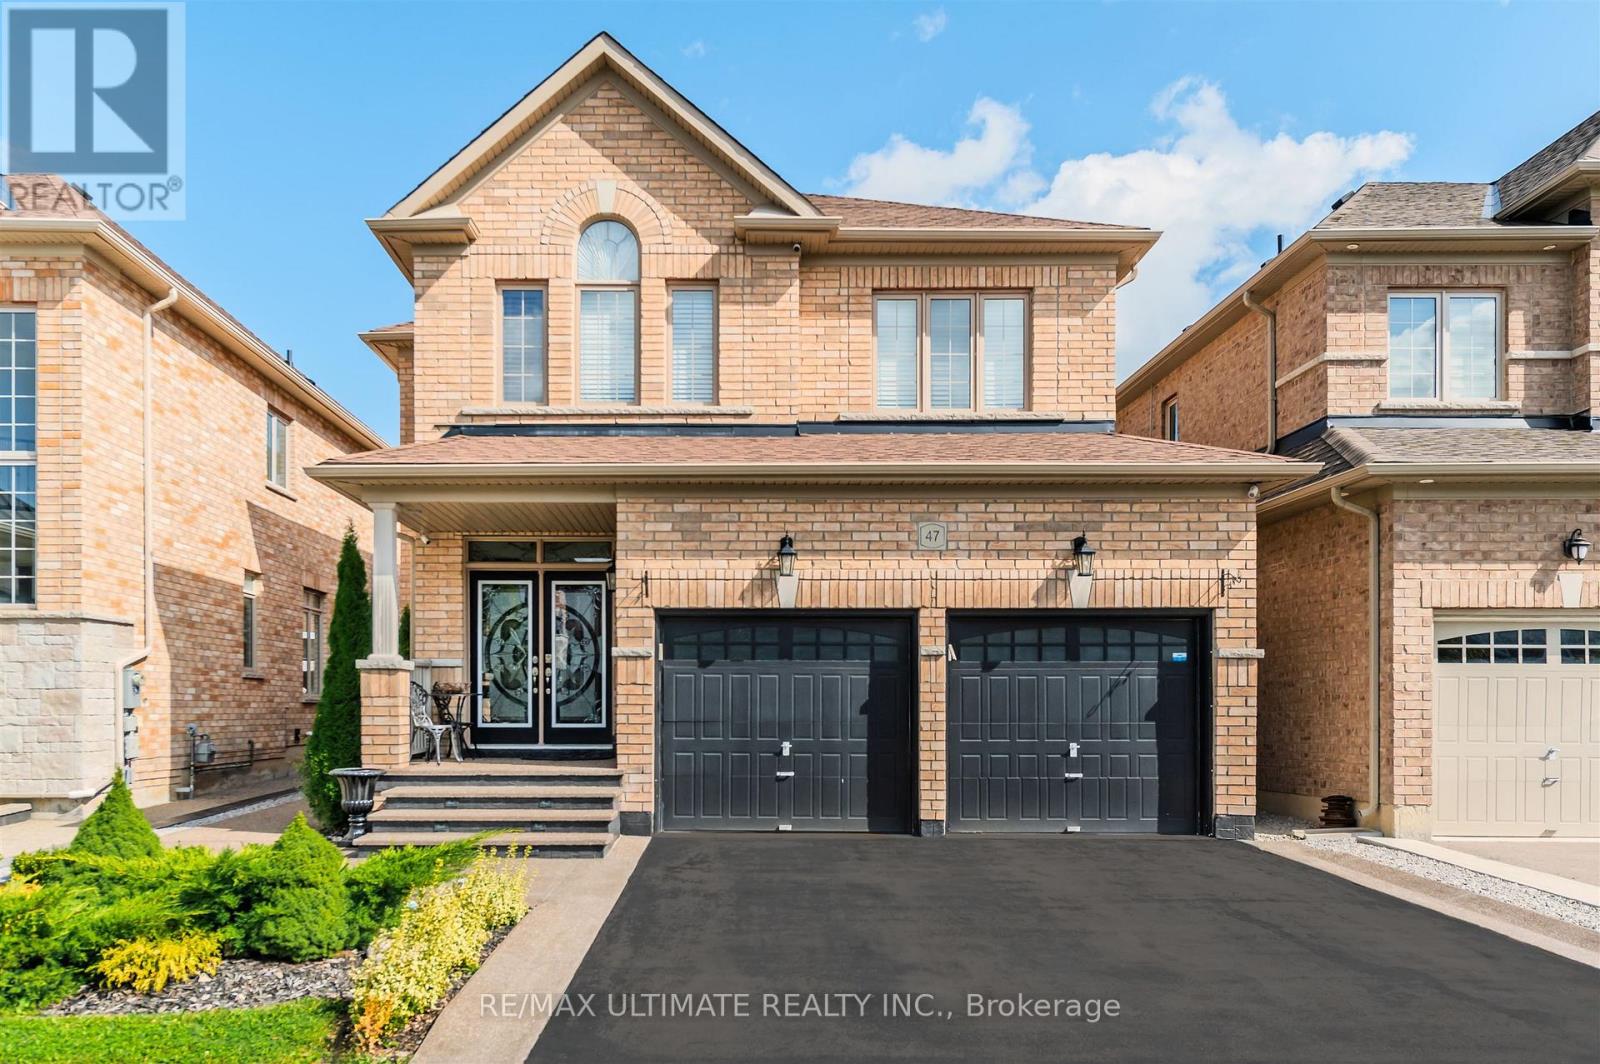
47 Lewis Avenue
Bradford West Gwillimbury (Bradford), Ontario L3Z0X2
MLS # N13772858
Property Details
Type
Detached
Beds
5
Baths
4
Status
For Sale
More homes like this
About this property
Discover the Space, Comfort & Modern Elegance of 47 Lewis Avenue! This Impressive 4-Bedroom, 4-Bath Detached Home Is Perfectly Situated in a Desirable Family-Friendly Bradford Neighborhood. Sitting on a Premium 38' x 106' Lot, This Beautifully Upgraded Home Offers a Spacious, Functional Layout Designed for Both Everyday Living and Entertaining. From the Moment You Enter Through the Double Front Doors, You're Welcomed by a Bright and Inviting Interior Featuring 9' Main-Floor Ceilings, Hardwood Flooring and Plenty of Natural Light. The Open Living and Dining Areas Provide the Perfect Setting for Family Gatherings and Entertaining Guests. The Spacious Kitchen Is the Heart of the Home, Complete with Granite Countertops, Stainless Steel Appliances, a Centre Island with Breakfast Bar and a Generous Eat-In Area with Direct Access to the Backyard-Perfect for Outdoor Dining, Entertaining or Relaxing. Upstairs, the Generous Primary Retreat Features a Walk-In Closet and Private Ensuite Bath. Three Additional Well-Proportioned Bedrooms Provide Plenty of Flexibility for Children, Guests or a Home Office. A Convenient Second-Floor Laundry Room Makes Everyday Living Even Easier. Offering Space, Style and Functionality in a Wonderful Bradford Community, 47 Lewis Avenue Is Ready for Its Next Family to Call It Home!
Mortgage Estimate
Estimated monthly payment
Calculating…
Estimate only. Taxes, insurance, condo fees, and lender terms are not included.
Monthly costs to verify
Property taxes: about $526/month based on listed annual taxes.
Estimate only. Confirm taxes, condo/maintenance fees, insurance, utilities, and lender terms before making decisions.
Rooms
| Room | Level | Dimensions |
|---|---|---|
| Kitchen | Main level | 4.4 x 3.6 |
| Living room | Basement | 4.25 x 3 |
| Bedroom 5 | Basement | 4.25 x 2.5 |
| Cold room | Basement | 2.2 x 2.15 |
| Eating area | Main level | 4.4 x 2.7 |
| Living room | Main level | 4.52 x 4.22 |
| Primary Bedroom | Second level | 5.61 x 4.15 |
| Bedroom 2 | Second level | 3.73 x 3.48 |
| Bedroom 3 | Second level | 3.75 x 3.07 |
| Bedroom 4 | Second level | 3.75 x 3.07 |
| Laundry room | Second level | 3.45 x 1.8 |
| Kitchen | Basement | 4.5 x 3.8 |
Facts & Location
Parking
4 spaces
Lot Size
38.1 x 106.5 FT
Annual Taxes
$6,315
Listing data
Listing information is provided for personal, non-commercial use and should be independently verified before making real estate decisions.
Last refreshed: Oct 4, 2026 3:25 AM
Explore nearby searches
SEO-friendly searches for this area, property type, and nearby neighbourhoods.
Similar Properties
More nearby listings that may fit the same search.
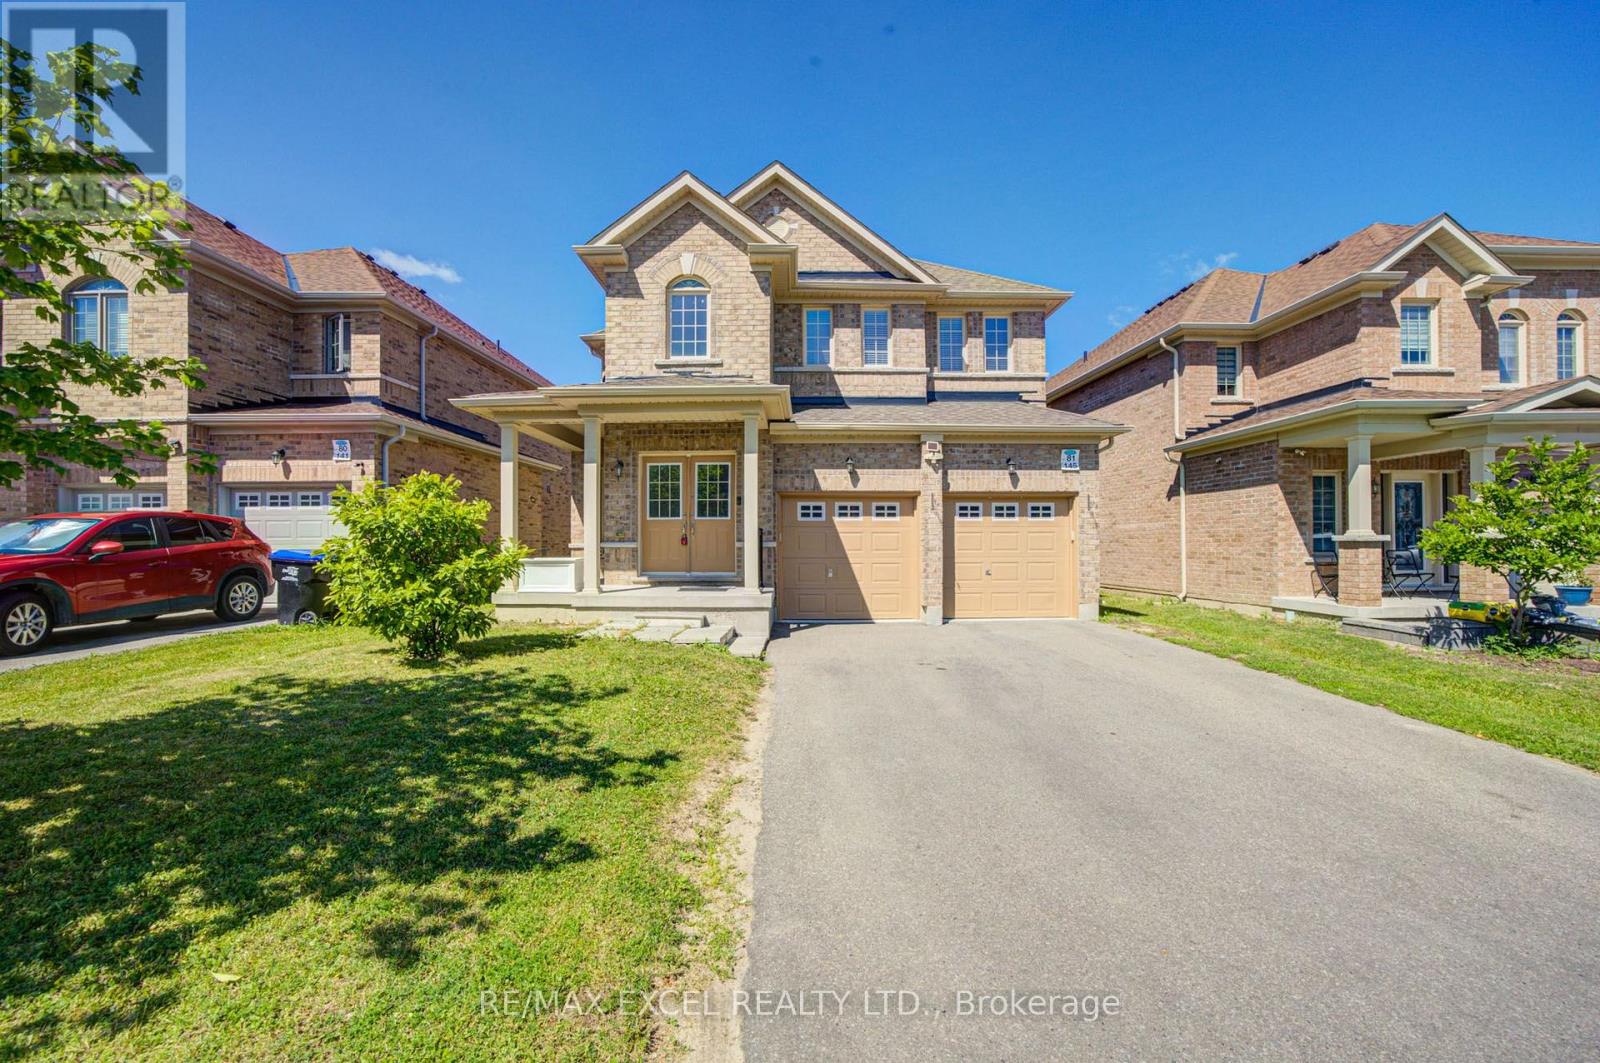
$1,180,000
145 Milby Crescent
Bradford West Gwillimbury (Bradford) · MLS # N13584250
5 bed · 4 bath · 3,300 sq ft
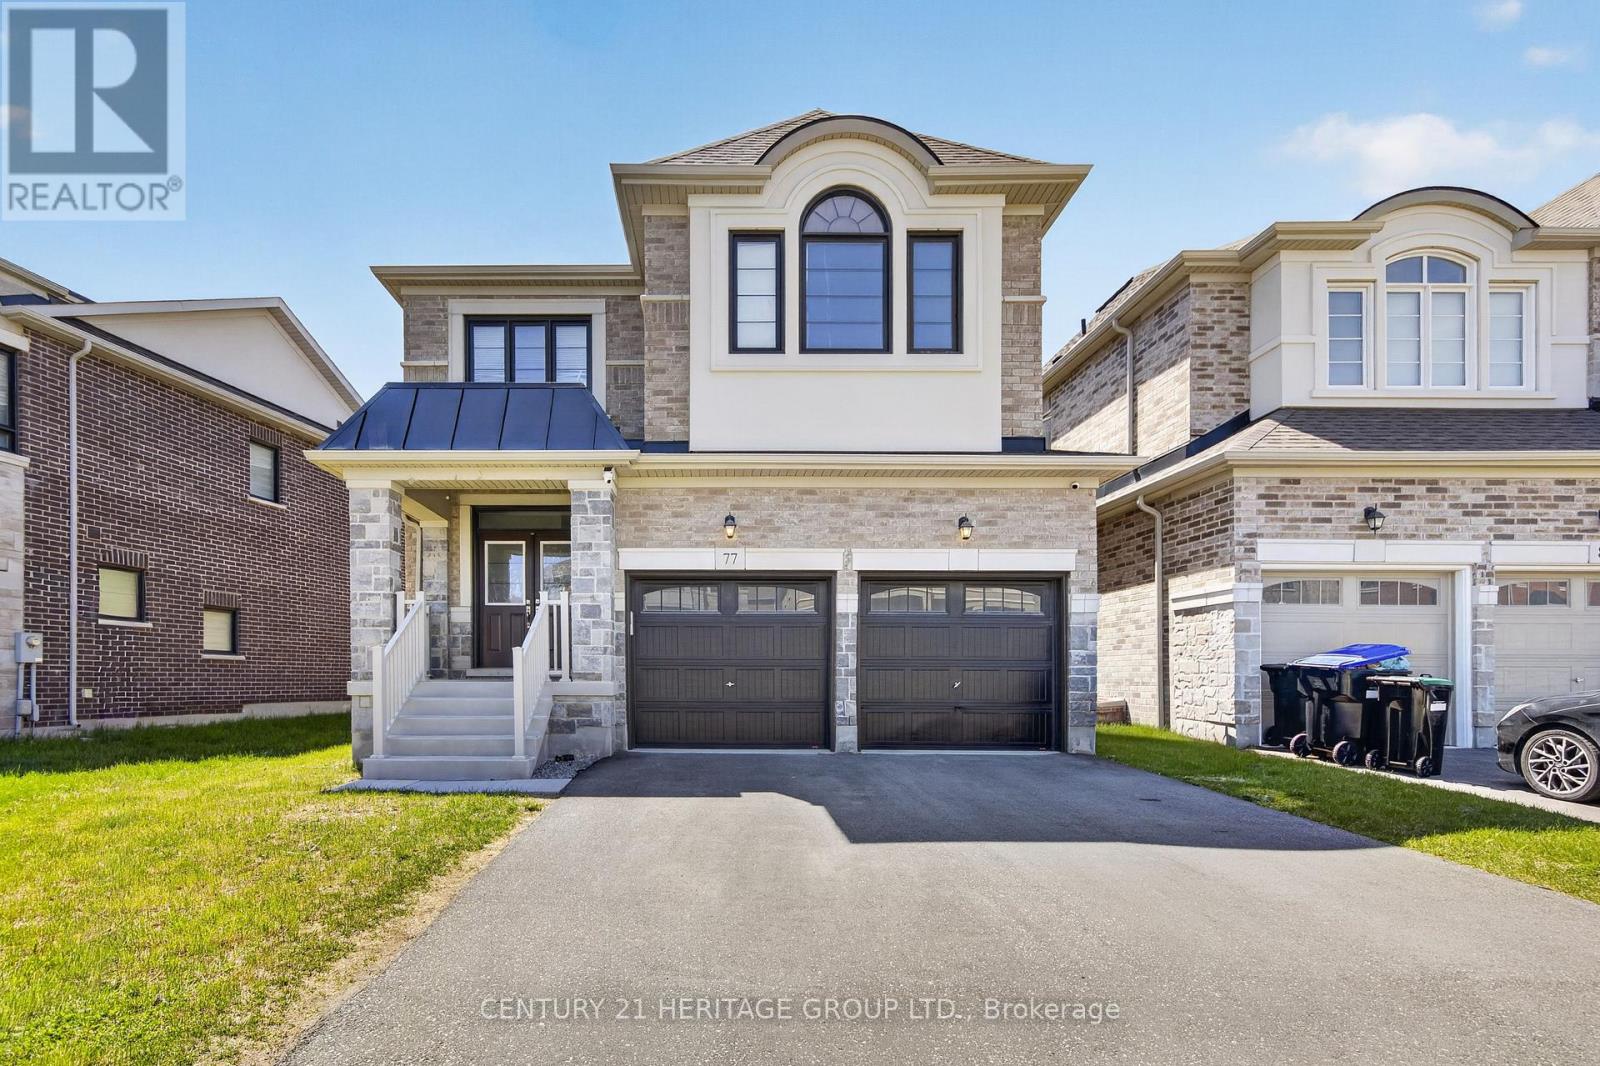
$1,179,000
77 Montrose Boulevard
Bradford West Gwillimbury (Bradford) · MLS # N13592174
4 bed · 4 bath
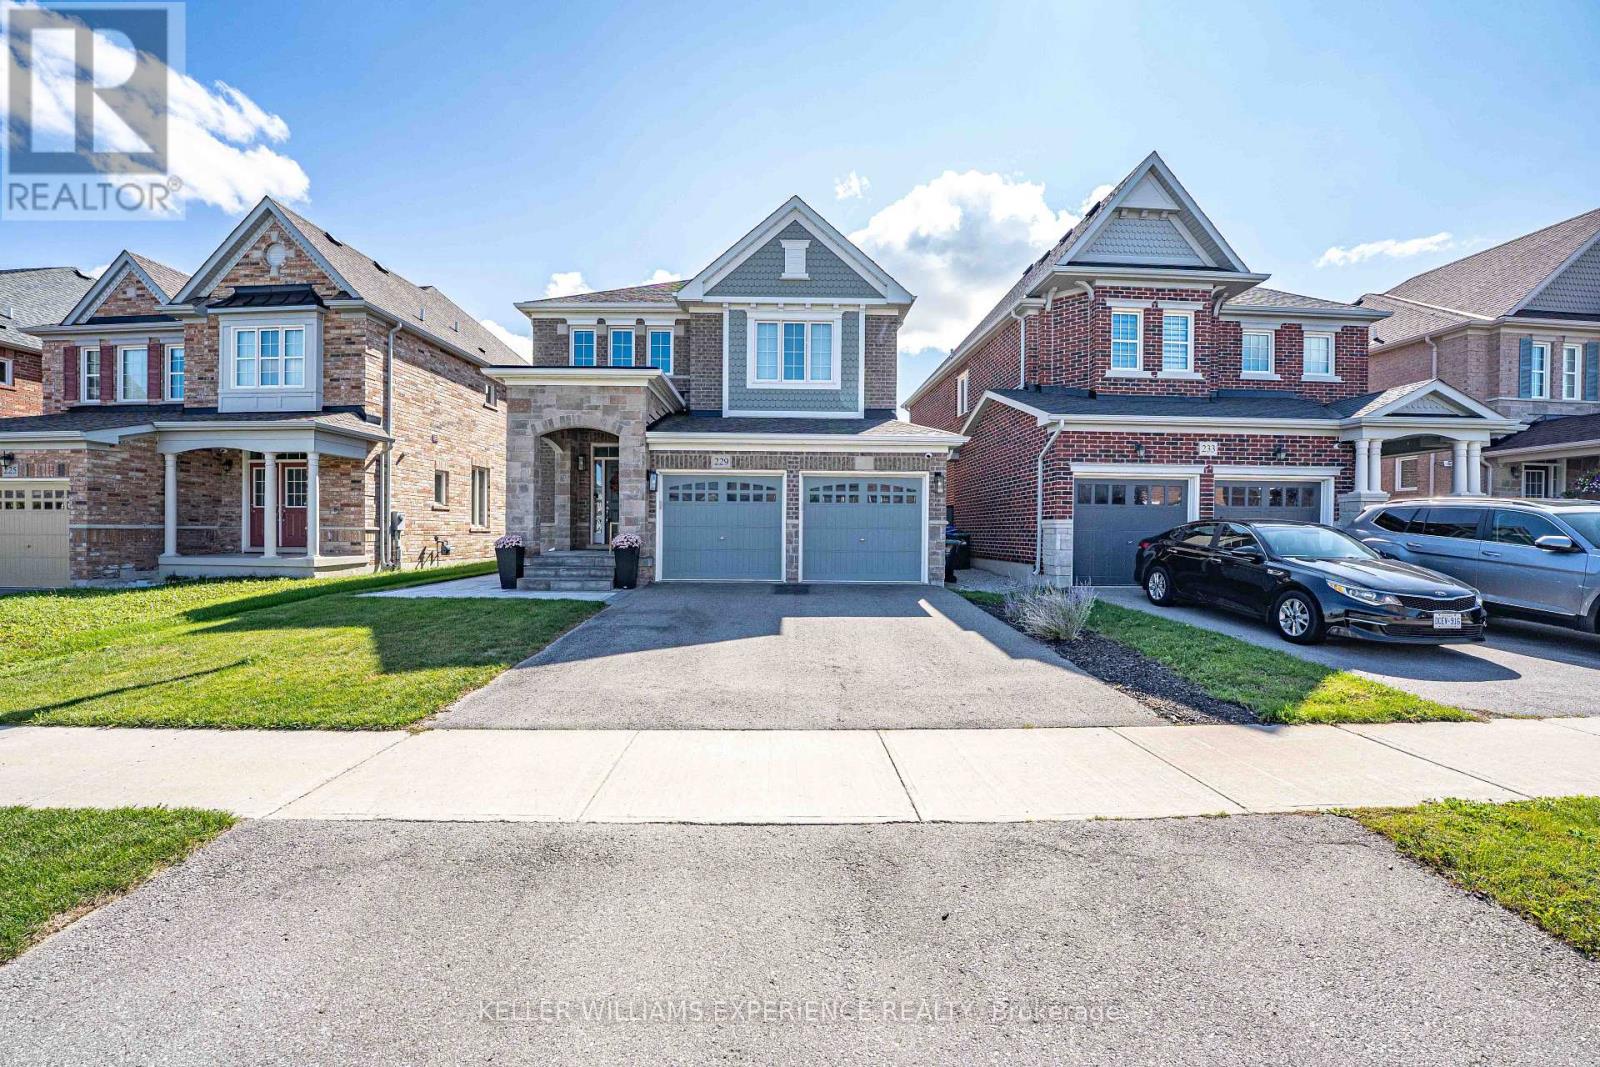
$1,179,000
229 Blue Dasher Boulevard
Bradford West Gwillimbury (Bradford) · MLS # N13787870
4 bed · 3 bath · 2,300 sq ft