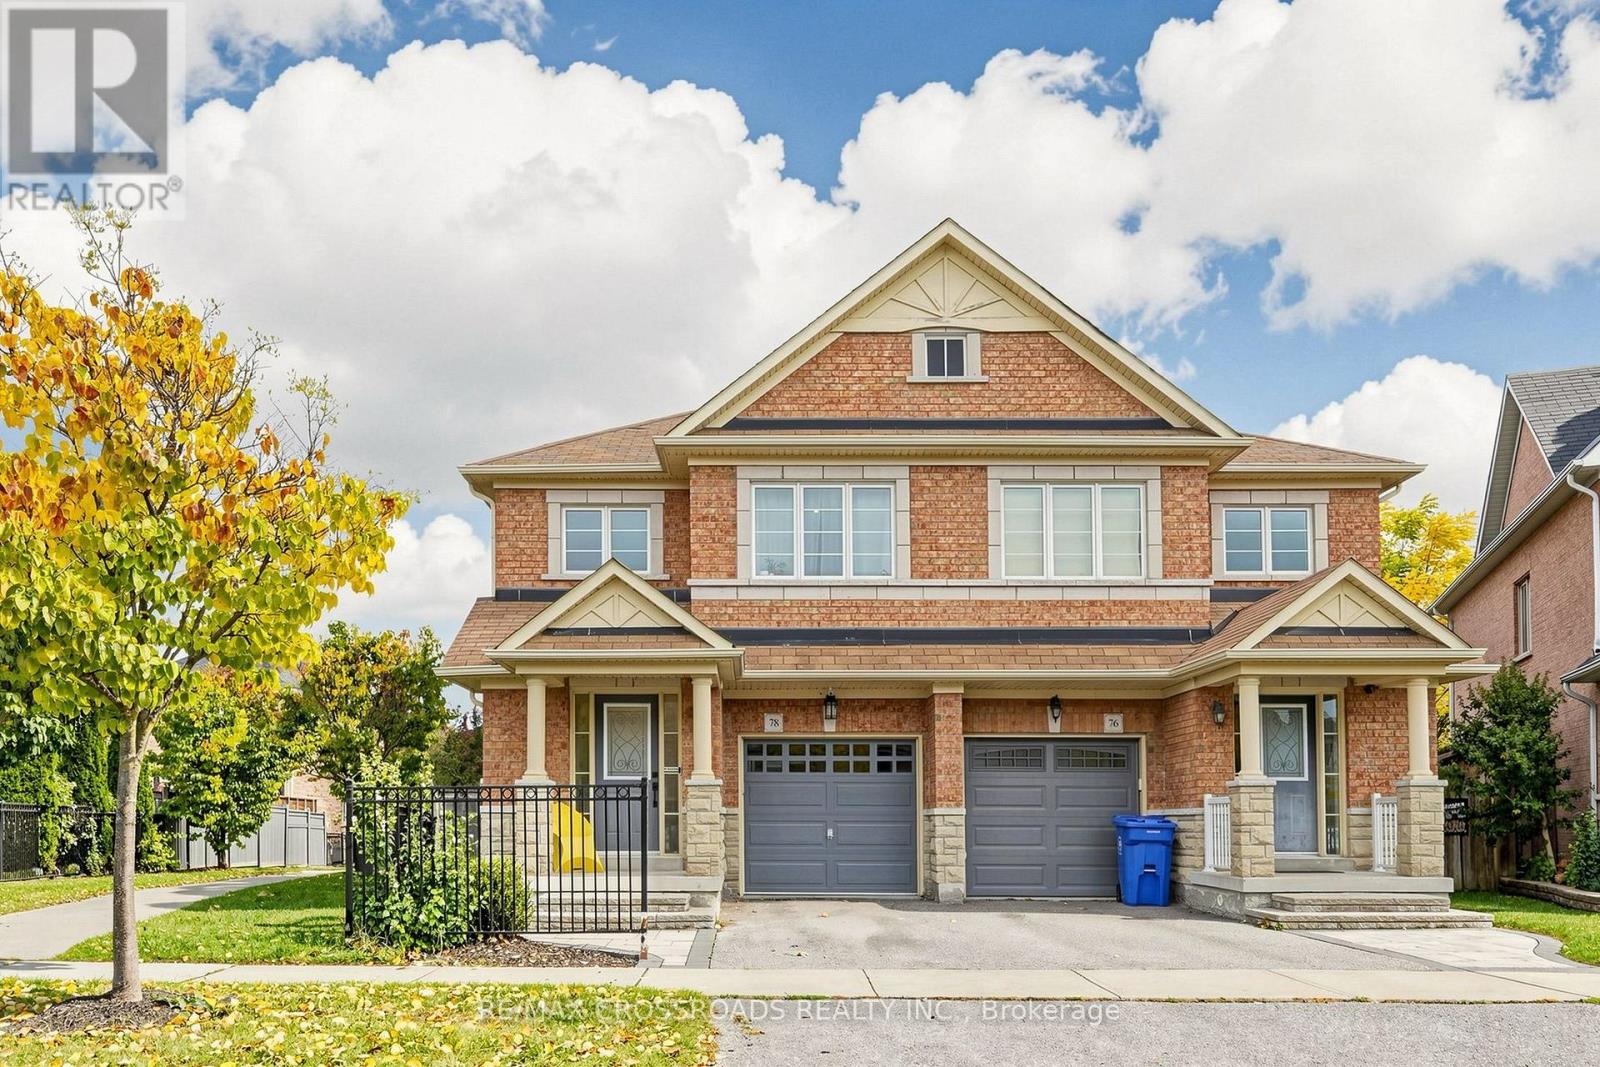
78 Vera Lynn Crescent
Whitchurch-Stouffville (Stouffville), Ontario L4A0X4
MLS # N14102294
Property Details
Type
Semi-Detached
Beds
3
Baths
3
Status
For Sale
More homes like this
About this property
Welcome home to 78 Vera Lynn Crescent, a well-kept 3-bedroom, 2.5-bath semi on a premium pie-shaped lot in the heart of Stouffville. Lovingly cared for by the same owners for 16 years, it offers the space, the comfort and the backyard you've been looking for.Step inside and the bright foyer opens up to an impressive 16-ft ceiling. Hardwood floors and a hardwood staircase carry you through the main floor, and the kitchen is ready for everyday cooking with a new stainless steel stove, dishwasher and range hood. Upstairs, the spacious primary bedroom is your own quiet retreat, with a walk-in closet and a private 4-piece ensuite.And then there's the backyard. About 39 feet across the rear and fully fenced, the pie-shaped lot gives you room for summer dinners outside, a vegetable garden, a game of catch, or simply a slow morning coffee in your own green space.The full unfinished basement is a blank canvas: a future recreation room, home office, gym, or whatever fits the way you live.Everyday life is easy here, close to schools, the library, parks, shopping and amenities. Stouffville GO Station is approximately an 8-minute walk away, with direct train service to downtown Toronto.If you're ready to move beyond condo living, this could be your next step: more space, more privacy, a real backyard, and room to spread out.
Mortgage Estimate
Estimated monthly payment
Calculating…
Estimate only. Taxes, insurance, condo fees, and lender terms are not included.
Monthly costs to verify
Property taxes: about $367/month based on listed annual taxes.
Estimate only. Confirm taxes, condo/maintenance fees, insurance, utilities, and lender terms before making decisions.
Rooms
| Room | Level | Dimensions |
|---|---|---|
| Living room | Main level | 6.57 x 3.03 |
| Dining room | Main level | 6.57 x 3.03 |
| Kitchen | Main level | 5.71 x 2.65 |
| Eating area | Main level | 5.71 x 2.65 |
| Primary Bedroom | Second level | 4.75 x 3.88 |
| Bedroom 2 | Second level | 3.59 x 3.05 |
| Bedroom 3 | Second level | 3.03 x 2.74 |
Facts & Location
Parking
2 spaces
Lot Size
20.2 x 87.6 FT ; 87.59ft. x 20.19ft. x 85.48ft. x 39.5ft
Annual Taxes
$4,405
Listing data
Listing information is provided for personal, non-commercial use and should be independently verified before making real estate decisions.
Last refreshed: Nov 1, 2026 3:01 AM
Explore nearby searches
SEO-friendly searches for this area, property type, and nearby neighbourhoods.
Similar Properties
More nearby listings that may fit the same search.
$899,000
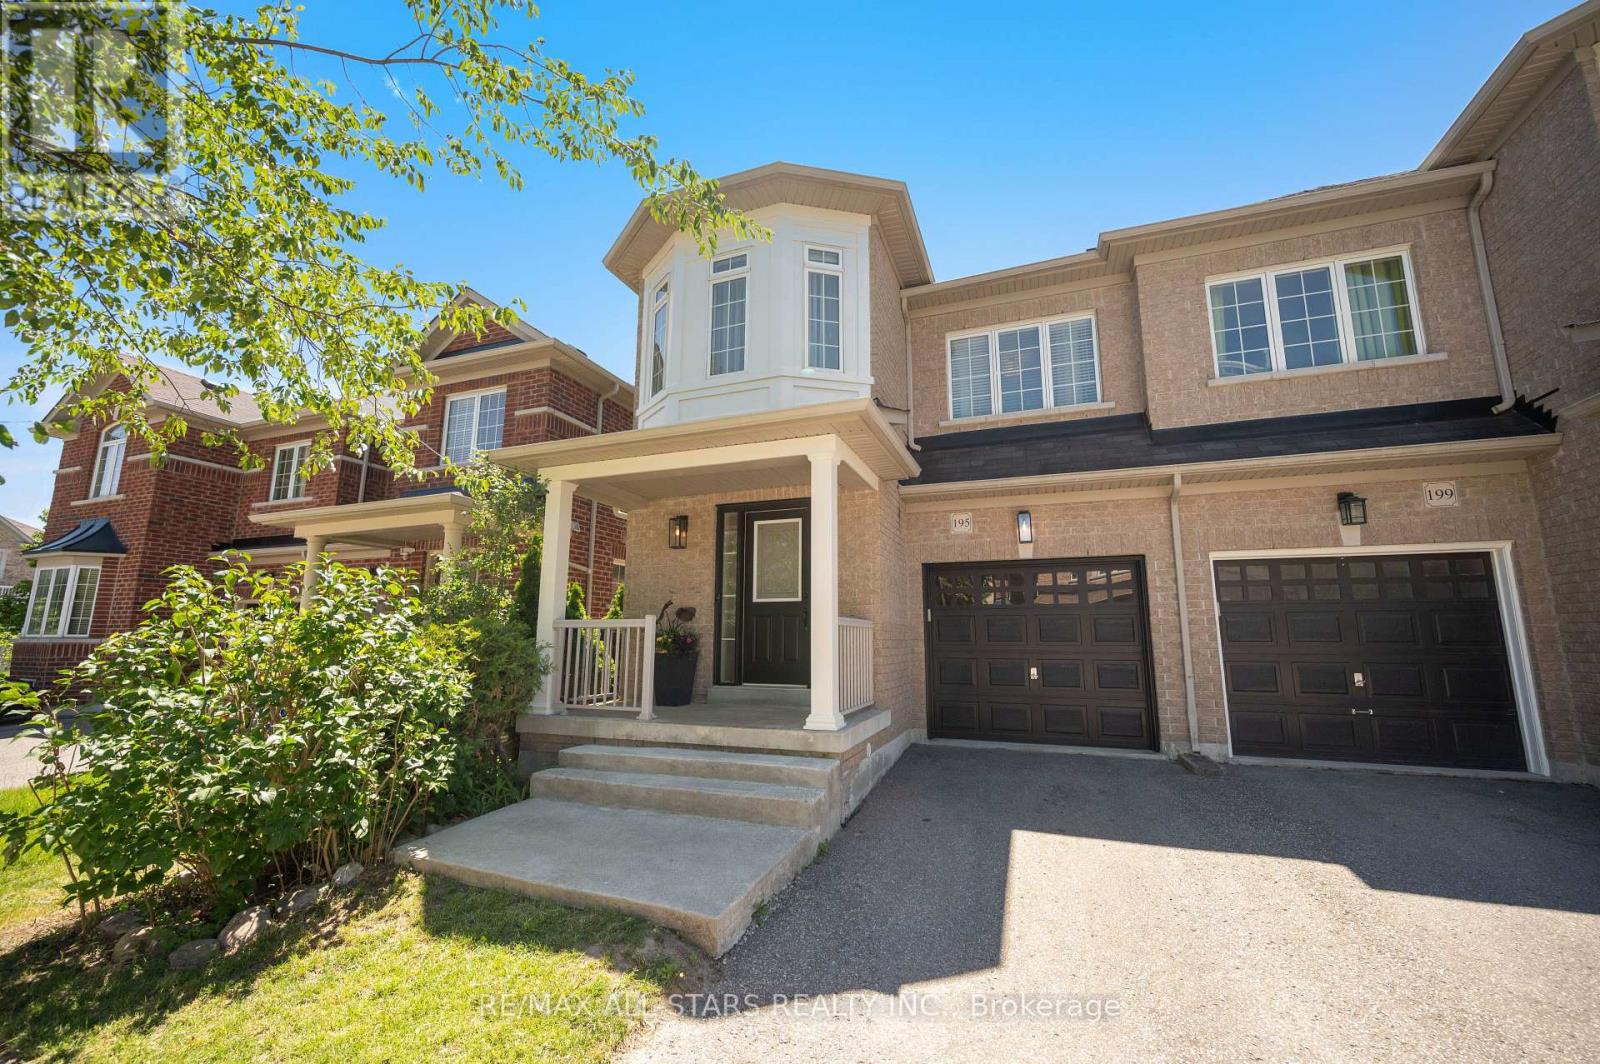
195 Richard Underhill Avenue
Whitchurch-Stouffville (Stouffville) · MLS # N13839038
4 bed · 3 bath
$899,000
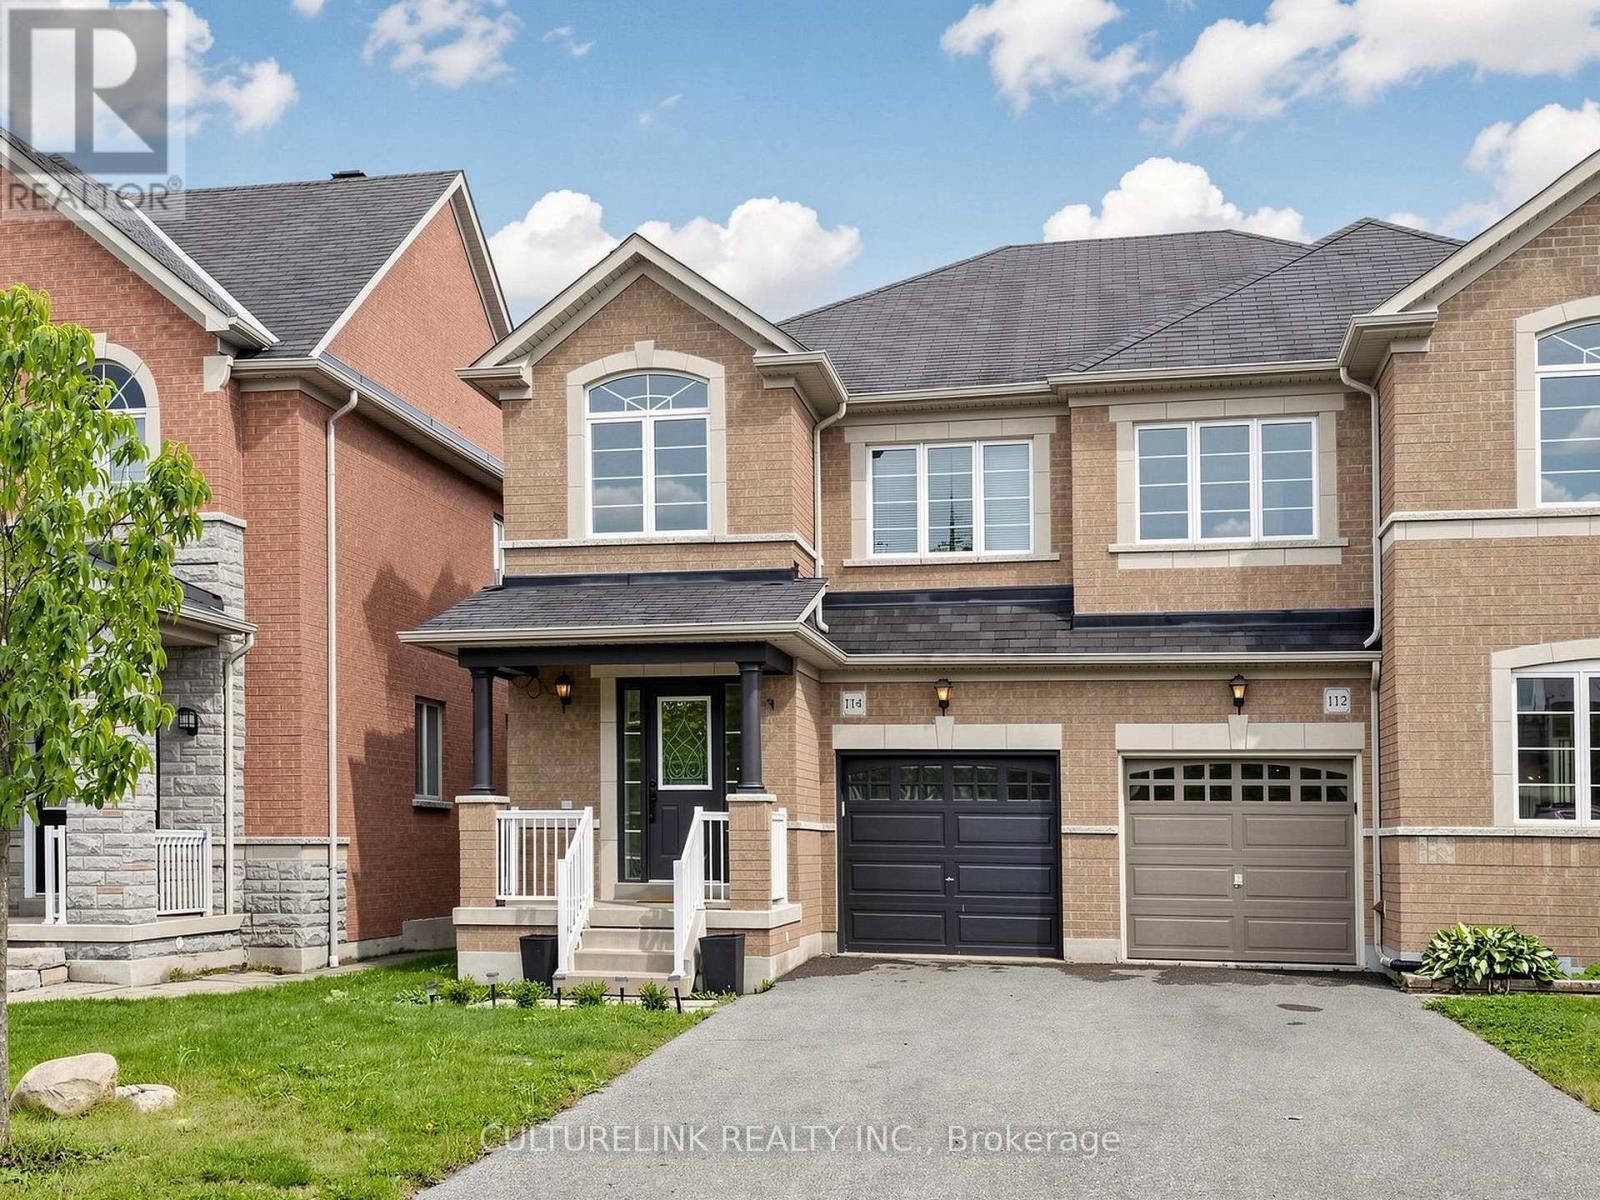
114 Duffin Drive
Whitchurch-Stouffville (Stouffville) · MLS # N13742800
4 bed · 3 bath
$955,000
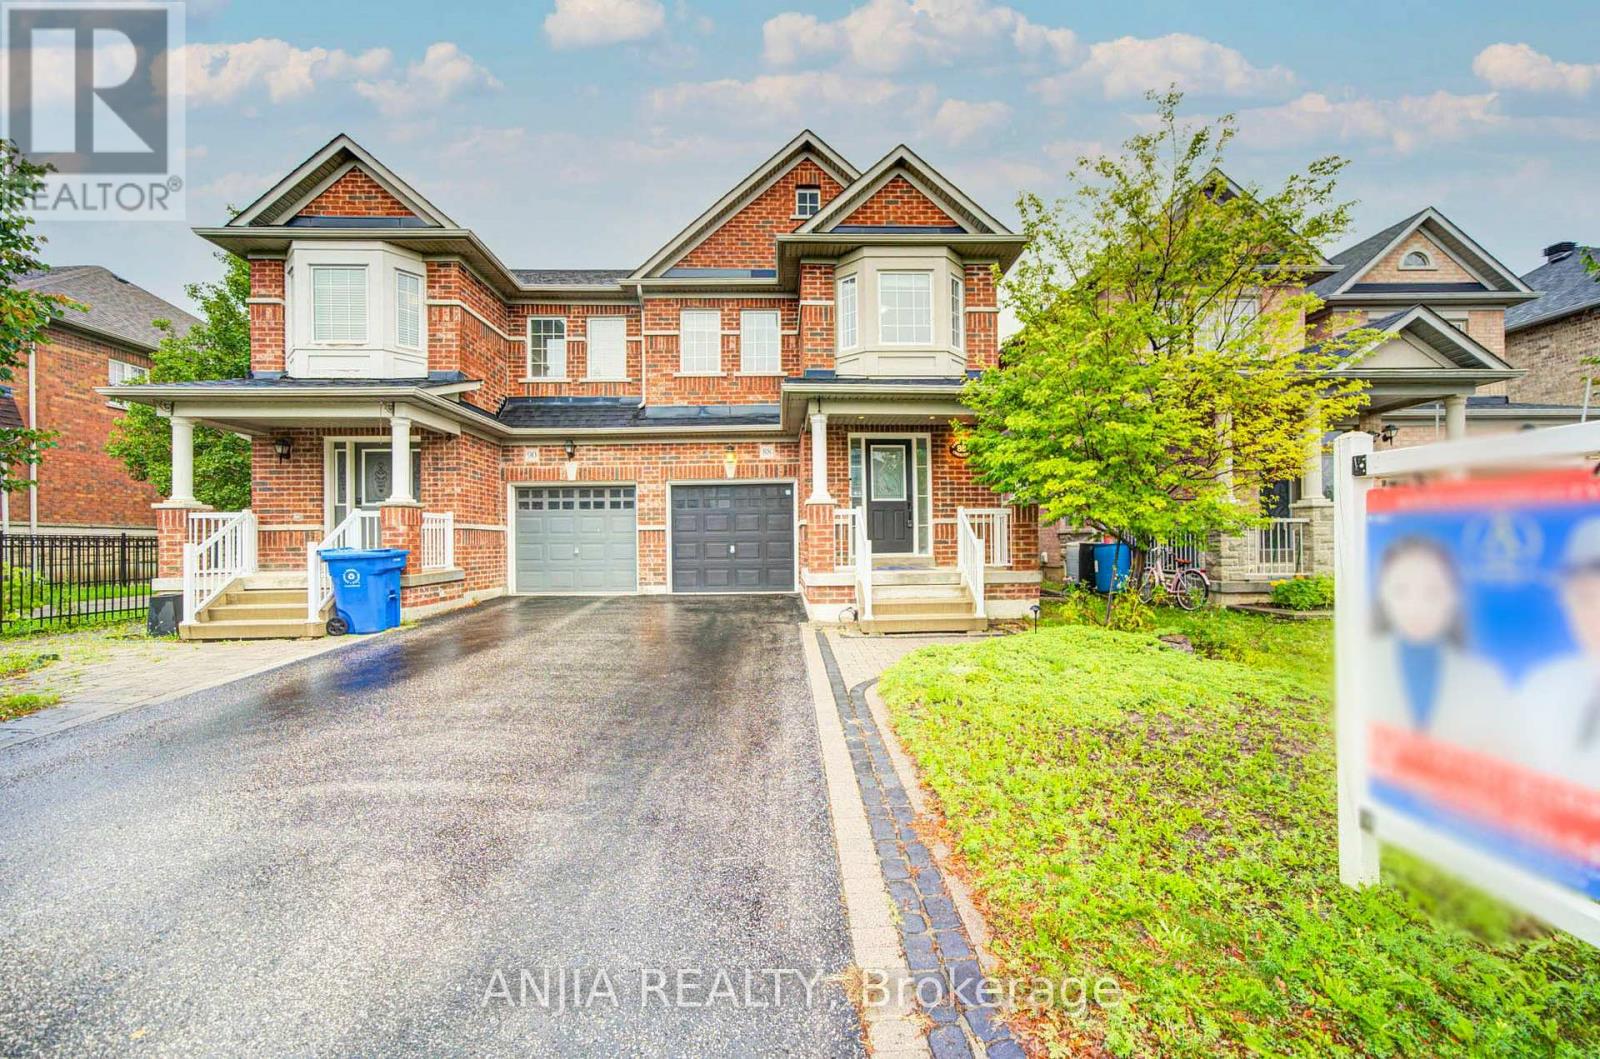
88 Cabin Trail Crescent
Whitchurch-Stouffville (Stouffville) · MLS # N13731360
3 bed · 3 bath