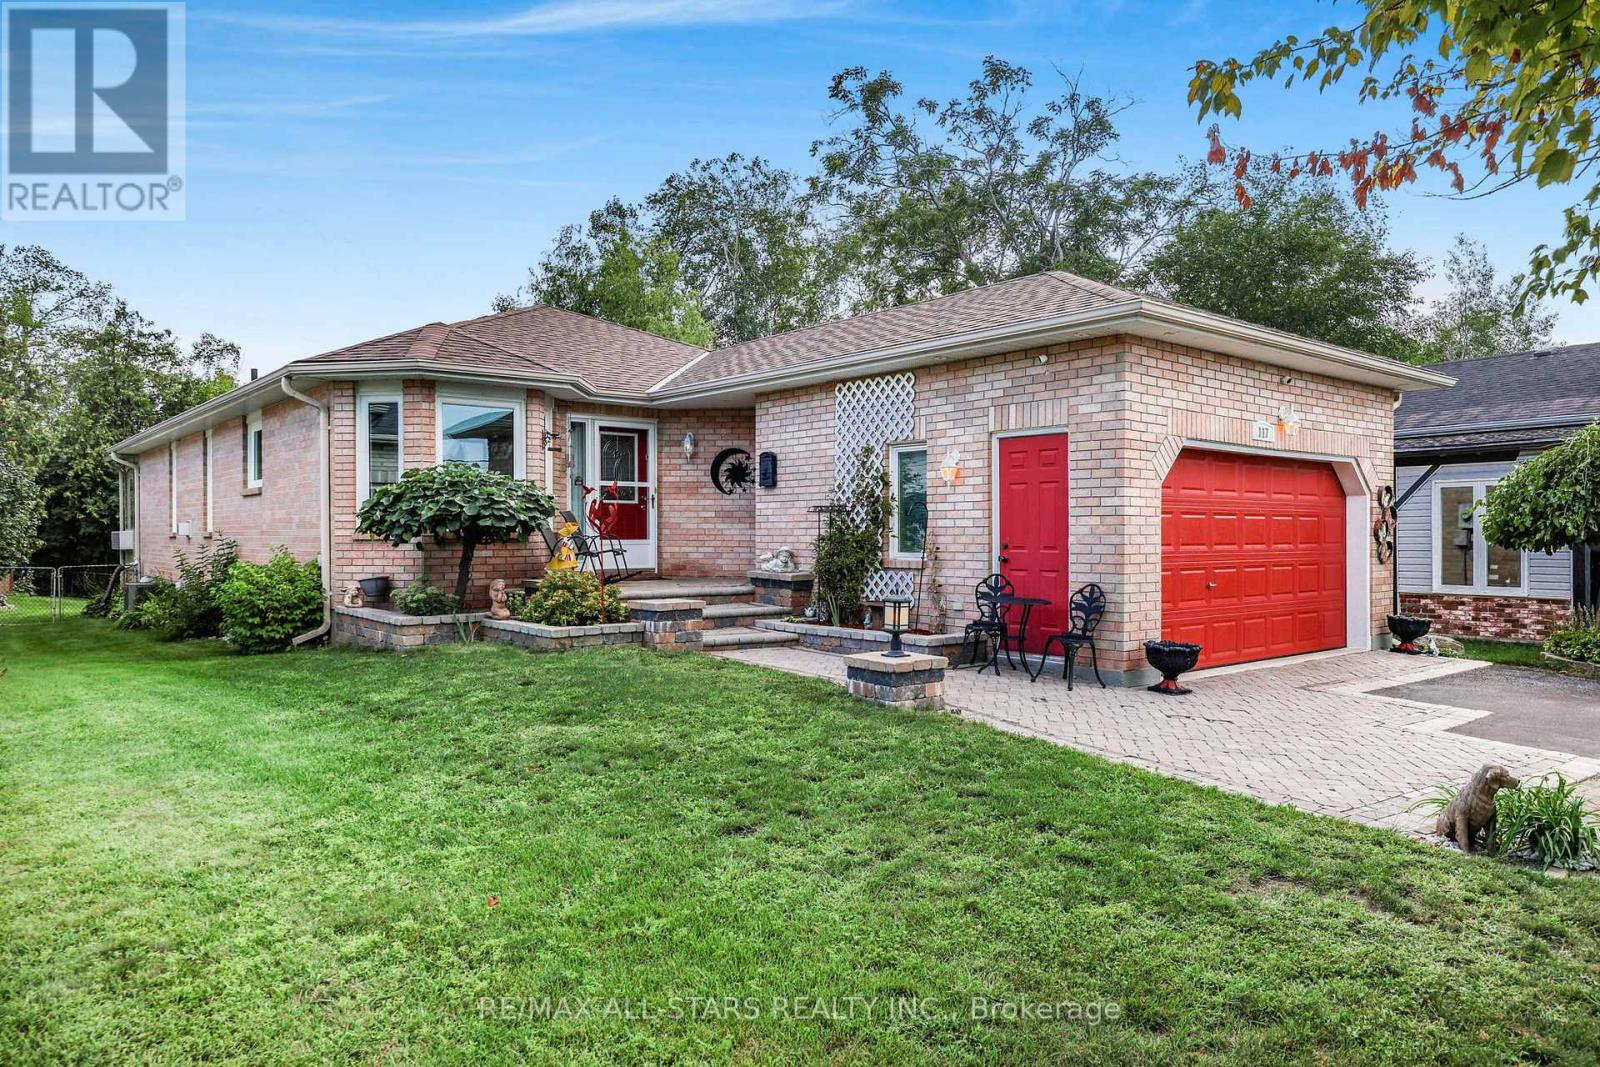
117 Riverglen Drive
Georgina (Keswick South), Ontario L4P2R3
MLS # N13705458
Property Details
Type
Detached
Beds
4
Baths
3
Status
For Sale
More homes like this
About this property
An exceptional parcel that elevates this property beyond the typical in-town offering, with a generously sized, private backyard that provides room to entertain, relax, garden and enjoy family time. Step into this beautifully maintained, custom built, all brick Bungalow boasting evidence of pride of ownership throughout. Thoughtfully designed layout with generous room sizes and comfortable living space on both levels.The main level features hardwood and ceramic flooring with a warm and inviting gas Fireplace in the open plan Living & Dining area. Bright & inviting Kitchen & breakfast area, Living Room flows into a sitting area with French doors ideal for peace & quiet whilst TV watching, reading or relaxing. The Sitting Room then flows into a lovely, 4 season, south exposure Sunroom complemented with top quality remote controlled Hunter Douglas blinds. Heat & A/C add to the comfort of this inviting, relaxing space built professionally in 2024. Spacious lower level provides 2 additional bedrooms, 4 pce. bathroom, Recreation Room, Workshop/Utility Room, plenty of storage & ample above grade windows for lots of natural light. Step outside to the rear composite deck (2025) complete with lights, convenient underneath storage, gas BBQ hook-up and gazebo. The backyard offers a peaceful, private setting with mature trees, along with a handy shed for tools & garden equipment. A double driveway accommodates multiple vehicles, double garage for parking & storage, interlock front walkway & steps complete the curb appeal. Exceptionally clean, very well cared for and move-in ready with fresh paint (2024) roof re-shingled (2024), newer windows, Furnace & A/C professionally maintained yearly. A wonderful opportunity to enjoy the comfort of a lovely home with the convenience of being close to Town amenities.
Mortgage Estimate
Estimated monthly payment
Calculating…
Estimate only. Taxes, insurance, condo fees, and lender terms are not included.
Monthly costs to verify
Property taxes: about $482/month based on listed annual taxes.
Estimate only. Confirm taxes, condo/maintenance fees, insurance, utilities, and lender terms before making decisions.
Rooms
| Room | Level | Dimensions |
|---|---|---|
| Living room | Main level | 5.55 x 4.24 |
| Bedroom | Lower level | 4.35 x 5.23 |
| Bedroom | Lower level | 4.38 x 4.66 |
| Utility room | Lower level | 4.69 x 7.67 |
| Dining room | Main level | 4.59 x 2.29 |
| Kitchen | Main level | 3.12 x 3.3 |
| Eating area | Main level | 2.43 x 2.79 |
| Primary Bedroom | Main level | 3.96 x 5.32 |
| Bedroom 2 | Main level | 4.99 x 3.03 |
| Sitting room | Main level | 3.51 x 2.42 |
| Solarium | Main level | 3.51 x 3.11 |
| Laundry room | Main level | 1.5 x 1.98 |
| Recreational, Games room | Lower level | 5.99 x 5.59 |
Facts & Location
Parking
6 spaces
Lot Size
42 x 201.9 FT ; Rear:57.63ft East:204.18ft
Annual Taxes
$5,789
Listing data
Listing information is provided for personal, non-commercial use and should be independently verified before making real estate decisions.
Last refreshed: Nov 1, 2026 2:31 AM
Explore nearby searches
SEO-friendly searches for this area, property type, and nearby neighbourhoods.
Similar Properties
More nearby listings that may fit the same search.
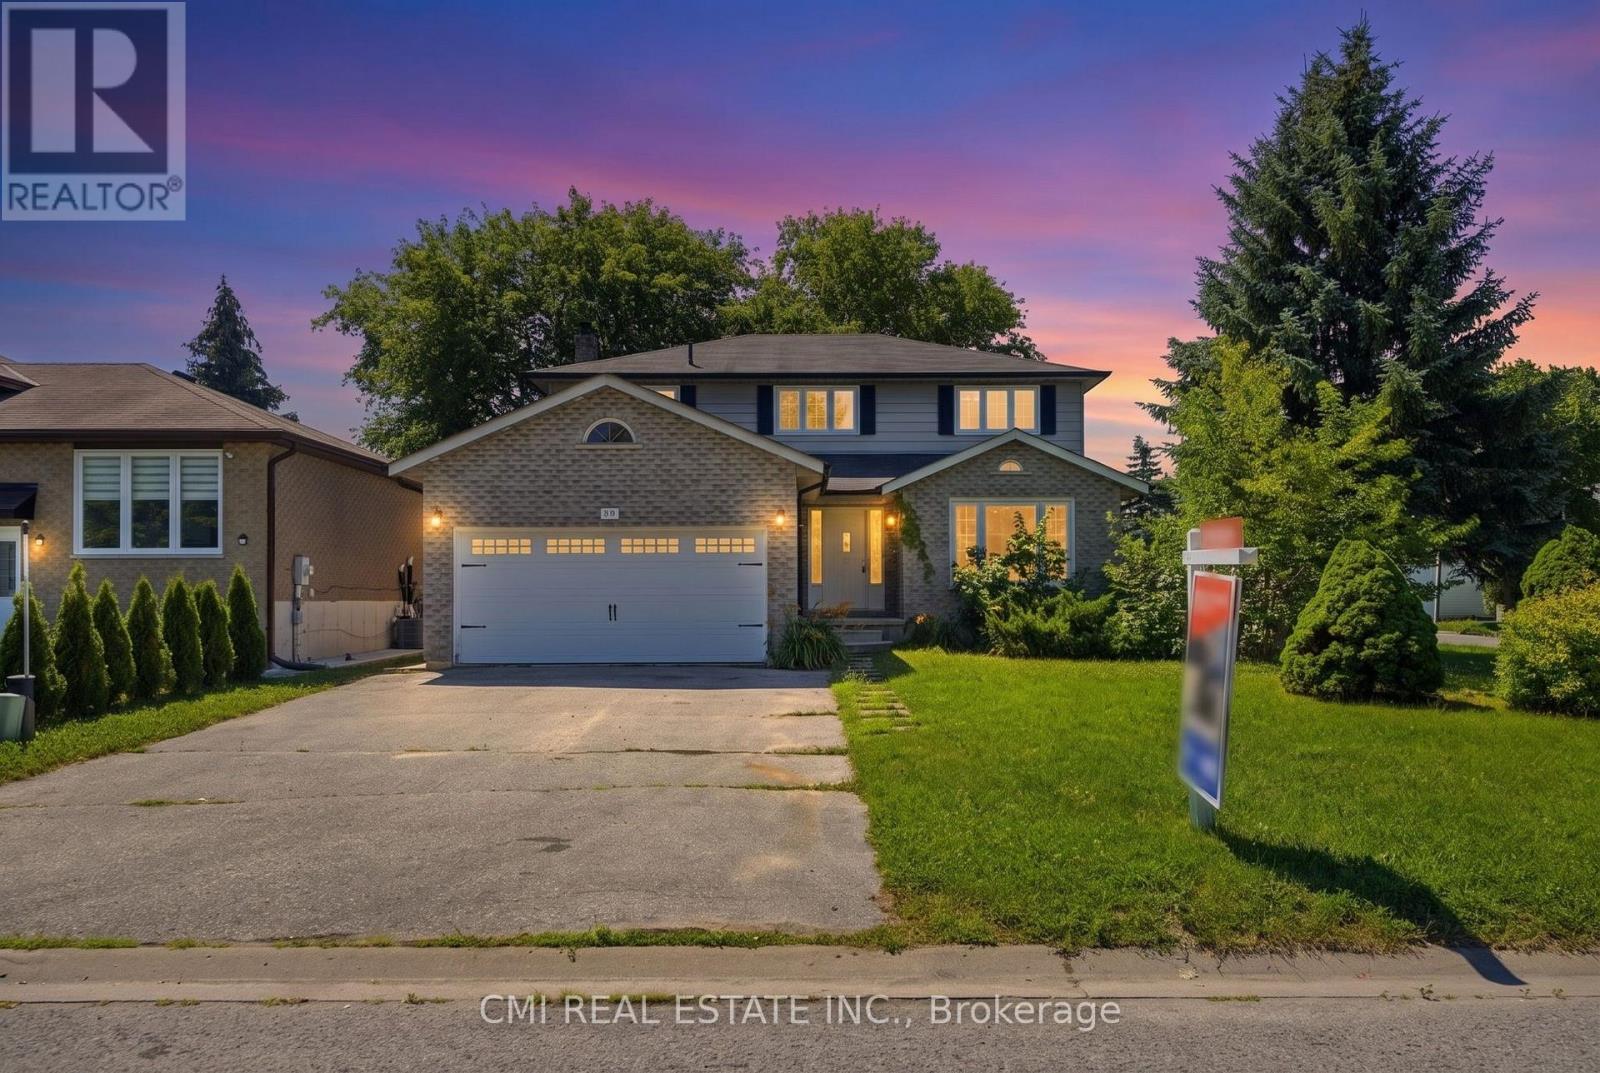
$879,900
39 Camrose Drive
Georgina (Keswick South) · MLS # N13640922
4 bed · 4 bath · 2,233 sq ft
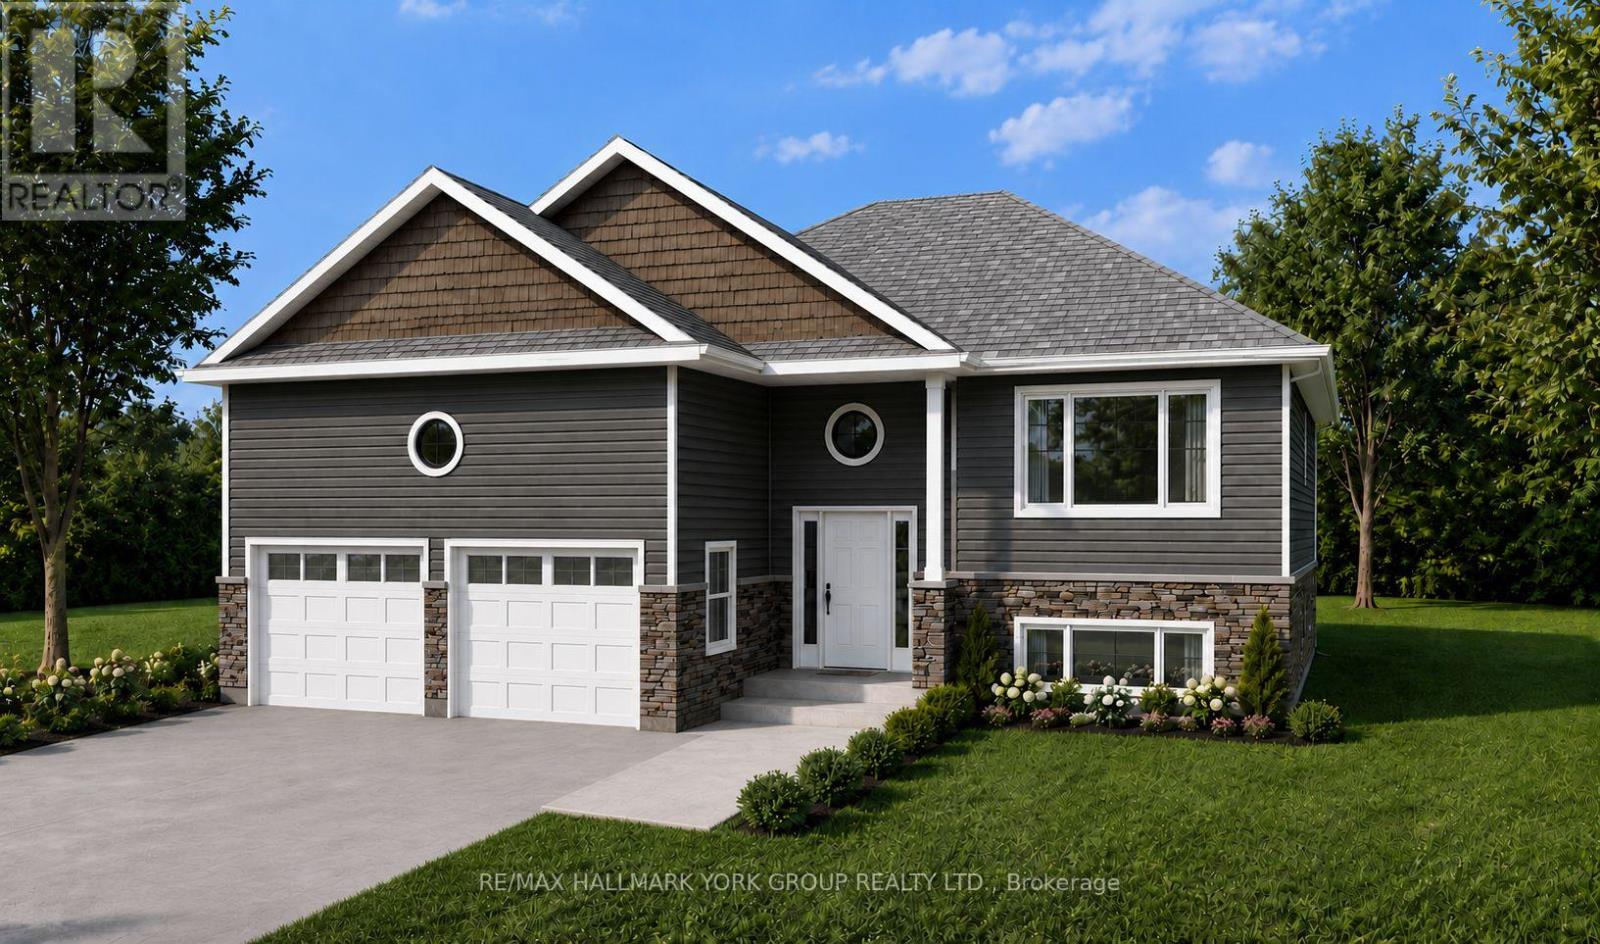
$879,900
331 Hollywood Drive
Georgina (Keswick South) · MLS # N13613898
3 bed · 2 bath
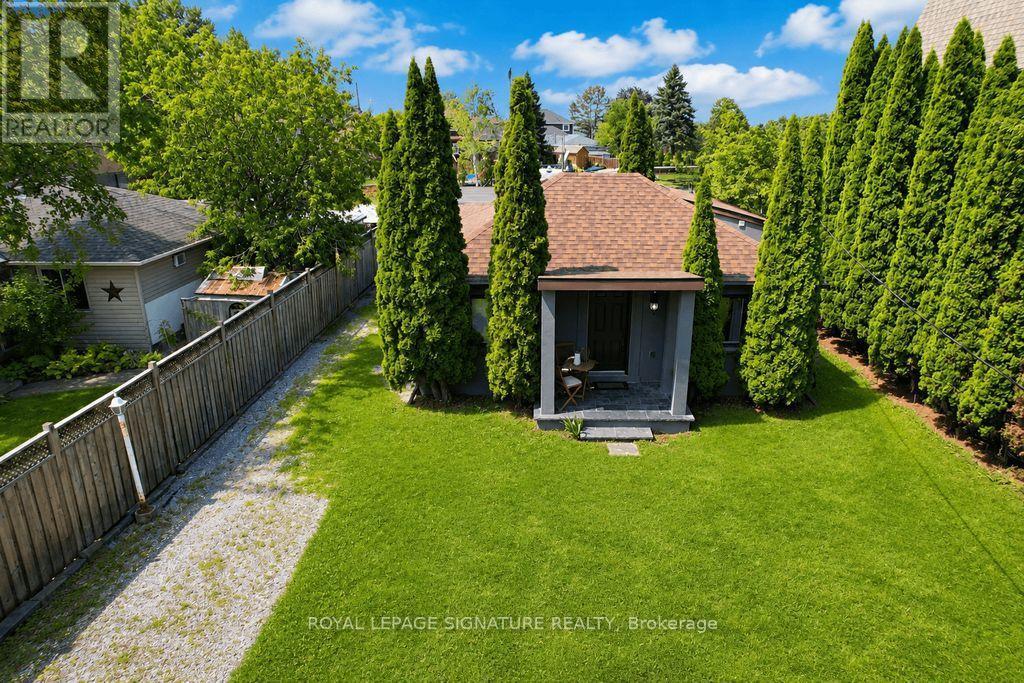
$950,000
606 Lake Drive
Georgina (Keswick South) · MLS # N13690526
3 bed · 2 bath