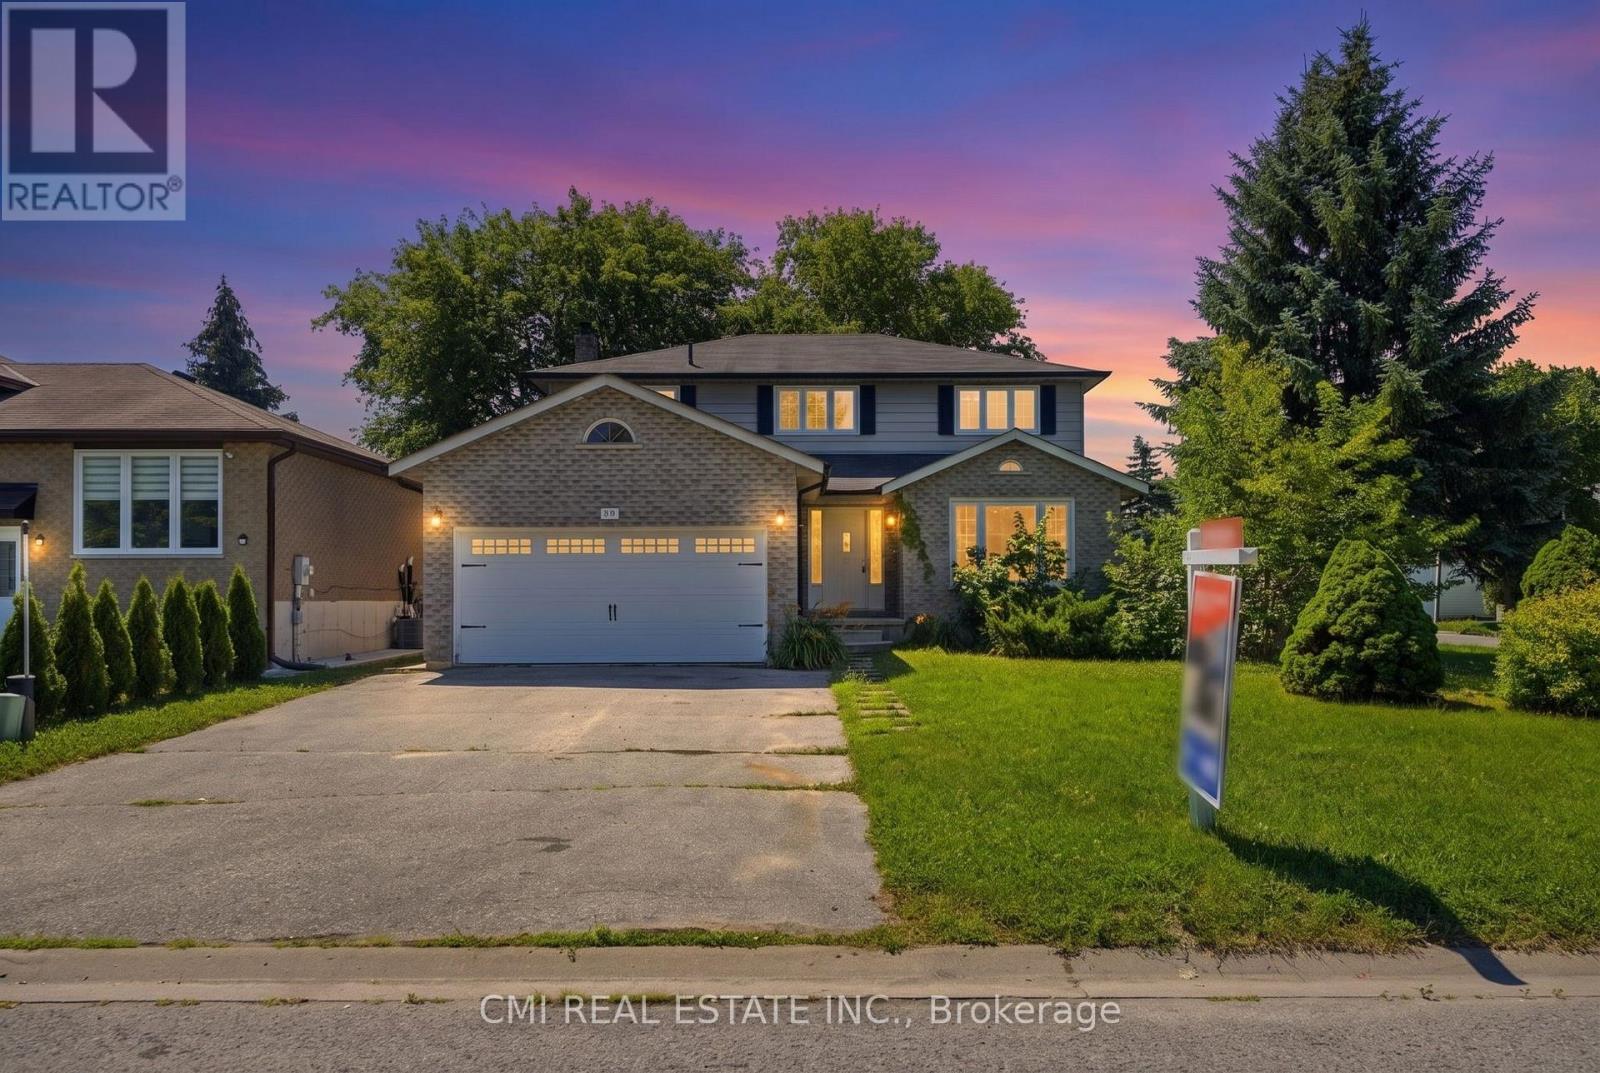
39 Camrose Drive
Georgina (Keswick South), Ontario L4P3L6
MLS # N13640922
Property Details
Type
Detached
Beds
4
Baths
4
Status
For Sale
More homes like this
About this property
Welcome to 39 Camrose Drive, Georgina, where comfort, space, and timeless charm come together to create the perfect place to call home. This beautifully maintained two-storey residence offers approximately 2,233 sq. ft. of thoughtfully designed living space, ideal for growing families and those who love to entertain. The inviting main level features elegant living and dining areas, a spacious family room and a bright kitchen with granite countertops that inspires everyday cooking and gathering. A convenient walk-out leads to the backyard, creating a seamless connection between indoor and outdoor living. Upstairs, you'll find four generously sized bedrooms and two full bathrooms, including a private 4-piece ensuite in the primary bedroom-your own peaceful retreat at the end of the day. Complete with central air conditioning and lovingly cared for throughout, this home is move-in ready and waiting for its next chapter. Ideally situated in a welcoming neighborhood close to schools, parks, shopping, restaurants, marinas, and the beautiful shores of Lake Simcoe, this is a wonderful opportunity to embrace the relaxed lifestyle that Georgina has to offer.
Mortgage Estimate
Estimated monthly payment
Calculating…
Estimate only. Taxes, insurance, condo fees, and lender terms are not included.
Monthly costs to verify
Property taxes: about $436/month based on listed annual taxes.
Estimate only. Confirm taxes, condo/maintenance fees, insurance, utilities, and lender terms before making decisions.
Rooms
| Room | Level | Dimensions |
|---|---|---|
| Foyer | Ground level | 5.94 x 4.75 |
| Kitchen | Basement | 2.92 x 2.48 |
| Bedroom | Basement | 5.39 x 3.67 |
| Bedroom 2 | Basement | 5.81 x 3.67 |
| Utility room | Basement | 5.82 x 3.42 |
| Living room | Ground level | 7.74 x 3.62 |
| Kitchen | Ground level | 2.72 x 3.72 |
| Dining room | Ground level | 5.75 x 3.46 |
| Bedroom | Ground level | 5.07 x 3.61 |
| Primary Bedroom | Second level | 5.53 x 3.62 |
| Bedroom | Second level | 2.54 x 3.47 |
| Bedroom 2 | Second level | 3.71 x 3.23 |
| Bedroom 3 | Second level | 3.9 x 3.23 |
| Other | Basement | 5.13 x 3.99 |
Facts & Location
Interior Size
2,233 sq ft
Parking
4 spaces
Lot Size
45.1 x 100.1 FT
Annual Taxes
$5,236
Listing data
Listing information is provided for personal, non-commercial use and should be independently verified before making real estate decisions.
Last refreshed: Oct 19, 2026 2:31 AM
Explore nearby searches
SEO-friendly searches for this area, property type, and nearby neighbourhoods.
Similar Properties
More nearby listings that may fit the same search.
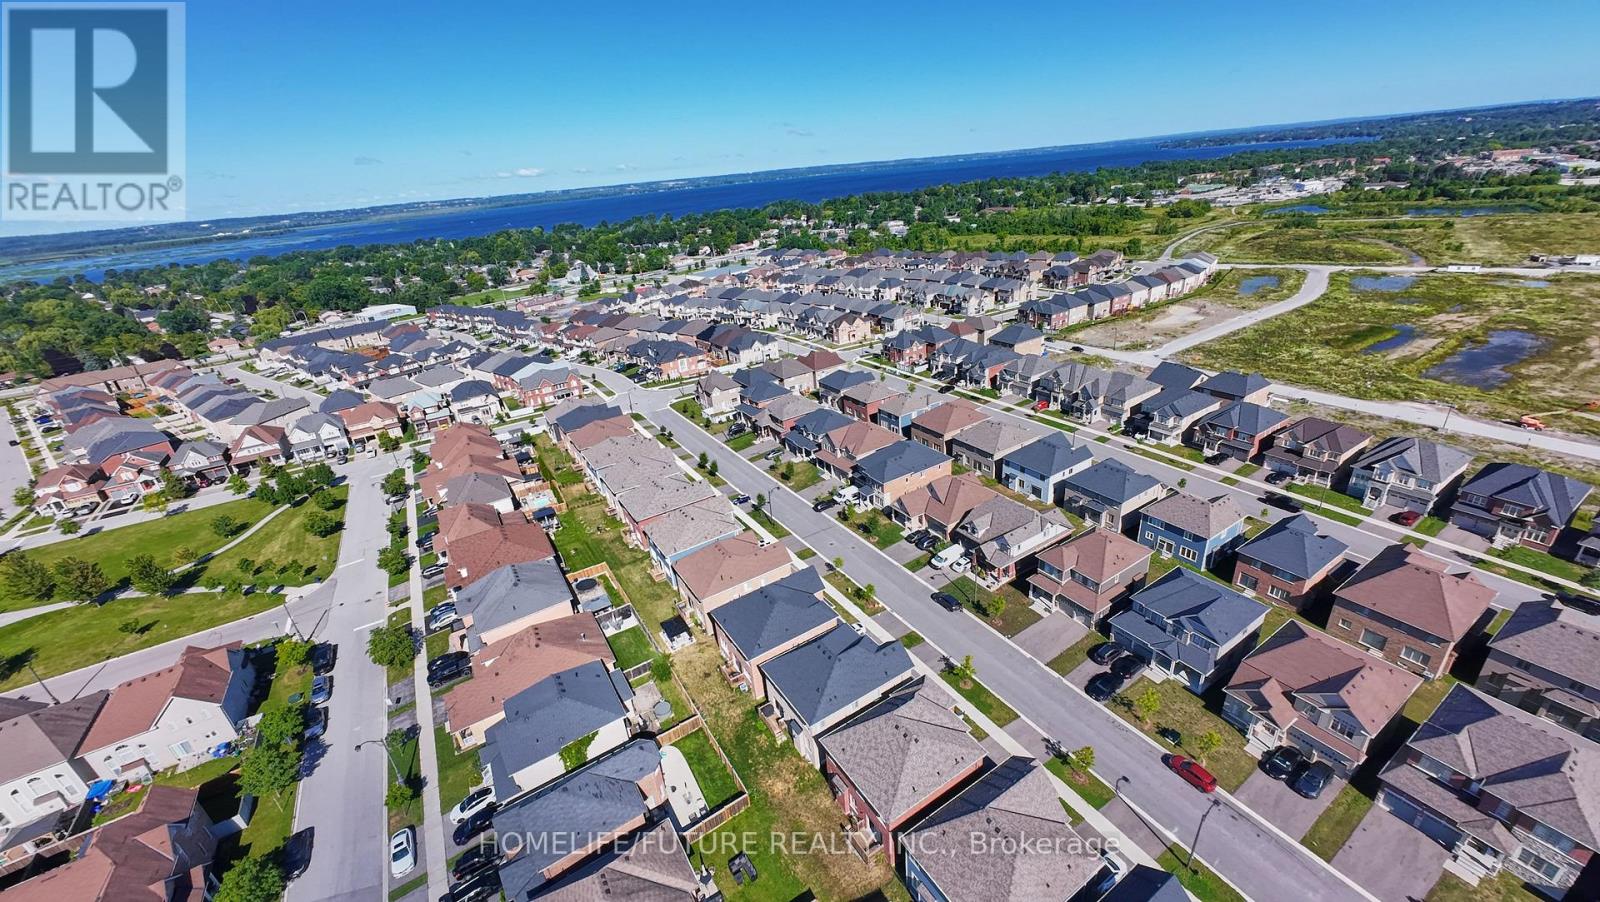
$999,900
23 Faimira Avenue
Georgina (Keswick South) · MLS # N13642204
5 bed · 4 bath · 2,600 sq ft
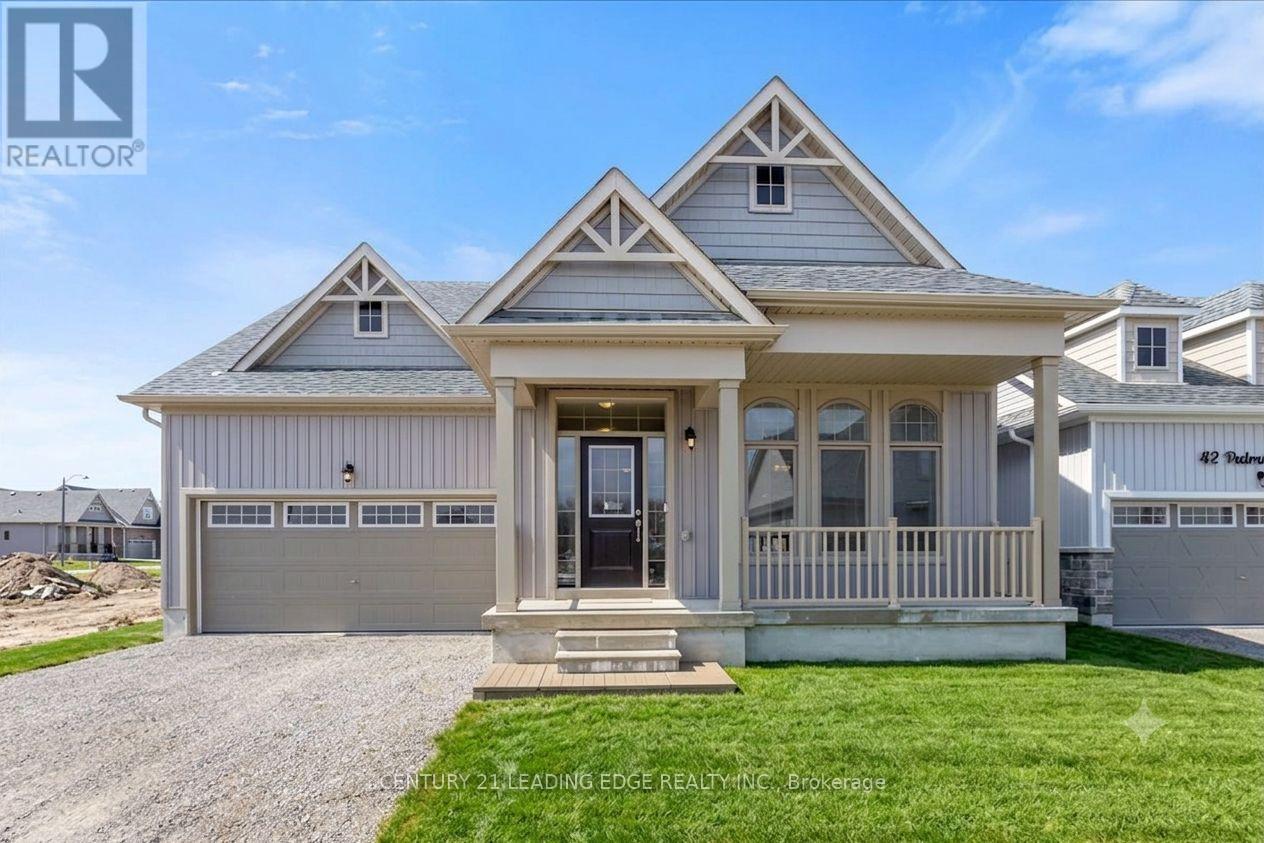
$899,999
38 PALMIRA Drive
Georgina (Sutton & Jackson's Point) · MLS # N13656616
3 bed · 3 bath · 2,369 sq ft
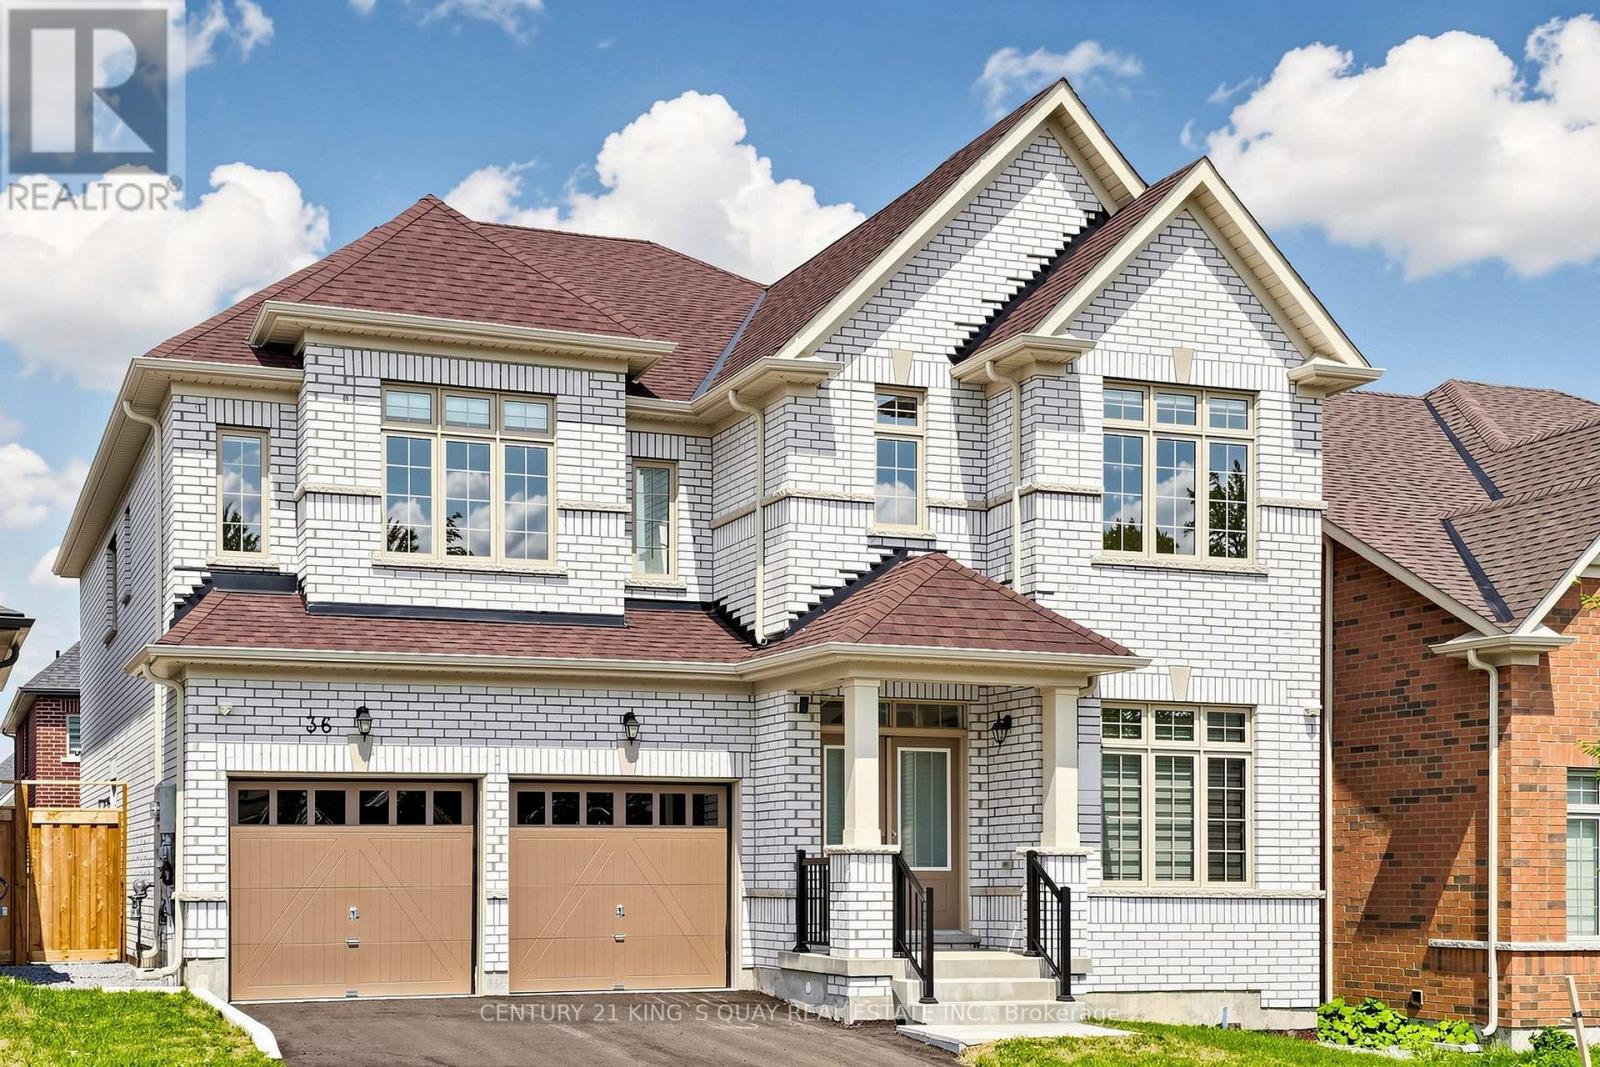
$1,180,000
36 Bostock Drive
Georgina (Keswick South) · MLS # N13659012
4 bed · 4 bath · 3,340 sq ft