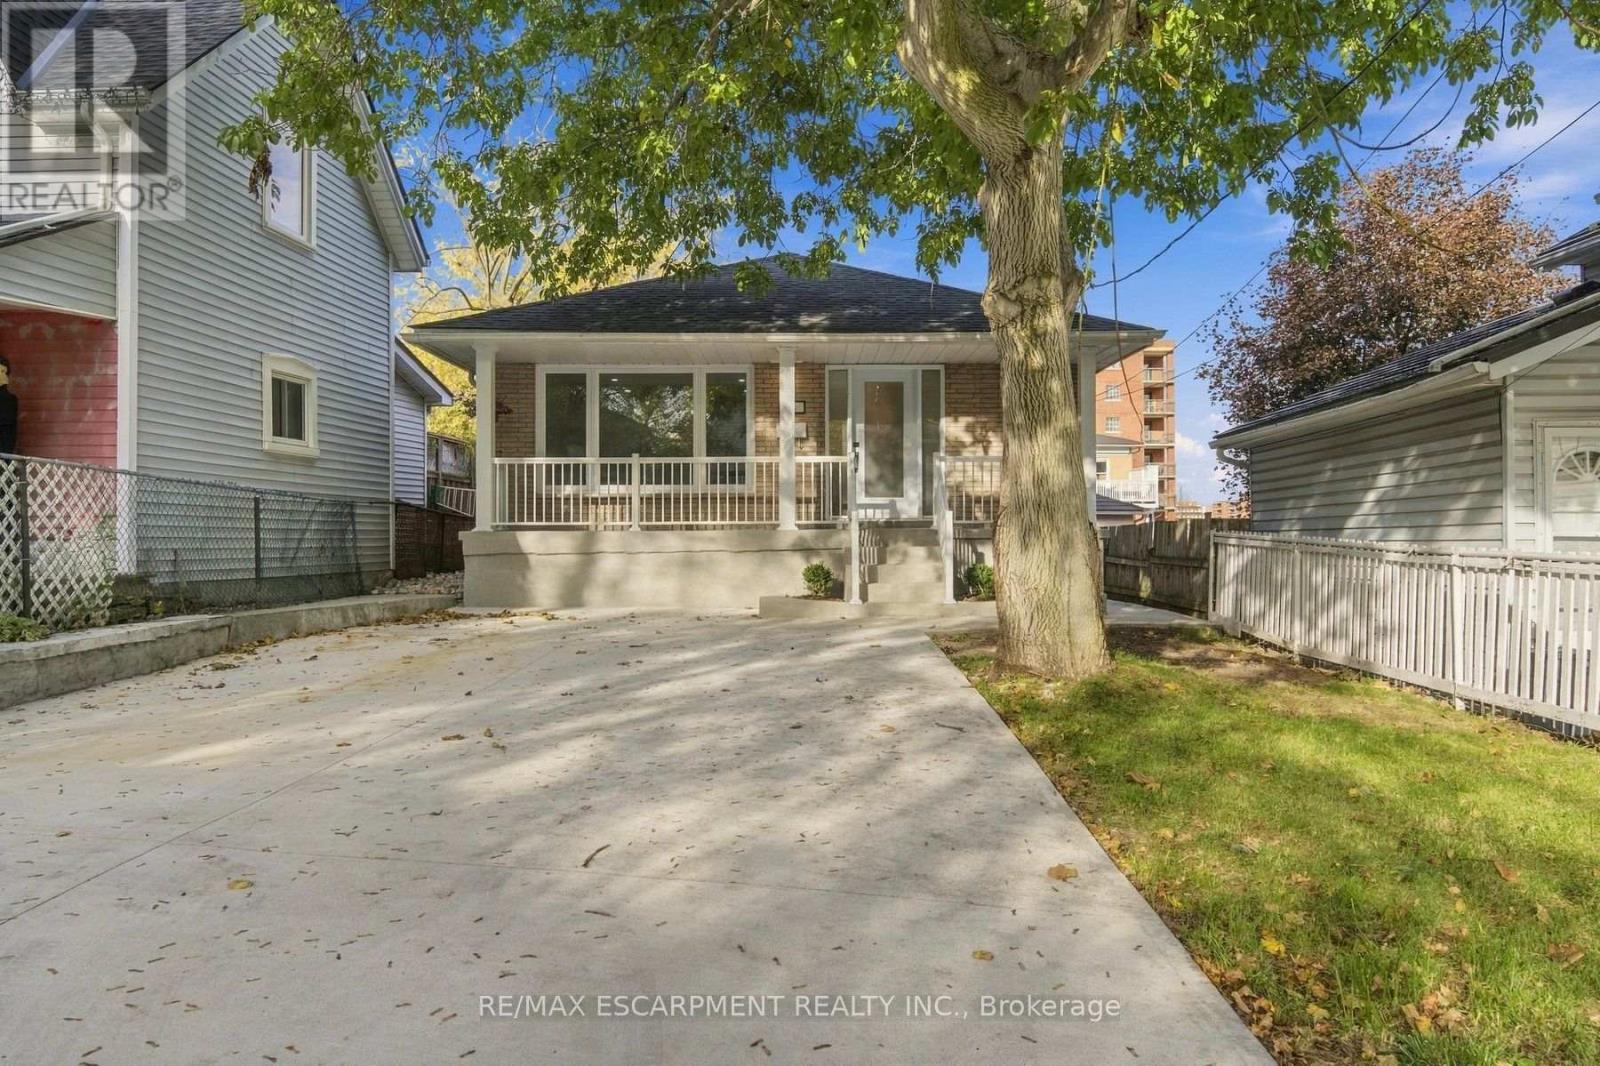
16 Elm Avenue
Hamilton (Stoney Creek), Ontario L8G2W1
MLS # X14134690
Property Details
Type
Detached
Beds
3
Baths
1
Status
For Sale
More homes like this
About this property
Welcome home to this bright, modern and move-in ready 3 bedroom brick bungalow, fully renovated with permits and ESA approval. Step inside and the kitchen sets the tone, with granite counters and new stainless steel appliances ready for your first family dinner. The updated bathroom, flooring, trim and interior doors carry that clean, fresh look throughout the main floor. A separate entrance leads to a spacious lower level with two rec rooms, giving you room for movie nights, a play area or a home gym, plus a laundry room with a new washer and dryer. The big items are taken care of too, with updated electrical and a 200 amp panel, plumbing, electric baseboard heaters, an owned electric water heater, and new exterior doors and windows. Roof was recently updated (plywood and shingles) 2024. Outside, a double-wide concrete driveway, a backyard concrete patio for summer barbecues, and a front porch with updated railings and a refinished concrete floor. All that's left is to unpack and settle in.
Mortgage Estimate
Estimated monthly payment
Calculating…
Estimate only. Taxes, insurance, condo fees, and lender terms are not included.
Monthly costs to verify
Property taxes: about $392/month based on listed annual taxes.
Estimate only. Confirm taxes, condo/maintenance fees, insurance, utilities, and lender terms before making decisions.
Rooms
| Room | Level | Dimensions |
|---|---|---|
| Recreational, Games room | Basement | 7.26 x 7.04 |
| Living room | Main level | 3.61 x 3.48 |
| Kitchen | Main level | 3.56 x 5.28 |
| Other | Basement | 3.56 x 9.55 |
| Utility room | Basement | 1.93 x 1.93 |
| Laundry room | Basement | 3.56 x 6.32 |
| Recreational, Games room | Basement | 3.56 x 6.32 |
| Primary Bedroom | Main level | 3.61 x 3.89 |
| Bedroom | Main level | 3.56 x 2.72 |
| Bathroom | Main level | 2.39 x 2.08 |
| Bedroom | Main level | 3.61 x 3.1 |
| Dining room | Main level | 3.61 x 1.93 |
Facts & Location
Parking
4 spaces
Lot Size
34 x 149 FT ; 34.57 ft x 138.29 ft x 35.03 ft x 144.91
Annual Taxes
$4,704
Listing data
Listing information is provided for personal, non-commercial use and should be independently verified before making real estate decisions.
Last refreshed: Nov 2, 2026 3:32 AM
Explore nearby searches
SEO-friendly searches for this area, property type, and nearby neighbourhoods.
Similar Properties
More nearby listings that may fit the same search.
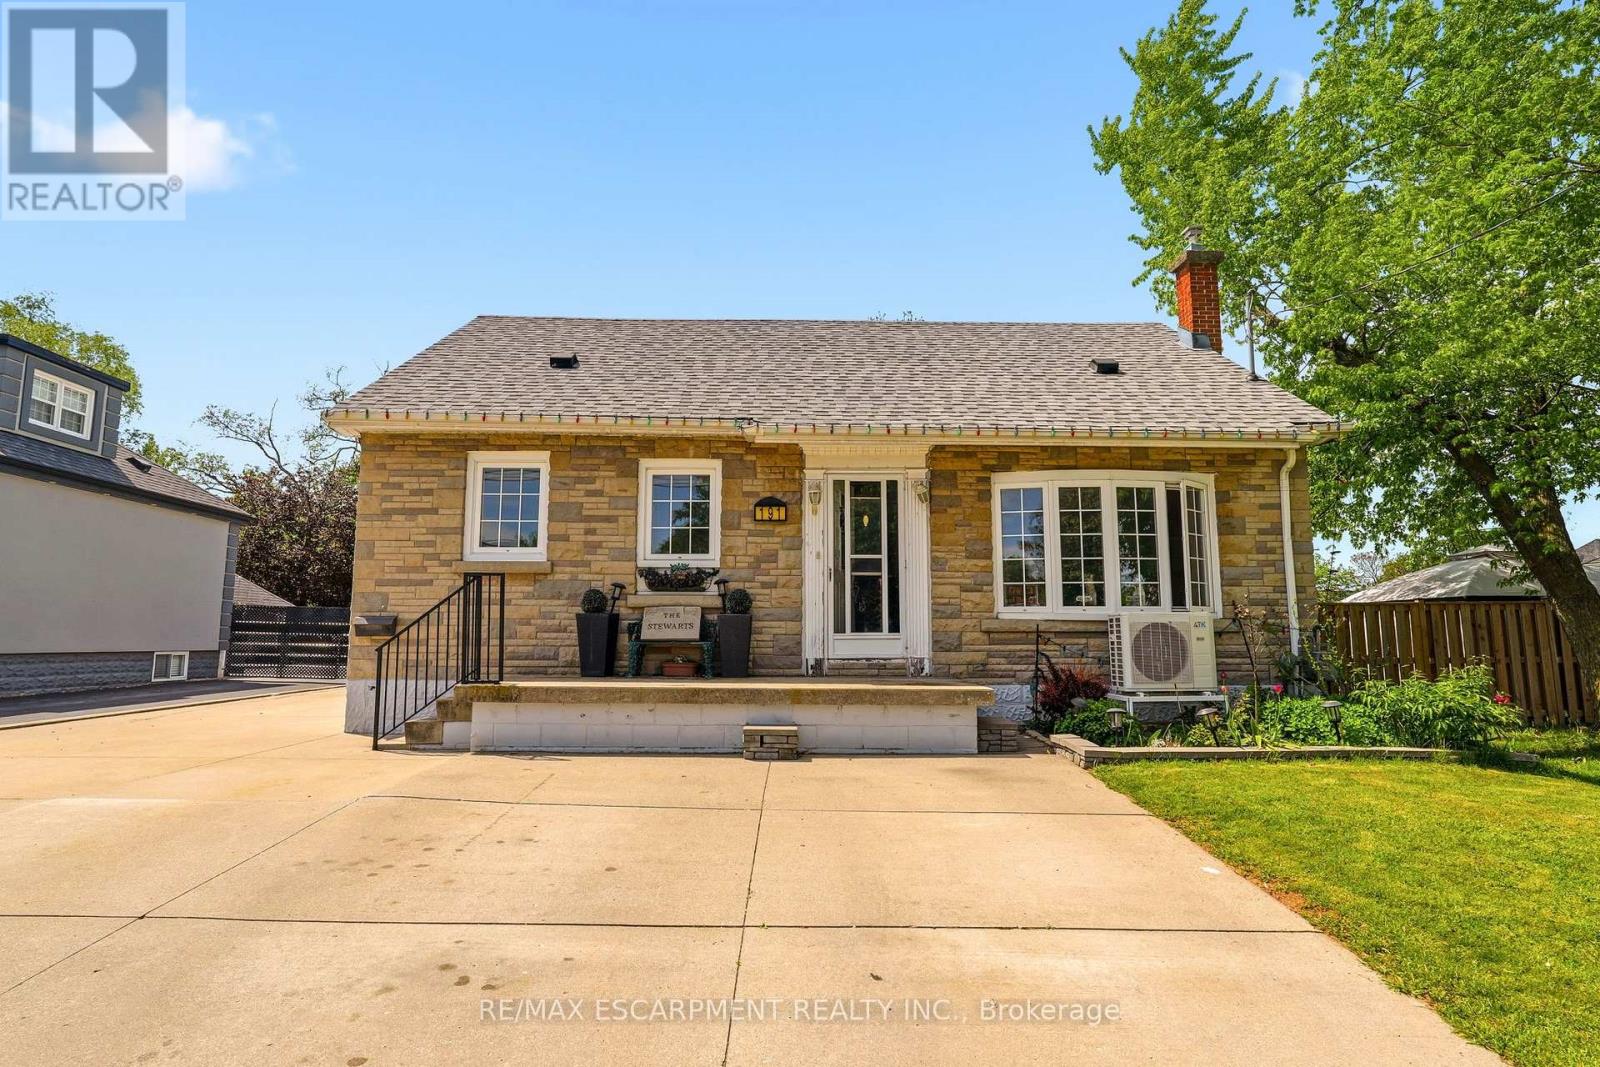
$749,900
191 Millen Road
Hamilton (Stoney Creek) · MLS # X13761460
4 bed · 2 bath
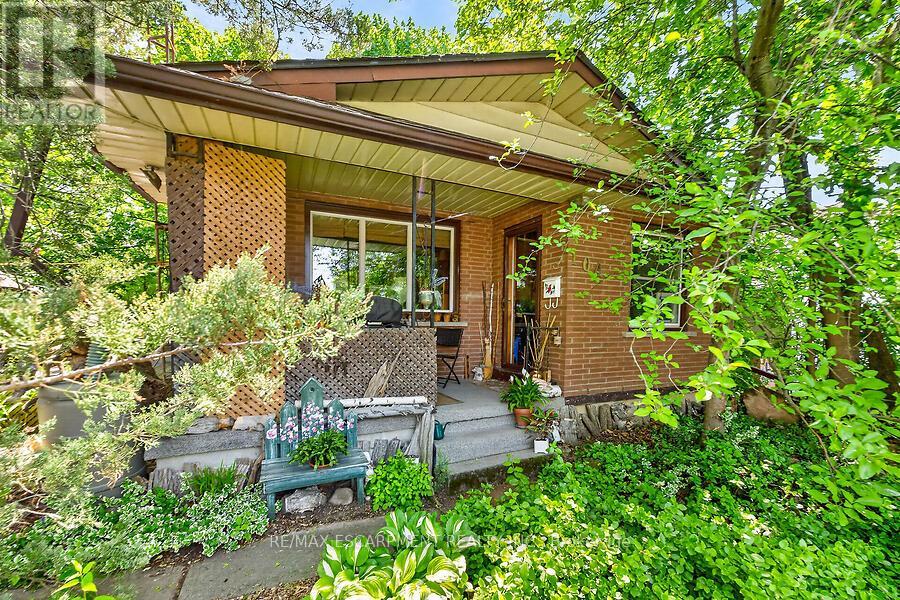
$749,900
104 Teal Avenue
Hamilton (Stoney Creek) · MLS # X13434370
4 bed · 2 bath · 1,200 sq ft
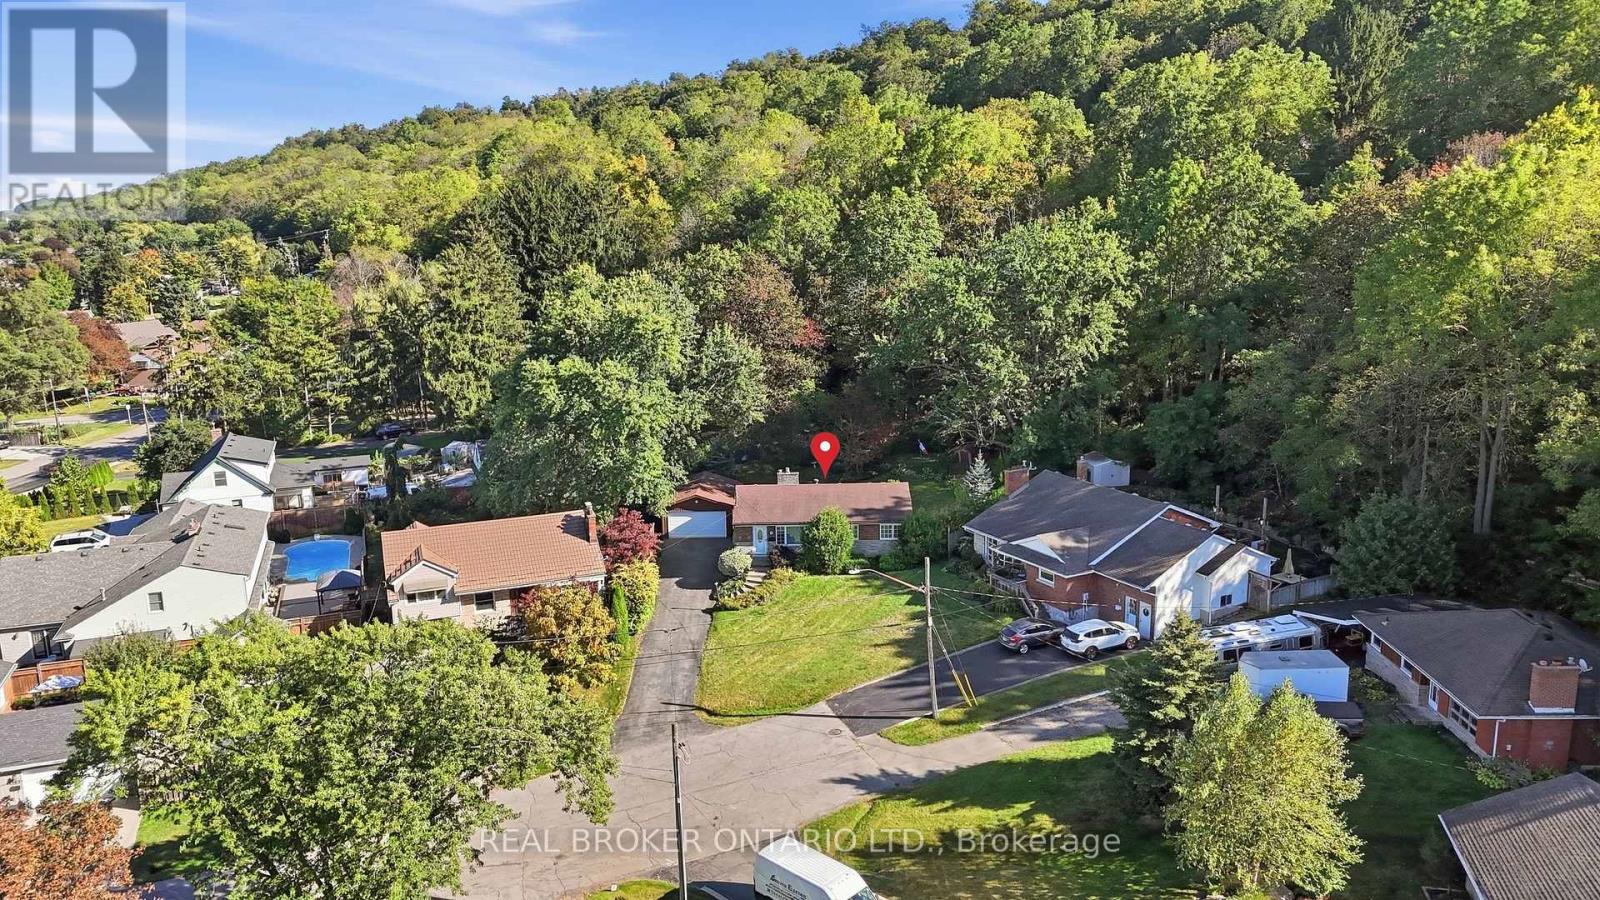
$759,900
8 Hill Place
Hamilton (Stoney Creek) · MLS # X13847874
3 bed · 2 bath