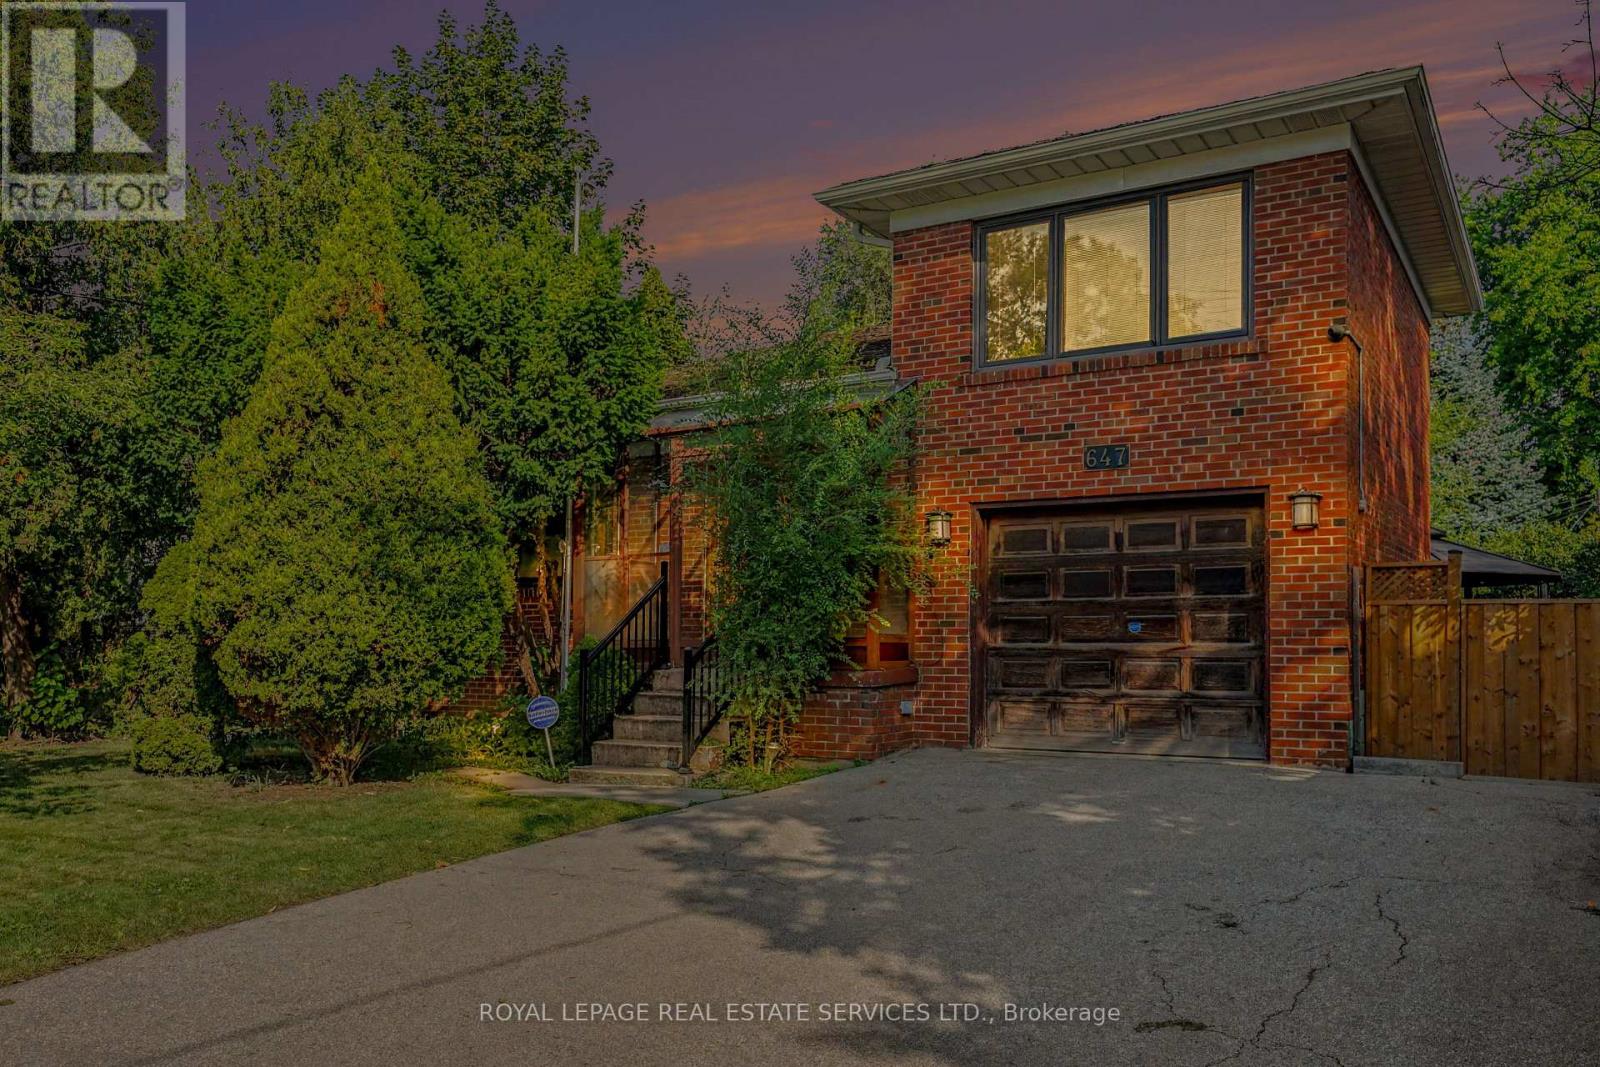
647 Burnhamthorpe Road
Toronto (Eringate-Centennial-West Deane), Ontario M9C2Z1
MLS # W13721496
Property Details
Type
Detached
Beds
3
Baths
3
Status
For Sale
More homes like this
About this property
Welcome to this spacious home in this family-oriented Etobicoke community, Featuring bright open-concept living spaces, and flexible lower-level potential, This home offers comfortable spaces with everyday conveniences close at hand, three bedrooms with a spacious layout for family living, The kitchen is a refreshed centre piece for everyday meals and gatherings, The Open-concept living and dining areas are enhanced by a large picture window and fireplace The flexible lower level has a separate entrance which offers possible income or in-law suite potential, The partially finished basement has above-grade windows that bring in natural light too, The attached garage has convenient parking and storage, Enjoy this lovely neighbourhood with conveniences just steps away, including schools, parks, plazas, and TTC access, This home is minutes from the airport, major highways, and downtown, With its spacious layout, flexible lower level, and convenient access to schools, amenities, transportation, and key destinations, this home is well suited to adding your own flare for your family and guests.
Mortgage Estimate
Estimated monthly payment
Calculating…
Estimate only. Taxes, insurance, condo fees, and lender terms are not included.
Monthly costs to verify
Property taxes: about $481/month based on listed annual taxes.
Estimate only. Confirm taxes, condo/maintenance fees, insurance, utilities, and lender terms before making decisions.
Rooms
| Room | Level | Dimensions |
|---|---|---|
| Kitchen | Main level | 3.92 x 3.07 |
| Living room | Main level | 5.02 x 3.82 |
| Dining room | Main level | 3.82 x 2.92 |
| Bedroom 2 | Main level | 3.83 x 3.71 |
| Bedroom 3 | Main level | 3.71 x 3.07 |
| Primary Bedroom | Upper Level | 4.63 x 3.2 |
| Recreational, Games room | Lower level | 7 x 3.8 |
| Family room | Lower level | 10.07 x 2.82 |
| Utility room | Lower level | 8.21 x 4.08 |
Facts & Location
Parking
3 spaces
Lot Size
52.1 x 115.2 FT
Annual Taxes
$5,775
Listing data
Listing information is provided for personal, non-commercial use and should be independently verified before making real estate decisions.
Last refreshed: Oct 11, 2026 4:01 AM
Explore nearby searches
SEO-friendly searches for this area, property type, and nearby neighbourhoods.
Similar Properties
More nearby listings that may fit the same search.
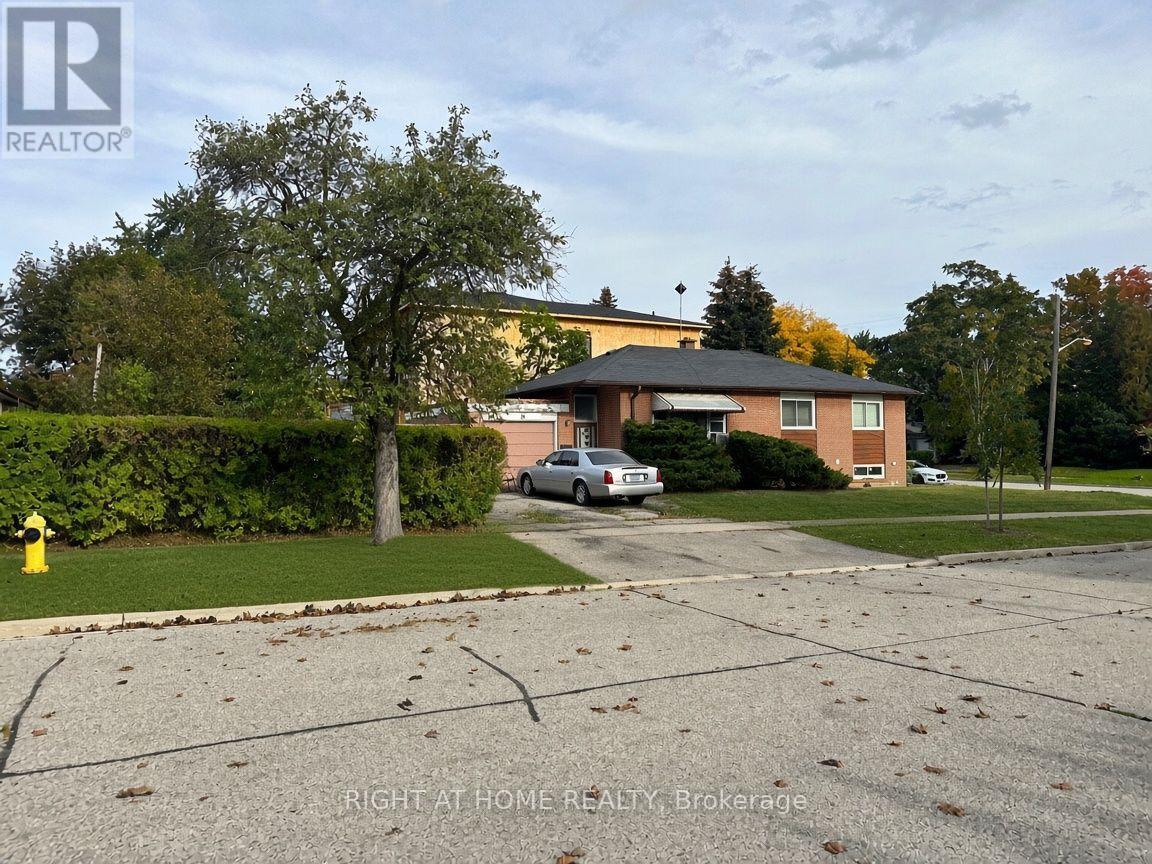
$1,079,000
19 Upminster Crescent
Toronto (Eringate-Centennial-West Deane) · MLS # W13865014
3 bed · 2 bath
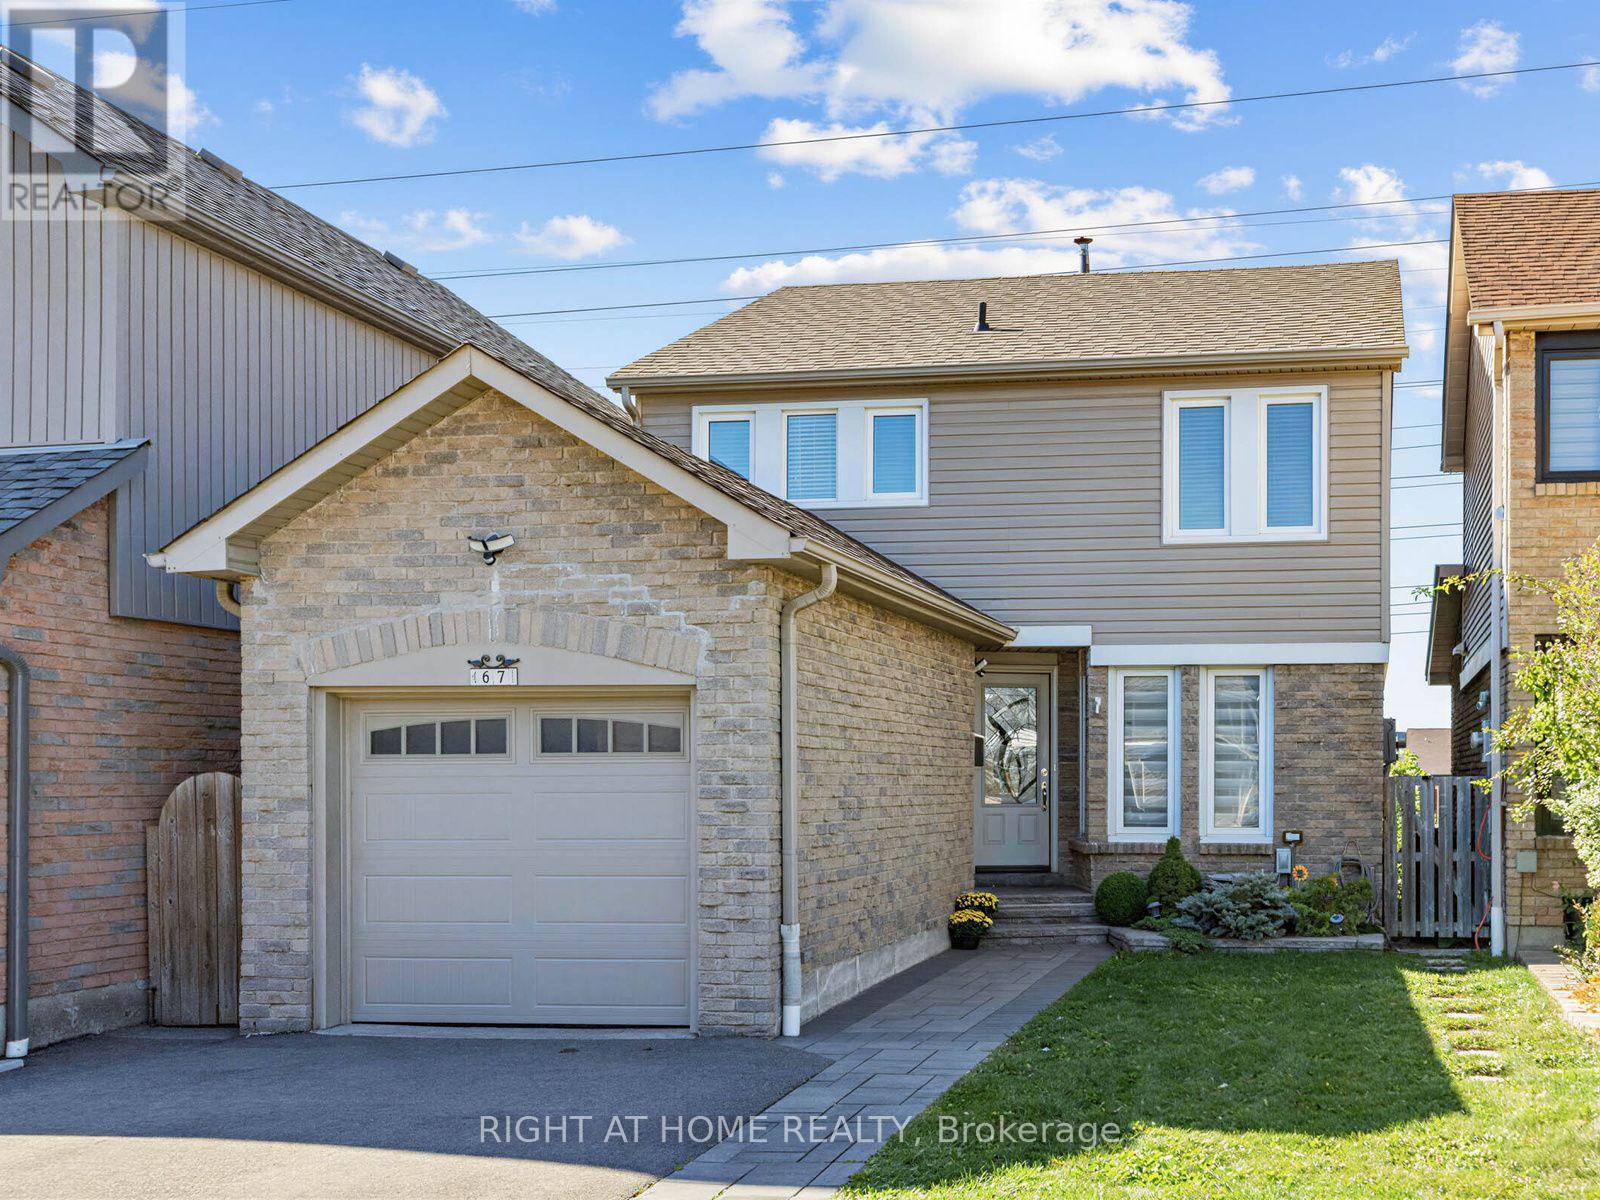
$1,125,000
67 Bigham Crescent
Toronto (Eringate-Centennial-West Deane) · MLS # W13854720
4 bed · 3 bath
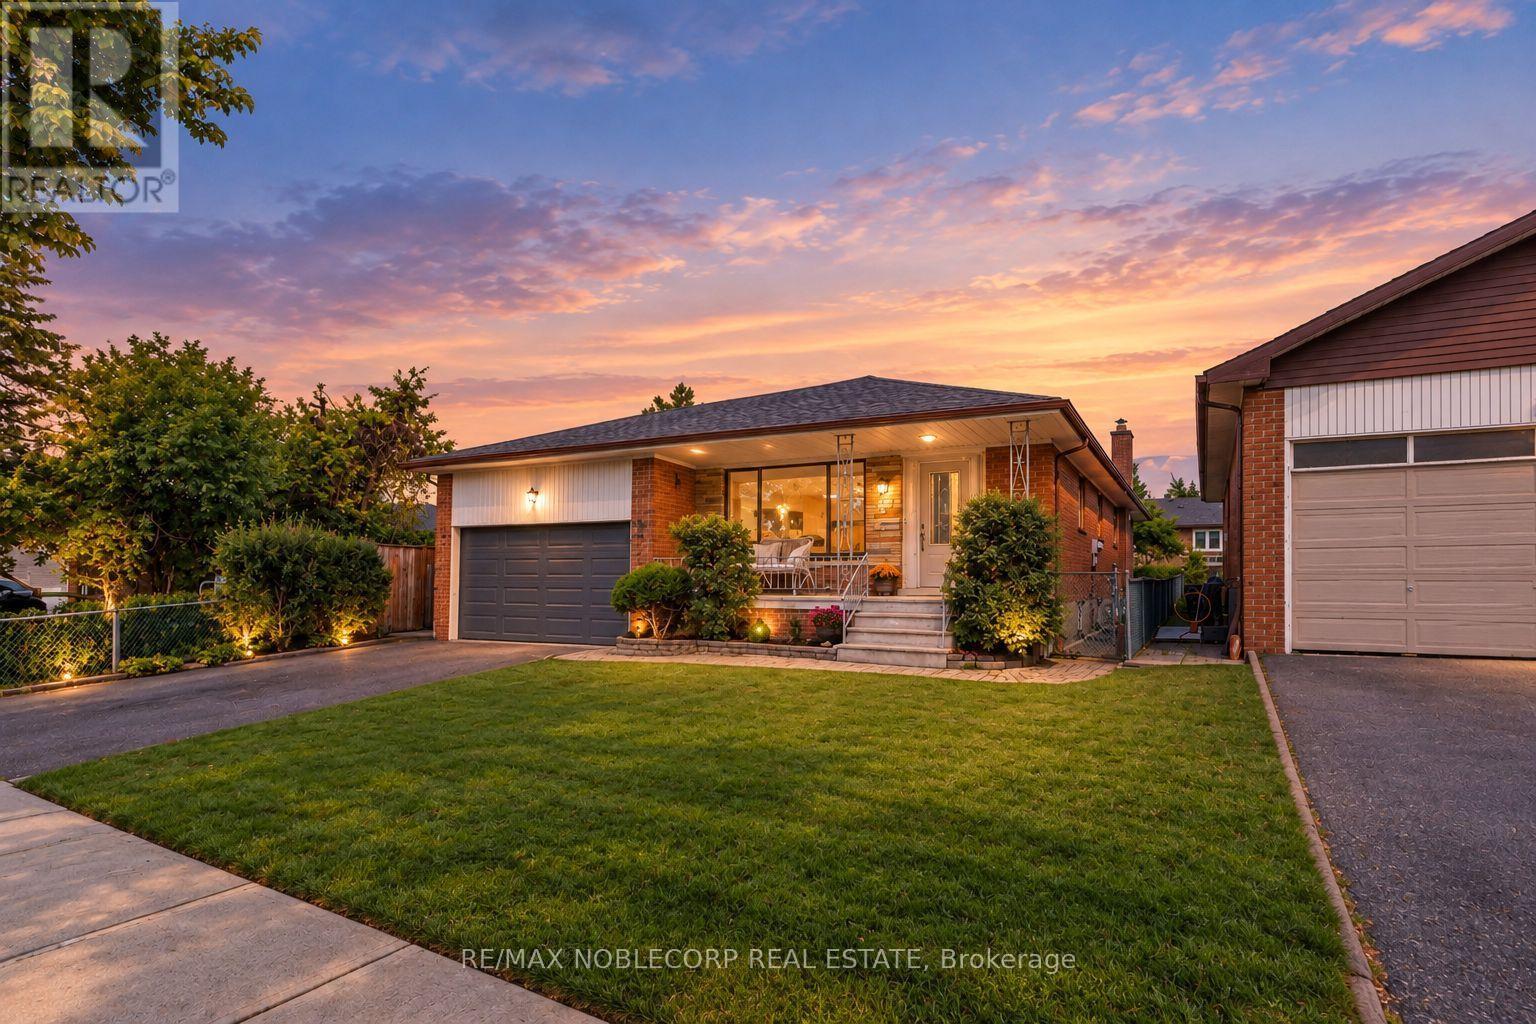
$1,199,900
4 Warlingham Court
Toronto (Eringate-Centennial-West Deane) · MLS # W13834320
4 bed · 2 bath