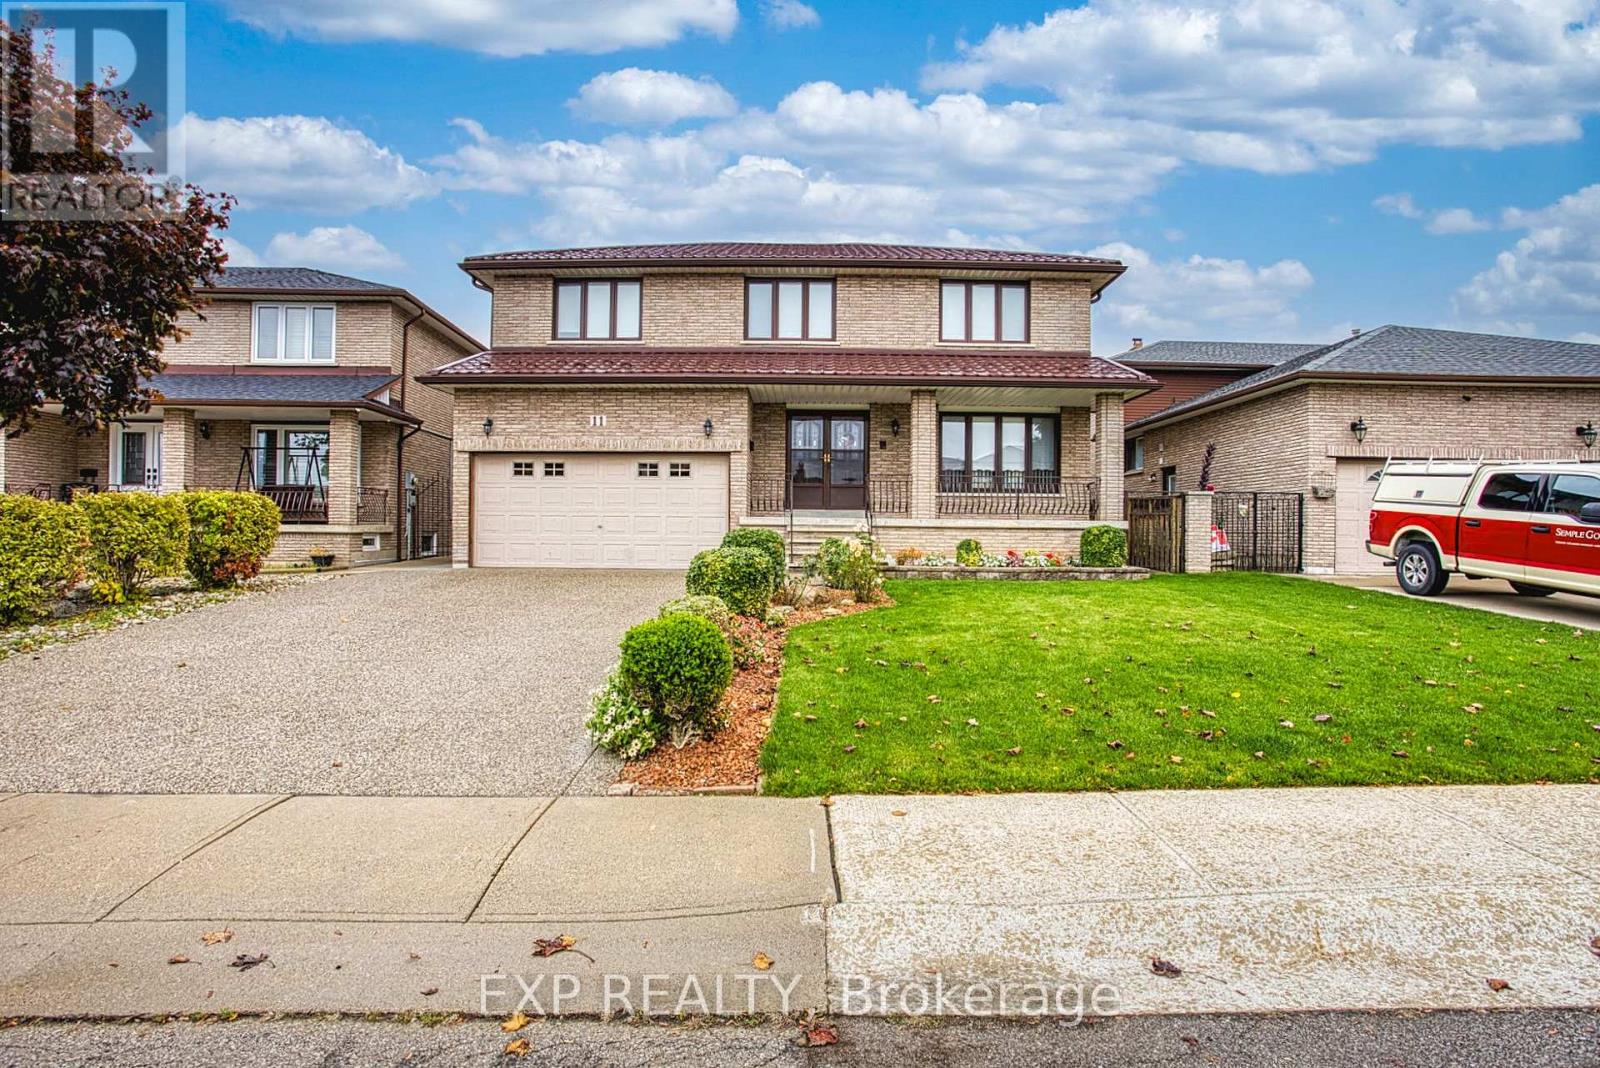
11 Ellen Avenue
Hamilton (Gershome), Ontario L8G5A9
MLS # X14132424
Property Details
Type
Detached
Beds
4
Baths
4
Status
For Sale
More homes like this
About this property
Welcome to 11 Ellen Ave, Hamilton! A wonderful opportunity to own an incredibly well maintained home that has been lovingly cared for by the same owners for the past 30 years. Pride of ownership is evident throughout, offering a warm and welcoming space that is ready for its next chapter. One of the standout features of this home are the two kitchens, providing excellent flexibility for extended family living, multi-generational households or those looking for additional space and functionality. Important updates include a durable metal roof, along with a new furnace and air conditioning, offering added peace of mind for years to come. The home's fantastic location puts you close to nearby parks, schools, shopping and everyday amenities, making it an ideal setting for families and those looking to enjoy all that the neighbourhood has to offer. Whether you're a first-time buyer, growing family or looking for a home with added versatility, 11 Ellen Ave is full of potential and offers the perfect opportunity to settle into a home that has been genuinely loved and cared for over the years.
Mortgage Estimate
Estimated monthly payment
Calculating…
Estimate only. Taxes, insurance, condo fees, and lender terms are not included.
Monthly costs to verify
Property taxes: about $633/month based on listed annual taxes.
Estimate only. Confirm taxes, condo/maintenance fees, insurance, utilities, and lender terms before making decisions.
Rooms
| Room | Level | Dimensions |
|---|---|---|
| Foyer | Main level | 3.17 x 4.37 |
| Bedroom 2 | Second level | 399 x 3.58 |
| Bedroom 3 | Second level | 3.48 x 3.58 |
| Bedroom 4 | Second level | 3.48 x 3.96 |
| Bathroom | Second level | 1.68 x 4.11 |
| Other | Basement | 4.14 x 3.56 |
| Utility room | Basement | 6.96 x 3.78 |
| Recreational, Games room | Basement | 6.05 x 11.81 |
| Kitchen | Basement | 3.51 x 2.62 |
| Bathroom | Basement | 1.93 x 4.09 |
| Pantry | Basement | 6.76 x 1.5 |
| Living room | Main level | 3.48 x 4.27 |
| Dining room | Main level | 4.01 x 3.99 |
| Kitchen | Main level | 3.25 x 3.38 |
| Eating area | Main level | 2.51 x 3.89 |
| Family room | Main level | 625 x 3.86 |
| Bathroom | Main level | 3.15 x 1.5 |
| Laundry room | Main level | 2.11 x 2.84 |
| Primary Bedroom | Second level | 3.99 x 4.27 |
| Bathroom | Second level | 2.95 x 4.11 |
Facts & Location
Parking
6 spaces
Lot Size
47.8 x 98.8 FT
Annual Taxes
$7,600
Listing data
Listing information is provided for personal, non-commercial use and should be independently verified before making real estate decisions.
Last refreshed: Oct 30, 2026 2:15 PM
Explore nearby searches
SEO-friendly searches for this area, property type, and nearby neighbourhoods.
Similar Properties
More nearby listings that may fit the same search.
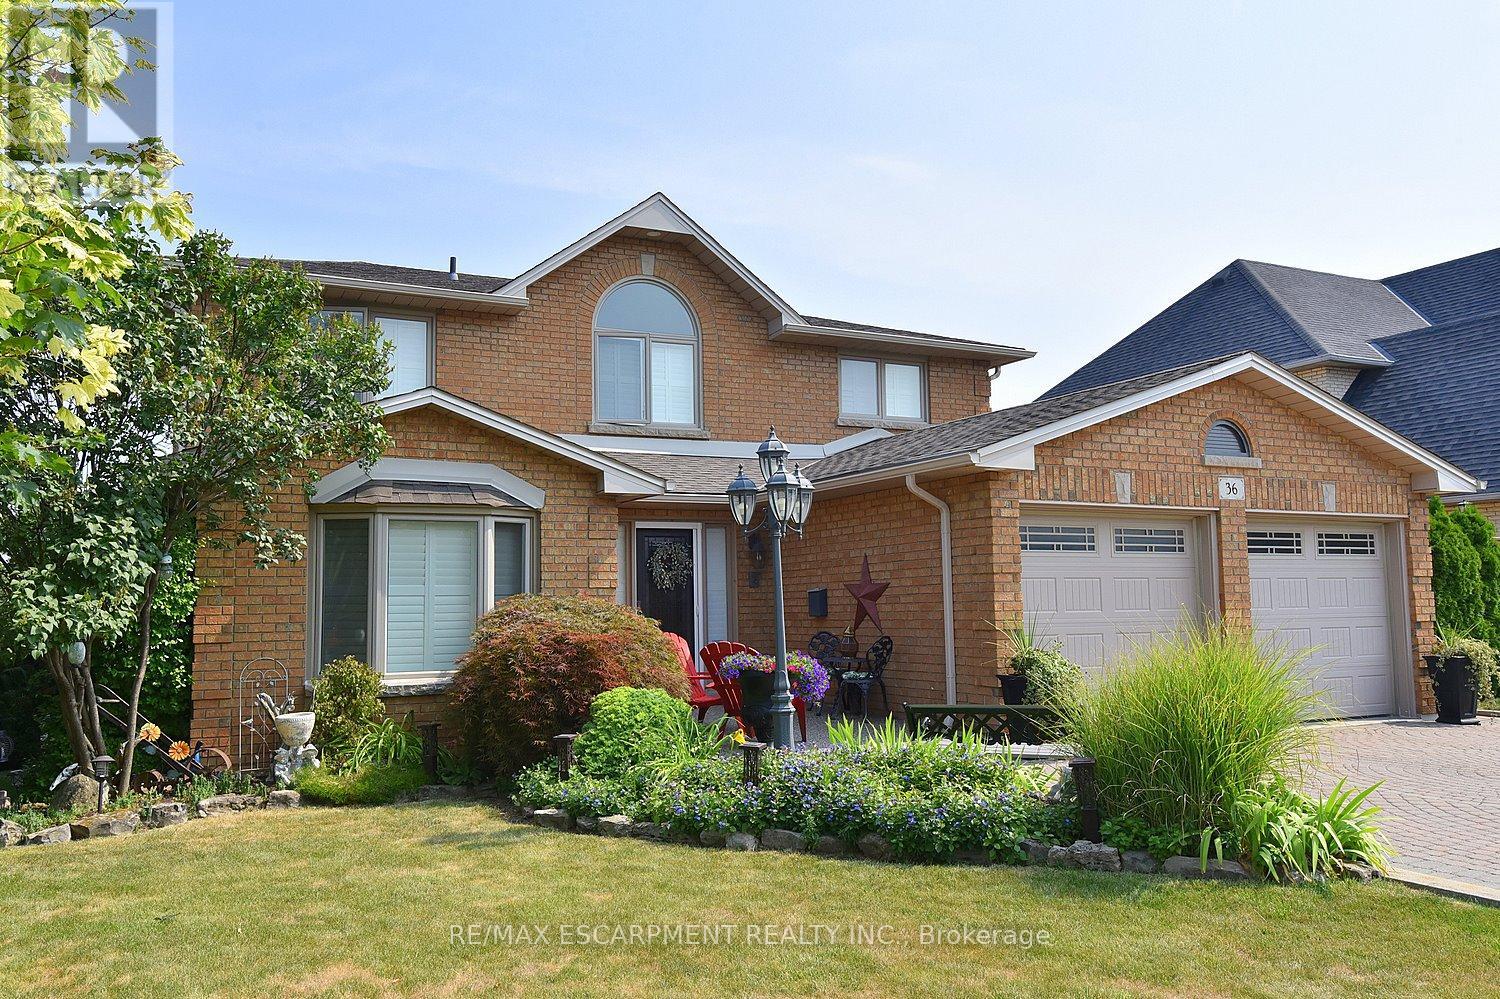
$999,900
36 Tommar Place
Hamilton (Gershome) · MLS # X13850504
4 bed · 4 bath
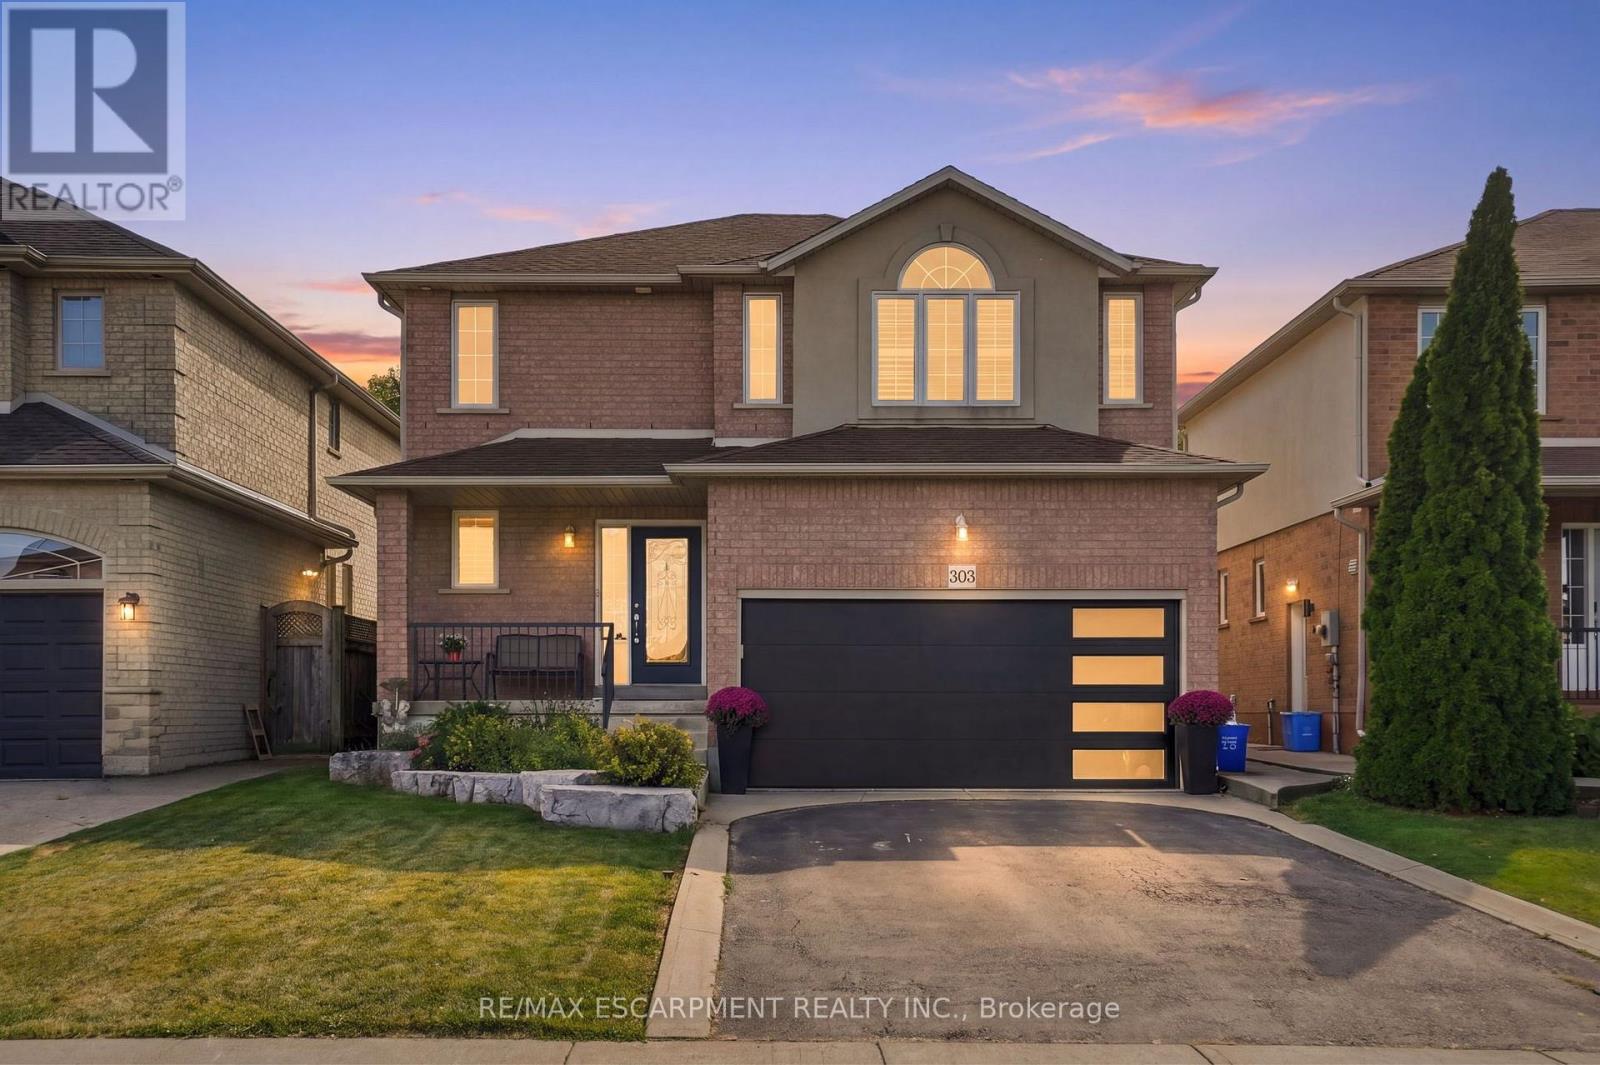
$979,000
303 Webster Road
Hamilton (Gershome) · MLS # X13826616
4 bed · 4 bath
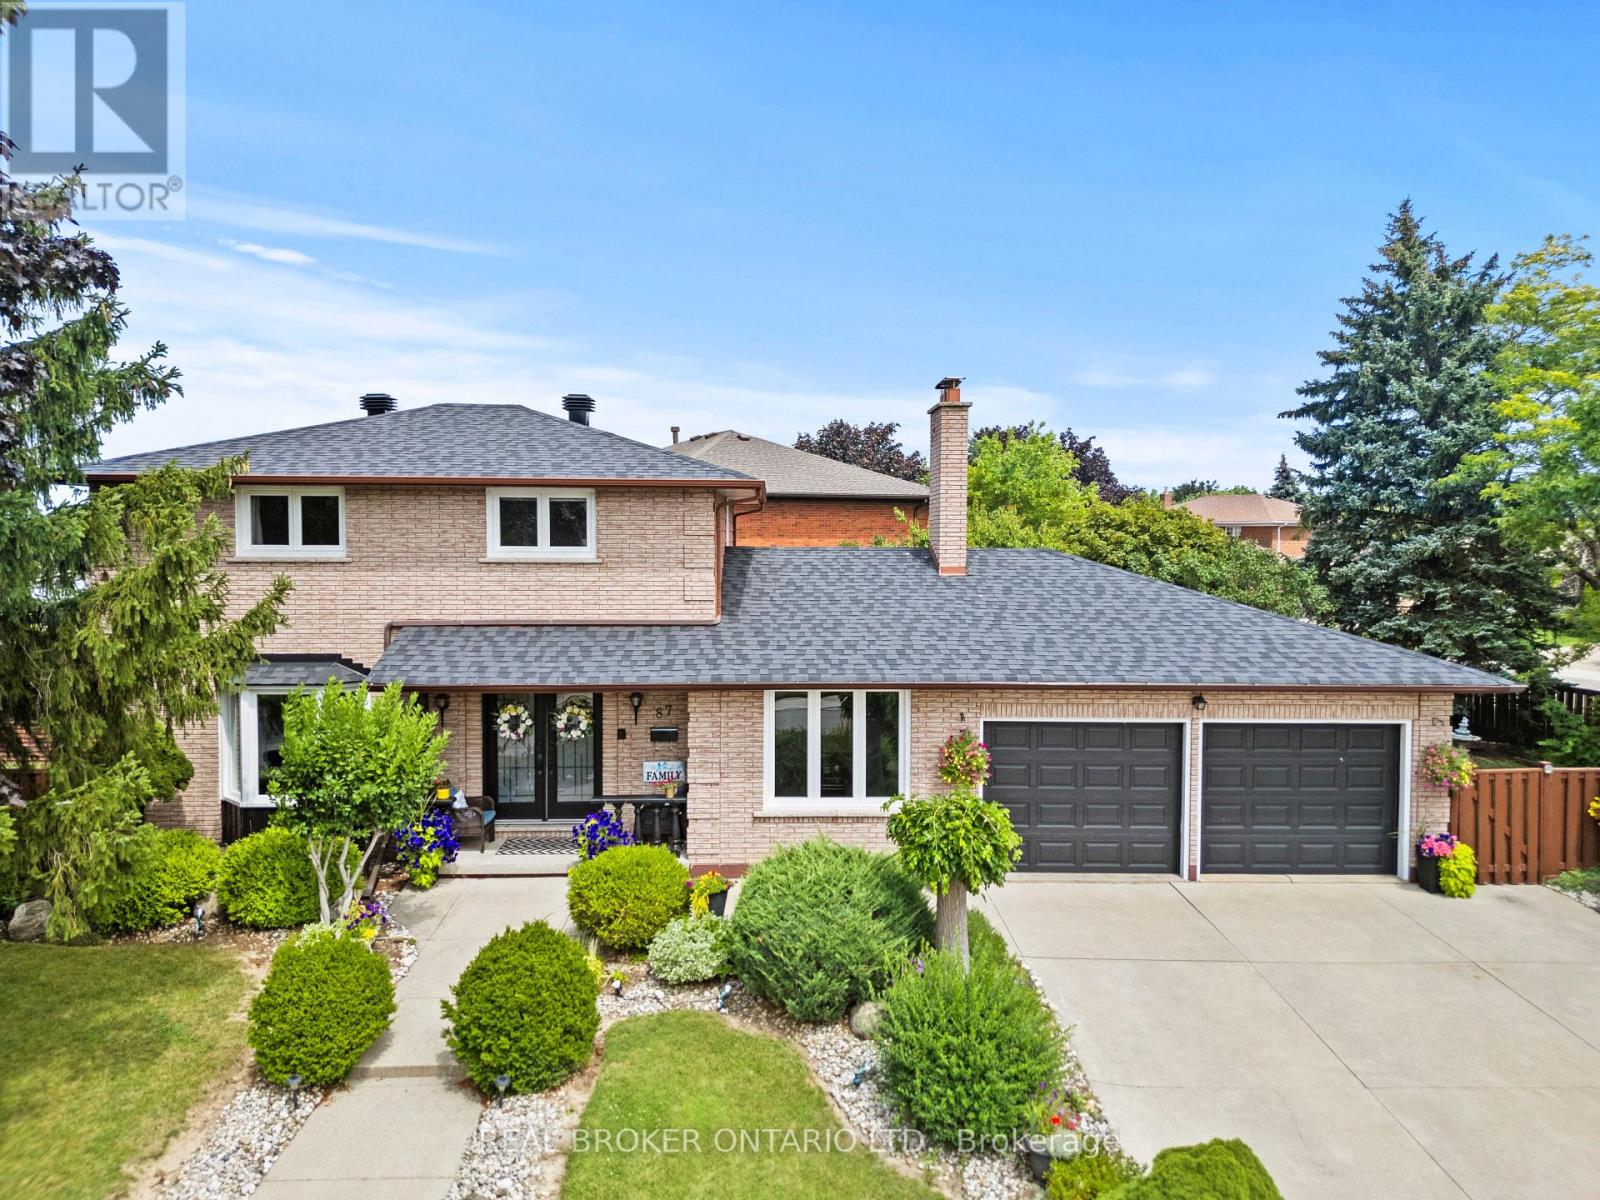
$939,000
87 Monte Drive
Hamilton (Gershome) · MLS # X13731708
4 bed · 3 bath