Videos & Virtual Tours
Open available video, 3D tour, or virtual-tour media for this listing.
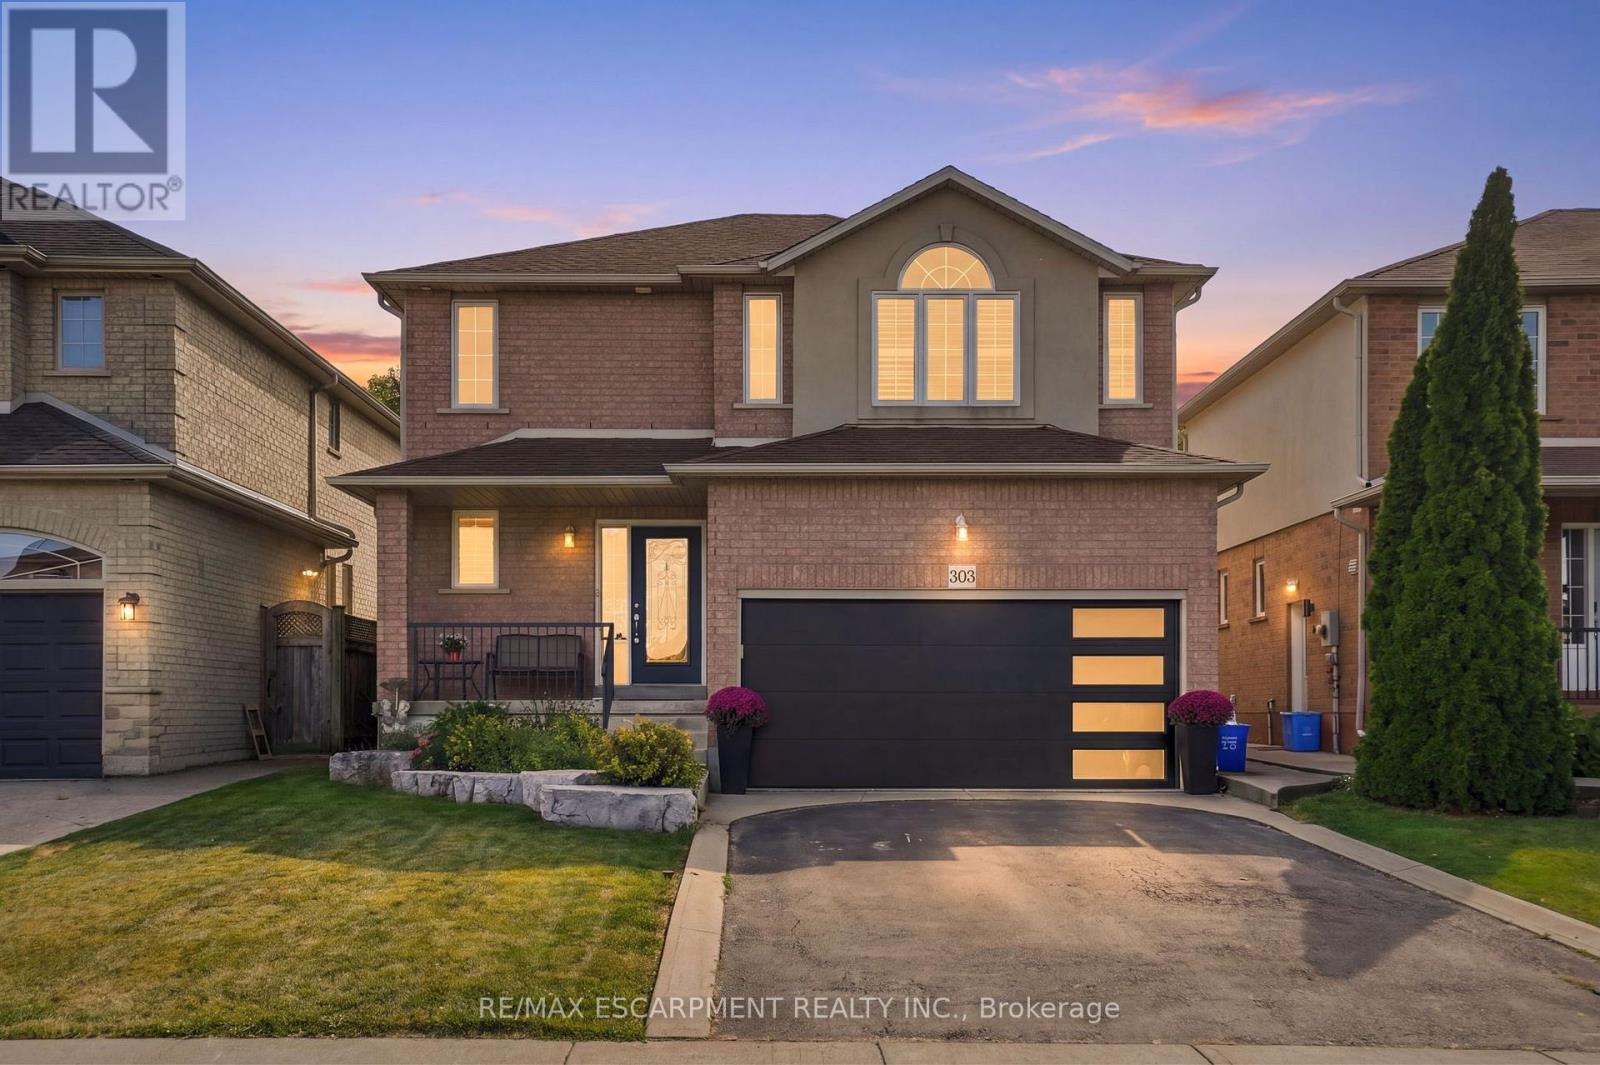
303 Webster Road
Hamilton (Stoney Creek), Ontario L8G5H3
MLS # X13826616
Property Details
Type
Detached
Beds
4
Baths
4
Status
For Sale
More homes like this
About this property
Tucked onto one of those wonderfully quiet streets with no through traffic, 303 Webster Road is a beautifully updated 1,852 square foot home where thoughtful design meets everyday livability. Close to trails and surrounded by mature greenery, the setting feels private and a world away from the pace of the city. The main floor was completely reimagined in 2024, and it shows. Soft Chantilly Lace walls, wide-plank hardwood flooring, pot lights and a stunning custom kitchen create a space that feels incredibly well considered. The oversized island anchors the kitchen, surrounded by soft-close cabinetry, an impressive range, generous storage and a dedicated coffee bar. Gold accents and a granite backsplash add just the right amount of personality, while the open living space surrounds a gas fireplace. Even the details have been thought through. Main-floor laundry, a beautifully finished staircase, an accent wall on the landing and a layout that simply works for family life. Upstairs, 3 generous bedrooms are joined by two beautifully updated bathrooms. The primary suite features a sleek 3-piece ensuite, while the main bath offers a full tub and polished details that make everyday routines feel more elevated. Backlit mirrors with integrated makeup lighting are a particularly thoughtful touch. The finished lower level adds more flexibility with a 4th bedroom, full bath and space for working from home, guests or movie nights. And then there's the backyard. Private and beautifully landscaped, it feels like its own little escape. A saltwater fibreglass plunge pool, waterfall and firepit create a backyard designed for long summer evenings, morning coffee and entertaining friends. A double-car garage with a newer door, roof approximately 7 years old; all that's left to do is move in and enjoy. Quietly tucked away, beautifully renovated and surrounded by the kind of outdoor space that makes staying home feel like a luxury. RSA.
Mortgage Estimate
Estimated monthly payment
Calculating…
Estimate only. Taxes, insurance, condo fees, and lender terms are not included.
Monthly costs to verify
Property taxes: about $518/month based on listed annual taxes.
Estimate only. Confirm taxes, condo/maintenance fees, insurance, utilities, and lender terms before making decisions.
Rooms
| Room | Level | Dimensions |
|---|---|---|
| Living room | Main level | 4.83 x 4.57 |
| Dining room | Main level | 4.11 x 3.35 |
| Kitchen | Main level | 6.71 x 3.4 |
| Laundry room | Main level | 0 x 0 |
| Primary Bedroom | Second level | 4.27 x 4.27 |
| Bedroom | Second level | 3.25 x 3.96 |
| Bedroom | Second level | 3.05 x 3.66 |
| Recreational, Games room | Basement | 4.57 x 3.99 |
| Bedroom | Basement | 3.17 x 3.05 |
Facts & Location
Parking
4 spaces
Lot Size
39.4 x 128 FT
Annual Taxes
$6,214
Listing data
Listing information is provided for personal, non-commercial use and should be independently verified before making real estate decisions.
Last refreshed: Oct 17, 2026 3:31 AM
Explore nearby searches
SEO-friendly searches for this area, property type, and nearby neighbourhoods.
Similar Properties
More nearby listings that may fit the same search.
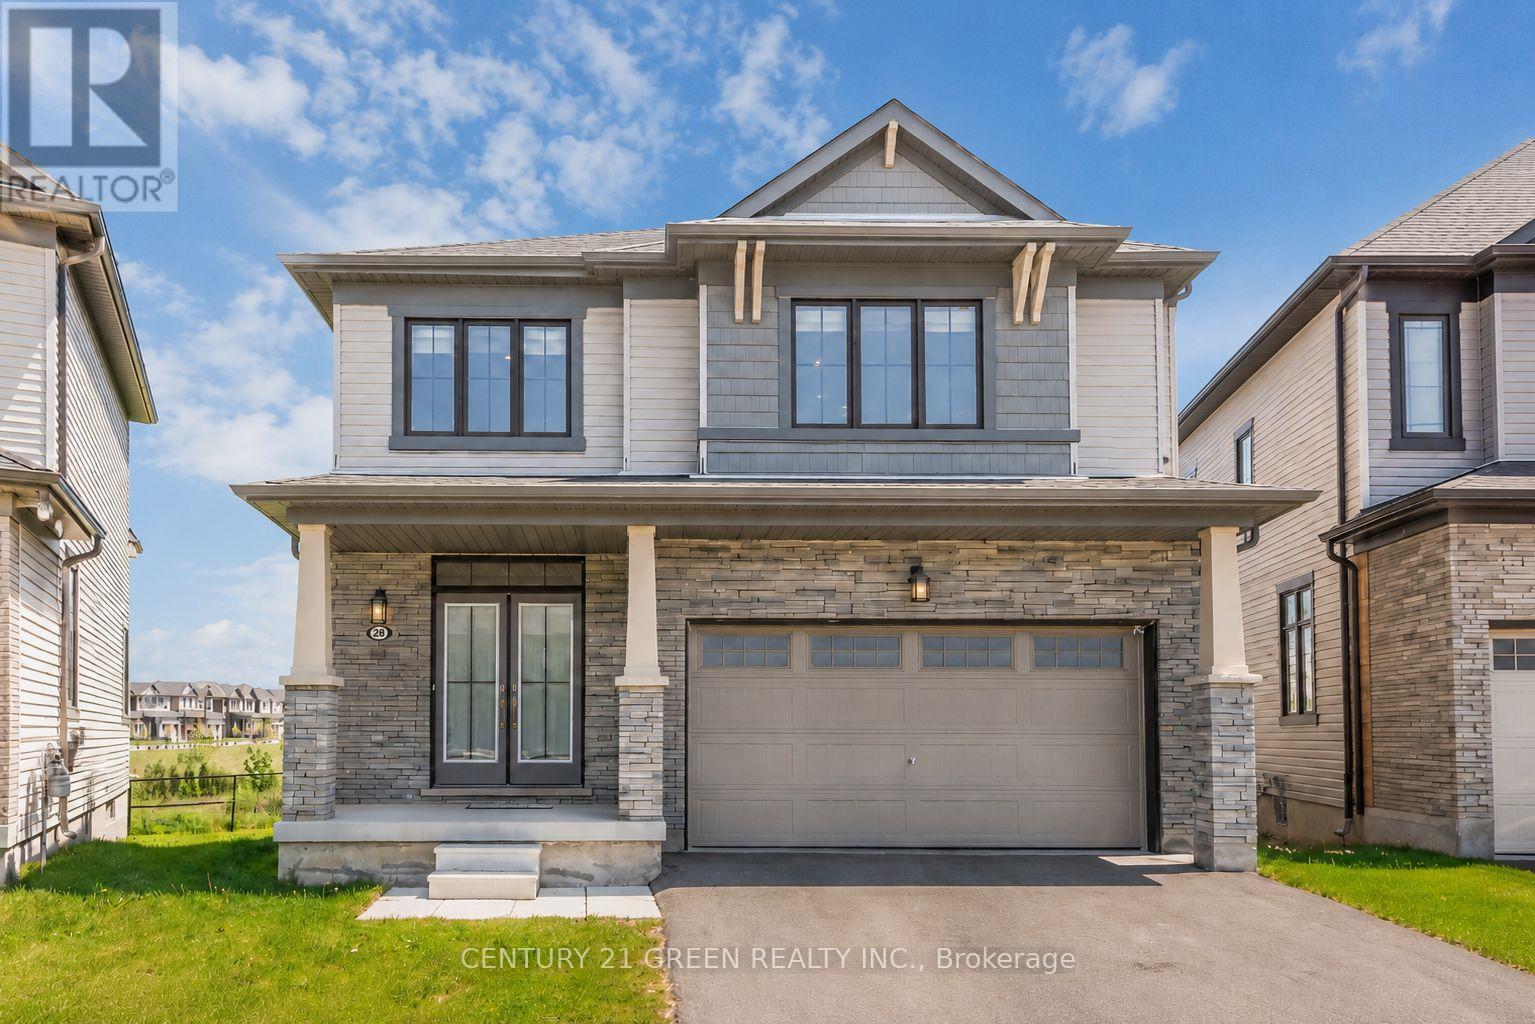
$979,000
28 Magdalena Street
Hamilton (Stoney Creek) · MLS # X13746382
4 bed · 3 bath
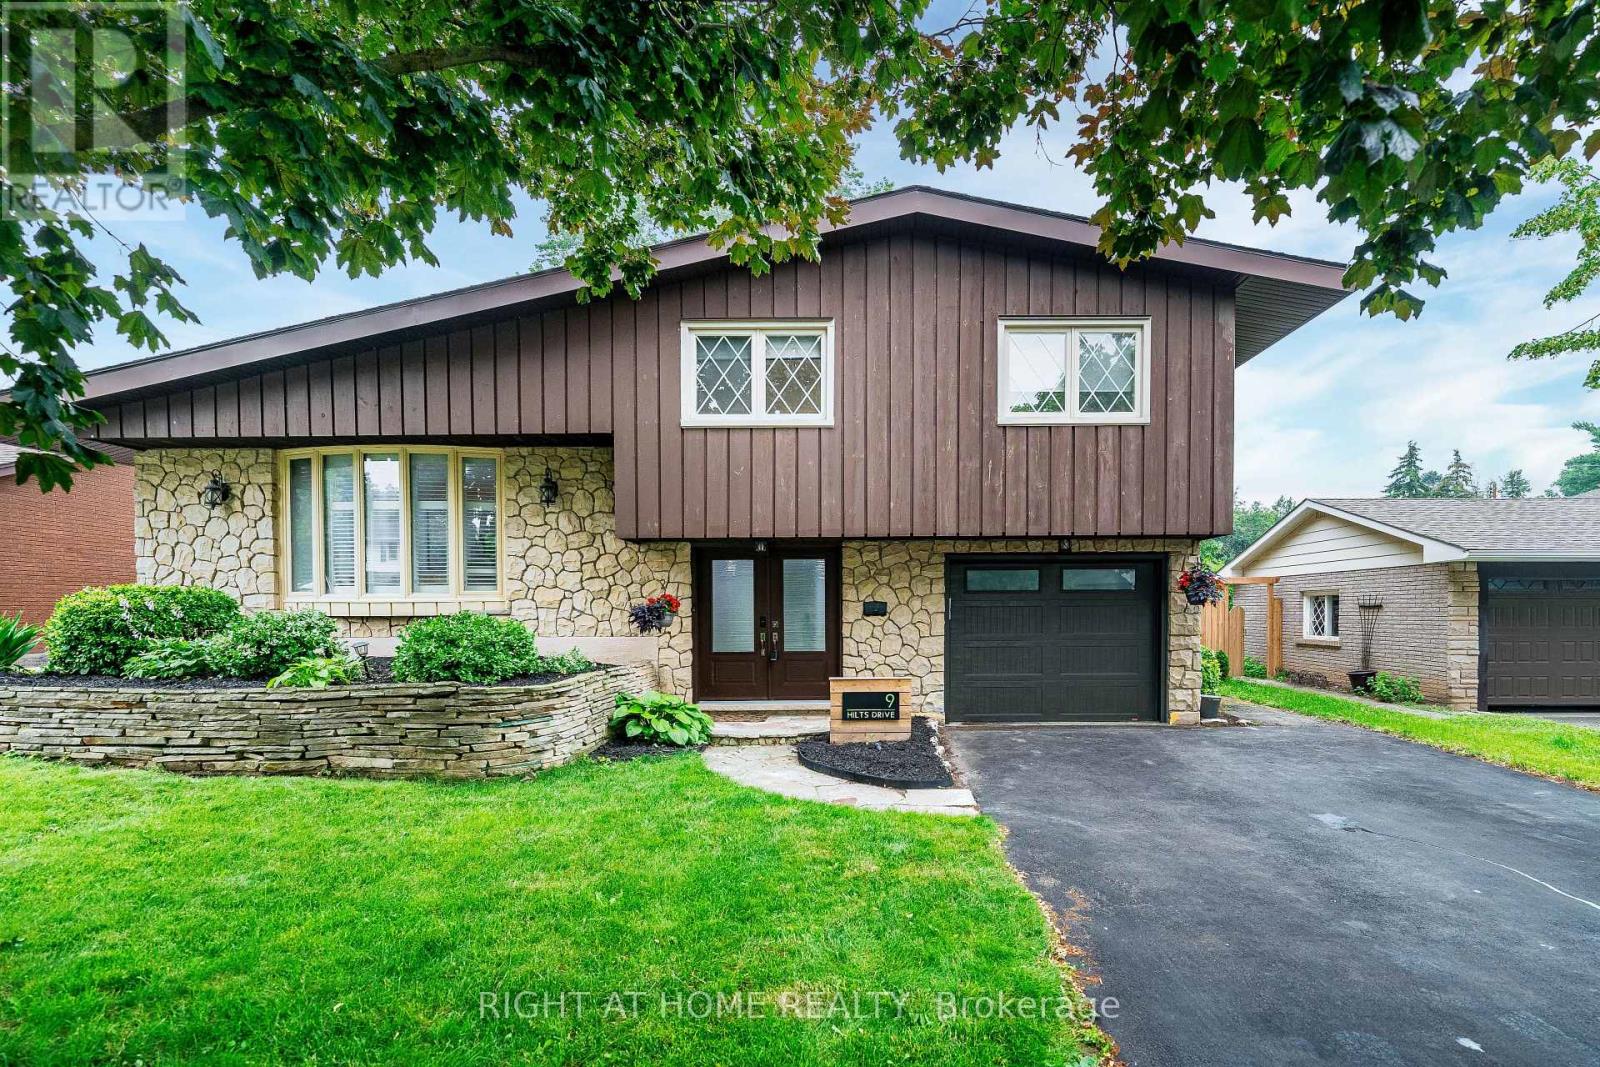
$979,000
9 Hilts Drive
Hamilton (Stoney Creek) · MLS # X13571344
4 bed · 3 bath
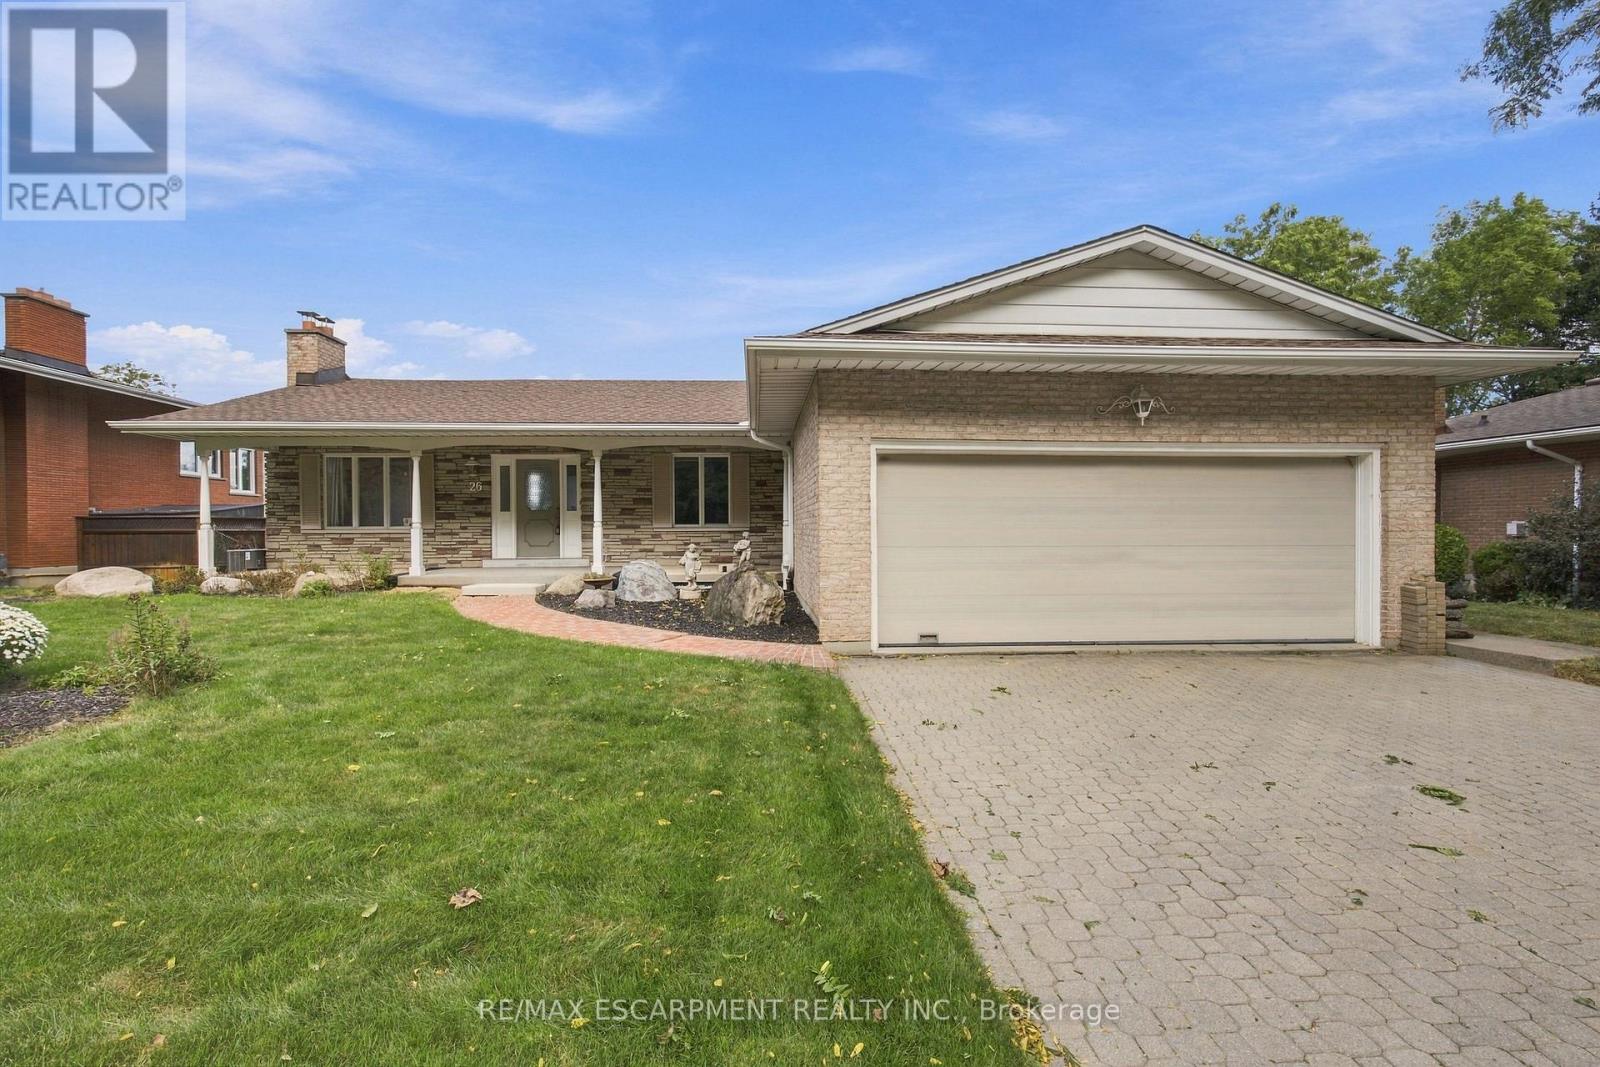
$999,900
26 Leslie Drive
Hamilton (Stoney Creek) · MLS # X13826606
3 bed · 3 bath