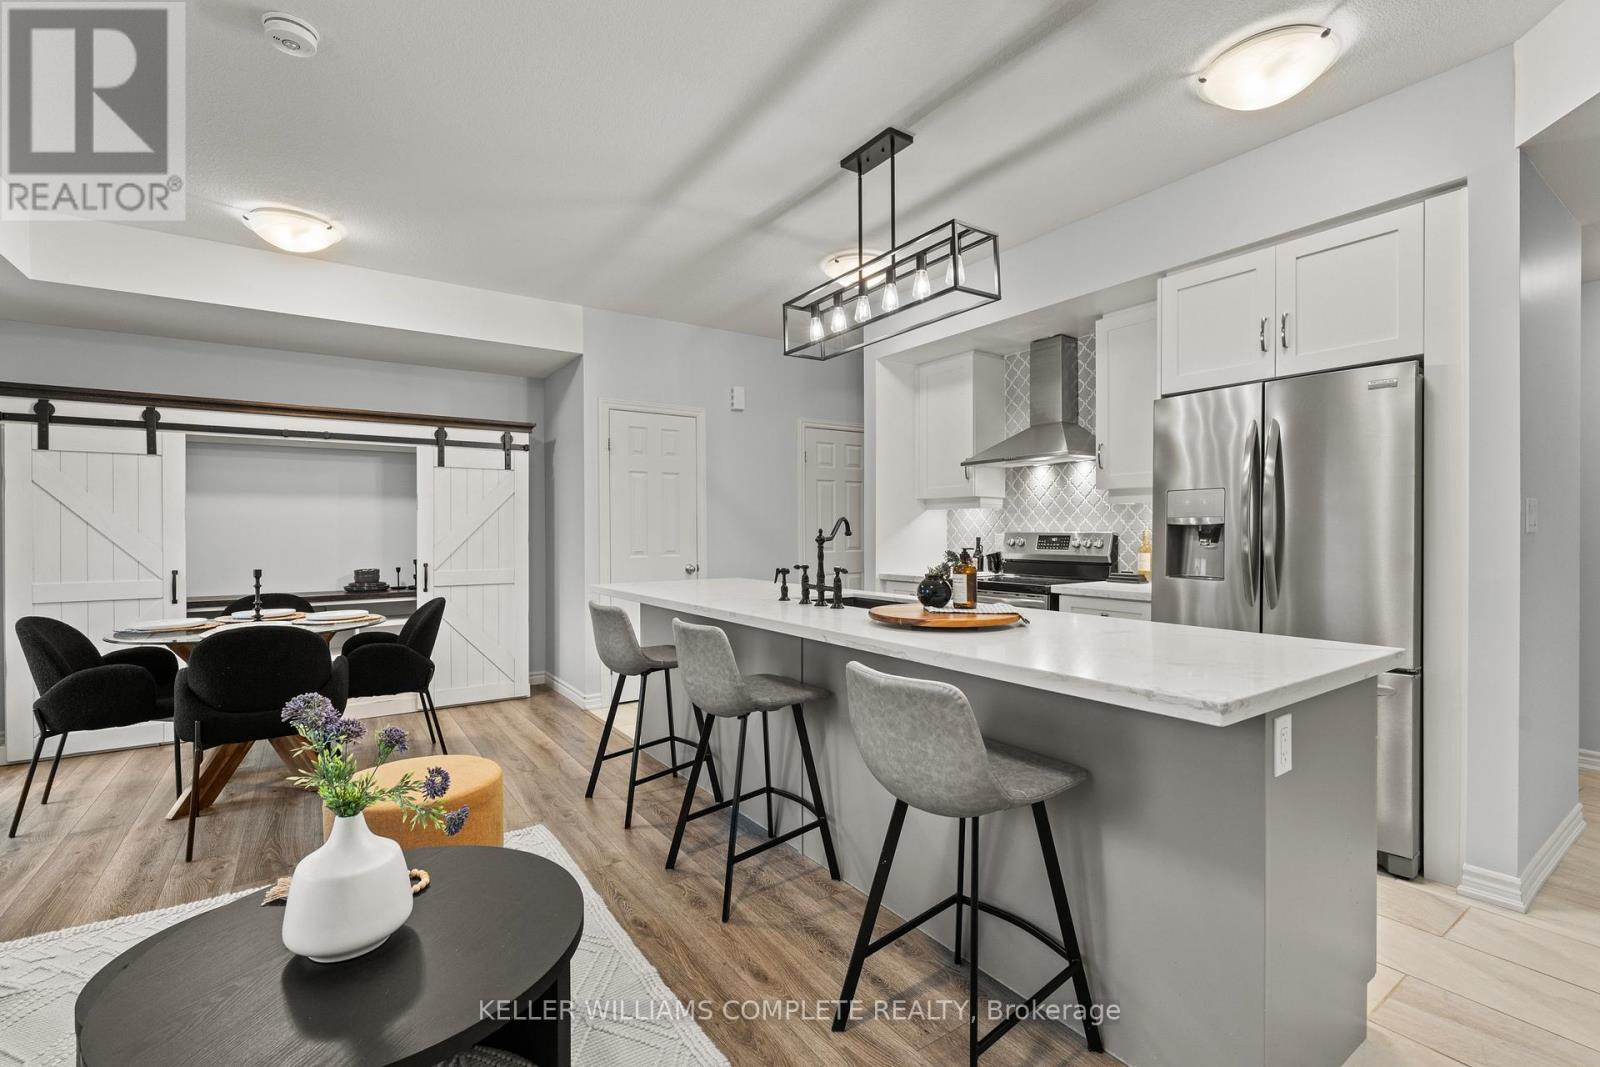
107 WESTRA Drive
Guelph (Willow West/Sugarbush/West Acres), Ontario N1K0A5
MLS # X13647004
Property Details
Type
Condo Townhouse
Beds
2
Baths
2
Status
For Sale
More homes like this
About this property
With over $50K in upgrades, this beautifully finished 2-bedroom, 1450sqft. condo townhome is the definition of turnkey living, perfect for first-time buyers who want modern style without the renovation headaches. Just move in and enjoy. The bright open-concept layout flows seamlessly into a stylish kitchen and spacious living area designed for everyday comfort and entertaining. Parking? Covered. This unit offers 2 parking spaces - a private garage plus driveway, something buyers always appreciate. And here's the feature that really sets this one apart from other units in the complex... over 300 sq ft of outdoor living space, including a primary bedroom private balcony, a large balcony off the living room, AND a rooftop patio - perfect for morning coffee, summer BBQs, or unwinding at the end of the day. All located in Guelph's thriving west end, just minutes to Costco, Zehrs, parks, trails, schools, and everyday essentials. EXCLUSIVE BUYER BONUS: To welcome you to the neighborhood, the seller is offering a FREE 2-Year Costco Membership to the buyer upon successful closing! Stylish. Upgraded. Move-in ready. This is the one buyers wait for.
Mortgage Estimate
Estimated monthly payment
Calculating…
Estimate only. Taxes, insurance, condo fees, and lender terms are not included.
Monthly costs to verify
Property taxes: about $341/month based on listed annual taxes.
Condo / Maintenance Fee: $384.25/mo
Estimate only. Confirm taxes, condo/maintenance fees, insurance, utilities, and lender terms before making decisions.
Rooms
| Room | Level | Dimensions |
|---|---|---|
| Living room | Main level | 3.02 x 3.02 |
| Laundry room | Main level | 1.91 x 1.24 |
| Kitchen | Second level | 5.28 x 3.63 |
| Dining room | Second level | 2.44 x 3.12 |
| Family room | Second level | 3.4 x 3.15 |
| Bathroom | Second level | 0.89 x 2.57 |
| Bedroom 2 | Third level | 2.95 x 4.5 |
| Primary Bedroom | Third level | 3.25 x 4.5 |
| Bathroom | Third level | 1.5 x 2.67 |
| Loft | Upper Level | 4.65 x 2.13 |
Facts & Location
Interior Size
1,450 sq ft
Parking
2 spaces
Annual Taxes
$4,091
Condo / Maintenance Fee
$384.25/mo
Listing data
Listing information is provided for personal, non-commercial use and should be independently verified before making real estate decisions.
Last refreshed: Oct 31, 2026 3:25 AM
Explore nearby searches
SEO-friendly searches for this area, property type, and nearby neighbourhoods.
Similar Properties
More nearby listings that may fit the same search.
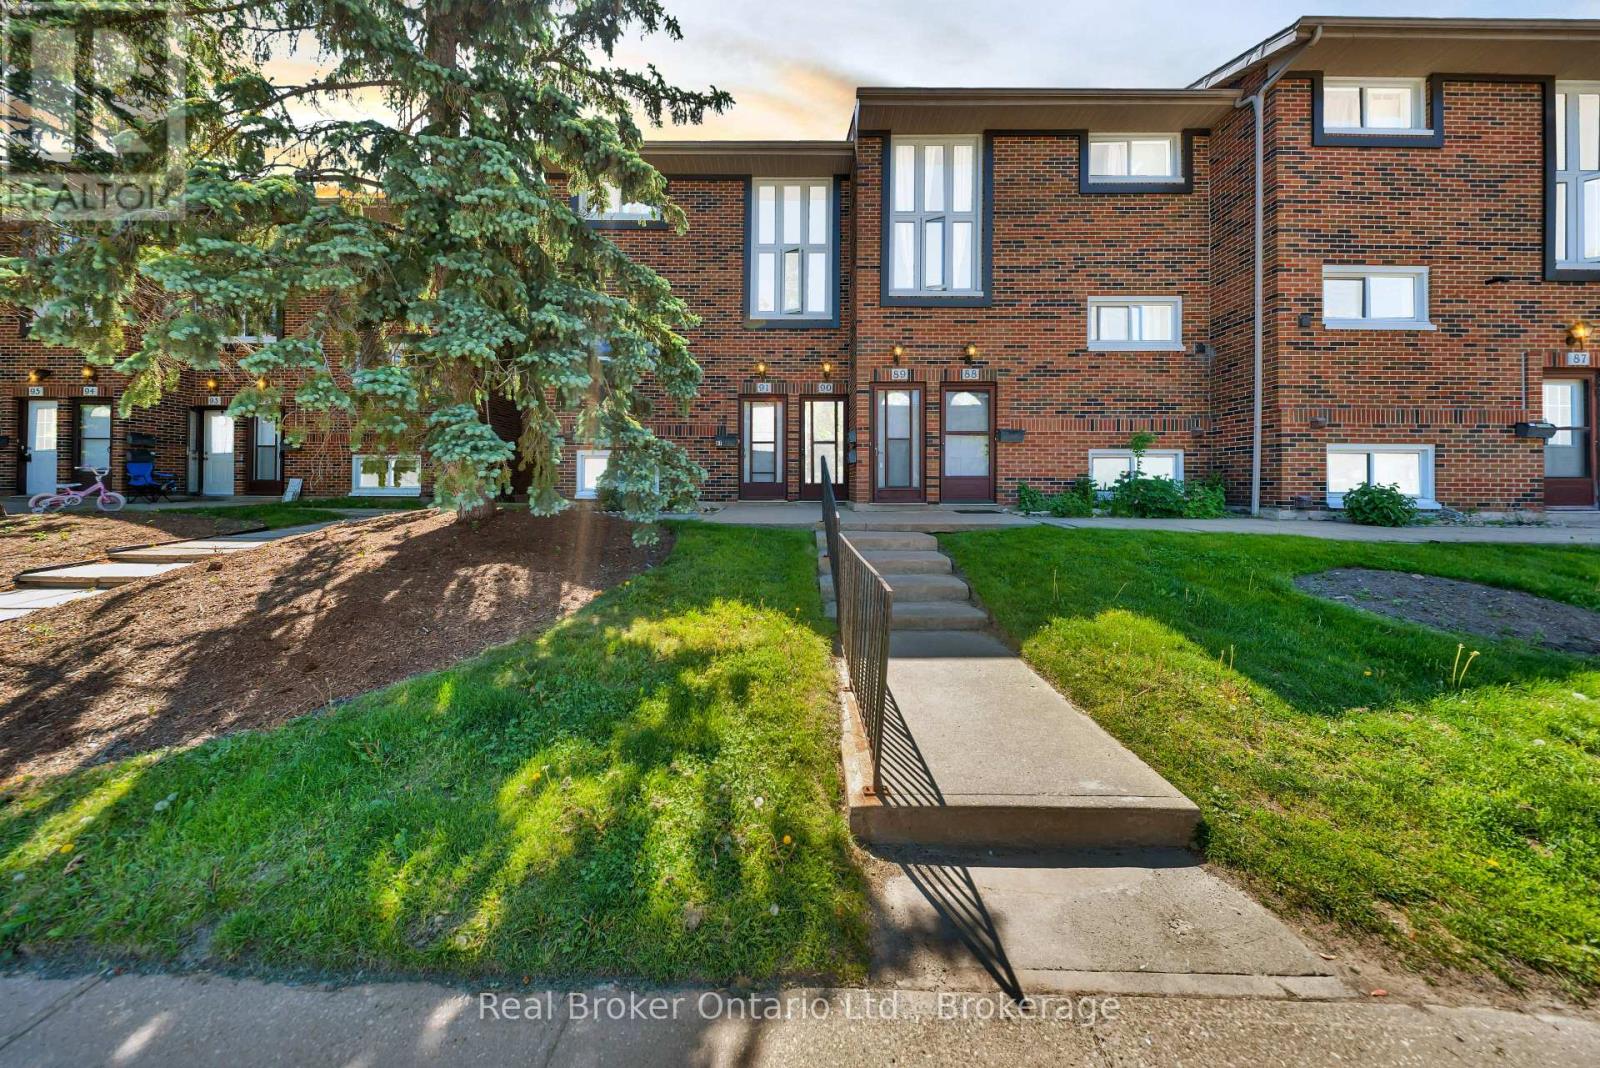
$469,900
49 Rhonda Road
Guelph (Willow West/Sugarbush/West Acres) · MLS # X13443946
3 bed · 2 bath
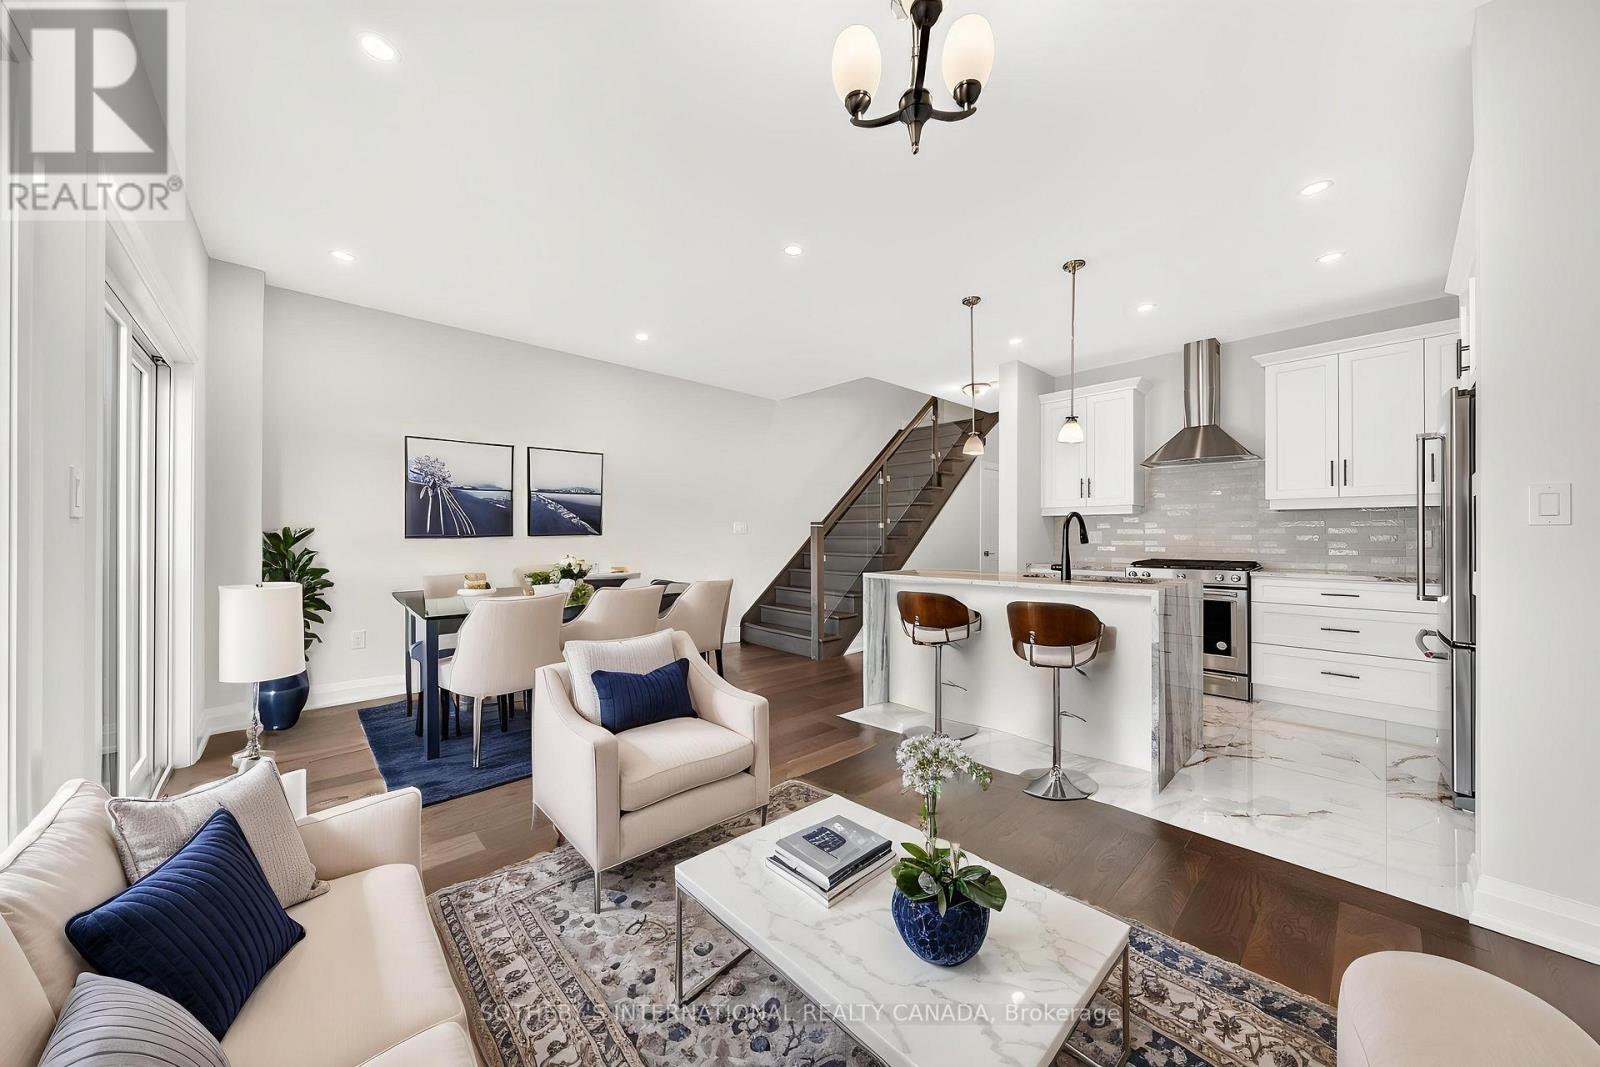
$749,000
675 Victoria Road
Guelph (Victoria North) · MLS # X13512910
3 bed · 3 bath
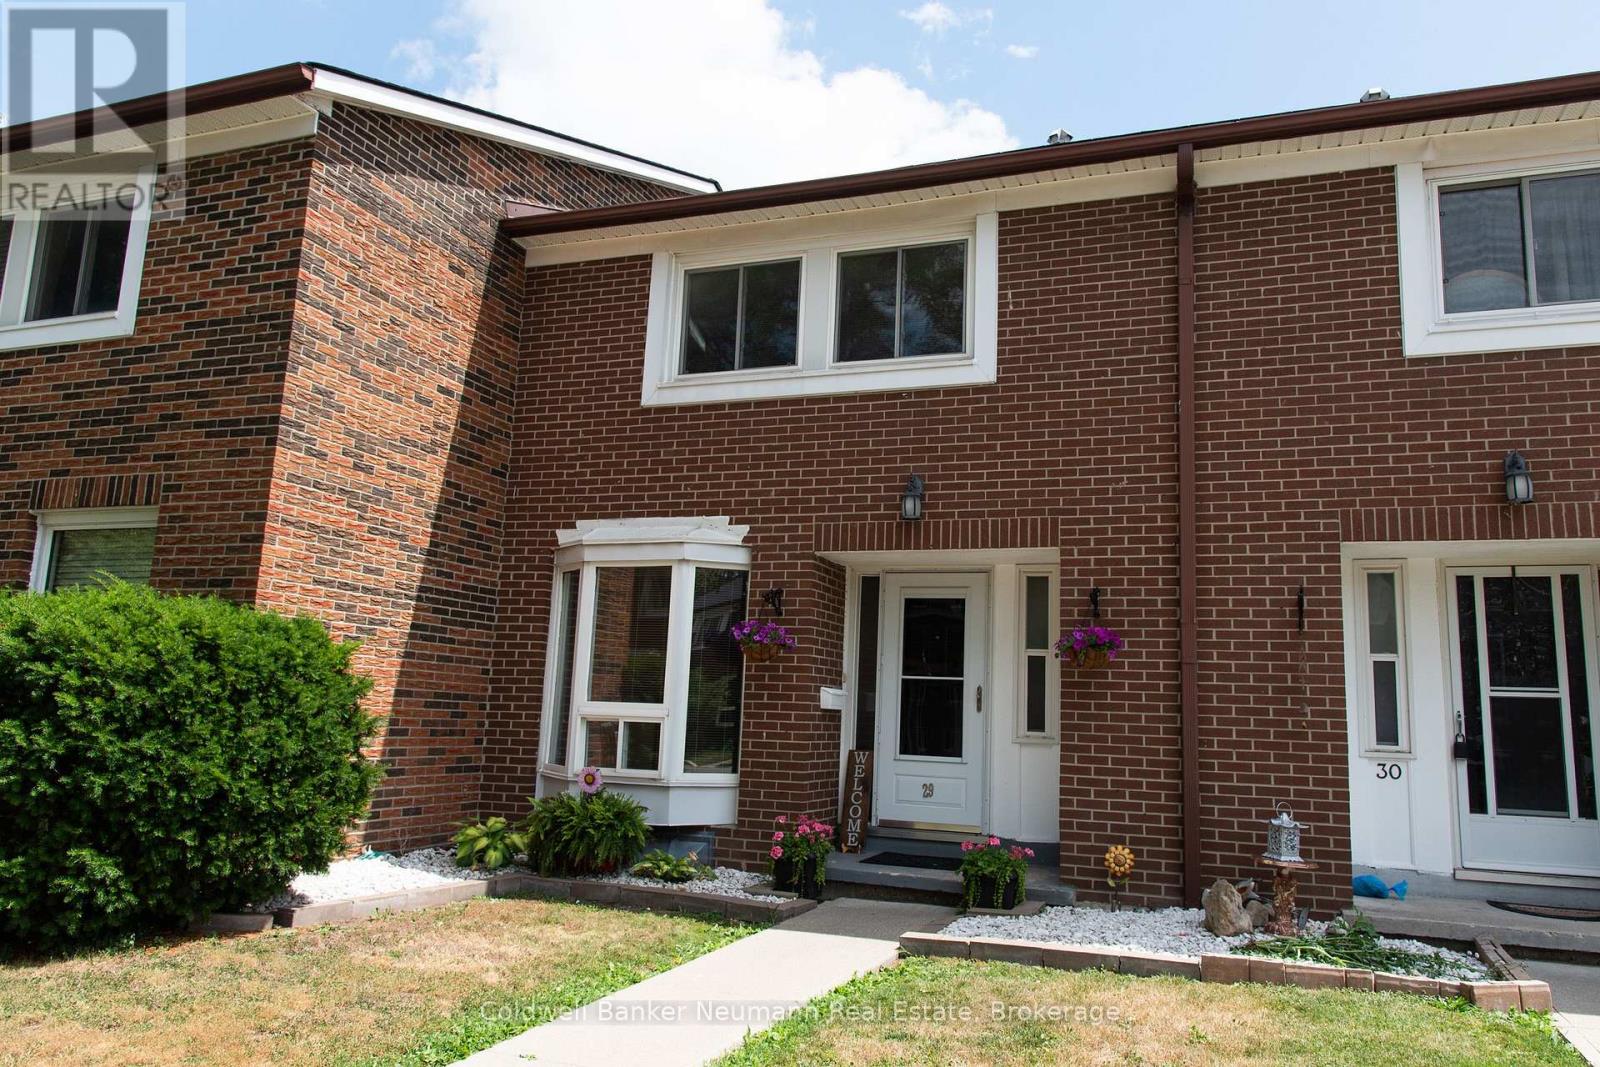
$499,900
121 Bagot Street
Guelph (Junction/Onward Willow) · MLS # X13587432
3 bed · 2 bath