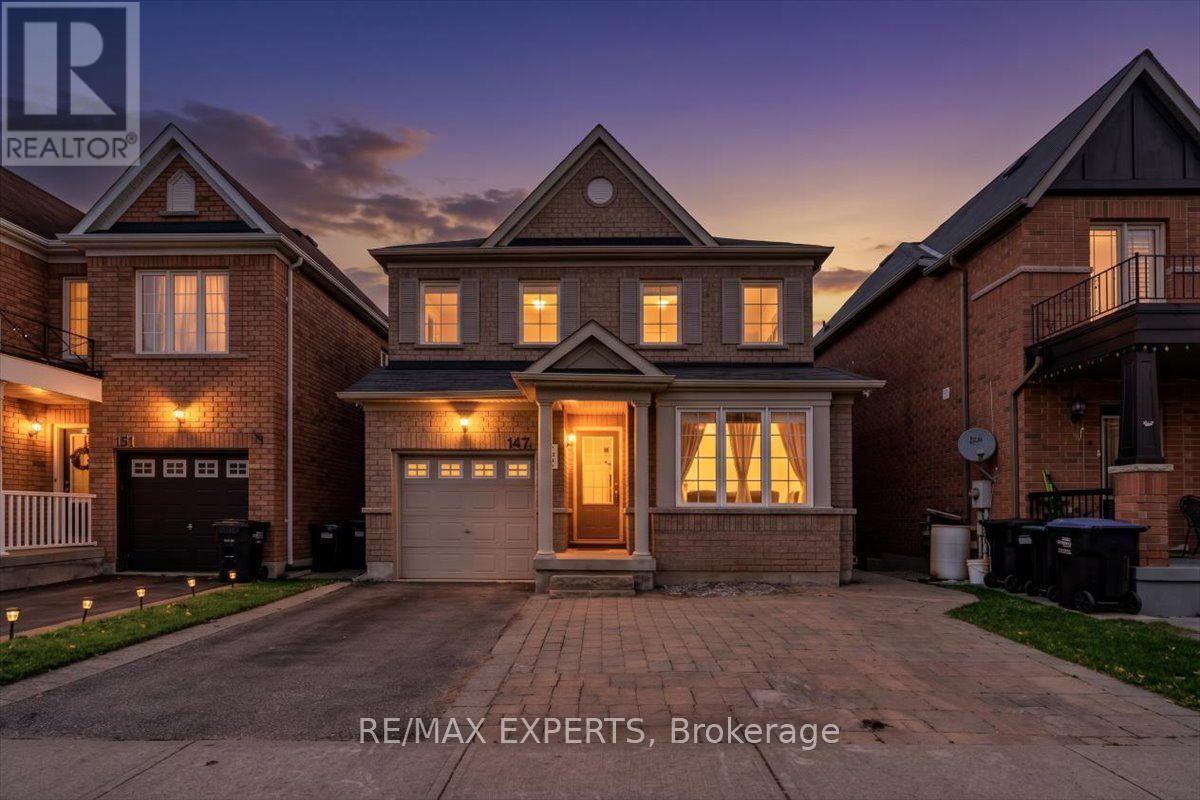
147 Armstrong Crescent
Bradford West Gwillimbury (Bradford), Ontario L3Z0L3
MLS # N14081364
Property Details
Type
Detached
Beds
6
Baths
4
Status
For Sale
More homes like this
About this property
RARE FIND! PREMIUM RAVINE LOT WITH A WALKOUT BASEMENT & NO REAR NEIGHBOURS! Welcome to 147 Armstrong Crescent, a beautifully upgraded 4-bedroom detached home nestled in one of Bradford's most desirable family-friendly neighbourhoods! Offering the perfect blend of modern elegance, comfort and incredible income potential, this exceptional home is sure to impress! Step inside to discover newly installed hardwood flooring and fresh paint throughout the main and second levels. Bright and spacious living areas feature oversized windows that fill the home with natural light. The stunning family-sized kitchen boasts elegant quartz countertops and backsplash, stainless steel appliances, and a walkout to a spacious deck overlooking breathtaking ravine views and a fully fenced backyard. Upstairs, you'll find 4 generously sized bedrooms, including a beautiful primary retreat with a walk-in closet and privateensuite bath. EXCEPTIONAL BONUS! The fully finished walkout basement features a bright and spacious 2-bedroom suite with a separate kitchen, separate laundry, large above-grade windows, laminate flooring and private entrances, offering excellent potential for extended family, in-laws or additional rental income! Enjoy peaceful mornings, beautiful natural surroundings and exceptional backyard privacy with no rear neighbours. Ideally located minutes from Highway 400, Bradford GO Station, schools, parks, shopping, transit and downtown Bradford. MOVE-IN READY WITH A PREMIUM LOT, MODERN UPGRADES & AMAZING INCOME POTENTIAL! A truly special home you don't want to miss!|
Mortgage Estimate
Estimated monthly payment
Calculating…
Estimate only. Taxes, insurance, condo fees, and lender terms are not included.
Monthly costs to verify
Property taxes: about $503/month based on listed annual taxes.
Estimate only. Confirm taxes, condo/maintenance fees, insurance, utilities, and lender terms before making decisions.
Rooms
| Room | Level | Dimensions |
|---|---|---|
| Living room | Main level | 6.07 x 3 |
| Kitchen | Basement | 0 x 0 |
| Bedroom 5 | Basement | 0 x 0 |
| Dining room | Main level | 6.07 x 3.05 |
| Kitchen | Main level | 6.12 x 3.35 |
| Eating area | Main level | 6.12 x 3.25 |
| Family room | Main level | 4.7 x 3.63 |
| Primary Bedroom | Second level | 4.57 x 3.63 |
| Bedroom 2 | Second level | 3.23 x 3.02 |
| Bedroom 3 | Second level | 3.07 x 3.71 |
| Bedroom 4 | Second level | 3.3 x 3.12 |
| Recreational, Games room | Basement | 0 x 0 |
Facts & Location
Parking
3 spaces
Lot Size
33.1 x 111.9 FT
Annual Taxes
$6,039
Listing data
Listing information is provided for personal, non-commercial use and should be independently verified before making real estate decisions.
Last refreshed: Nov 8, 2026 3:26 AM
Explore nearby searches
SEO-friendly searches for this area, property type, and nearby neighbourhoods.
Similar Properties
More nearby listings that may fit the same search.
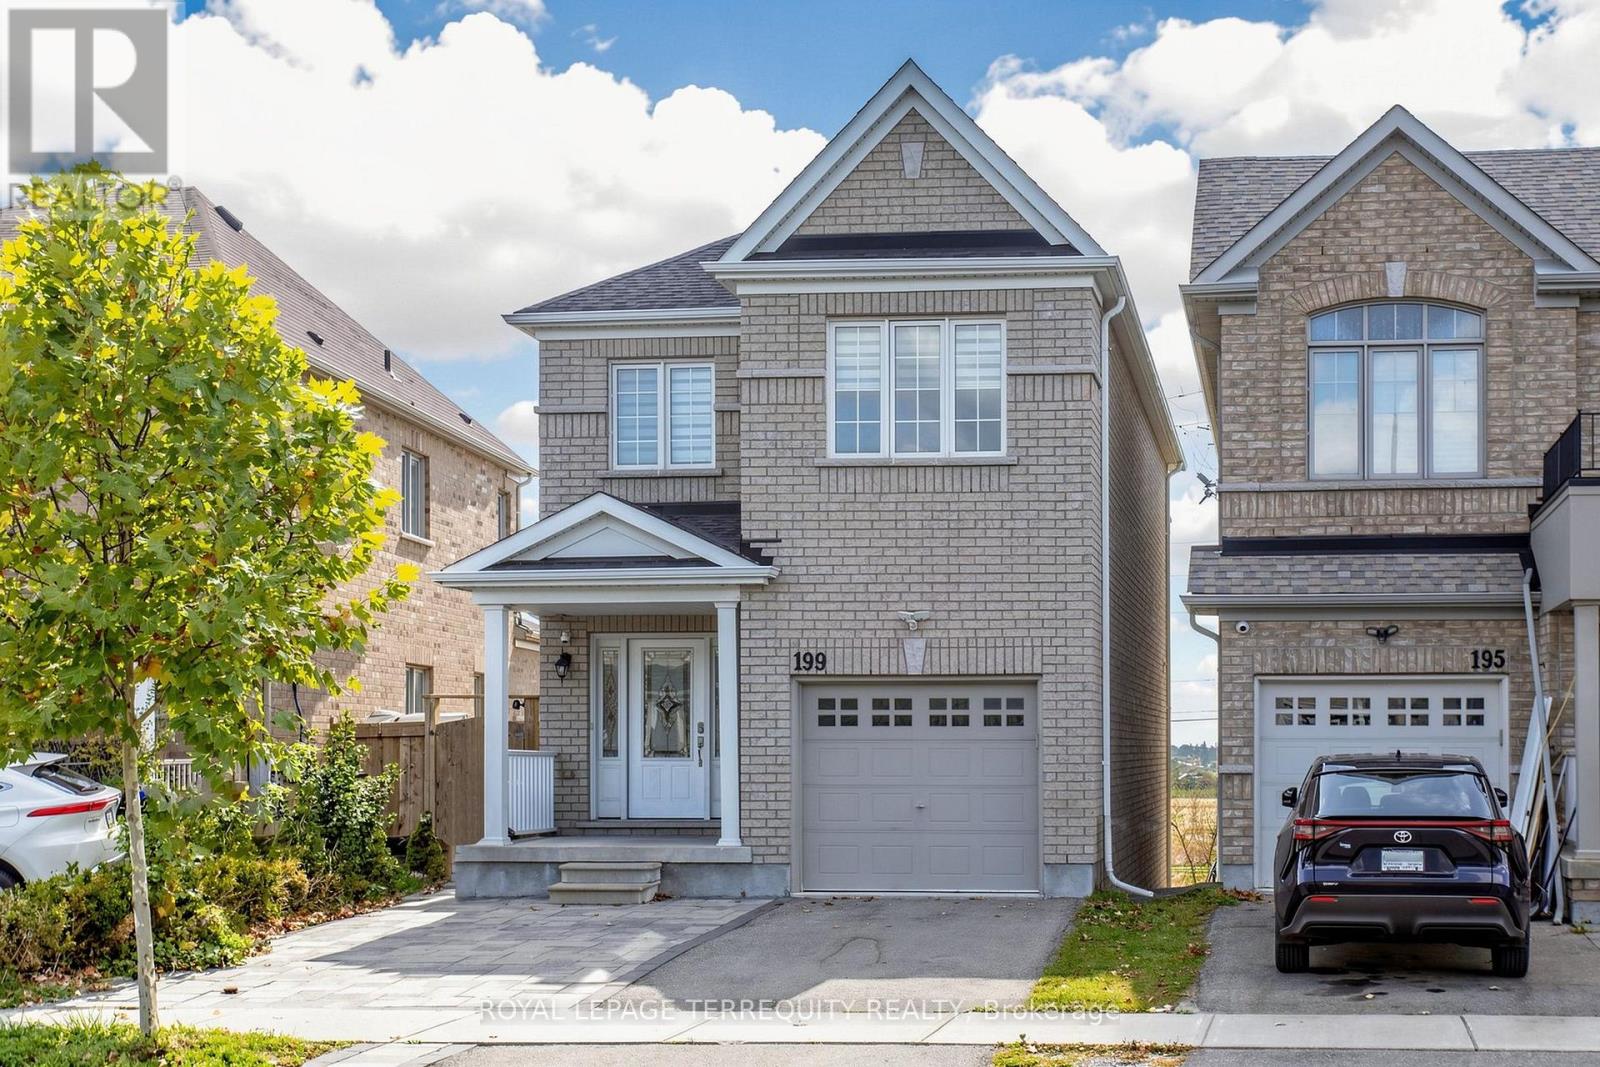
$938,888
199 Armstrong Crescent
Bradford West Gwillimbury (Bradford) · MLS # N13878410
5 bed · 4 bath
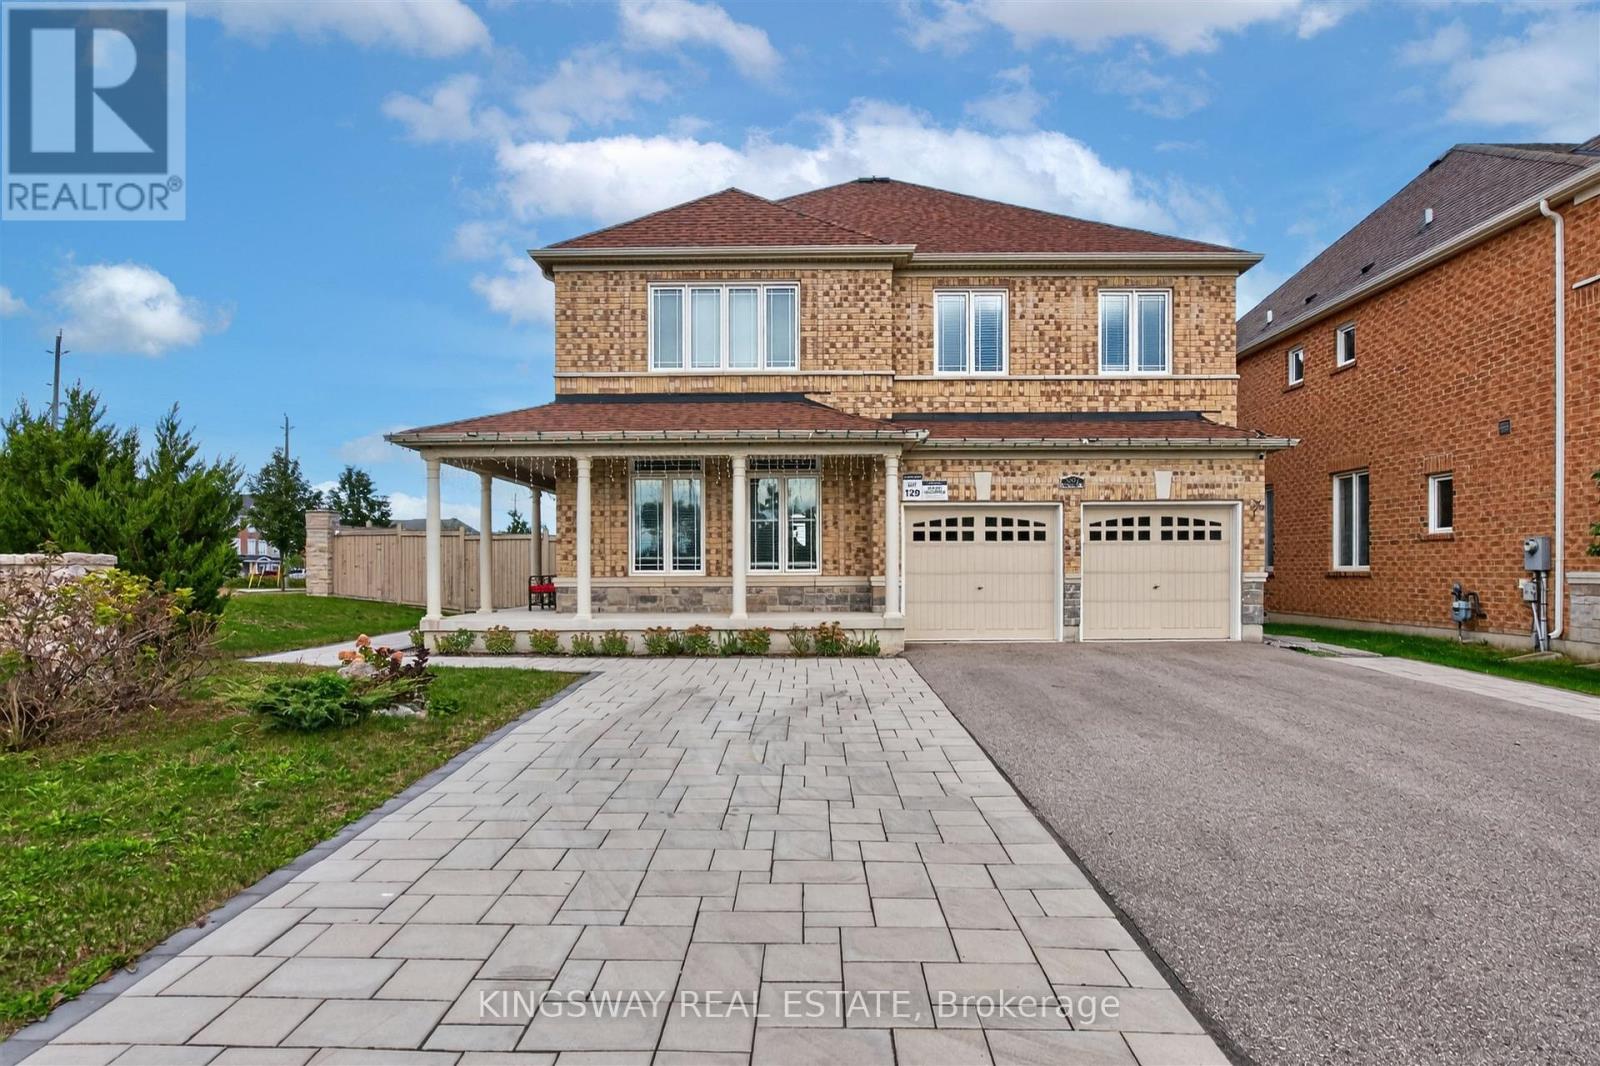
$999,000
949 Langford Boulevard
Bradford West Gwillimbury (Bradford) · MLS # N13839600
5 bed · 3 bath · 2,800 sq ft
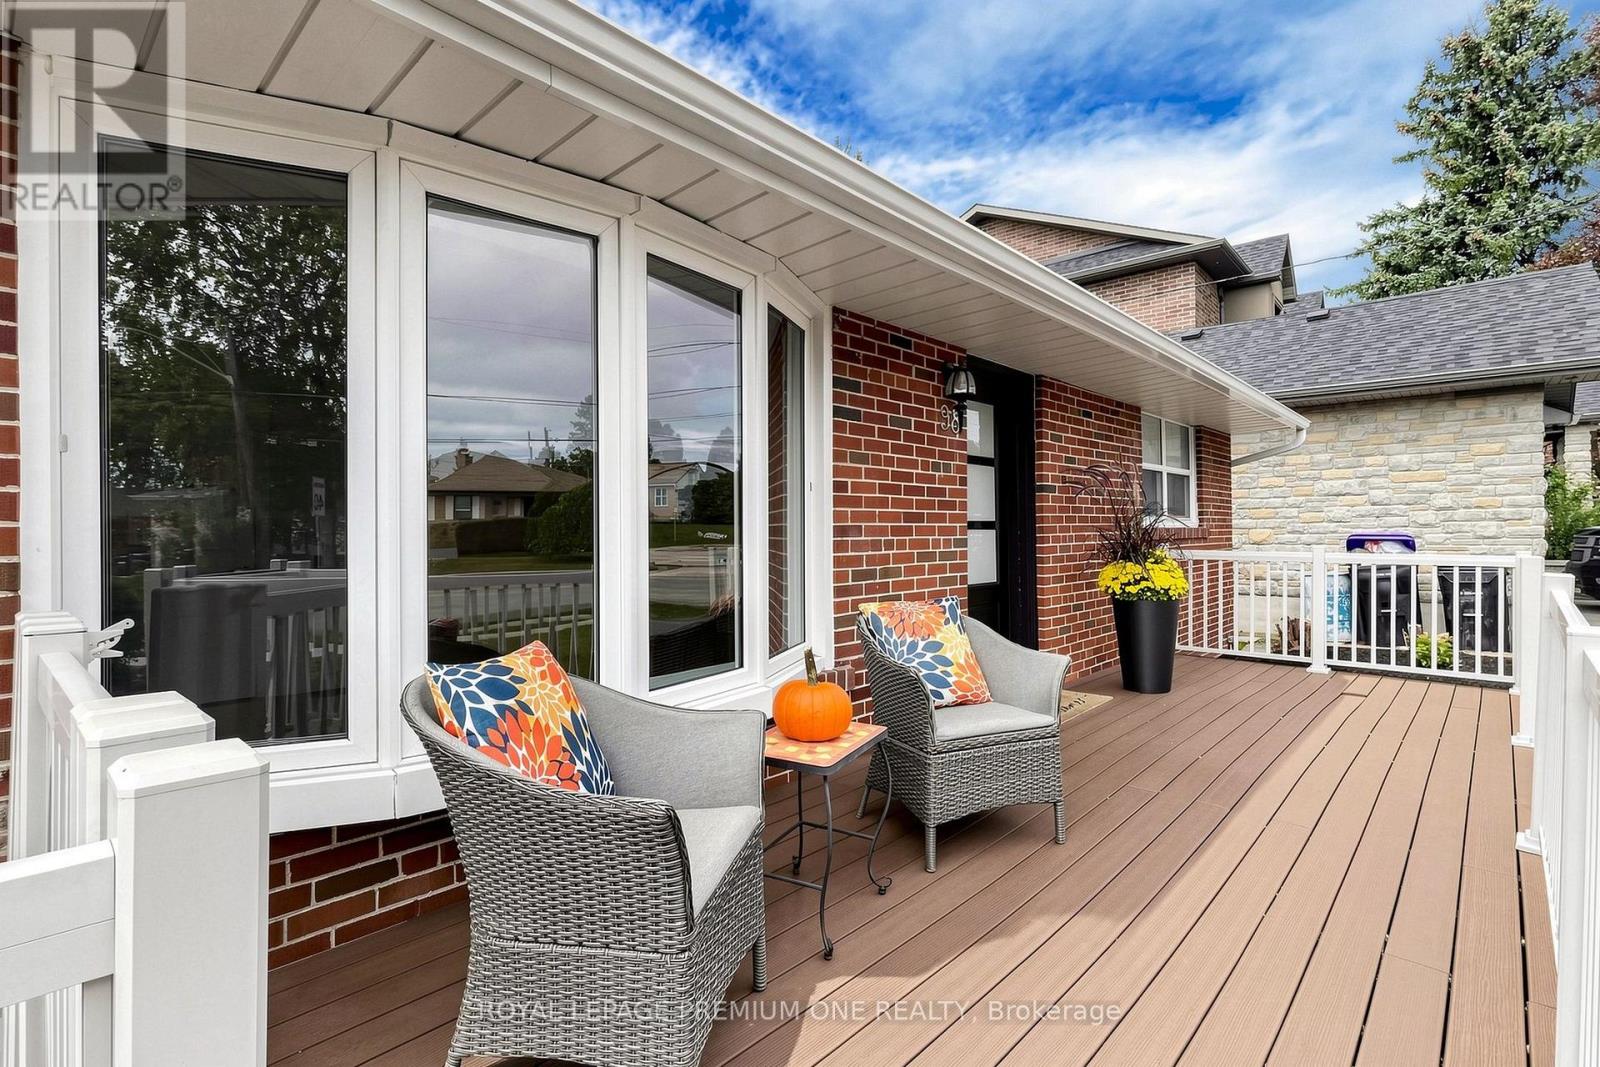
$858,000
98 Thornton Avenue
Bradford West Gwillimbury (Bradford) · MLS # N13852824
5 bed · 3 bath · 2,000 sq ft