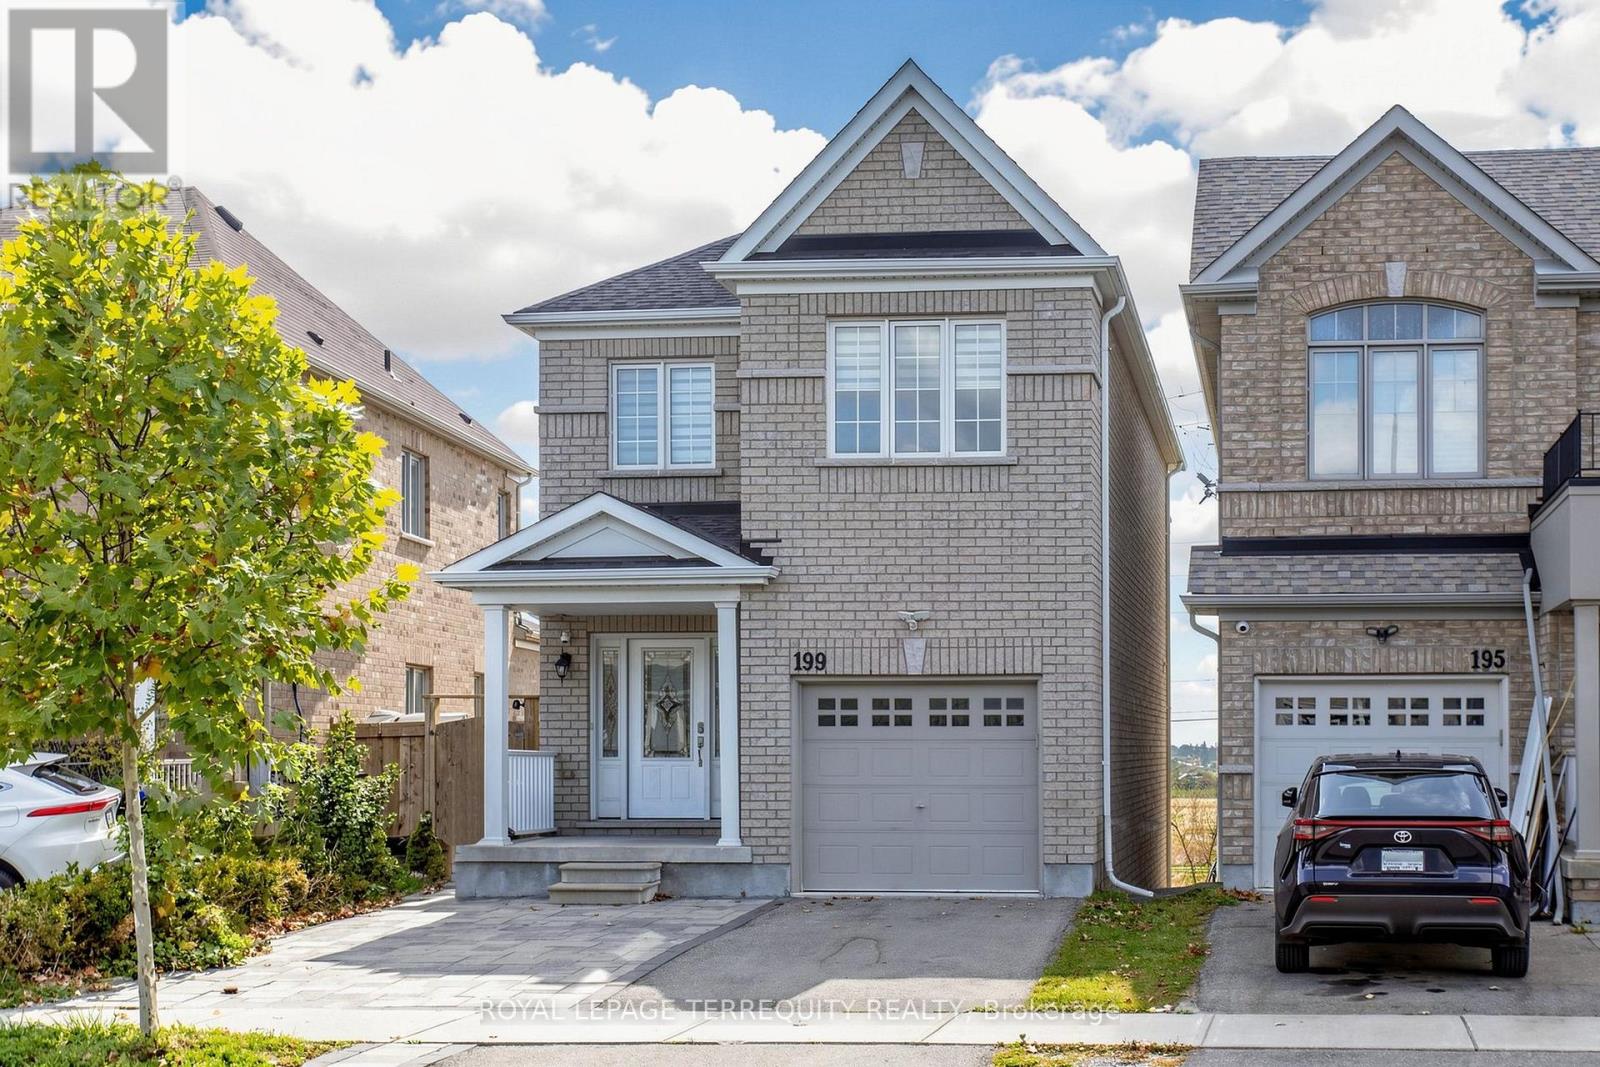
199 Armstrong Crescent
Bradford West Gwillimbury (Bradford), Ontario L3Z0L3
MLS # N13878410
Property Details
Type
Detached
Beds
5
Baths
4
Status
For Sale
More homes like this
About this property
Welcome to 199 Armstrong Crescent, a beautifully updated single detached 2-storey home in a desirable Bradford West Gwillimbury location! This spacious home offers 5 bedrooms, 4bathrooms, a fully finished basement with separate entrance and walkout to the backyard with ravine lot view. Ideal For 1st Time Home Buyers Or Investors. The home has been extensively renovated and upgraded by the current owner. Features include a Brand- new hot water tank(2026) New Front interlock (2024 ) ; New Front Door (2024), New flooring throughout the upper level and basement (2025),Completely Finished Basement (2025) . New appliances included: New fridge upstairs (2024) ,New Stove upstairs (2024) and New Dryer (2025). All bathrooms have been upgraded (2025). This home combines modern updates, brights, spacious and move-in ready with a functional family friendly layout. Conveniently located just minutes to Hwy 400 & Hwy 88, Bradford GO Station,Walmart, Schools, parks, recreation and golf. Easy access to Newmarket, Barrie, Vaughan &downtown Toronto. A great opportunity for families looking for space, modern upgrades and excellent commuter convenience. Don't Miss Your Opportunity To View This Gorgeous Home!
Mortgage Estimate
Estimated monthly payment
Calculating…
Estimate only. Taxes, insurance, condo fees, and lender terms are not included.
Monthly costs to verify
Property taxes: about $459/month based on listed annual taxes.
Estimate only. Confirm taxes, condo/maintenance fees, insurance, utilities, and lender terms before making decisions.
Rooms
| Room | Level | Dimensions |
|---|---|---|
| Living room | Main level | 3.5 x 5.8 |
| Bedroom 5 | Basement | 2.8 x 2.8 |
| Bathroom | Basement | 1.5 x 2.9 |
| Kitchen | Main level | 2.8 x 5.8 |
| Dining room | Main level | 2.9 x 3.4 |
| Primary Bedroom | Second level | 3.7 x 5.2 |
| Bedroom 2 | Second level | 2.8 x 3.3 |
| Bedroom 3 | Second level | 2.8 x 3.3 |
| Bathroom | Second level | 2 x 3.9 |
| Bathroom | Second level | 1.5 x 2.75 |
| Kitchen | Basement | 2.7 x 3.4 |
| Bedroom 4 | Basement | 2.2 x 3.9 |
Facts & Location
Parking
3 spaces
Lot Size
27 x 110 FT
Annual Taxes
$5,507
Listing data
Listing information is provided for personal, non-commercial use and should be independently verified before making real estate decisions.
Last refreshed: Oct 26, 2026 3:24 AM
Explore nearby searches
SEO-friendly searches for this area, property type, and nearby neighbourhoods.
Similar Properties
More nearby listings that may fit the same search.
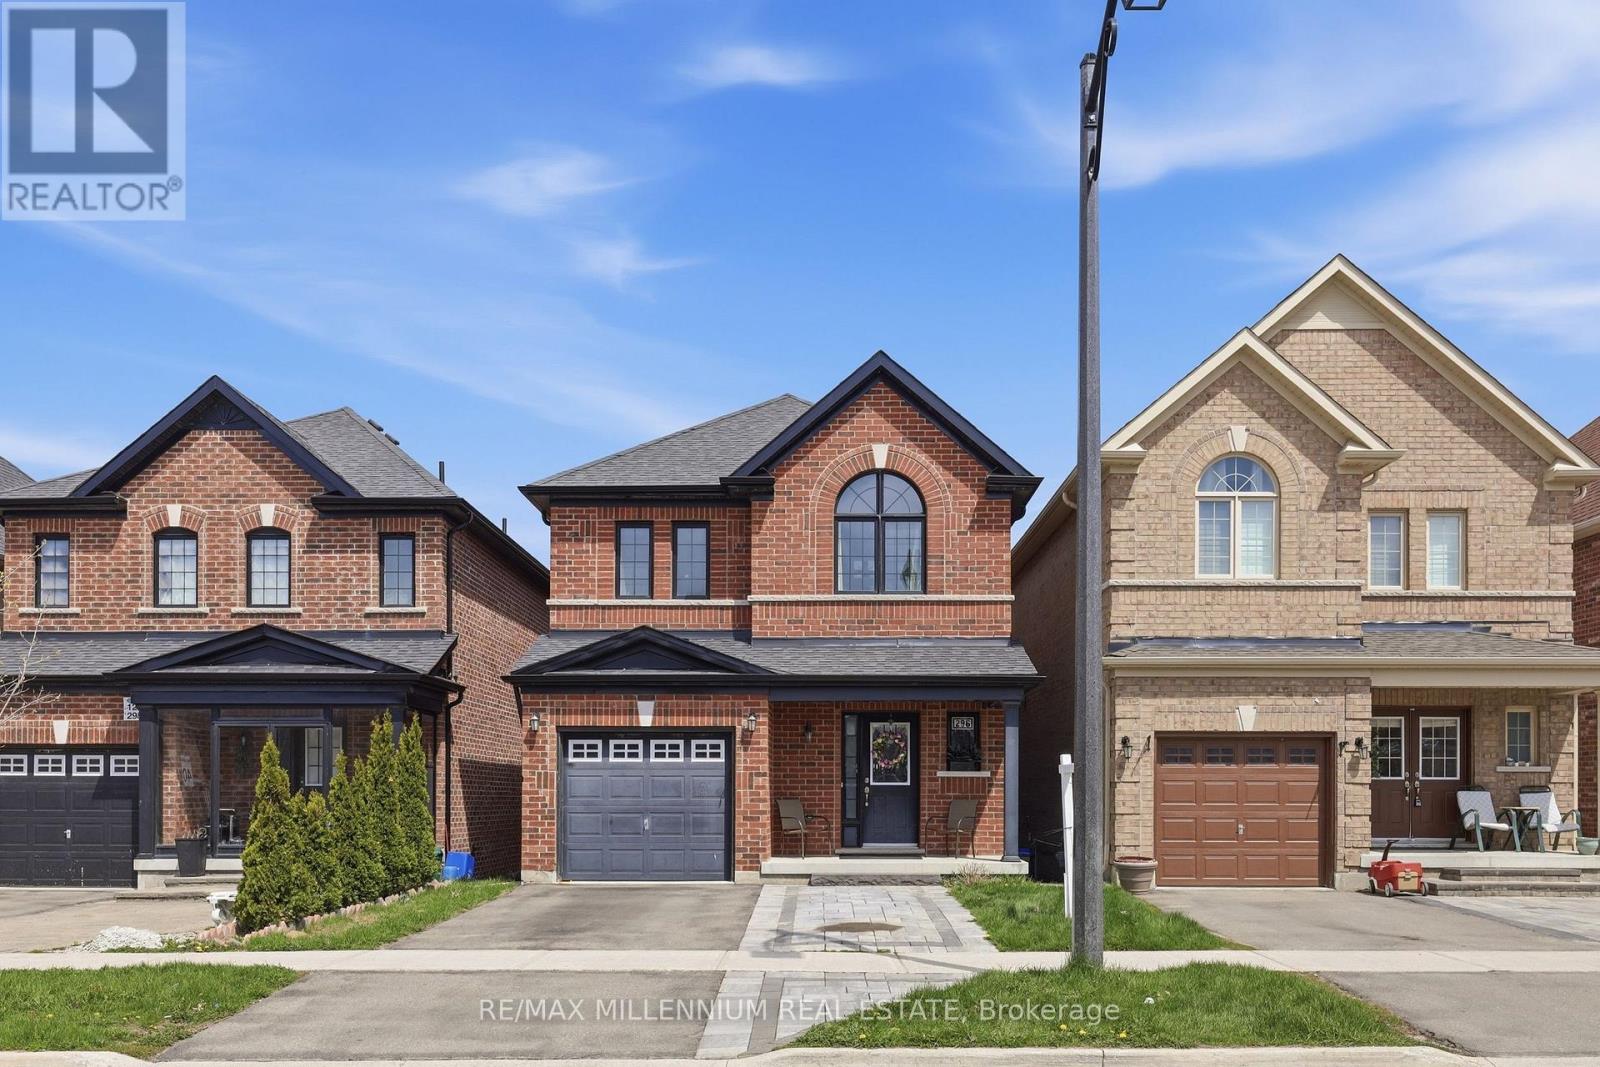
$949,000
296 Miller Park Avenue
Bradford West Gwillimbury (Bradford) · MLS # N13617484
4 bed · 3 bath
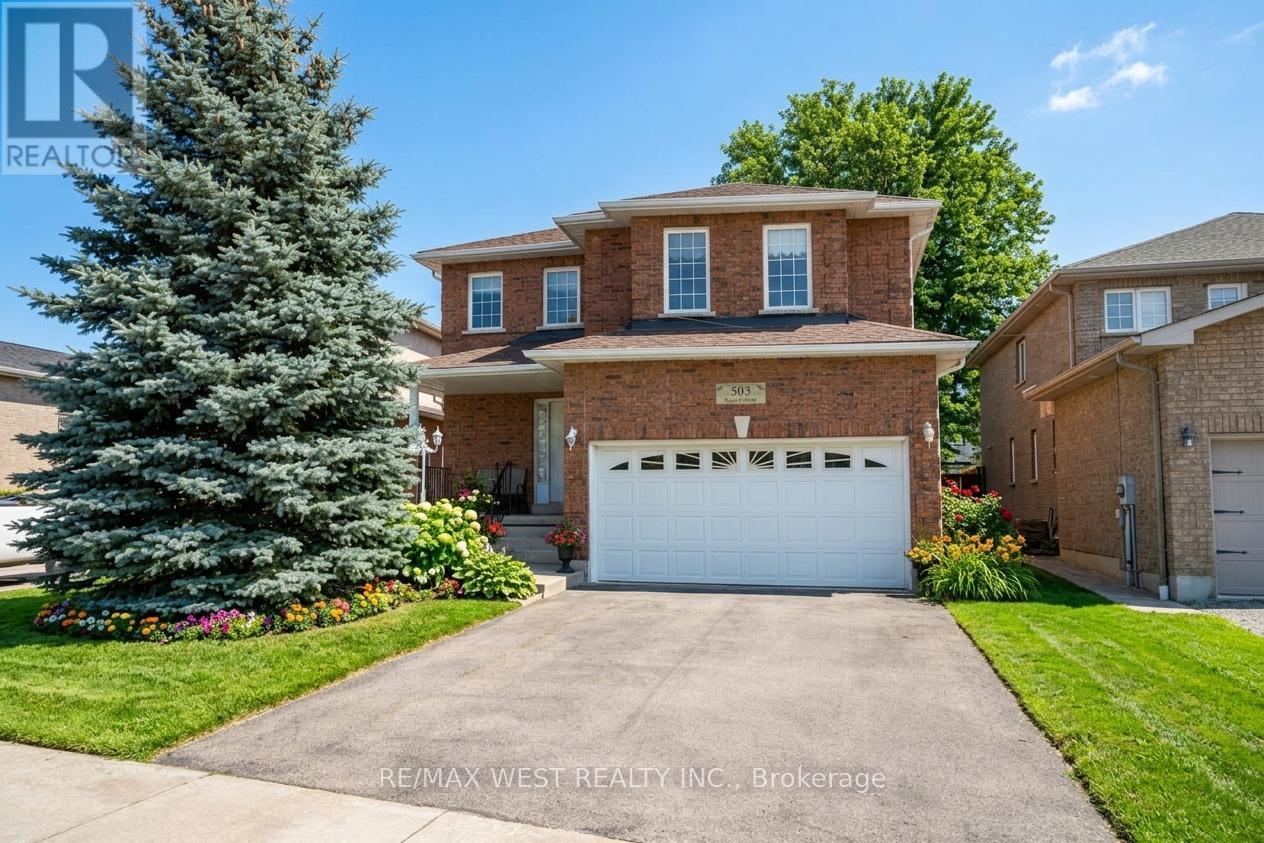
$925,000
503 Simcoe Road
Bradford West Gwillimbury (Bradford) · MLS # N13815614
4 bed · 3 bath
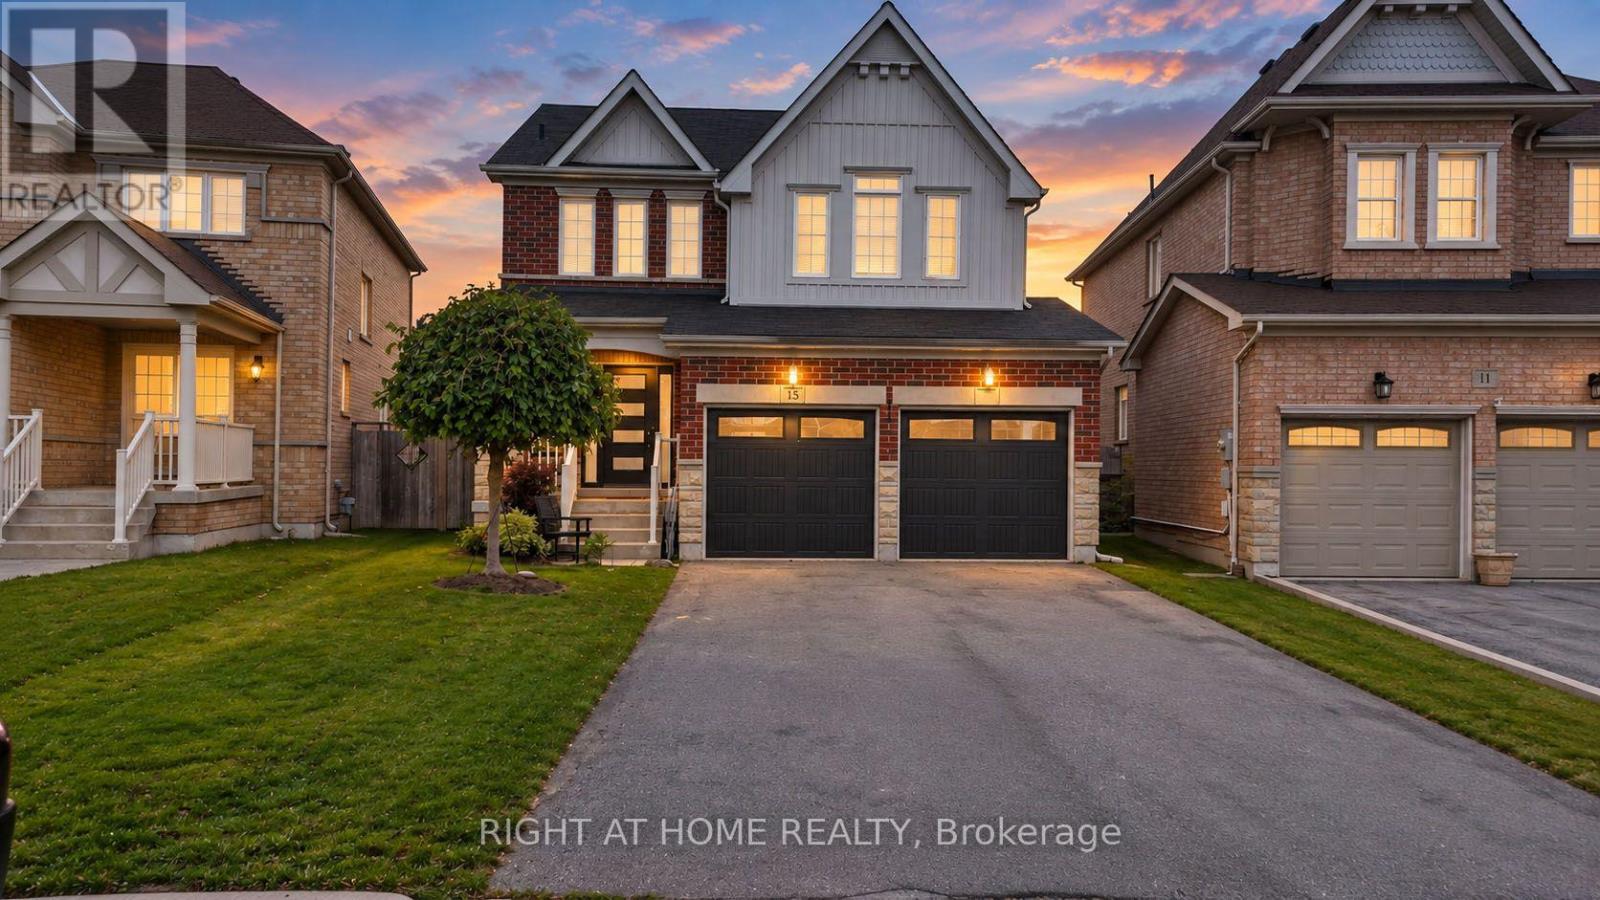
$955,000
15 Sundragon Trail
Bradford West Gwillimbury (Bradford) · MLS # N13780994
4 bed · 3 bath